8 Mcbride Way
Bridgewater Twp, NJ 08807
Price: $1,175,000
GSMLS: 4051140Type: Single Family
Style: Colonial
Beds: 5
Baths: 3 Full
Garage: 2-Car
Year Built: 1994
Acres: 0.34
Property Tax: $15,834
Description
Open House Saturday 12PM–3PM.
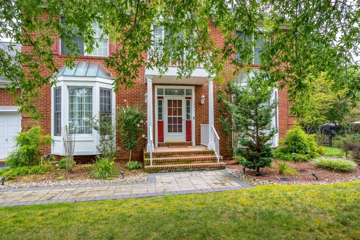
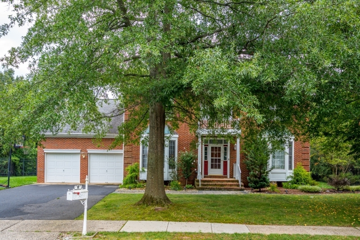
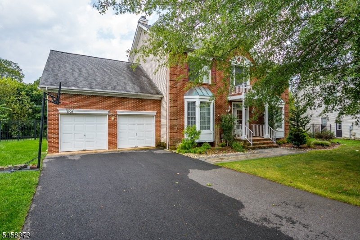
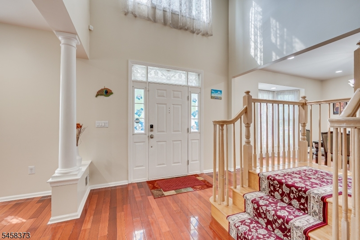
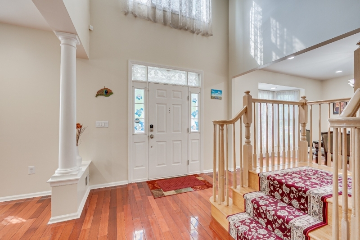
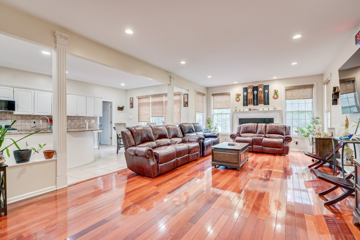
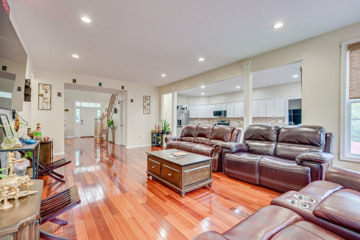
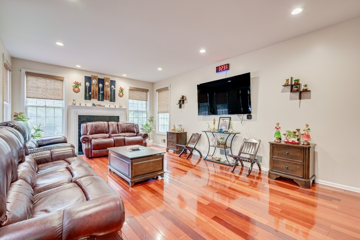
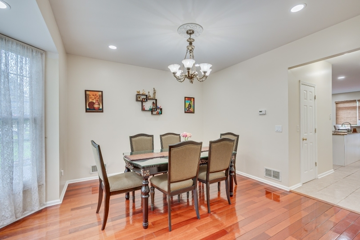
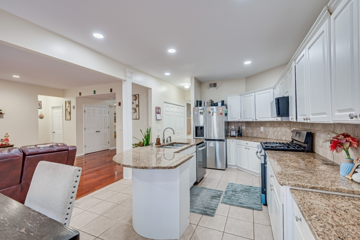
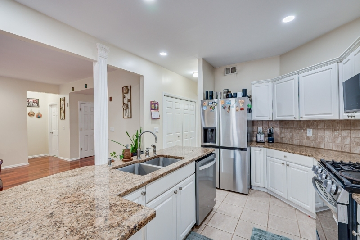
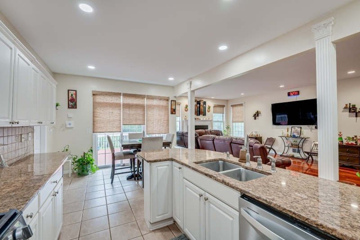
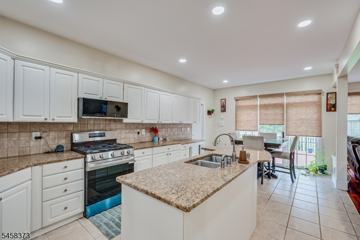
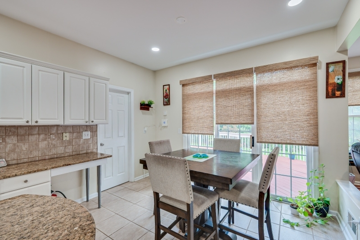
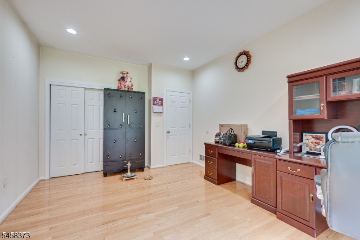
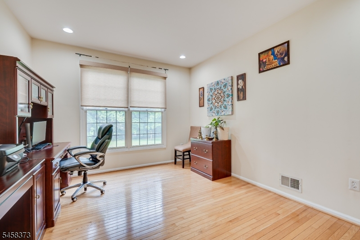
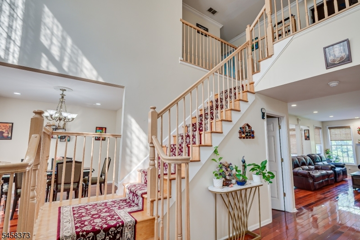
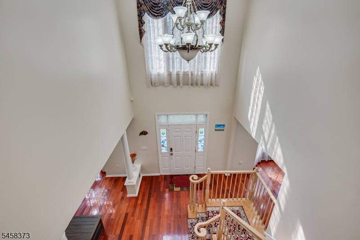
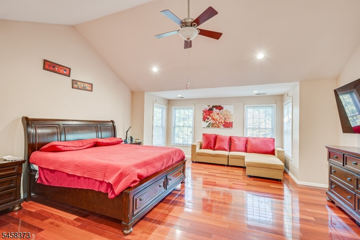
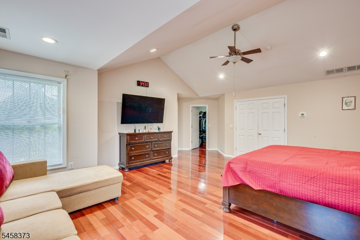
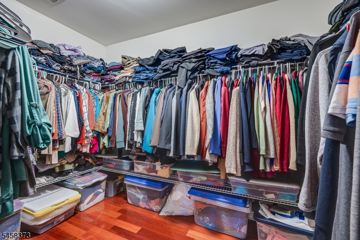
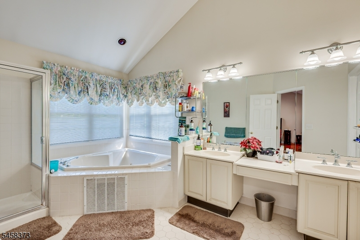
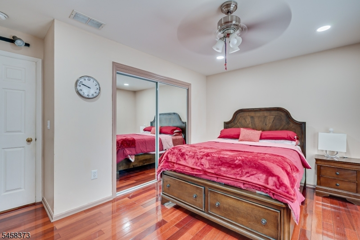
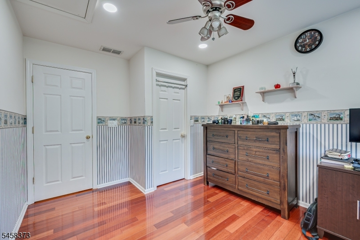
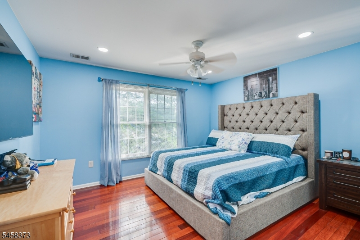
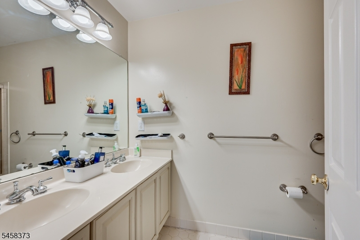
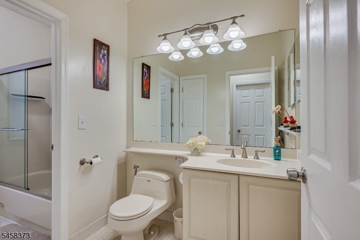
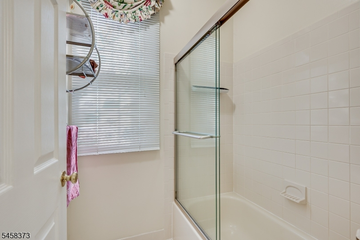
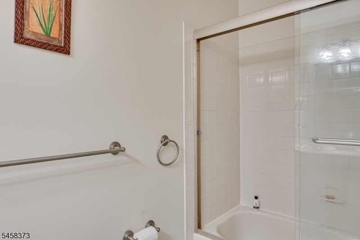
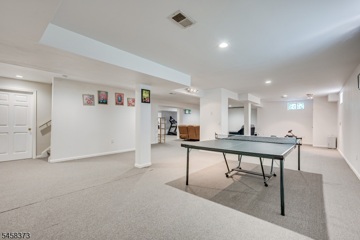
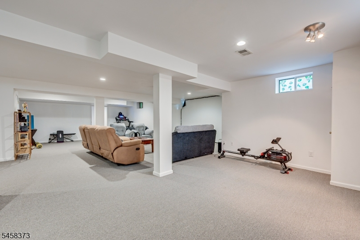
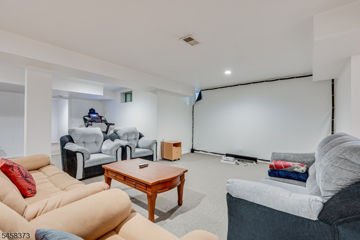
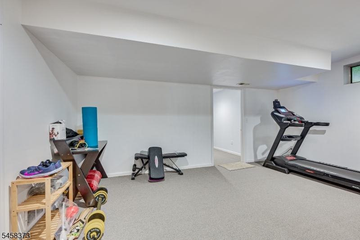
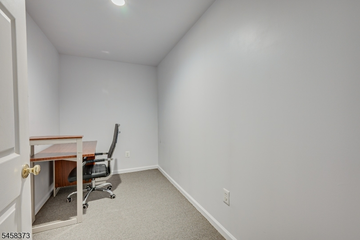
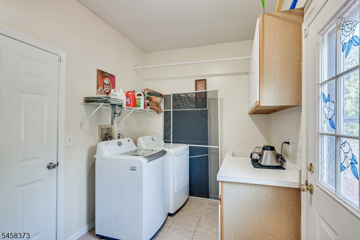
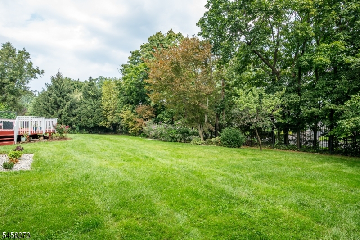
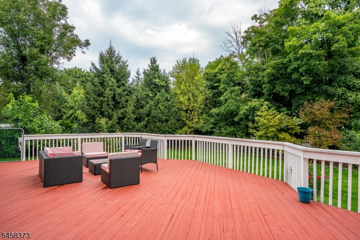
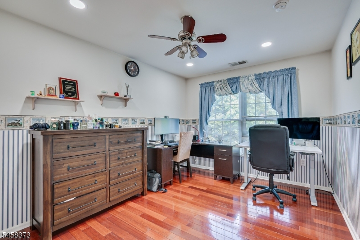
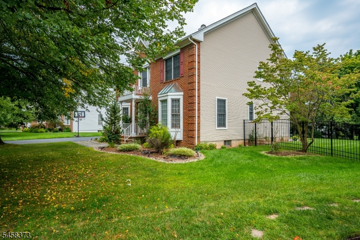
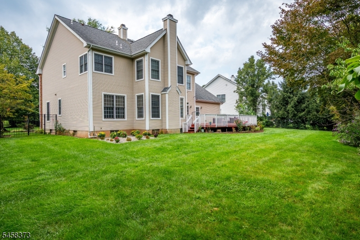
Gorgeous 5-bedroom, 3-full-bath Central Hall Colonial nestled in a quiet and desirable community, within short distance to Duke Island Park and Bradley Garden School. A grand two-story entrance foyer and 9-foot ceilings welcome you into this beautiful home. The spacious eat-in kitchen has a center island, granite countertops, and a seamless flow to the large deck perfect for everyday living and entertaining. The first floor also offers a bedroom suite, a generously sized laundry room with a sink, and convenient access to the garage and deck. Upstairs, the luxurious primary bedroom suite features a spacious W/C and a spa-like bath complete with a stall shower, water-jet tub, and double sinks. Three additional bedrooms and another full bath with double vanities complete the second floor. Beautiful hardwood floors extend throughout the home. The fully finished builder-grade basement provides additional space ideal for entertaining, exercising, a home office, or recreation. Additional highlights include two HVAC zones, bay windows, and thoughtful details throughout. This exceptional Colonial combines spacious living, elegant finishes, and a wonderful location ready to welcome you home!Rooms Sizes
Kitchen:
13x12 First
Dining Room:
13x12 First
Living Room:
13x14 First
Family Room:
14x24 First
Den:
12x16
Bedroom 1:
18x20 Second
Bedroom 2:
14x11 Second
Bedroom 3:
14x10 Second
Bedroom 4:
13x12 Second
Room Levels
Basement:
Rec Room, Storage Room, Utility Room
Ground:
SeeRem
Level 1:
1Bedroom,BathOthr,Breakfst,DiningRm,FamilyRm,Foyer,GarEnter,Kitchen,Laundry,LivingRm
Level 2:
4 Or More Bedrooms, Bath Main, Bath(s) Other
Level 3:
Attic
Level Other:
n/a
Room Features
Kitchen:
Center Island, Eat-In Kitchen, Pantry, Separate Dining Area
Dining Room:
n/a
Master Bedroom:
Full Bath, Sitting Room, Walk-In Closet
Bath:
n/a
Interior Features
Square Foot:
n/a
Year Renovated:
n/a
Basement:
Yes - Finished, Full
Full Baths:
3
Half Baths:
0
Appliances:
Carbon Monoxide Detector, Cooktop - Gas, Dishwasher, Dryer, Kitchen Exhaust Fan, Microwave Oven, Range/Oven-Gas, Refrigerator, Sump Pump, Washer
Flooring:
Tile, Wood
Fireplaces:
1
Fireplace:
Family Room
Interior:
n/a
Exterior Features
Garage Space:
2-Car
Garage:
Attached Garage
Driveway:
2 Car Width, Blacktop
Roof:
Asphalt Shingle
Exterior:
Brick, Vinyl Siding
Swimming Pool:
No
Pool:
n/a
Utilities
Heating System:
Forced Hot Air
Heating Source:
Gas-Natural
Cooling:
2 Units, Central Air
Water Heater:
n/a
Water:
Public Water
Sewer:
Public Sewer
Services:
n/a
Lot Features
Acres:
0.34
Lot Dimensions:
n/a
Lot Features:
Level Lot
School Information
Elementary:
n/a
Middle:
n/a
High School:
BRIDG-RAR
Community Information
County:
Somerset
Town:
Bridgewater Twp.
Neighborhood:
Parkside
Application Fee:
n/a
Association Fee:
$250 - Annually
Fee Includes:
n/a
Amenities:
n/a
Pets:
Yes
Financial Considerations
List Price:
$1,175,000
Tax Amount:
$15,834
Land Assessment:
$330,400
Build. Assessment:
$542,100
Total Assessment:
$872,500
Tax Rate:
1.90
Tax Year:
2025
Ownership Type:
Fee Simple
Listing Information
MLS ID:
4051140
List Date:
09-07-2026
Days On Market:
2
Listing Broker:
COLDWELL BANKER REALTY
Listing Agent:
Ashok Bist


Request More Information
Shawn and Diane Fox
RE/MAX American Dream
3108 Route 10 West
Denville, NJ 07834
Call: (973) 277-7853
Web: MorrisCountyLiving.com
