6 Philhower Ct
Denville Twp, NJ 07834
Price: $2,649,000
GSMLS: 4051154Type: Single Family
Style: Colonial
Beds: 5
Baths: 4 Full & 2 Half
Garage: 3-Car
Year Built: 2015
Acres: 1.20
Property Tax: $41,631
Description
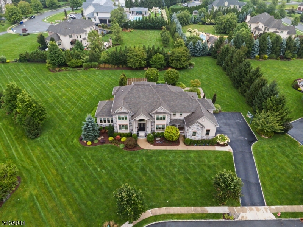
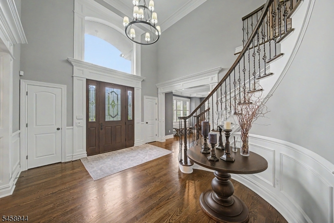
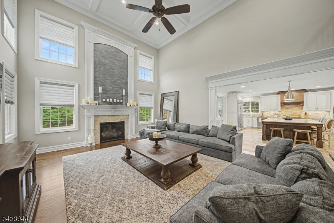
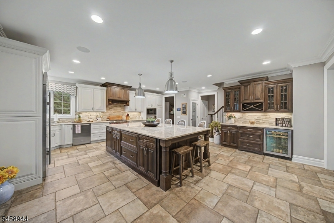
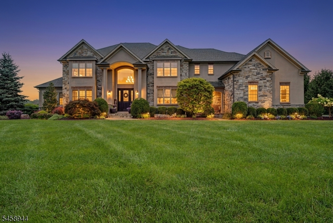
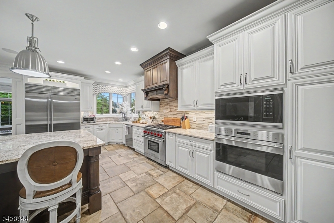
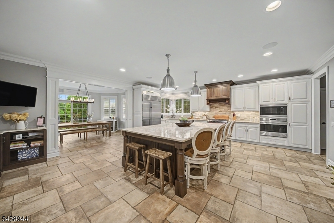
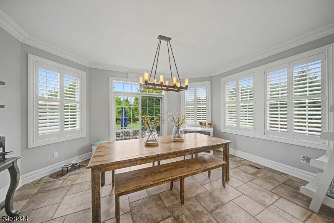
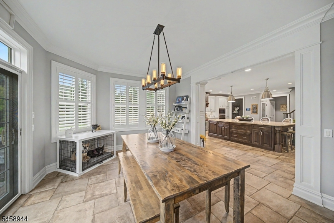
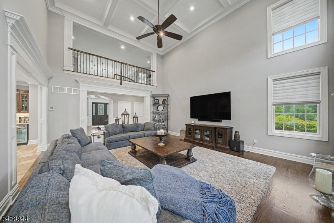
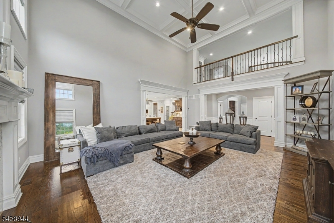
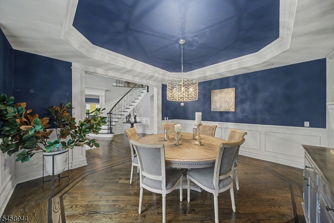
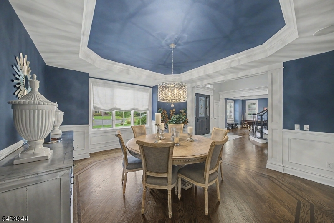
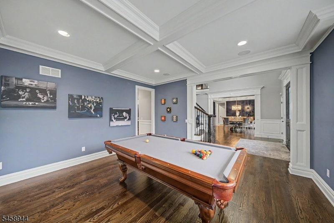
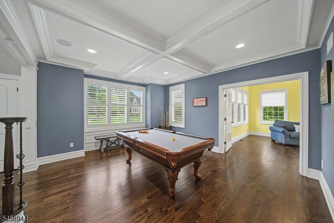
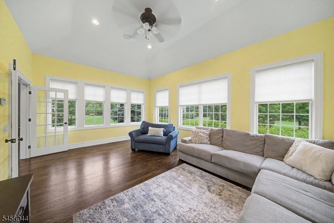
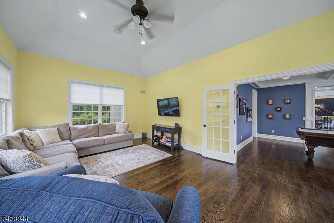
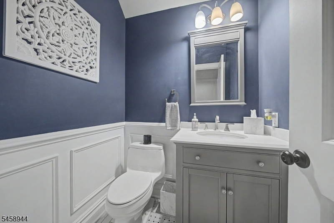
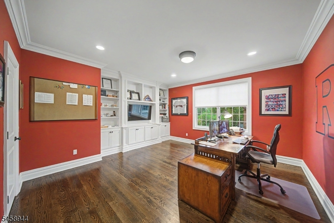
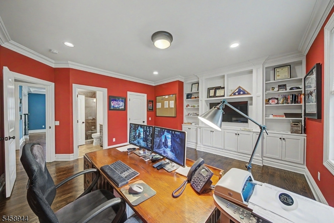
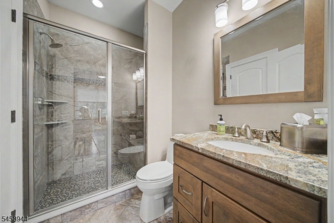
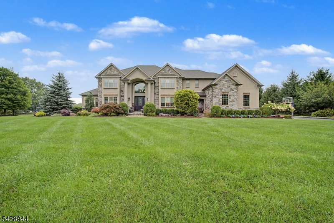
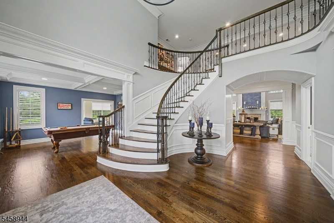
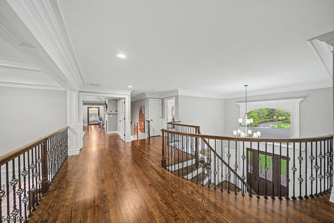
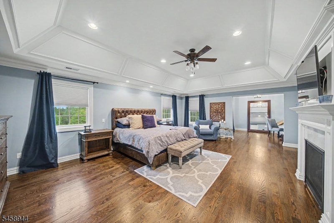
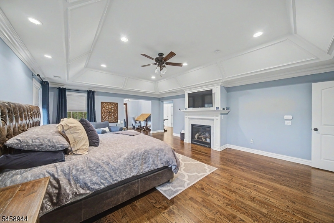
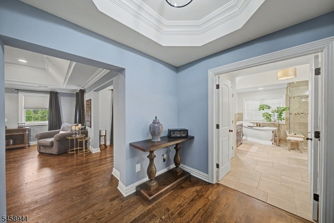
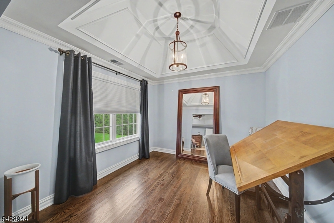
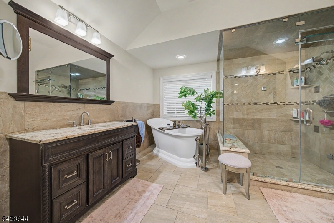
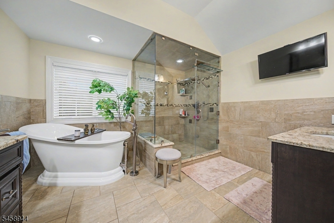
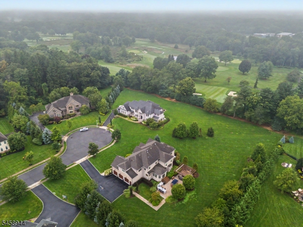
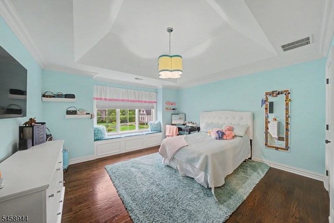
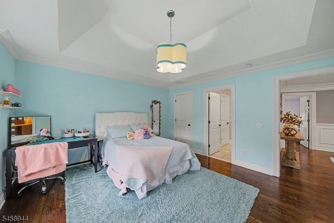
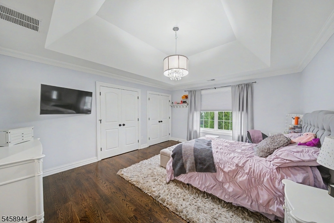
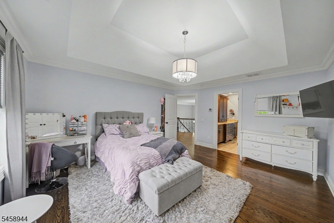
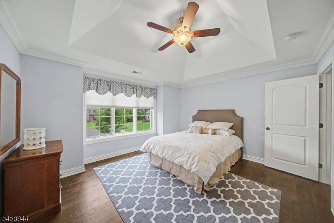
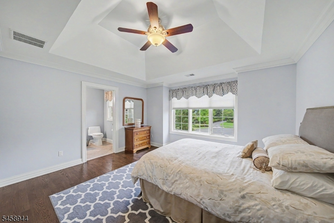
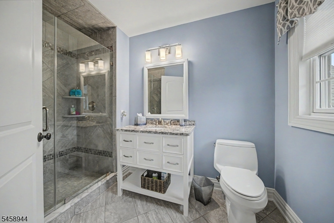
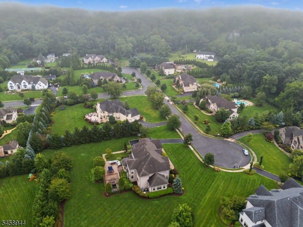
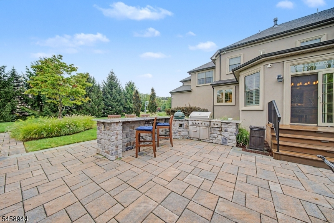
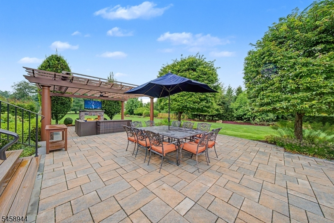
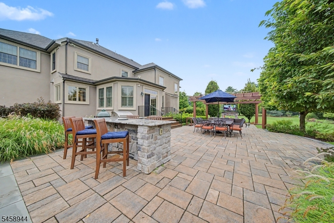
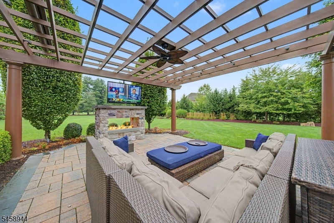
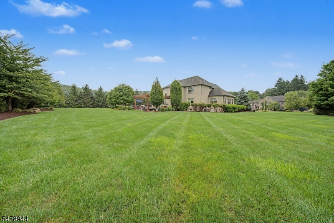
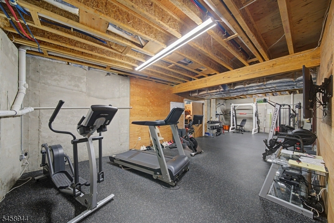
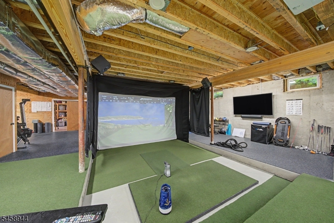
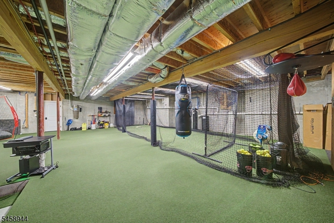
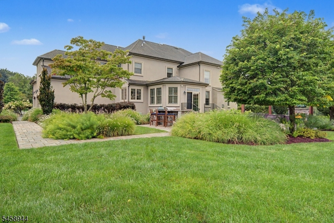
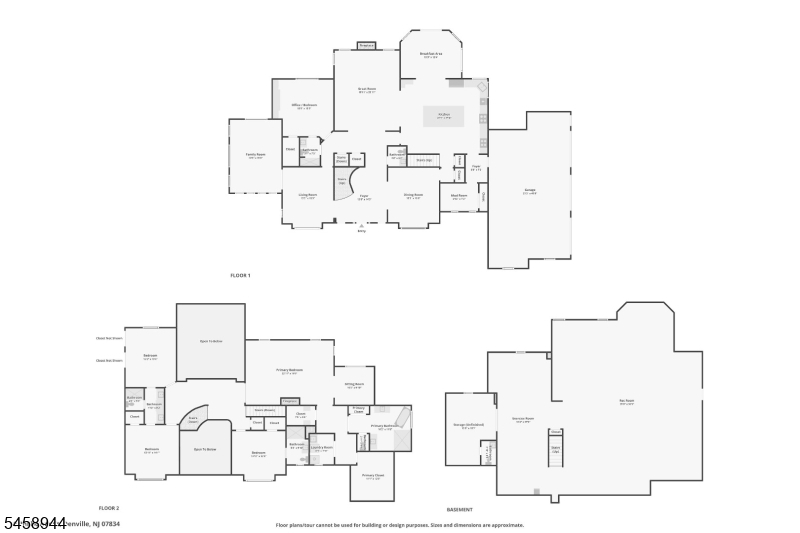
Welcome to Fairway View Estates, Denville's premier luxury neighborhood, ideally situated along the prestigious Rockaway River Country Club golf course. Exceptional craftsmanship and timeless elegance define this magnificent custom-built residence. A breathtaking two-story foyer, curved staircase with oak railings and wrought-iron spindles, rich walnut-stained hardwood floors and exquisite millwork set the tone throughout. The gourmet kitchen is a chef's dream, featuring Sub-Zero and Wolf appliances, two pantries and an expansive granite center island. The sun-filled breakfast room overlooks 1.2 acres of spectacular park-like grounds and an incredible outdoor entertaining area complete with a granite kitchen, Big Green Egg, built-in gas grill, pergola, TV and gas fireplace. The luxurious primary suite is a private retreat with a gas fireplace, sitting room, dedicated laundry and spa-like bath with soaking tub and steam shower. A first-floor office/bedroom ensuite offers guest or in-law suite potential. The partially finished lower level features a home gym, batting cage and golf practice area, while a three-car garage completes this exceptional home. Luxury living at its finest in the heart of Denville! Additional bedrooms feature tray ceilings and generous California closets. The grand great room and formal dining room provide elegant spaces for entertaining, while refined finishes throughout showcase the home's exceptional attention to detail. An exceptional luxury estate.
Rooms Sizes
Kitchen:
23x19 First
Dining Room:
16x13 First
Living Room:
16x13 First
Family Room:
19x14 First
Den:
n/a
Bedroom 1:
23x17 Second
Bedroom 2:
14x14 Second
Bedroom 3:
15x13 Second
Bedroom 4:
14x13 Second
Room Levels
Basement:
Exercise Room, Inside Entrance, Powder Room, Rec Room, Storage Room, Utility Room, Walkout, Workshop
Ground:
n/a
Level 1:
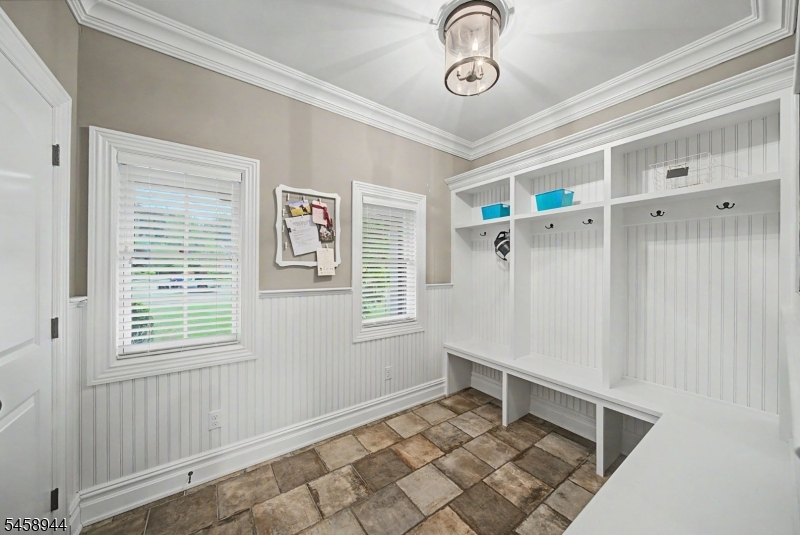
1Bedroom,BathOthr,DiningRm,FamilyRm,Foyer,GarEnter,GreatRm,Kitchen,LivingRm,MudRoom,Pantry,PowderRm,Walkout
Level 2:
4+Bedrms,BathMain,BathOthr,Laundry,SittngRm
Level 3:
Attic
Level Other:
n/a
Room Features
Kitchen:
Center Island, Eat-In Kitchen, Pantry
Dining Room:
Formal Dining Room
Master Bedroom:
Fireplace, Full Bath, Sitting Room, Walk-In Closet
Bath:
Soaking Tub, Stall Shower And Tub, Steam
Interior Features
Square Foot:
5,275
Year Renovated:
n/a
Basement:
Yes - Finished-Partially, Full, Walkout
Full Baths:
4
Half Baths:
2
Appliances:
Carbon Monoxide Detector, Central Vacuum, Dishwasher, Dryer, Generator-Built-In, Kitchen Exhaust Fan, Microwave Oven, Range/Oven-Gas, Refrigerator, Self Cleaning Oven, Wall Oven(s) - Electric, Washer, Water Softener-Own, Wine Refrigerator
Flooring:
Tile, Wood
Fireplaces:
3
Fireplace:
Bedroom 1, Gas Fireplace, Great Room, See Remarks
Interior:
Blinds,CODetect,FireExtg,CeilHigh,SecurSys,SmokeDet,SoakTub,StallTub,Steam,StereoSy,WlkInCls,WndwTret
Exterior Features
Garage Space:
3-Car
Garage:
Built-In,DoorOpnr,Garage,InEntrnc,Oversize
Driveway:
2 Car Width, Blacktop
Roof:
Asphalt Shingle
Exterior:
Stone, Stucco
Swimming Pool:
No
Pool:
n/a
Utilities
Heating System:
2 Units, Multi-Zone
Heating Source:
Gas-Natural
Cooling:
2 Units, Ceiling Fan, Central Air, Multi-Zone Cooling
Water Heater:
Gas
Water:
Public Water
Sewer:
Public Sewer
Services:
Cable TV Available, Fiber Optic Available, Garbage Extra Charge
Lot Features
Acres:
1.20
Lot Dimensions:
n/a
Lot Features:
Backs to Golf Course, Cul-De-Sac, Level Lot, Open Lot
School Information
Elementary:
Riverview Elementary (K-5)
Middle:
Valley View Middle (6-8)
High School:
Morris Knolls High School (9-12)
Community Information
County:
Morris
Town:
Denville Twp.
Neighborhood:
Fairway View Estates
Application Fee:
n/a
Association Fee:
n/a
Fee Includes:
n/a
Amenities:
n/a
Pets:
Yes
Financial Considerations
List Price:
$2,649,000
Tax Amount:
$41,631
Land Assessment:
$345,100
Build. Assessment:
$1,147,600
Total Assessment:
$1,492,700
Tax Rate:
2.79
Tax Year:
2025
Ownership Type:
Fee Simple
Listing Information
MLS ID:
4051154
List Date:
09-08-2026
Days On Market:
46
Listing Broker:
WEICHERT REALTORS
Listing Agent:
Jennifer Hyatt




Request More Information
Shawn and Diane Fox
RE/MAX American Dream
3108 Route 10 West
Denville, NJ 07834
Call: (973) 277-7853
Web: MorrisCountyLiving.com
