6 Donsen Ln
Scotch Plains Twp, NJ 07076
Price: $1,400,000
GSMLS: 4051158Type: Single Family
Style: Contemporary
Beds: 5
Baths: 4 Full
Garage: 2-Car
Year Built: 1958
Acres: 0.95
Property Tax: $22,909
Description
Open House Sunday 12PM–3PM.
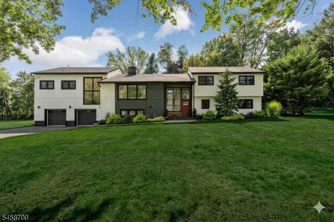
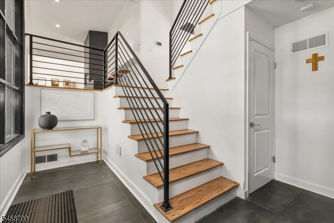
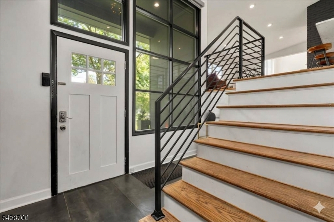
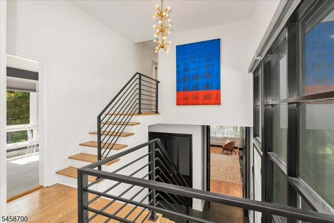
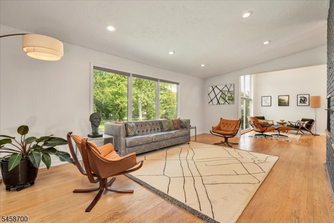
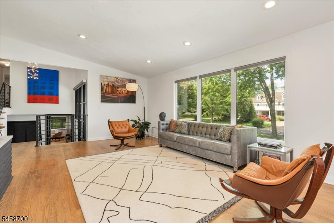
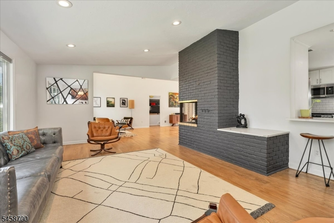
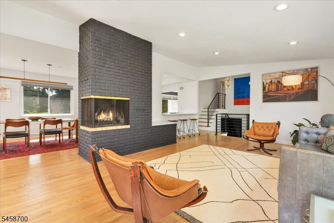
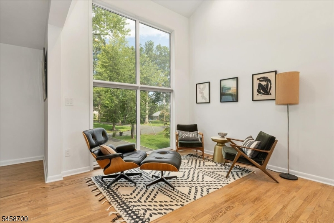
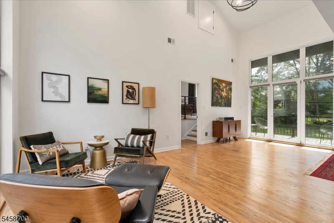
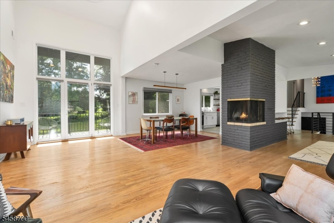
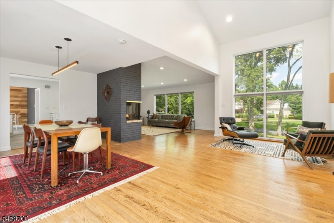
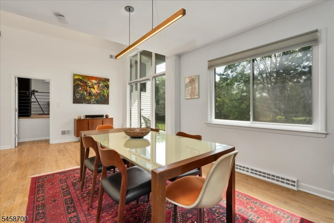
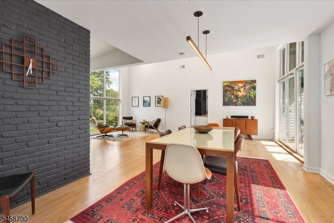
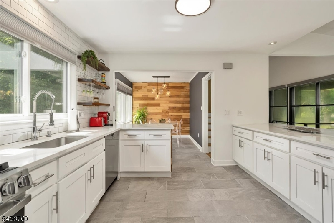
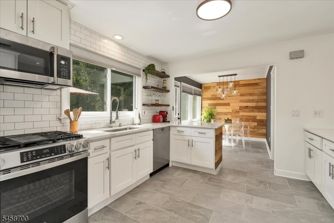
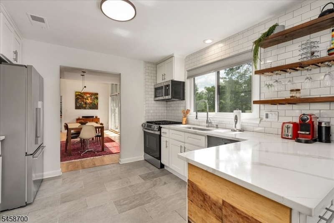
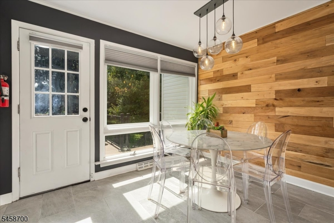
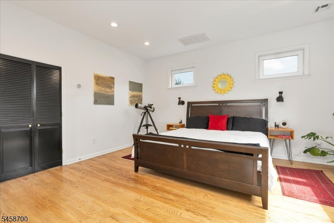
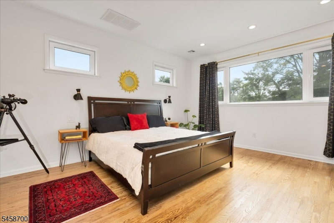
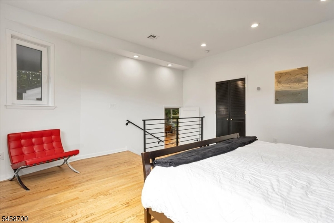
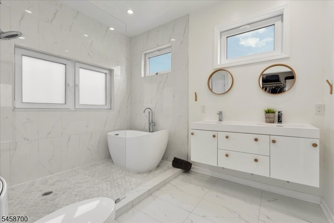
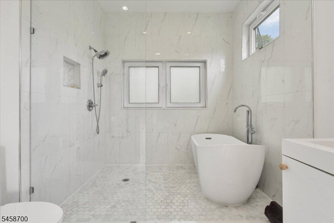
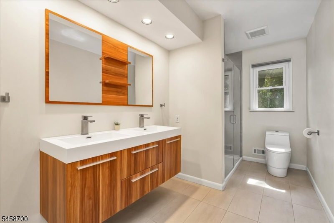
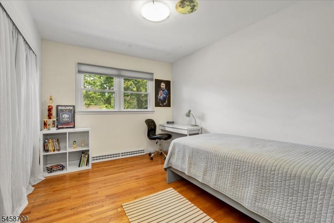
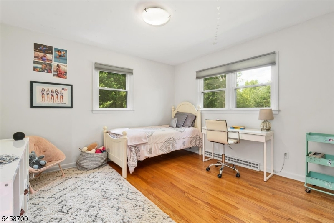
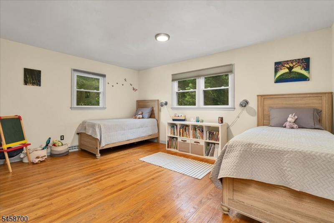
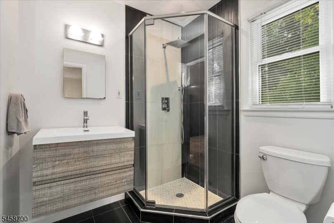
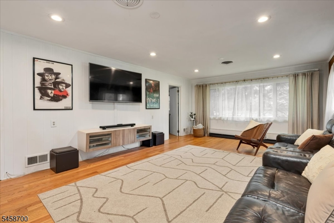
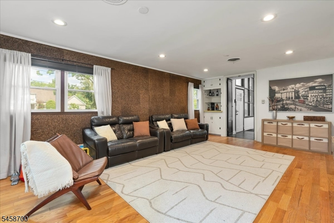
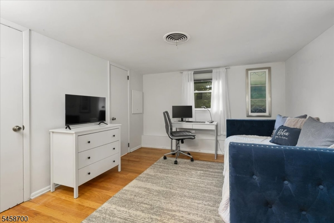
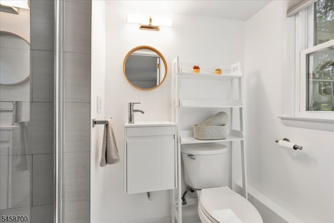
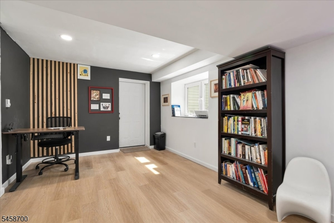
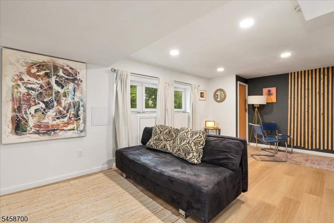
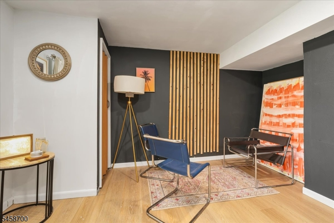
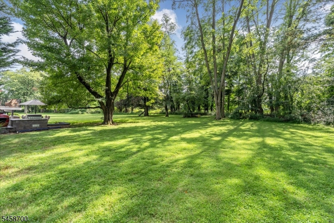
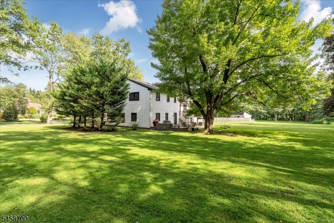
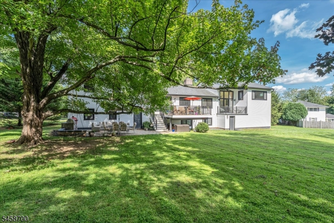
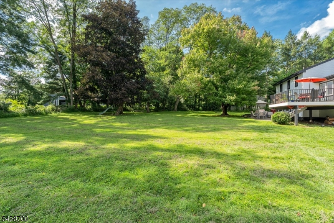
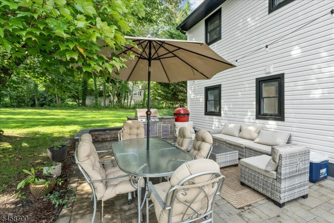
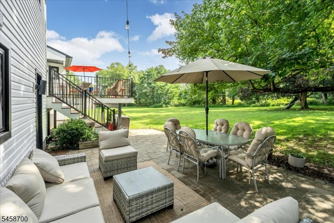
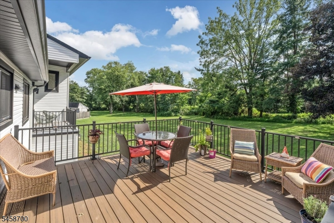
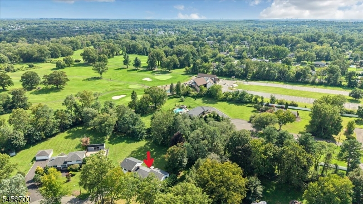
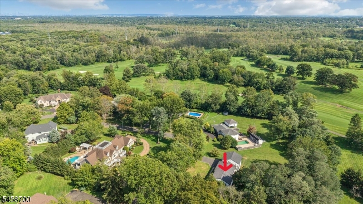
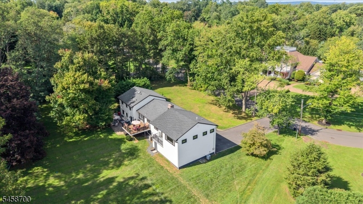
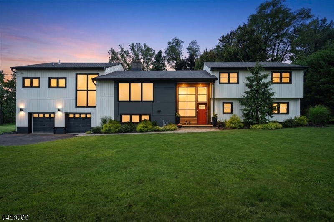
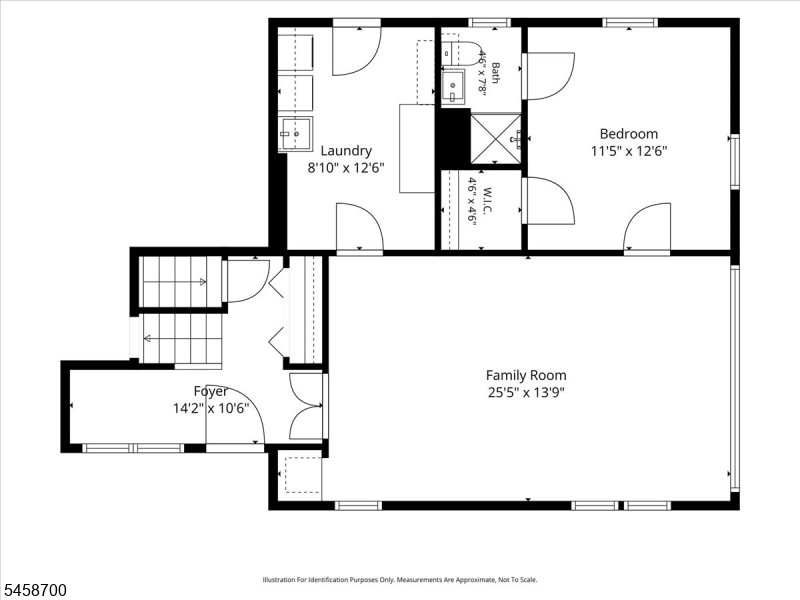
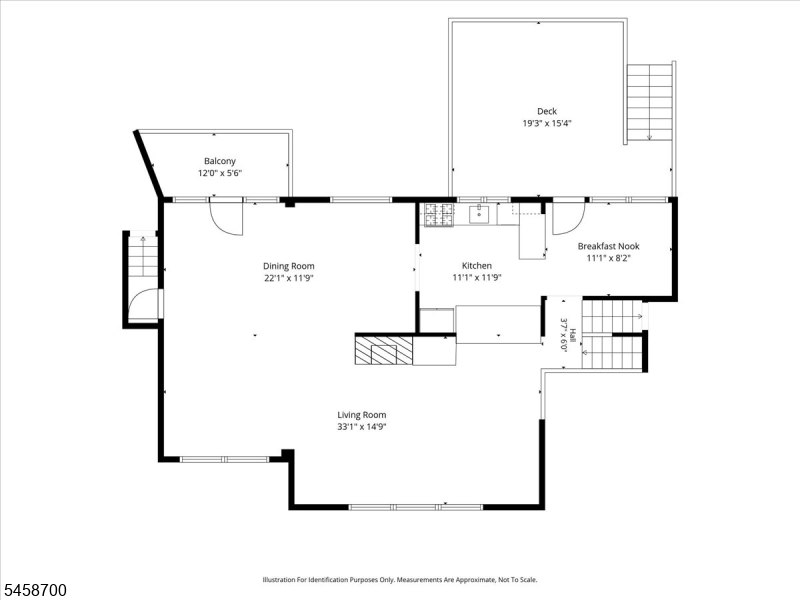
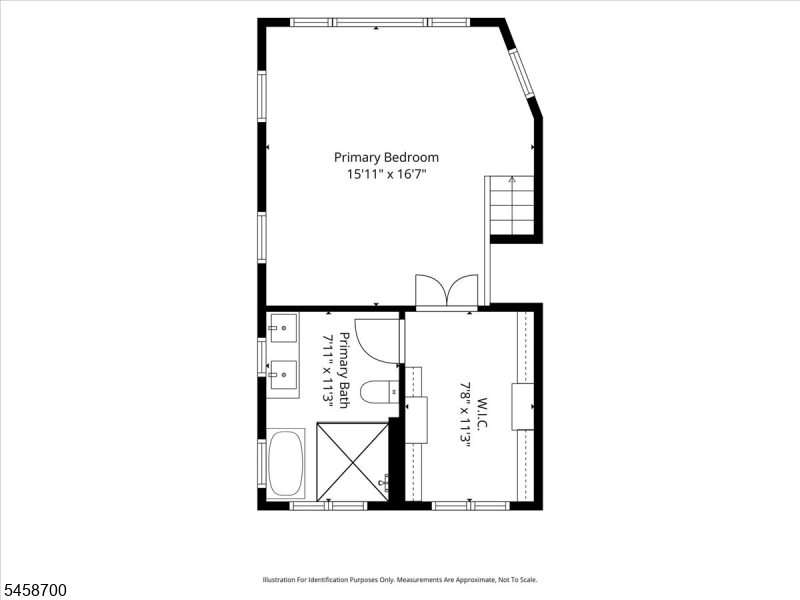
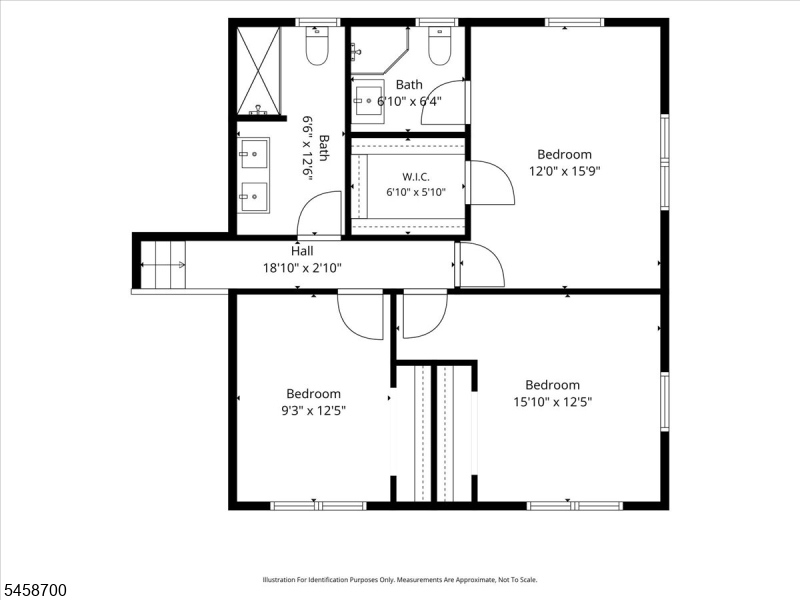
Welcome to this distinctive Modern/Scandinavian home on nearly an acre. A custom architectural masterpiece that perfectly pairs sleek minimalism with high-end sophistication. Tucked away on an quiet tree-lined street, the property offers a tranquil, elegant lifestyle w/sweeping views of the Ashbrook Golf Course from your backyard. Sun-drenched interiors- approx 4,000 sq ft. A double-height covered entry welcomes you home. Open concept: elegant living room anchored by a brick fireplace. With cathedral ceiling, the sitting room provides views from front full-length windows to balcony overlooking the backyard. Open breakfast bar overlooks a gourmet kitchen w/ample countertops & cabinets, stainless steel appliances - gas-range with griddle, Miele dishwasher & brand-new Fisher-Paykel refrigerator. Additional seating in breakfast room, leading to an elevated deck & lower-level paver patio w/built-in outdoor gas grill &, across the yard, a firepit. Primary bedroom is up level, on east wing of house w/walk-in closet & spa-like primary bath w/soaking tub, stall shower & double sinks.2nd floor of west wing-2 generous-sized bedrooms and a hall main bath with stall shower. 3rd bedroom is a junior suite w/private bath. 1st level of west wing has a large family room lined w/gorgeous cork wall & built-in bar; private fifth bedroom with ensuite bath; laundry room. Finished basement has 2 large rooms- for recreation/office/gym. The double over-sized garage equipped w/car charger outlets.Rooms Sizes
Kitchen:
11x12 First
Dining Room:
12x11 First
Living Room:
22x15 First
Family Room:
25x14 Ground
Den:
21x14 Basement
Bedroom 1:
16x16 Second
Bedroom 2:
16x12 Second
Bedroom 3:
16x12 Second
Bedroom 4:
12x9 Second
Room Levels
Basement:
Den, Office, Storage Room
Ground:
1 Bedroom, Bath(s) Other, Family Room, Foyer, Laundry Room
Level 1:
Breakfst,DiningRm,Kitchen,LivingRm,SittngRm
Level 2:
4 Or More Bedrooms, Bath Main, Bath(s) Other
Level 3:
n/a
Level Other:
n/a
Room Features
Kitchen:
Breakfast Bar, Eat-In Kitchen, Separate Dining Area
Dining Room:
Formal Dining Room
Master Bedroom:
Full Bath, Walk-In Closet
Bath:
Stall Shower And Tub
Interior Features
Square Foot:
4,025
Year Renovated:
2022
Basement:
Yes - Finished-Partially
Full Baths:
4
Half Baths:
0
Appliances:
Carbon Monoxide Detector, Dishwasher, Dryer, Microwave Oven, Range/Oven-Gas, Refrigerator, Washer
Flooring:
Tile, Wood
Fireplaces:
1
Fireplace:
Living Room, Wood Burning
Interior:
Blinds,CODetect,CeilCath,FireExtg,CeilHigh,SmokeDet,SoakTub,StallShw,StallTub,WlkInCls,WndwTret
Exterior Features
Garage Space:
2-Car
Garage:
Built-In Garage
Driveway:
2 Car Width, Additional Parking, Blacktop
Roof:
Asphalt Shingle
Exterior:
See Remarks
Swimming Pool:
No
Pool:
n/a
Utilities
Heating System:
1 Unit
Heating Source:
Gas-Natural
Cooling:
2 Units
Water Heater:
n/a
Water:
Public Water
Sewer:
Public Sewer
Services:
Garbage Extra Charge
Lot Features
Acres:
0.95
Lot Dimensions:
n/a
Lot Features:
Level Lot, Open Lot
School Information
Elementary:
Cole Elem
Middle:
Terrill MS
High School:
SP Fanwood
Community Information
County:
Union
Town:
Scotch Plains Twp.
Neighborhood:
n/a
Application Fee:
n/a
Association Fee:
n/a
Fee Includes:
n/a
Amenities:
n/a
Pets:
n/a
Financial Considerations
List Price:
$1,400,000
Tax Amount:
$22,909
Land Assessment:
$63,400
Build. Assessment:
$122,100
Total Assessment:
$185,500
Tax Rate:
12.35
Tax Year:
2025
Ownership Type:
Fee Simple
Listing Information
MLS ID:
4051158
List Date:
09-08-2026
Days On Market:
0
Listing Broker:
COLDWELL BANKER REALTY
Listing Agent:
Mary Depaola


Request More Information
Shawn and Diane Fox
RE/MAX American Dream
3108 Route 10 West
Denville, NJ 07834
Call: (973) 277-7853
Web: MorrisCountyLiving.com
