25 Fairview Dr E
Bernards Twp, NJ 07920
Price: $980,000
GSMLS: 4051194Type: Single Family
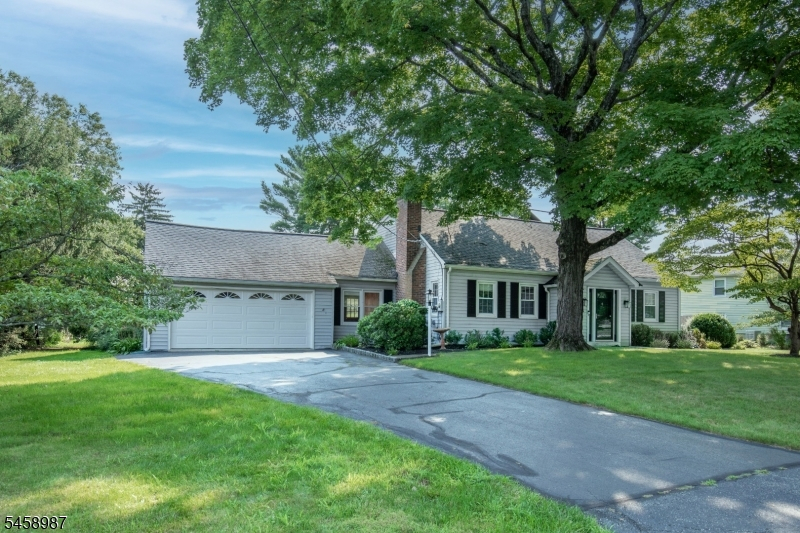
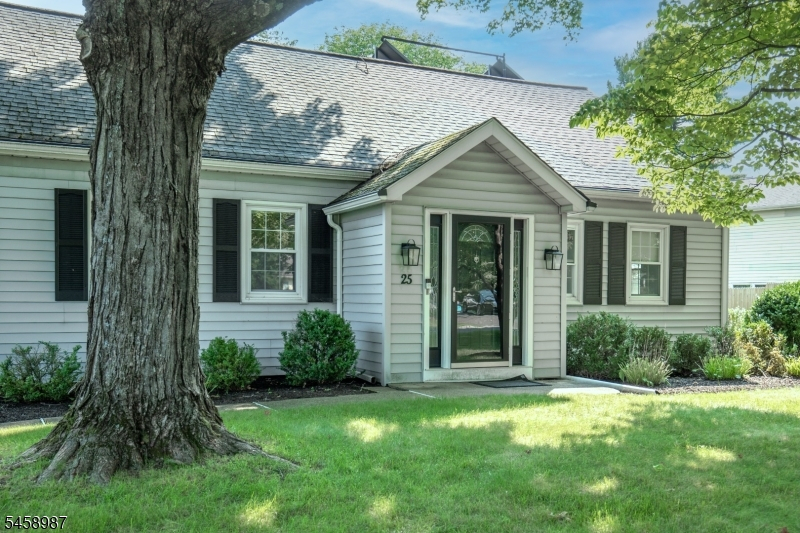
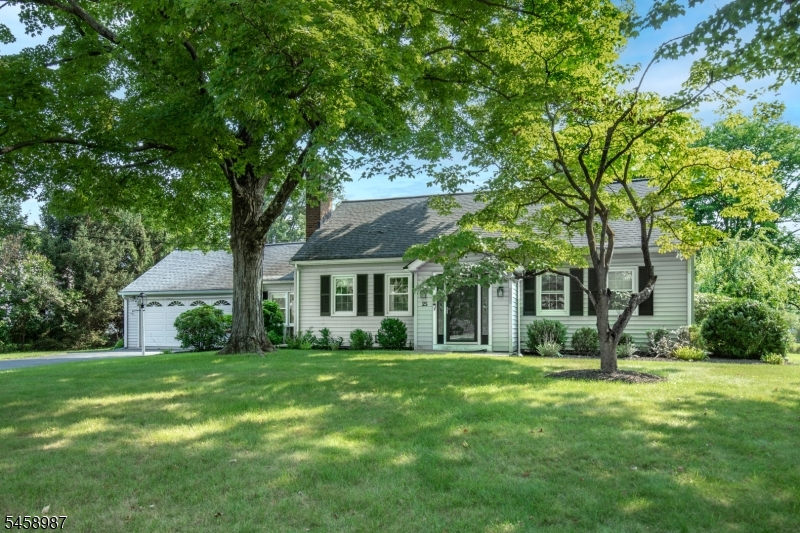
Style: Cape Cod
Beds: 4
Baths: 2 Full
Garage: 2-Car
Year Built: 1958
Acres: 0.52
Property Tax: $13,276
Description
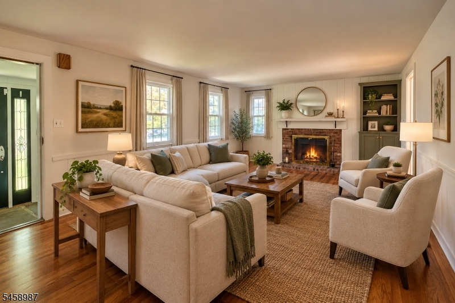
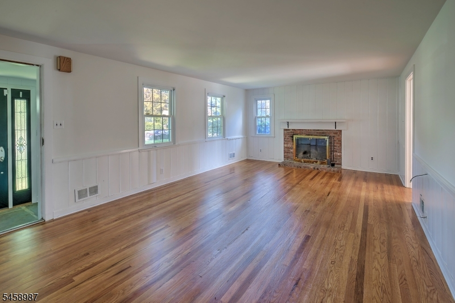
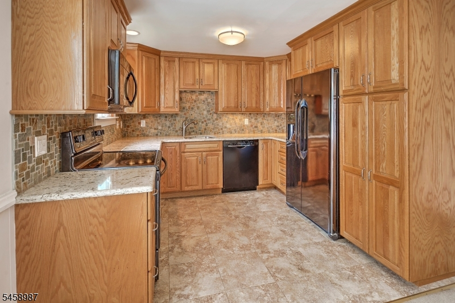
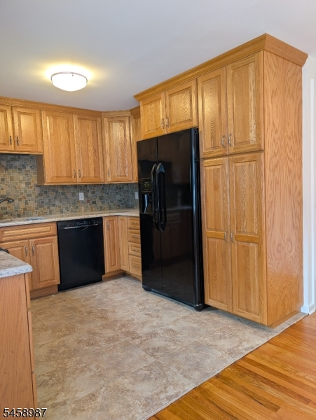
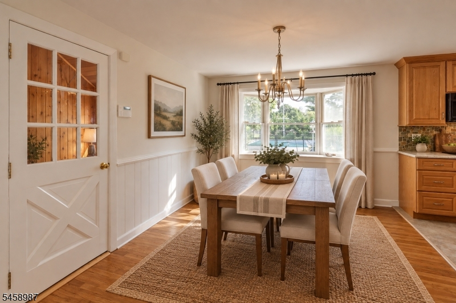
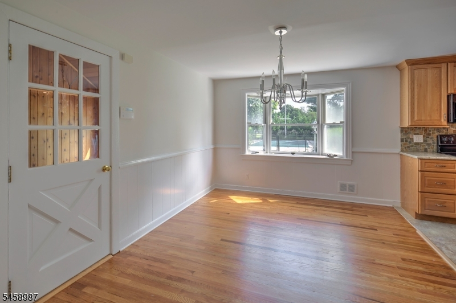
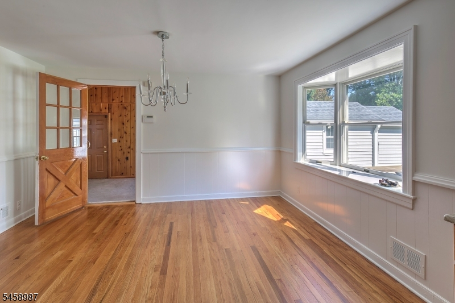
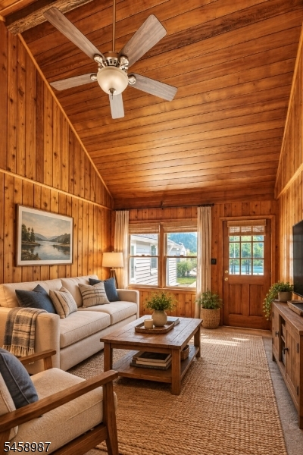
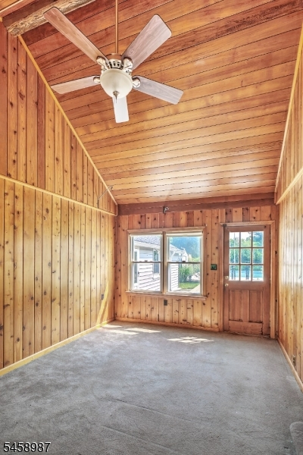
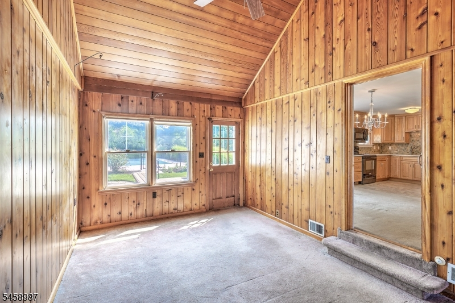
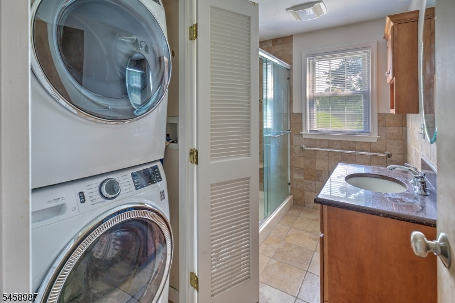
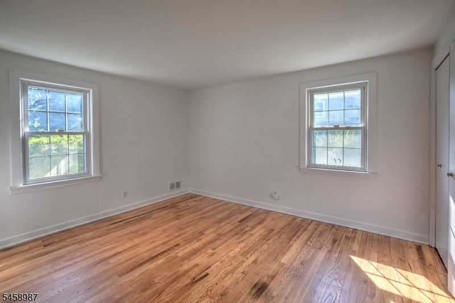
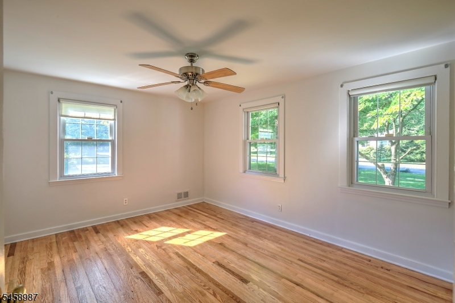
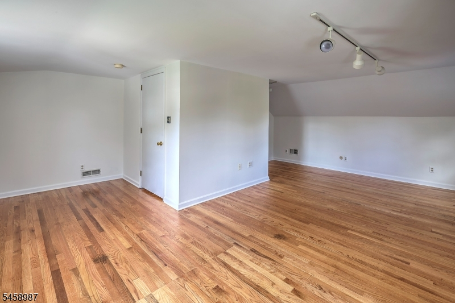
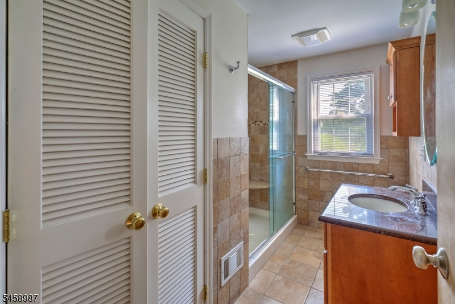
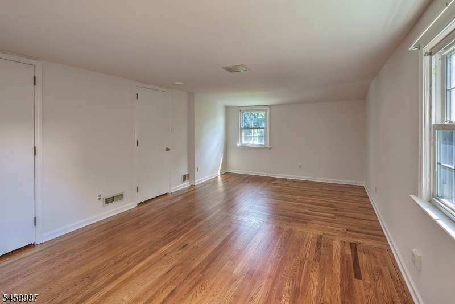
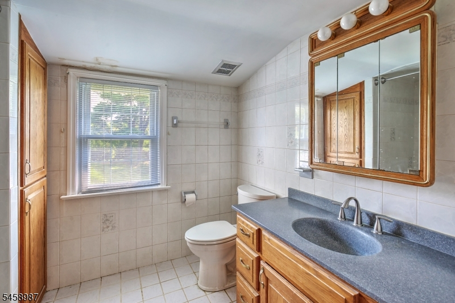
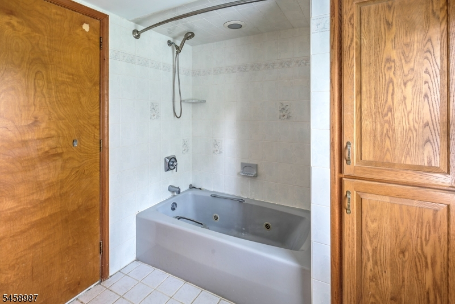
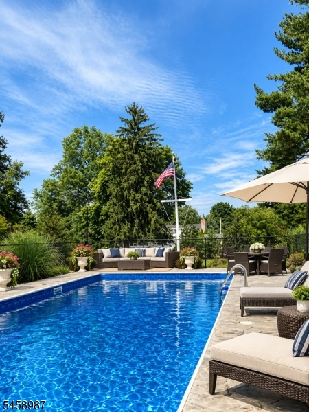
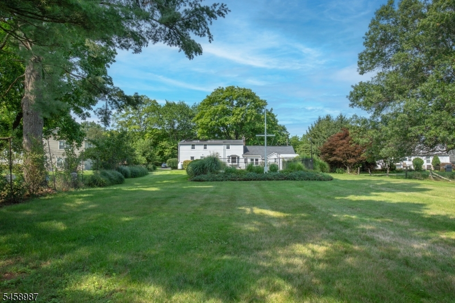
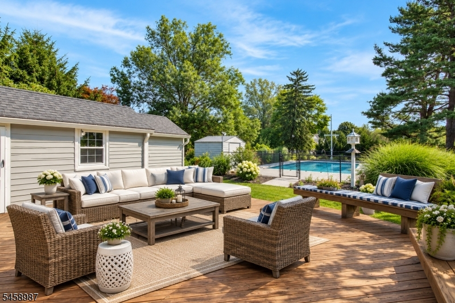
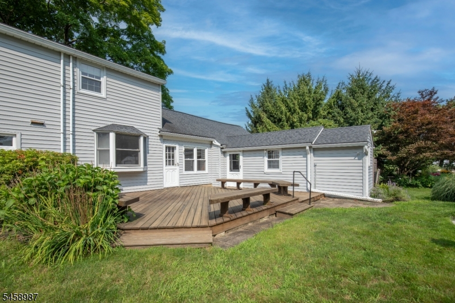
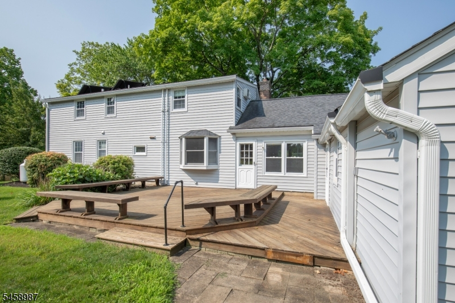
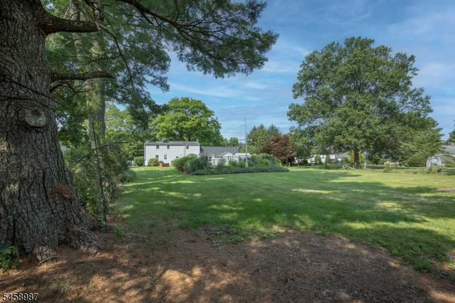
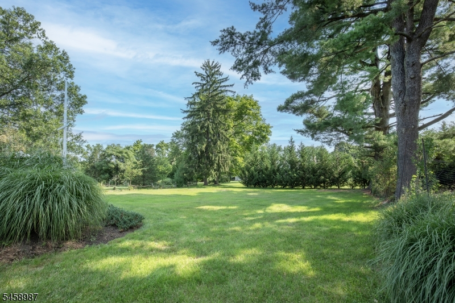
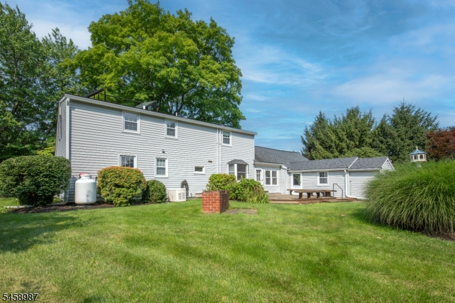
Welcome to this charming four-bedroom Cape Cod-style home, ideally situated on a beautiful .52-acre lot in a highly desirable neighborhood with excellent schools. Enjoy outdoor living on the generous wood deck overlooking the private rear yard, complete with a fenced-in, heated pool featuring a new liner installed in 2023. The thoughtfully designed floor plan offers two bedrooms and a full bath on the main level, while the upper level features two spacious bedrooms and an additional full bath. The inviting family room boasts a cathedral ceiling and convenient access to the deck and garage. Inside, the home has been freshly painted throughout, and the beautiful wood floors have been refinished. The kitchen features granite countertops and a five-burner stove, perfect for everyday cooking and entertaining. Additional highlights include a whole-home 14kW Generac generator, stackable laundry on the main level, a second laundry area on the lower level, and an abundance of storage space. With its desirable location, flexible floor plan, private backyard, and excellent amenities, this wonderful Cape Cod is ready to welcome you home. Fireplaces and chimneys and are being conveyed ?as is?
Rooms Sizes
Kitchen:
11x10 First
Dining Room:
13x11 First
Living Room:
22x14 First
Family Room:
18x11 First
Den:
n/a
Bedroom 1:
14x12 First
Bedroom 2:
14x11 First
Bedroom 3:
20x11 Second
Bedroom 4:
19x11 Second
Room Levels
Basement:
Laundry Room, Storage Room, Utility Room
Ground:
n/a
Level 1:
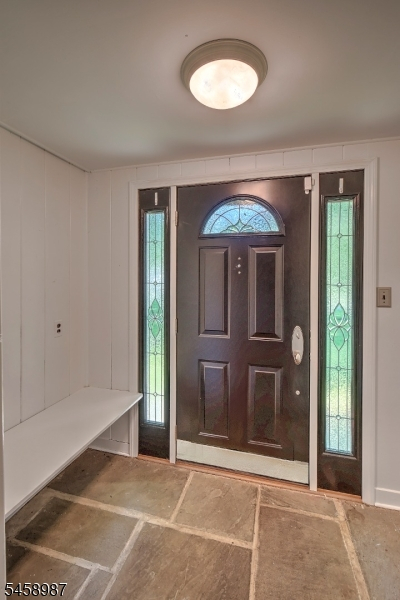
2 Bedrooms, Bath Main, Dining Room, Entrance Vestibule, Family Room, Kitchen, Laundry Room, Living Room
Level 2:
2 Bedrooms, Attic, Bath(s) Other
Level 3:
n/a
Level Other:
n/a
Room Features
Kitchen:
Galley Type
Dining Room:
n/a
Master Bedroom:
n/a
Bath:
n/a
Interior Features
Square Foot:
n/a
Year Renovated:
n/a
Basement:
Yes - Unfinished
Full Baths:
2
Half Baths:
0
Appliances:
Carbon Monoxide Detector, Dishwasher, Dryer, Generator-Built-In, Kitchen Exhaust Fan, Microwave Oven, Range/Oven-Electric, Refrigerator, Stackable Washer/Dryer, Sump Pump, Washer
Flooring:
n/a
Fireplaces:
1
Fireplace:
Living Room, Wood Burning
Interior:
Beam Ceilings, Carbon Monoxide Detector
Exterior Features
Garage Space:
2-Car
Garage:
+1/2Car,Attached,DoorOpnr,InEntrnc,Oversize
Driveway:
2 Car Width, Blacktop
Roof:
Asphalt Shingle
Exterior:
Vinyl Siding
Swimming Pool:
Yes
Pool:
Heated, In-Ground Pool, Liner
Utilities
Heating System:
1 Unit
Heating Source:
Oil Tank Above Ground - Inside
Cooling:
2 Units, Central Air, Wall A/C Unit(s)
Water Heater:
Electric, Solar
Water:
Public Water
Sewer:
Public Sewer
Services:
n/a
Lot Features
Acres:
0.52
Lot Dimensions:
n/a
Lot Features:
Level Lot
School Information
Elementary:
OAK ST
Middle:
W ANNIN
High School:
RIDGE
Community Information
County:
Somerset
Town:
Bernards Twp.
Neighborhood:
n/a
Application Fee:
n/a
Association Fee:
n/a
Fee Includes:
n/a
Amenities:
n/a
Pets:
n/a
Financial Considerations
List Price:
$980,000
Tax Amount:
$13,276
Land Assessment:
$415,600
Build. Assessment:
$394,700
Total Assessment:
$810,300
Tax Rate:
1.69
Tax Year:
2025
Ownership Type:
Fee Simple
Listing Information
MLS ID:
4051194
List Date:
09-08-2026
Days On Market:
47
Listing Broker:
KL SOTHEBY'S INT'L. REALTY
Listing Agent:
James Zima


Request More Information
Shawn and Diane Fox
RE/MAX American Dream
3108 Route 10 West
Denville, NJ 07834
Call: (973) 277-7853
Web: MorrisCountyLiving.com
