10 Catherine Ter
Byram Twp, NJ 07821



Price: $718,000
GSMLS: 4051201Type: Single Family
Style: Contemporary
Beds: 3
Baths: 2 Full & 1 Half
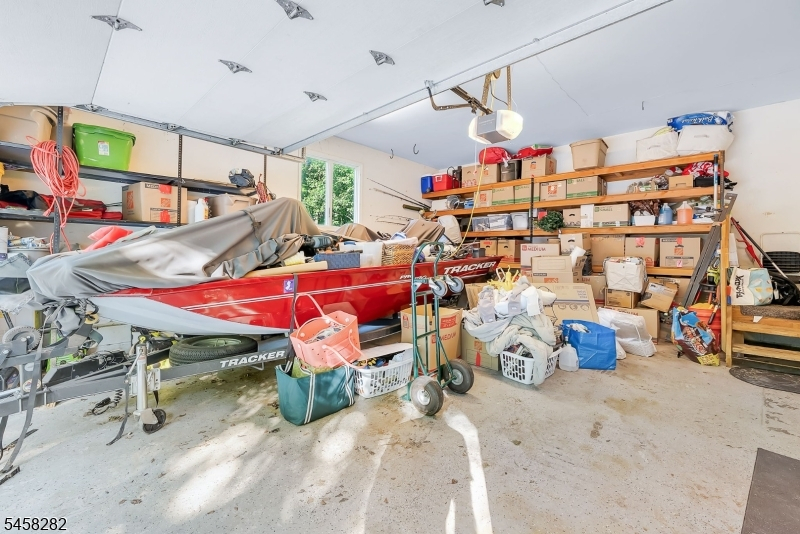
Garage: 2-Car
Year Built: 1997
Acres: 0.49
Property Tax: $12,209
Description
Open House Saturday 1PM–3PM.
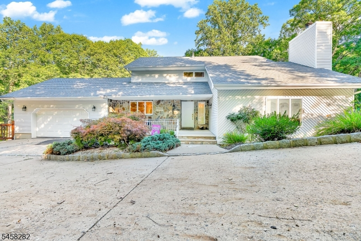
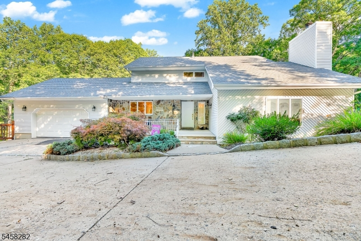
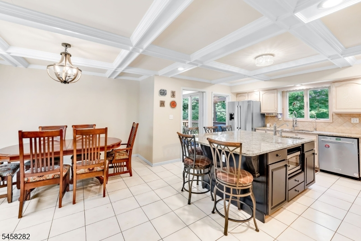
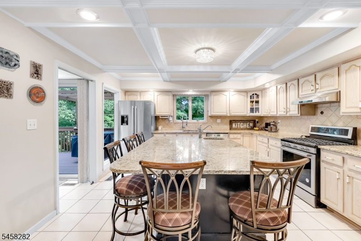
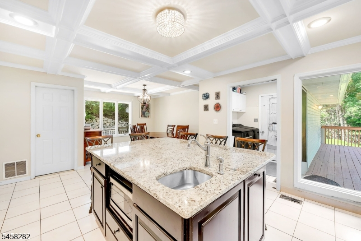
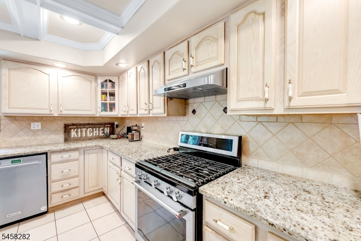
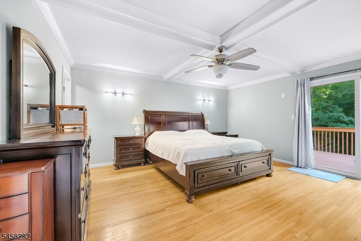
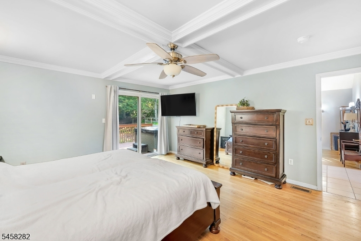
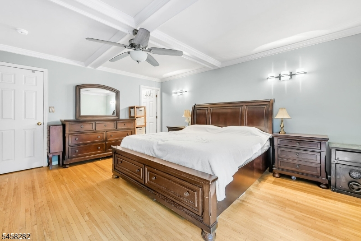
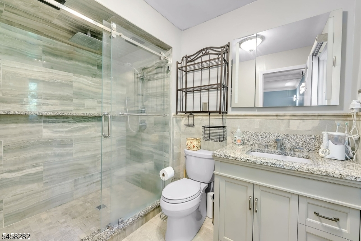
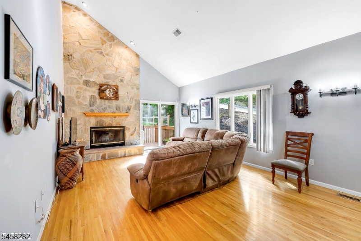
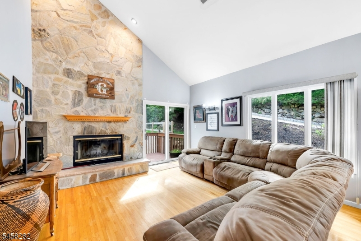
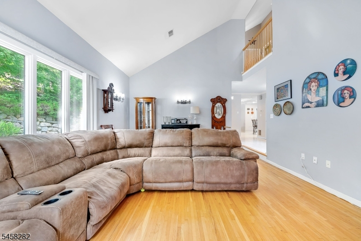
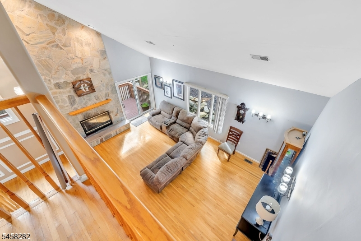
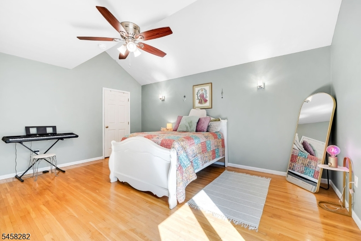
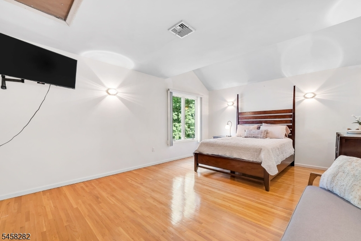
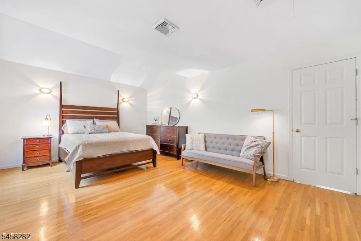
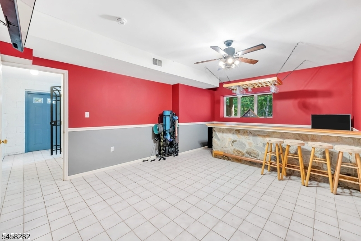
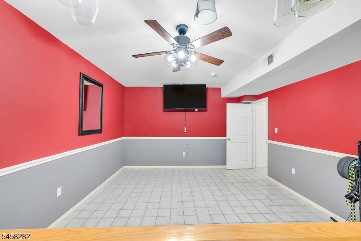
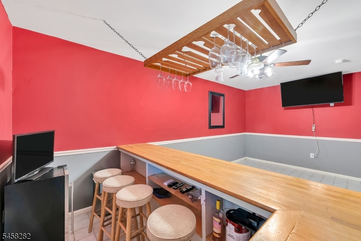
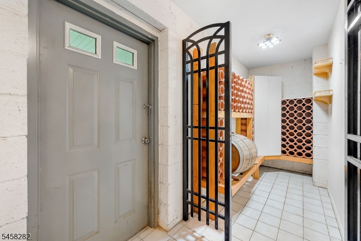
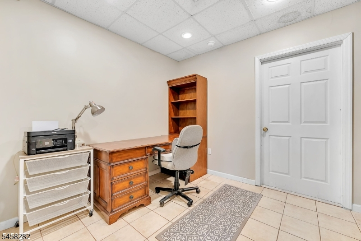
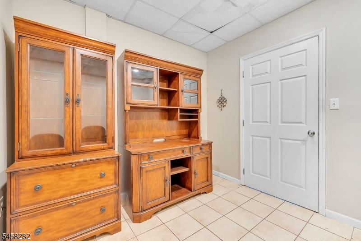
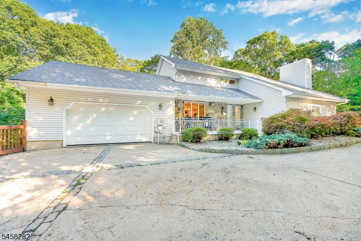
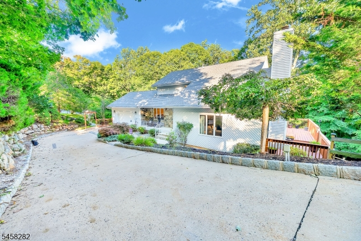
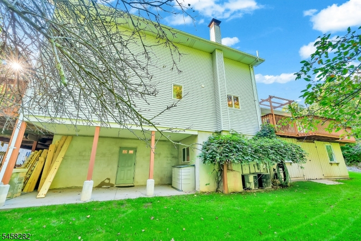
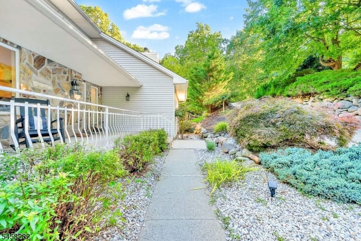
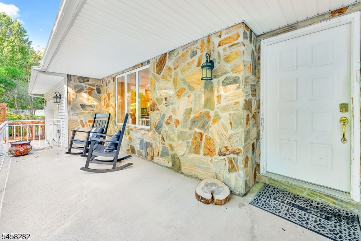
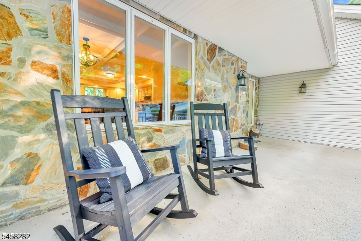
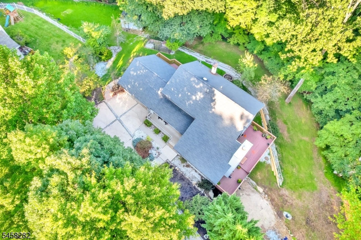
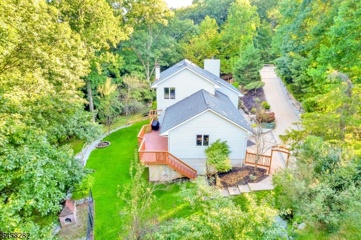
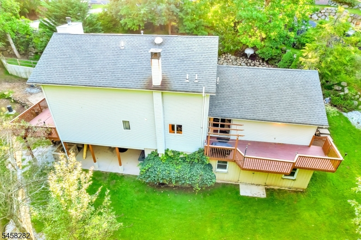
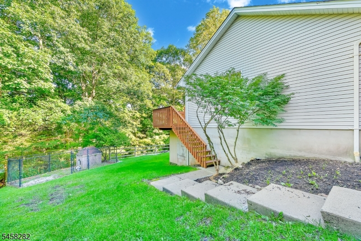
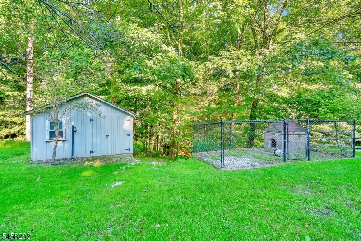
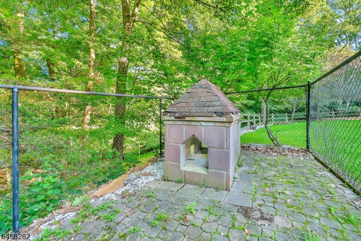
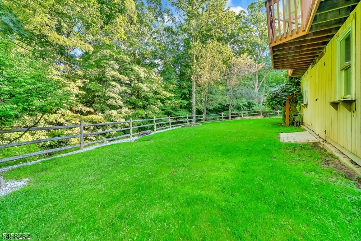
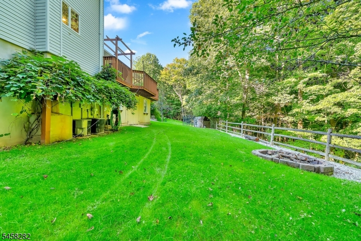
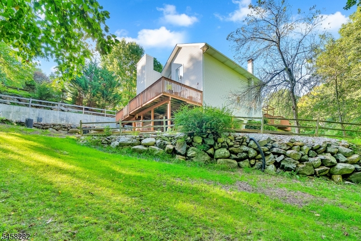
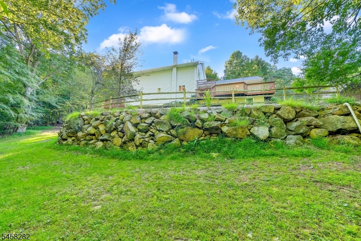
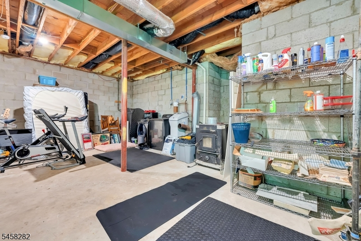
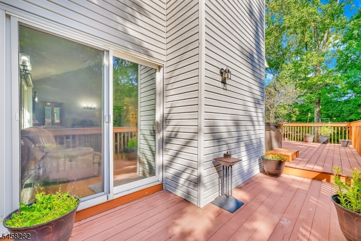
Tucked away on a quiet cul-de-sac in desirable Byram Township, this beautifully maintained 3-bedroom, 2.5-bath home offers comfortable living, great entertaining space, and plenty of room to enjoy both indoors and out. The bright and open main level features a spacious kitchen, generously sized bedrooms, and ample storage throughout. The inviting living room showcases a beautiful fireplace and sliding doors leading directly to one of several decks.Step outside and enjoy your own private retreat with a hot tub, multiple decks, mature landscaping, and a fenced dog pen perfect for relaxing, entertaining, and enjoying the seasons. The oversized 2-car garage provides plenty of room for vehicles, storage, hobbies, or workspace.The finished basement adds even more versatility with a game room, wine closet, workshop, and dedicated office space. Whether you need room to work from home, entertain, pursue hobbies, or simply spread out, this home has it covered.Conveniently located near schools, shopping, parks, recreation, and major commuter routes, this property offers a wonderful combination of privacy, comfort, and convenience. A must-see home with so much to enjoy!Rooms Sizes
Kitchen:
Ground
Dining Room:
n/a
Living Room:
Ground
Family Room:
n/a
Den:
n/a
Bedroom 1:
Ground
Bedroom 2:
First
Bedroom 3:
First
Bedroom 4:
n/a
Room Levels
Basement:
GameRoom,Office,Utility
Ground:
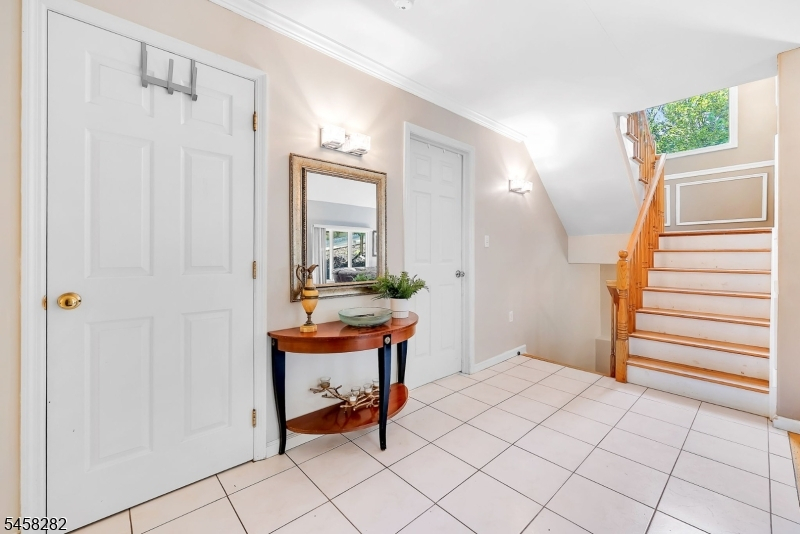
1Bedroom,Foyer,GarEnter,Kitchen,Laundry,LivingRm,PowderRm,SeeRem
Level 1:
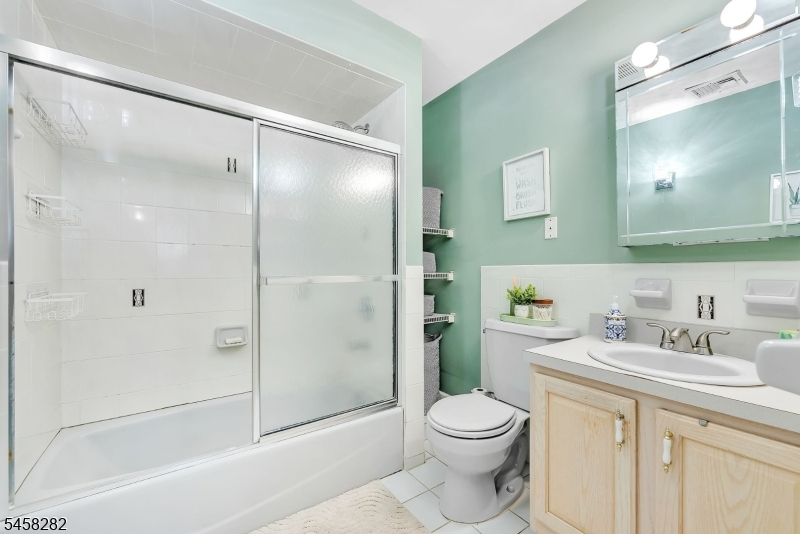
2 Bedrooms, Bath Main
Level 2:
n/a
Level 3:
n/a
Level Other:
n/a
Room Features
Kitchen:
Center Island, Eat-In Kitchen
Dining Room:
n/a
Master Bedroom:
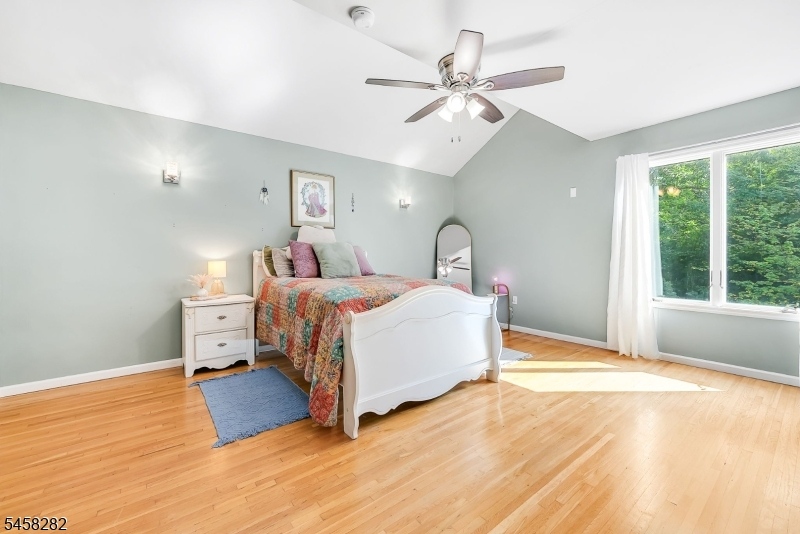
1st Floor, Full Bath, Walk-In Closet
Bath:
Stall Shower
Interior Features
Square Foot:
2,108
Year Renovated:
n/a
Basement:
Yes - Finished, Walkout
Full Baths:
2
Half Baths:
1
Appliances:
Carbon Monoxide Detector, Dishwasher, Dryer, Range/Oven-Gas, Refrigerator, See Remarks, Washer
Flooring:
Carpeting, Tile, Wood
Fireplaces:
1
Fireplace:
Living Room, Wood Burning
Interior:
BarDry,CODetect,CeilCath,FireExtg,CeilHigh,HotTub,SmokeDet,StallShw,TubShowr,WlkInCls
Exterior Features
Garage Space:
2-Car
Garage:
Attached,InEntrnc
Driveway:
1 Car Width, Concrete
Roof:
Asphalt Shingle
Exterior:
Aluminum Siding, See Remarks, Stone
Swimming Pool:
No
Pool:
n/a
Utilities
Heating System:
Forced Hot Air, Multi-Zone
Heating Source:
Gas-Natural
Cooling:
Central Air, Multi-Zone Cooling
Water Heater:
Gas
Water:
Association
Sewer:
Septic
Services:
Cable TV Available, Fiber Optic Available, Garbage Included
Lot Features
Acres:
0.49
Lot Dimensions:
n/a
Lot Features:
Cul-De-Sac, Wooded Lot
School Information
Elementary:
BYRAM LKS
Middle:
BYRAM INTR
High School:
LENAPE VLY
Community Information
County:
Sussex
Town:
Byram Twp.
Neighborhood:
Forest West
Application Fee:
n/a
Association Fee:
$165 - Annually
Fee Includes:
Water Fees
Amenities:
n/a
Pets:
n/a
Financial Considerations
List Price:
$718,000
Tax Amount:
$12,209
Land Assessment:
$85,200
Build. Assessment:
$218,600
Total Assessment:
$303,800
Tax Rate:
4.02
Tax Year:
2025
Ownership Type:
Fee Simple
Listing Information
MLS ID:
4051201
List Date:
09-08-2026
Days On Market:
0
Listing Broker:
RE/MAX PLATINUM GROUP
Listing Agent:
Michelle A Furfero


Request More Information
Shawn and Diane Fox
RE/MAX American Dream
3108 Route 10 West
Denville, NJ 07834
Call: (973) 277-7853
Web: MorrisCountyLiving.com
