14 End O Lane Trl
Vernon Twp, NJ 07461
Price: $599,000
GSMLS: 4051204Type: Single Family
Style: Ranch
Beds: 3
Baths: 2 Full
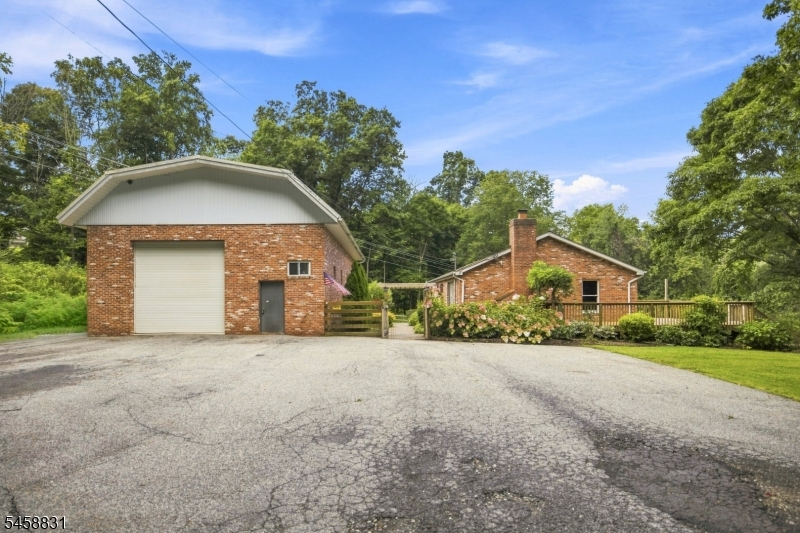
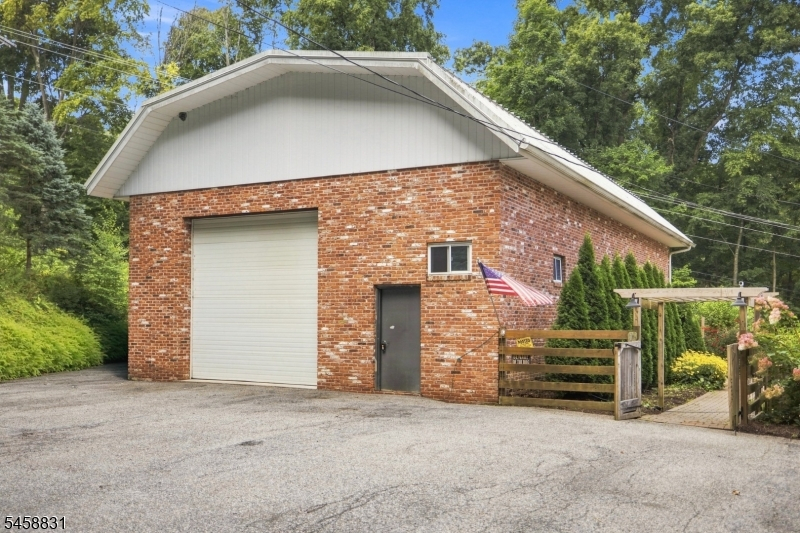
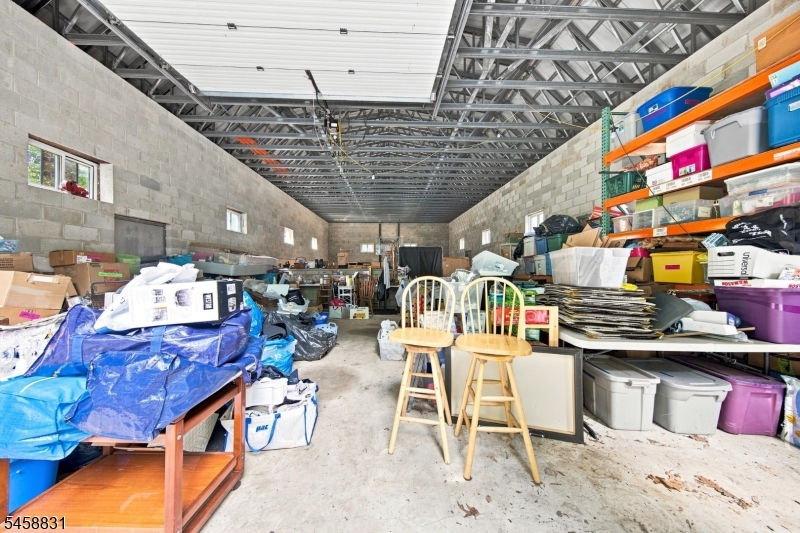
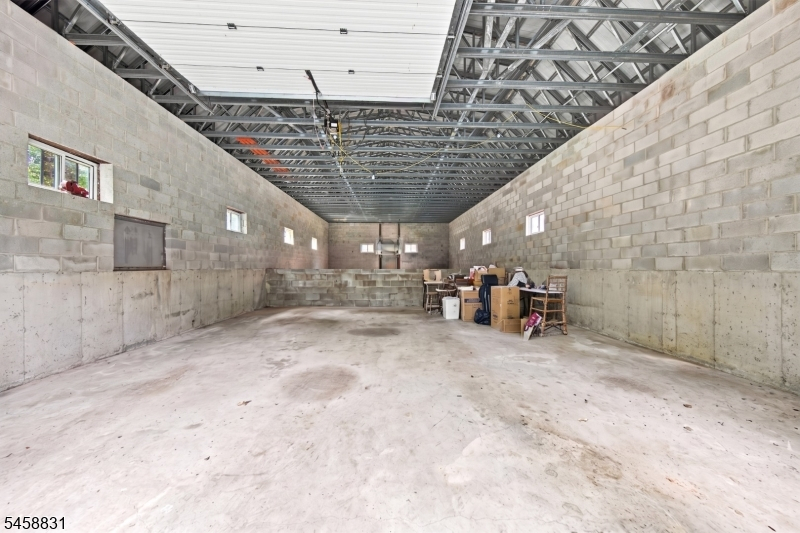
Garage: 6-Car
Year Built: 1996
Acres: 12.14
Property Tax: $11,469
Description
Open House Sunday 12PM–3PM.
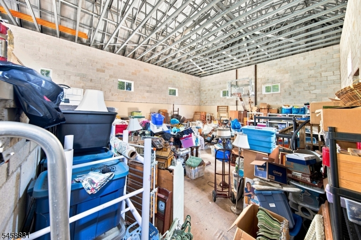
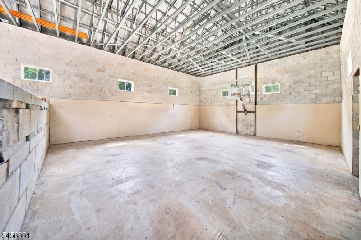
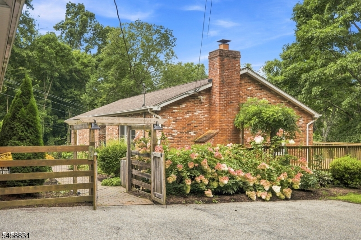
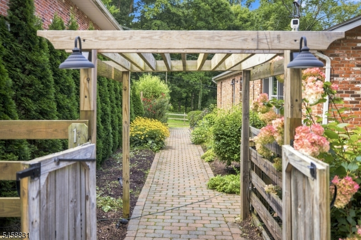
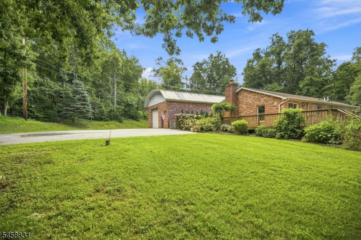
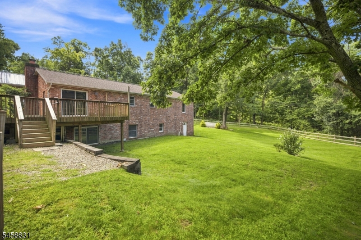
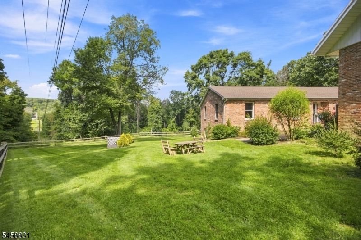
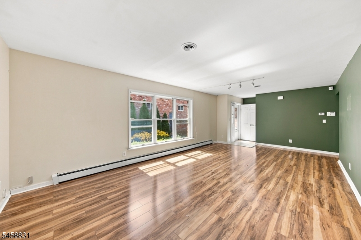
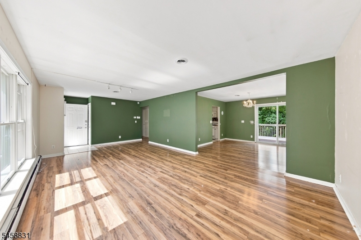
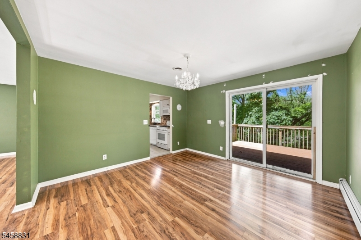
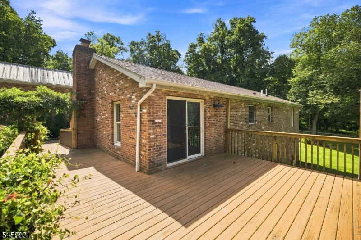
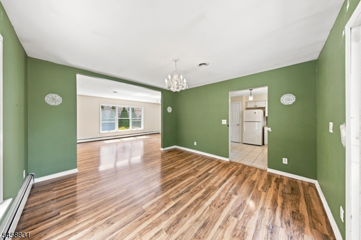
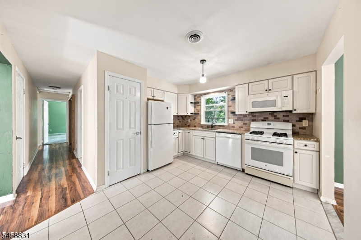
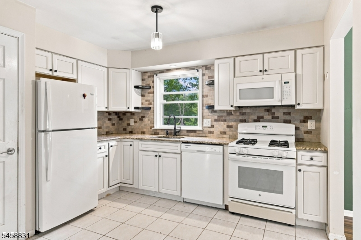
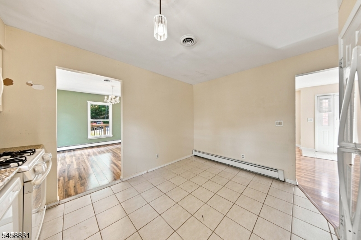
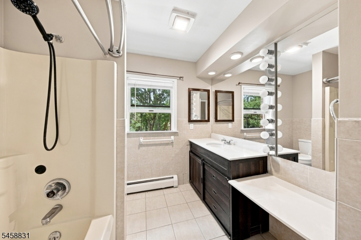
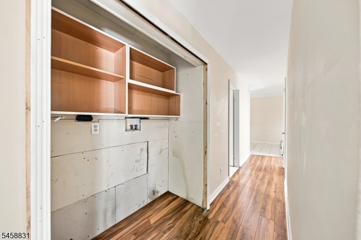
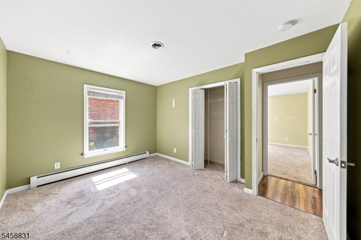
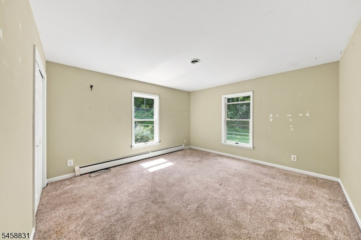
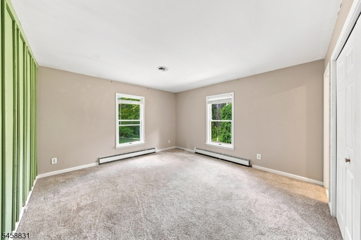
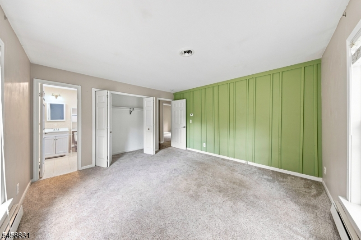
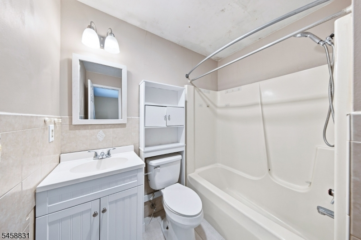
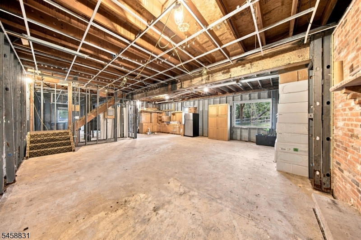
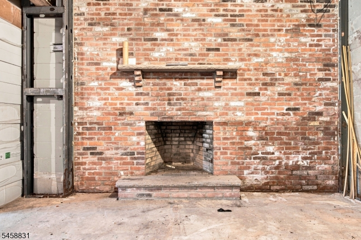
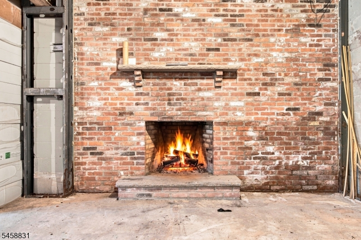
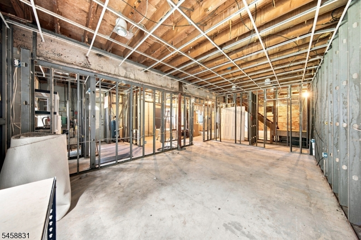
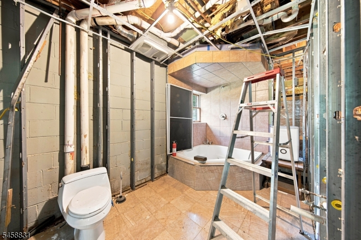
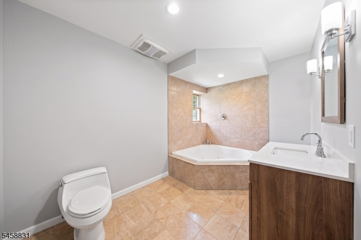
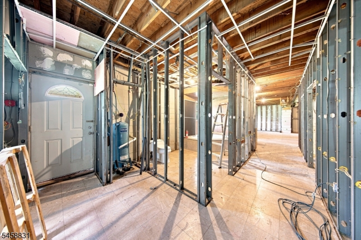
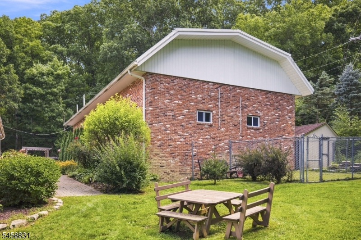
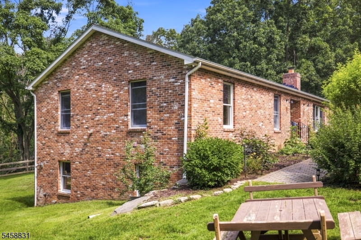
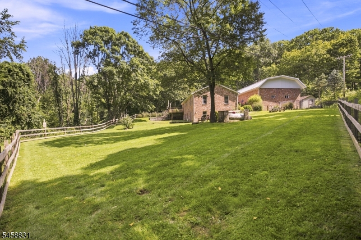
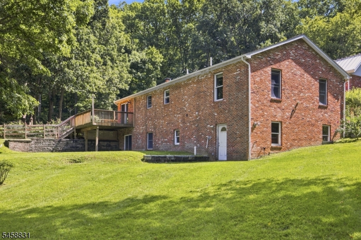
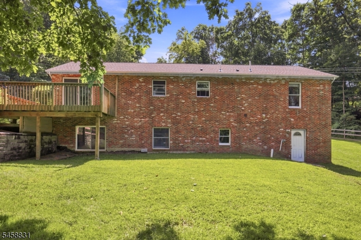
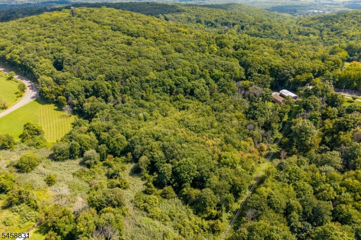
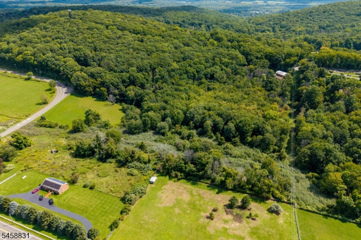
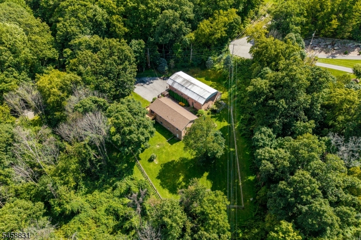
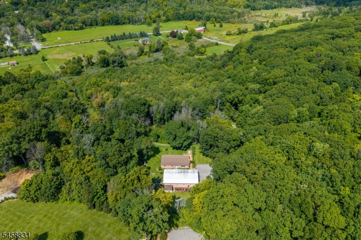
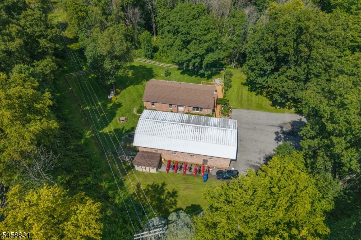
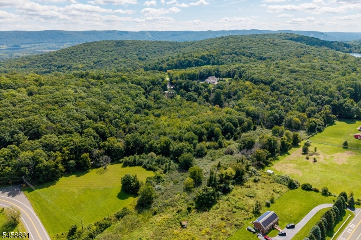
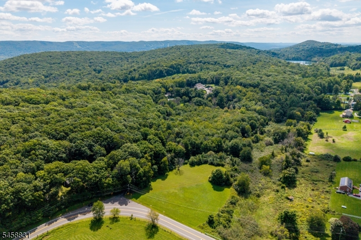
This charming brick ranch home offers comfortable single-level living on 12 acres, with a beautifully wooded setting that feels wonderfully secluded. Tucked away for maximum privacy, the property provides space and quiet while still delivering the convenience of a six-car garage'perfect for storage, hobbies, or projects. Step inside to a bright living room filled with natural light from large windows, leading into the dining room with sliders to the deck. Enjoy outdoor living in the fenced-in yard, and appreciate thoughtful accessibility with a handicap ramp on the deck. The home's welcoming curb appeal shines with a nice entrance featuring a pergola and walkway, along with nicely landscaped grounds. The home features an updated kitchen with a gas stove and pantry, plus three bedrooms, including a spacious primary suite with a private primary bathroom. A washer and dryer are conveniently located on the main level. Downstairs, the unfinished walkout basement is ready for your vision, offering additional square footage, another unfinished bathroom, and a fireplace'ideal for creating a recreation room, guest space, or additional living area. Come make this one your new home today!Rooms Sizes
Kitchen:
n/a
Dining Room:
n/a
Living Room:
n/a
Family Room:
n/a
Den:
n/a
Bedroom 1:
n/a
Bedroom 2:
n/a
Bedroom 3:
n/a
Bedroom 4:
n/a
Room Levels
Basement:
Utility Room, Walkout
Ground:
3 Bedrooms, Bath Main, Bath(s) Other, Dining Room, Kitchen, Laundry Room, Living Room
Level 1:
n/a
Level 2:
n/a
Level 3:
n/a
Level Other:
n/a
Room Features
Kitchen:
Pantry
Dining Room:
Formal Dining Room
Master Bedroom:
1st Floor, Full Bath
Bath:
Tub Shower
Interior Features
Square Foot:
n/a
Year Renovated:
n/a
Basement:
Yes - Full, Walkout
Full Baths:
2
Half Baths:
0
Appliances:
Dishwasher, Range/Oven-Gas, Refrigerator
Flooring:
n/a
Fireplaces:
1
Fireplace:
Family Room, Wood Burning
Interior:
n/a
Exterior Features
Garage Space:
6-Car
Garage:
Detached Garage
Driveway:
Blacktop
Roof:
Asphalt Shingle
Exterior:
Brick
Swimming Pool:
No
Pool:
n/a
Utilities
Heating System:
Baseboard - Hotwater
Heating Source:
Gas-Propane Leased
Cooling:
See Remarks
Water Heater:
n/a
Water:
Well
Sewer:
Septic
Services:
Garbage Extra Charge
Lot Features
Acres:
12.14
Lot Dimensions:
n/a
Lot Features:
Private Road
School Information
Elementary:
n/a
Middle:
n/a
High School:
n/a
Community Information
County:
Sussex
Town:
Vernon Twp.
Neighborhood:
n/a
Application Fee:
n/a
Association Fee:
n/a
Fee Includes:
n/a
Amenities:
n/a
Pets:
Yes
Financial Considerations
List Price:
$599,000
Tax Amount:
$11,469
Land Assessment:
$251,900
Build. Assessment:
$237,200
Total Assessment:
$489,100
Tax Rate:
2.35
Tax Year:
2025
Ownership Type:
Fee Simple
Listing Information
MLS ID:
4051204
List Date:
09-08-2026
Days On Market:
2
Listing Broker:
BHGRE GREEN TEAM
Listing Agent:
Kristi Anderson


Request More Information
Shawn and Diane Fox
RE/MAX American Dream
3108 Route 10 West
Denville, NJ 07834
Call: (973) 277-7853
Web: MorrisCountyLiving.com
