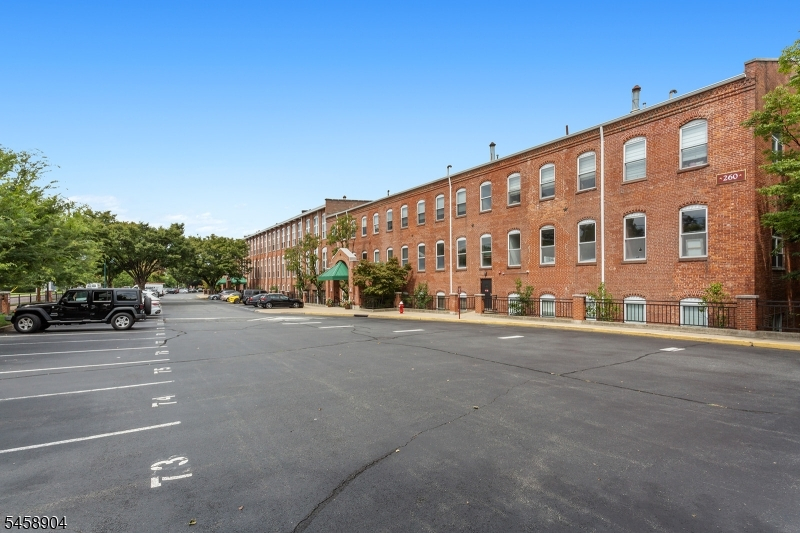
260 Main St
Little Falls Twp, NJ 07424
Price: $499,999
GSMLS: 4051211Type: Condo/Townhouse/Co-op
Style: One Floor Unit
Beds: 2
Baths: 2 Full
Garage: No
Year Built: 1998
Acres: 11.84
Property Tax: $10,582
Description
Open House Sunday 1PM–3PM.
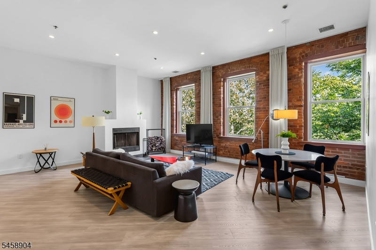
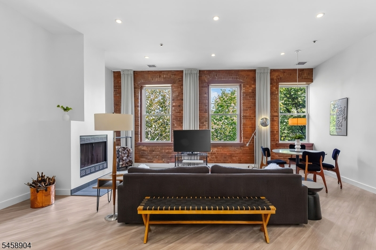
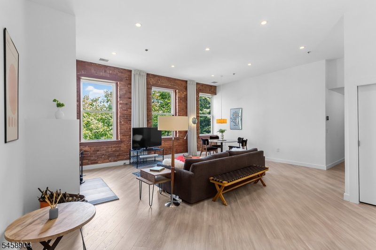
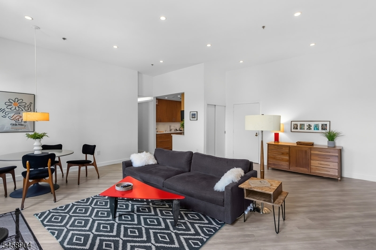
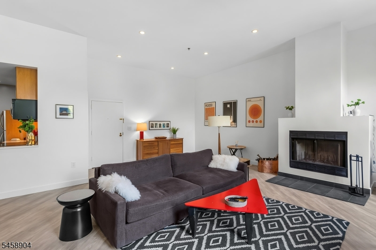
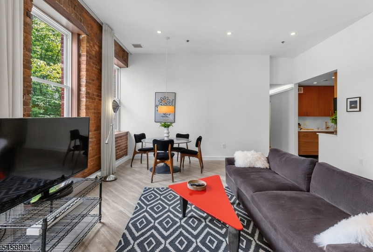
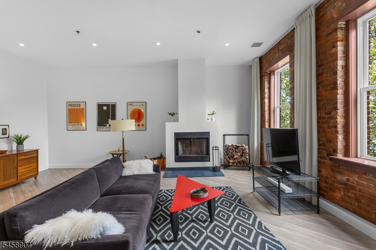
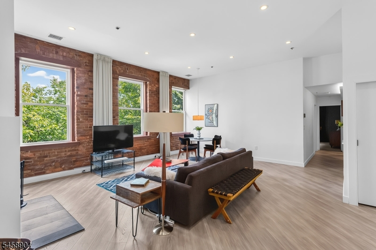
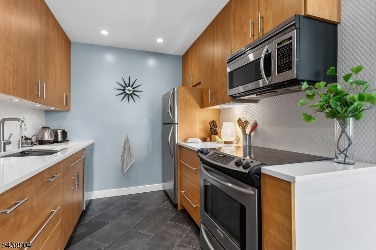
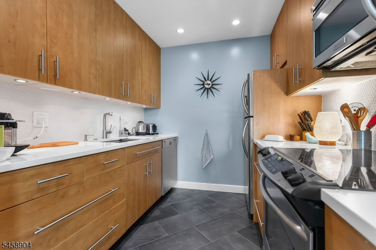
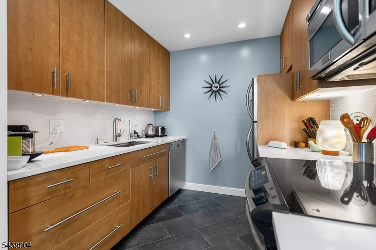
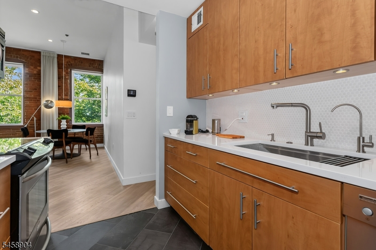
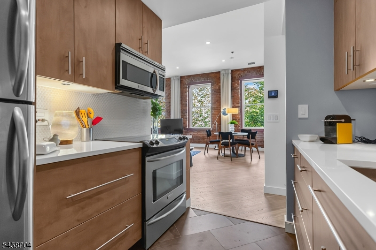
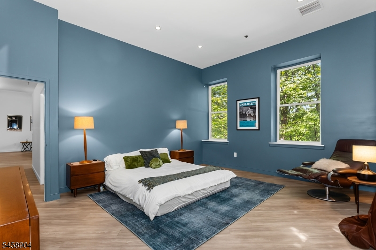
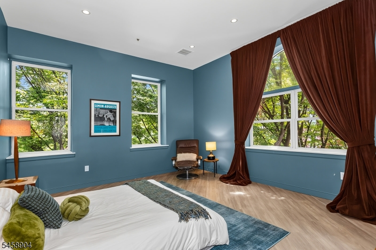
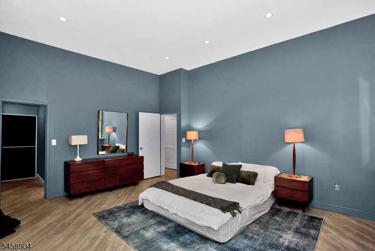
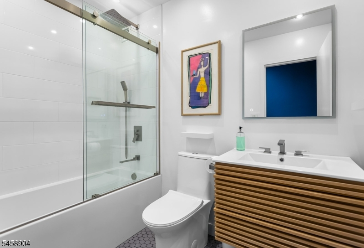
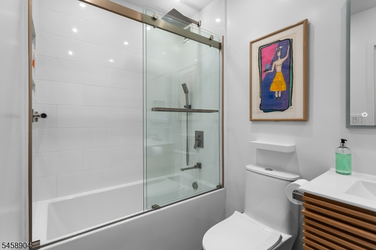
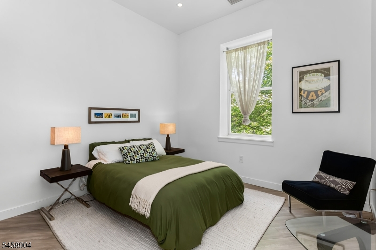
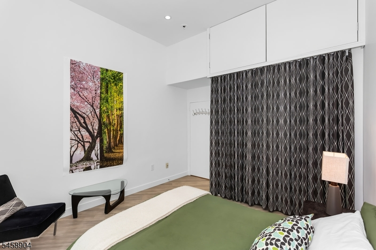
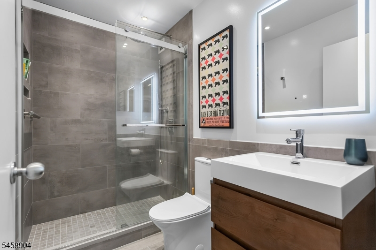
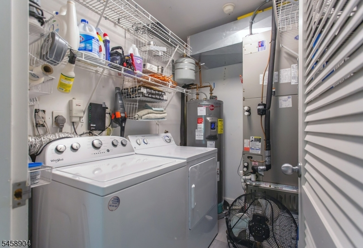
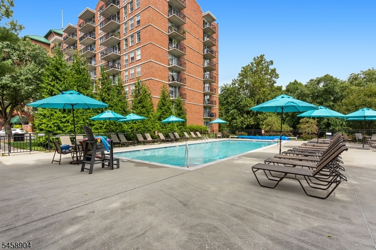
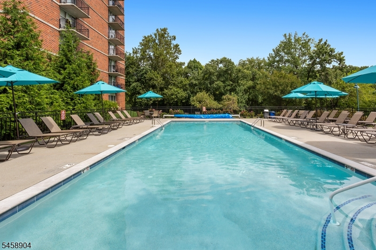
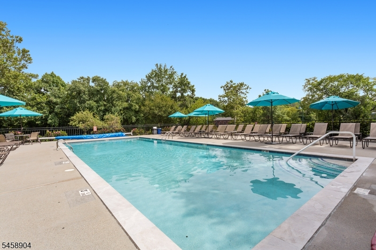
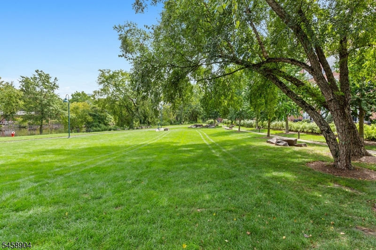
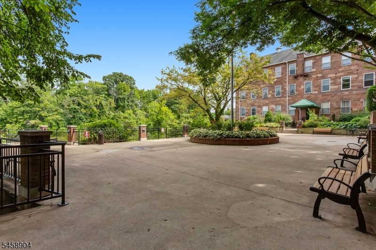
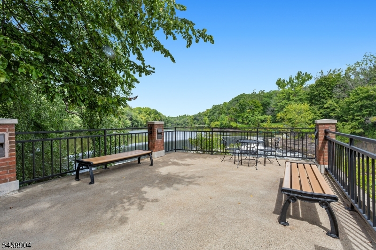
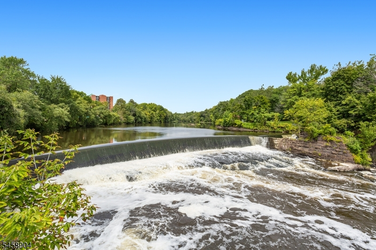
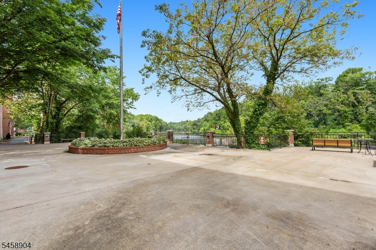
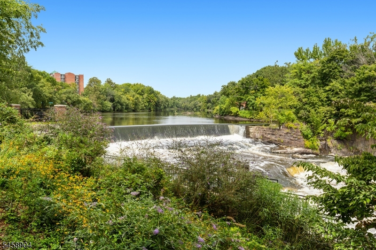
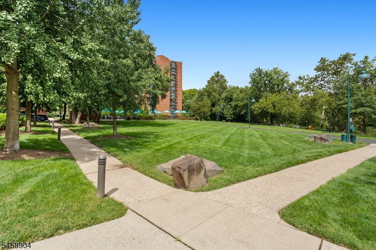
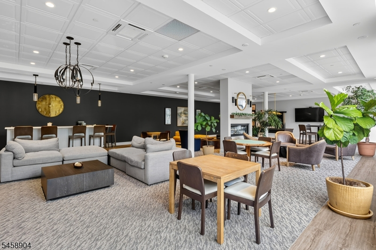
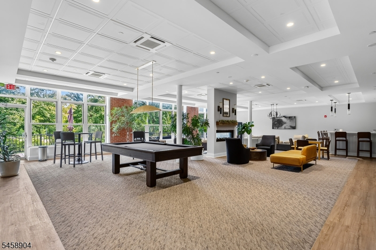
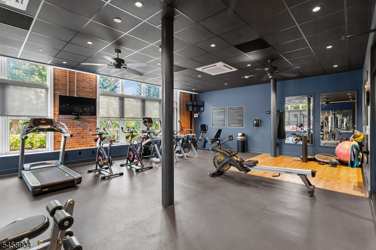
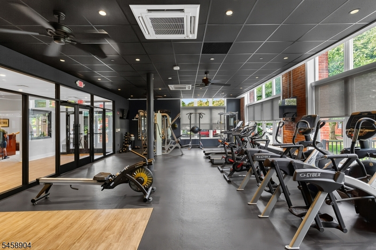
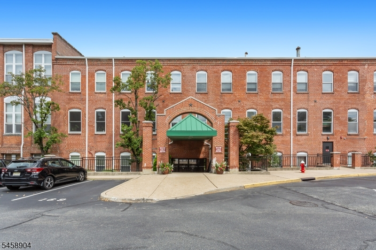
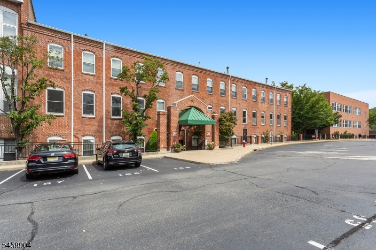
Loft-style living at The Mill! This exceptional top-floor corner residence blends the character of The Mill's historic architecture with a beautifully updated, modern interior. Offering 1,156 sq. ft., this newly renovated 2-bedroom, 2-bath home impresses with soaring ceilings, open living room / dining area, and a wood-burning fireplace adding warmth and character to an already striking space.The renovated kitchen features sleek wood cabinetry, quartz countertops, stainless steel appliances, abundant storage, and a modern backsplash. The spacious primary suite feels like a retreat of its own, with high ceilings, multiple windows with river views, a distinctive oversized arched picture window, walk-in closet, and private en-suite bath. The second bedroom is spacious, also with river views and additional overhead storage. A separate utility/laundry room adds everyday convenience.This top-floor corner unit offers a sense of privacy along with beautiful natural light, treetop views and seasonal river and waterfall scenery. Residents of The Mill enjoy nearly 12 acres of landscaped grounds with a swimming pool, tennis courts, fitness center, clubhouse, and walking paths. Conveniently located, the complex is within walking distance to dining, shopping, and major highways, with NYC transportation just outside the community. A truly distinctive home offering the character of loft living, the convenience of condo living and one of The Mill's most memorable settings.Rooms Sizes
Kitchen:
n/a
Dining Room:
n/a
Living Room:
n/a
Family Room:
n/a
Den:
n/a
Bedroom 1:
n/a
Bedroom 2:
n/a
Bedroom 3:
n/a
Bedroom 4:
n/a
Room Levels
Basement:
n/a
Ground:
n/a
Level 1:
n/a
Level 2:
n/a
Level 3:
n/a
Level Other:
n/a
Room Features
Kitchen:
Galley Type
Dining Room:
Living/Dining Combo
Master Bedroom:
Full Bath, Walk-In Closet
Bath:
Stall Shower
Interior Features
Square Foot:
1,156
Year Renovated:
n/a
Basement:
No
Full Baths:
2
Half Baths:
0
Appliances:
Carbon Monoxide Detector, Dishwasher, Dryer, Microwave Oven, Range/Oven-Electric, Refrigerator, Washer
Flooring:
Tile, Wood
Fireplaces:
1
Fireplace:
Living Room, Wood Burning
Interior:
CODetect,CeilHigh,SmokeDet,StallShw,WlkInCls
Exterior Features
Garage Space:
No
Garage:
n/a
Driveway:
Assigned
Roof:
See Remarks
Exterior:
Brick
Swimming Pool:
Yes
Pool:
Association Pool
Utilities
Heating System:
Forced Hot Air
Heating Source:
Electric
Cooling:
Central Air
Water Heater:
Electric
Water:
Association
Sewer:
Association
Services:
n/a
Lot Features
Acres:
11.84
Lot Dimensions:
n/a
Lot Features:
Waterfront
School Information
Elementary:
NUMBER 2
Middle:
NUMBER 1
High School:
P V H S
Community Information
County:
Passaic
Town:
Little Falls Twp.
Neighborhood:
The Mill at Little F
Application Fee:
n/a
Association Fee:
$763 - Monthly
Fee Includes:
Maintenance-Common Area, Maintenance-Exterior, Sewer Fees, Snow Removal, Trash Collection
Amenities:
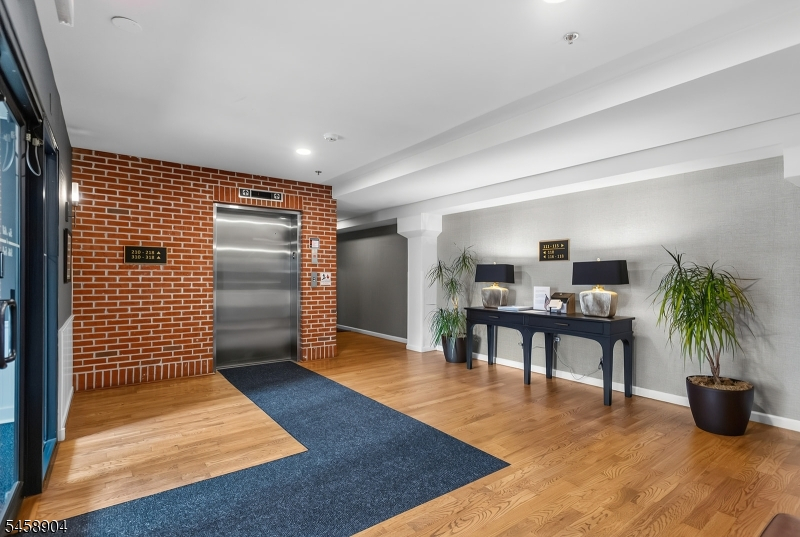
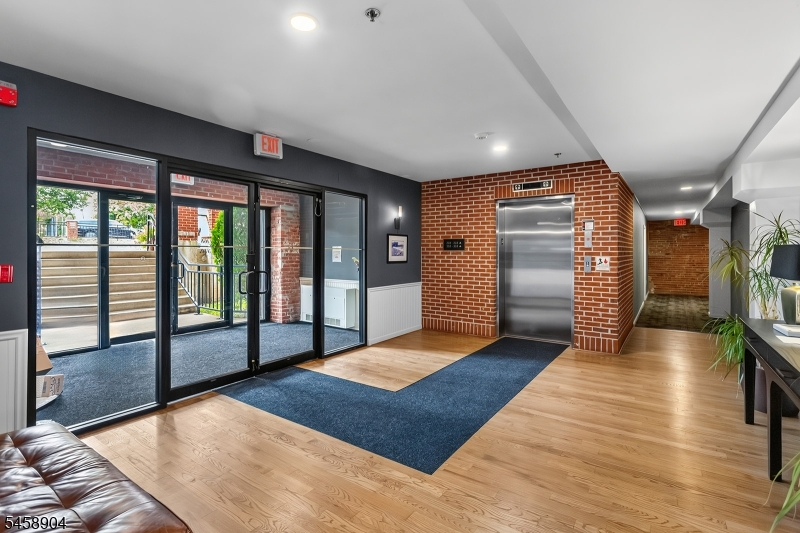
Club House, Elevator, Exercise Room, Jogging/Biking Path, Pool-Outdoor, Tennis Courts
Pets:
Yes
Financial Considerations
List Price:
$499,999
Tax Amount:
$10,582
Land Assessment:
$125,000
Build. Assessment:
$177,700
Total Assessment:
$302,700
Tax Rate:
3.50
Tax Year:
2025
Ownership Type:
Condominium
Listing Information
MLS ID:
4051211
List Date:
09-08-2026
Days On Market:
2
Listing Broker:
THE REALTY BOUTIQUE
Listing Agent:
Sabrina Aversa


Request More Information
Shawn and Diane Fox
RE/MAX American Dream
3108 Route 10 West
Denville, NJ 07834
Call: (973) 277-7853
Web: MorrisCountyLiving.com
