147 Arrowgate Dr
Randolph Twp, NJ 07869
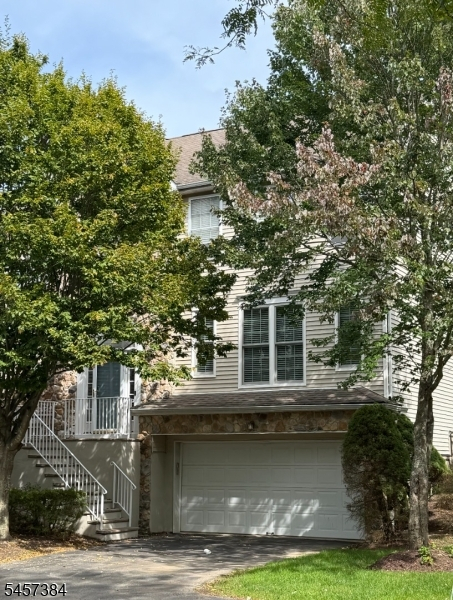
Price: $555,000
GSMLS: 4051242Type: Condo/Townhouse/Co-op
Style: Townhouse-End Unit
Beds: 3
Baths: 2 Full & 1 Half
Garage: 2-Car
Year Built: 2000
Acres: 0.00
Property Tax: $10,948
Description
Welcome home to this immaculate, detached Berkshire model, perfectly blending practical updates with effortless everyday living. Situated in a highly desirable location that backs directly to private woods, this standout home offers an wonderful balance of privacy and natural scenery. Step inside to discover a light-filled, open floor plan accented by beautiful hardwood flooring on the first level, elegant decorative columns, crown moldings, recessed lighting, and a built-in stereo system. The heart of the home is the family room and kitchen, featuring a cozy gas fireplace and French doors leading to one of only a handful of private decks ideal for effortless indoor-outdoor entertaining. Upstairs, the large primary suite is a true retreat, complete with a custom-fitted closet and a fabulous primary bath featuring a relaxing jetted tub. This move-in-ready home also offers three spacious bedrooms, 2.5 baths, a fully finished basement for additional recreation space, central vacuum, and a newer A/C compressor for added peace of mind. A truly must-see home designed for relaxing, entertaining, and enjoying from day one.
Rooms Sizes
Kitchen:
First
Dining Room:
First
Living Room:
First
Family Room:
First
Den:
Basement
Bedroom 1:
Second
Bedroom 2:
Second
Bedroom 3:
Second
Bedroom 4:
n/a
Room Levels
Basement:
Den,GarEnter,Laundry
Ground:
n/a
Level 1:
Dining Room, Family Room, Foyer, Kitchen, Living Room, Powder Room
Level 2:
3 Bedrooms, Bath Main, Bath(s) Other
Level 3:
Attic
Level Other:
n/a
Room Features
Kitchen:
Eat-In Kitchen
Dining Room:
Dining L
Master Bedroom:
Full Bath, Walk-In Closet
Bath:
Jetted Tub, Stall Shower
Interior Features
Square Foot:
1,770
Year Renovated:
n/a
Basement:
Yes - Finished, Full
Full Baths:
2
Half Baths:
1
Appliances:
Carbon Monoxide Detector, Central Vacuum, Dishwasher, Disposal, Dryer, Kitchen Exhaust Fan, Microwave Oven, Range/Oven-Gas, Refrigerator, Self Cleaning Oven, Washer, Water Filter, Water Softener-Own
Flooring:
Carpeting, Tile, Wood
Fireplaces:
1
Fireplace:
Family Room, Gas Fireplace
Interior:
Blinds,CODetect,CeilHigh,JacuzTyp,SecurSys,SmokeDet,StereoSy,TrckLght,WlkInCls,WndwTret
Exterior Features
Garage Space:
2-Car
Garage:
Built-In,DoorOpnr,InEntrnc,OnStreet,Oversize
Driveway:
Blacktop, Common, Driveway-Shared, Hard Surface
Roof:
Asphalt Shingle
Exterior:
Vinyl Siding
Swimming Pool:
Yes
Pool:
Association Pool
Utilities
Heating System:
1 Unit, Forced Hot Air
Heating Source:
Gas-Natural
Cooling:
1 Unit, Ceiling Fan, Central Air
Water Heater:
Gas
Water:
Public Water
Sewer:
Public Sewer
Services:
Cable TV Available, Garbage Included
Lot Features
Acres:
0.00
Lot Dimensions:
n/a
Lot Features:
Wooded Lot
School Information
Elementary:
Fernbrook Elementary School (K-5)
Middle:
Randolph Middle School (6-8)
High School:
Randolph High School (9-12)
Community Information
County:
Morris
Town:
Randolph Twp.
Neighborhood:
Arrowgate
Application Fee:
$2,100
Association Fee:
$365 - Monthly
Fee Includes:
Maintenance-Common Area, Snow Removal
Amenities:
Playground, Pool-Outdoor, Tennis Courts
Pets:
Yes
Financial Considerations
List Price:
$555,000
Tax Amount:
$10,948
Land Assessment:
$145,000
Build. Assessment:
$228,400
Total Assessment:
$373,400
Tax Rate:
2.93
Tax Year:
2025
Ownership Type:
Condominium
Listing Information
MLS ID:
4051242
List Date:
09-08-2026
Days On Market:
1
Listing Broker:
KELLER WILLIAMS METROPOLITAN
Listing Agent:
Emmanuelle Fleurinor




Request More Information
Shawn and Diane Fox
RE/MAX American Dream
3108 Route 10 West
Denville, NJ 07834
Call: (973) 277-7853
Web: MorrisCountyLiving.com
