180 Mohawk Dr
Cranford Twp, NJ 07016
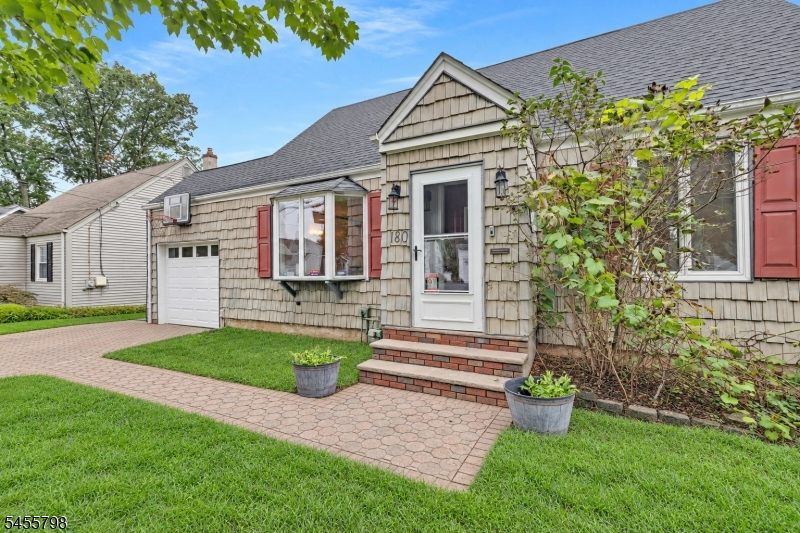


Price: $599,000
GSMLS: 4051275Type: Single Family
Style: Cape Cod
Beds: 4
Baths: 3 Full
Garage: 1-Car
Year Built: 1953
Acres: 0.14
Property Tax: $11,292
Description
Open House Saturday 12PM–2PM.
Welcome to 180 Mohawk Drive, a compelling renovation opportunity in Cranford's Sunny Acres neighborhood, also commonly known locally as Indian Village. This 4-bedroom, 3-full-bath expanded Cape offers a finished walk-out lower level, second kitchen, attached garage, multiple decks and a large, flat backyard.The home needs updating, but that is exactly what creates the opportunity. Renovate the existing layout, complete a full gut renovation, explore adding a level, expand toward the rear, or potentially combine both for a larger transformation, all subject to Cranford Township zoning, permits and approvals.The main level features a bright living room, dining room, kitchen with cherry cabinetry, granite countertops and updated appliances, plus two bedrooms and a full bath. Upstairs are two additional bedrooms and another full bathroom.The finished walk-out lower level provides additional living space, a second kitchen and full bath, offering flexibility for recreation, guests, work-from-home space or other permitted uses.With strong expansion potential, a generous yard and a convenient Cranford location near Mohawk Park, Downtown Cranford, NJ Transit, dining and shopping, 180 Mohawk Drive is a chance to create a home around your own vision. For buyers searching homes for sale in Cranford, NJ, Cranford real estate, or a property with renovation and expansion potential, this is one to see.Rooms Sizes
Kitchen:
2x3 First
Dining Room:
2x3 First
Living Room:
6x3 First
Family Room:
7x5 Basement
Den:
n/a
Bedroom 1:
4x3 First
Bedroom 2:
3x3 First
Bedroom 3:
4x3 Second
Bedroom 4:
3x3 Second
Room Levels
Basement:
Bath(s) Other, Family Room, Kitchen, Storage Room
Ground:
n/a
Level 1:
2 Bedrooms, Bath Main, Dining Room, Kitchen, Living Room
Level 2:
2 Bedrooms, Bath(s) Other
Level 3:
n/a
Level Other:
n/a
Room Features
Kitchen:
Center Island, Galley Type
Dining Room:
Dining L
Master Bedroom:
1st Floor
Bath:
n/a
Interior Features
Square Foot:
n/a
Year Renovated:
n/a
Basement:
Yes - Finished
Full Baths:
3
Half Baths:
0
Appliances:
Carbon Monoxide Detector, Dishwasher, Kitchen Exhaust Fan, Microwave Oven, Range/Oven-Electric, Refrigerator, Satellite Dish/Antenna, Self Cleaning Oven, Sump Pump
Flooring:
Tile, Wood
Fireplaces:
1
Fireplace:
Gas Fireplace
Interior:
Carbon Monoxide Detector, Fire Extinguisher, Shades, Skylight, Smoke Detector, Whirlpool, Window Treatments
Exterior Features
Garage Space:
1-Car
Garage:
Attached Garage, Garage Door Opener
Driveway:
1 Car Width, Blacktop
Roof:
Asphalt Shingle
Exterior:
Vinyl Siding
Swimming Pool:
n/a
Pool:
n/a
Utilities
Heating System:
1 Unit, Baseboard - Hotwater, Multi-Zone
Heating Source:
Gas-Natural
Cooling:
1 Unit, Central Air
Water Heater:
Gas
Water:
Public Water
Sewer:
Public Sewer
Services:
Cable TV Available, Garbage Extra Charge
Lot Features
Acres:
0.14
Lot Dimensions:
n/a
Lot Features:
Level Lot
School Information
Elementary:
Livston/Wa
Middle:
Hillside
High School:
Cranford H
Community Information
County:
Union
Town:
Cranford Twp.
Neighborhood:
n/a
Application Fee:
n/a
Association Fee:
n/a
Fee Includes:
n/a
Amenities:
n/a
Pets:
n/a
Financial Considerations
List Price:
$599,000
Tax Amount:
$11,292
Land Assessment:
$76,300
Build. Assessment:
$79,500
Total Assessment:
$155,800
Tax Rate:
7.25
Tax Year:
2025
Ownership Type:
Fee Simple
Listing Information
MLS ID:
4051275
List Date:
09-08-2026
Days On Market:
2
Listing Broker:
CORCORAN SAWYER SMITH
Listing Agent:
Marina Fridman Rybner


Request More Information
Shawn and Diane Fox
RE/MAX American Dream
3108 Route 10 West
Denville, NJ 07834
Call: (973) 277-7853
Web: MorrisCountyLiving.com
