208 School House Rd
Jefferson Twp, NJ 07438
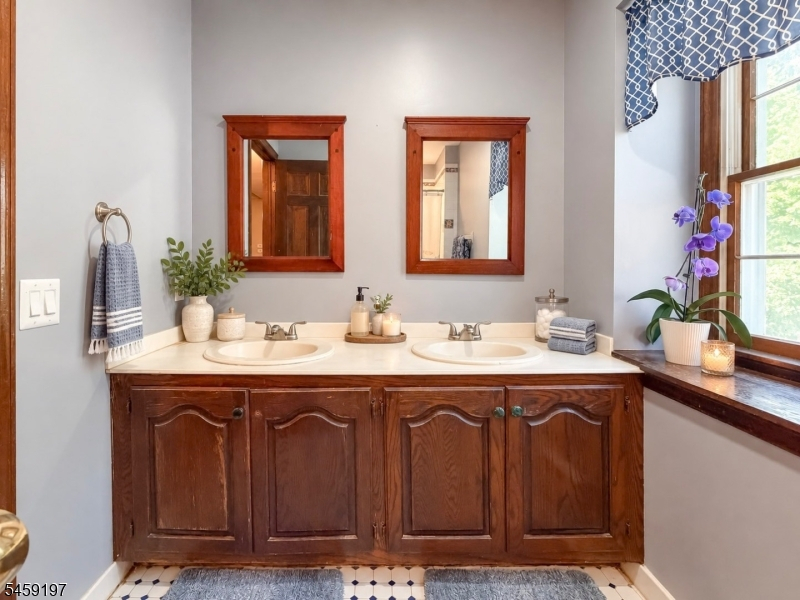
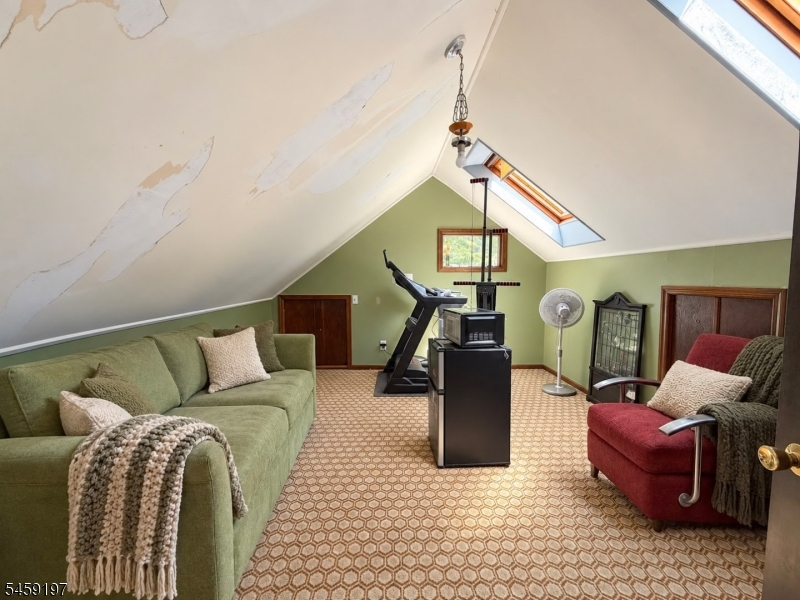
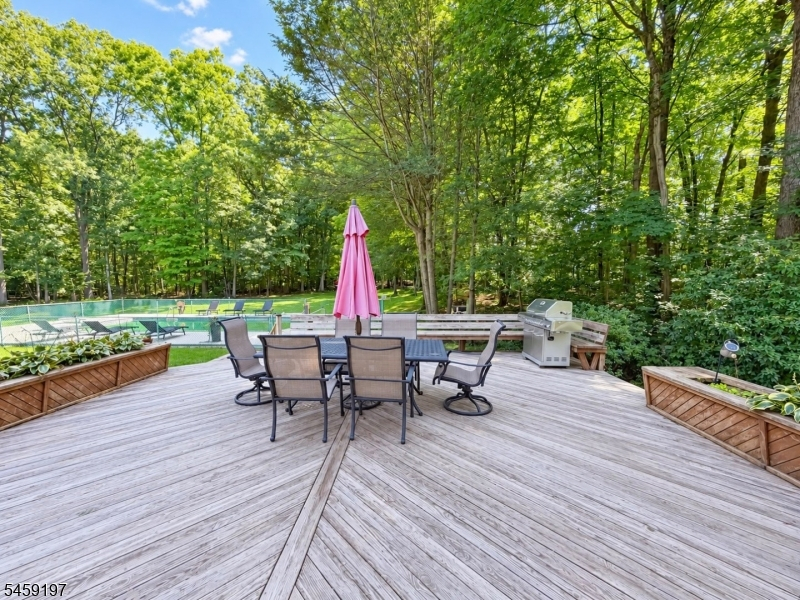
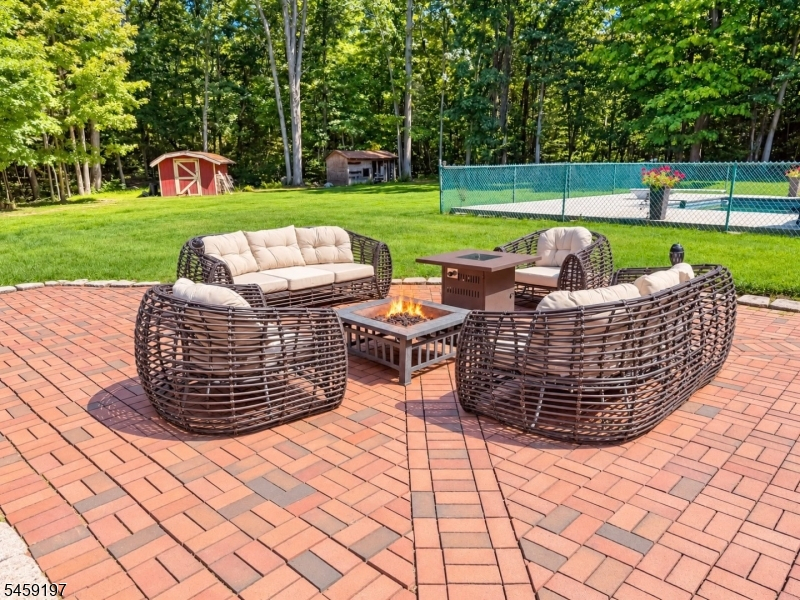
Price: $799,000
GSMLS: 4051358Type: Single Family
Style: Colonial
Beds: 4
Baths: 2 Full & 2 Half
Garage: 2-Car
Year Built: 1979
Acres: 2.12
Property Tax: $16,007
Description
Open House Sunday 12PM–2PM.
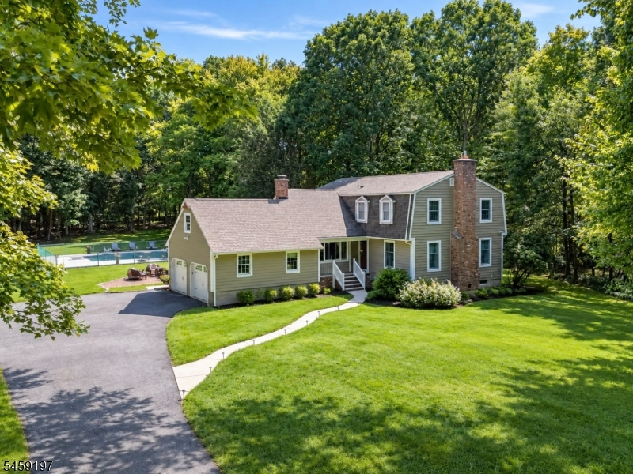
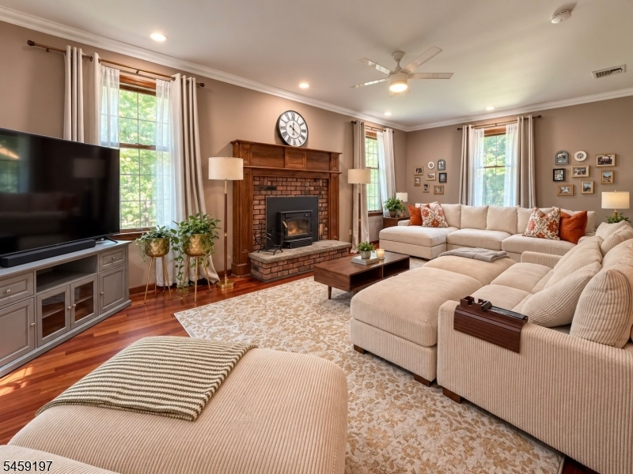
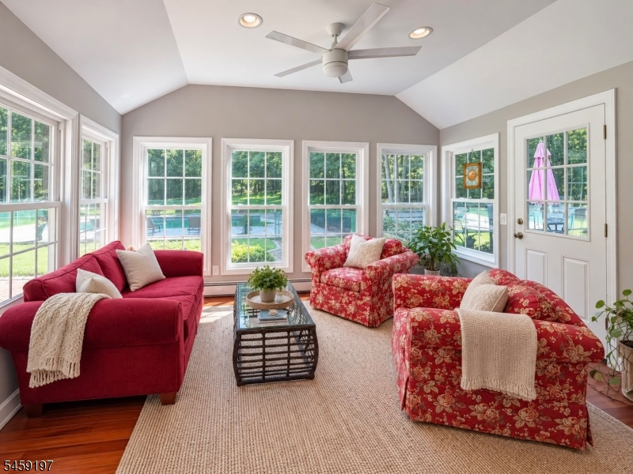
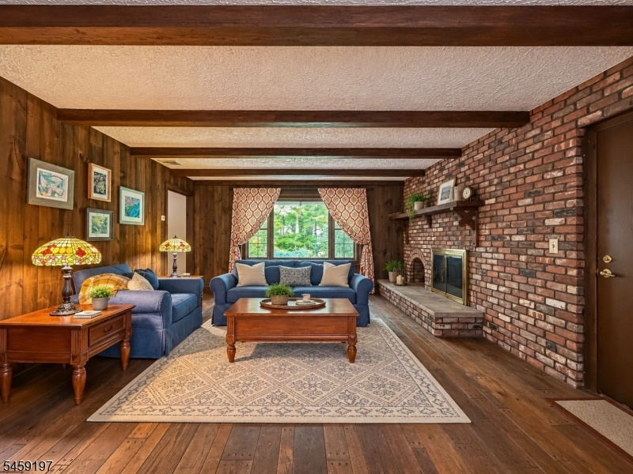
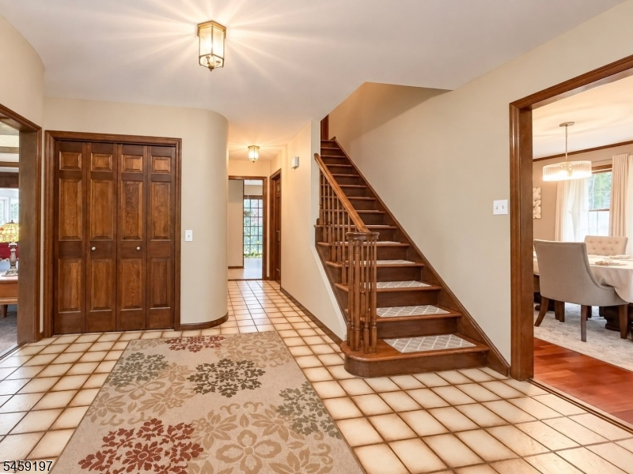
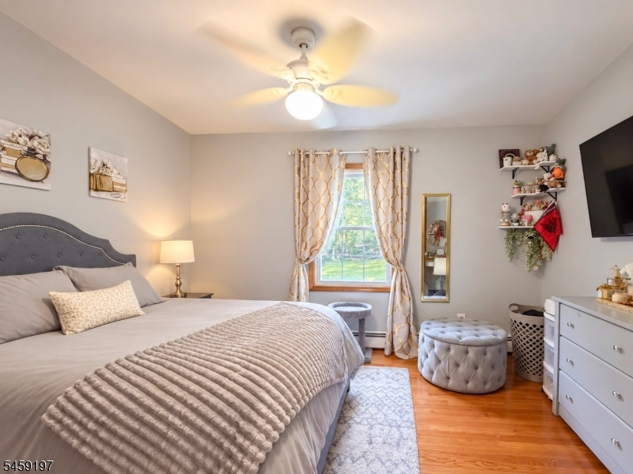
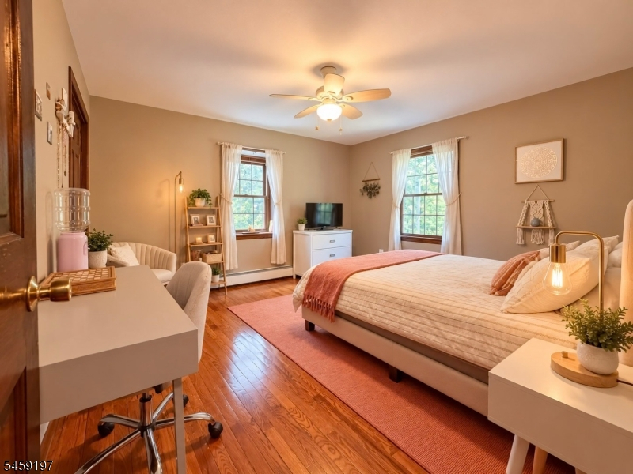
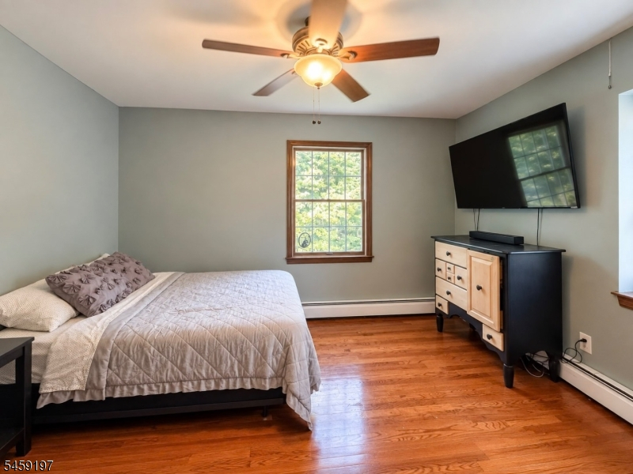
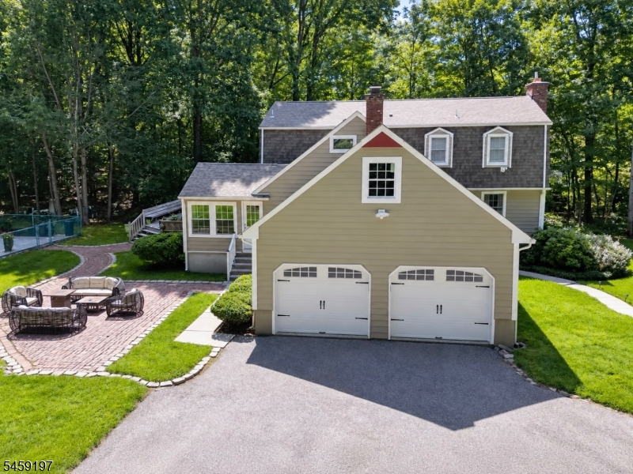
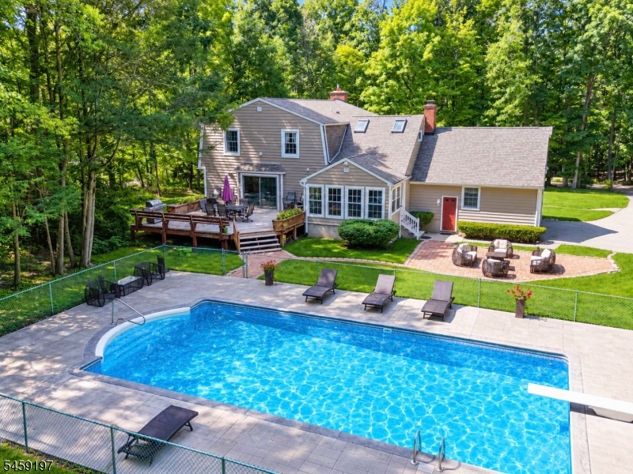
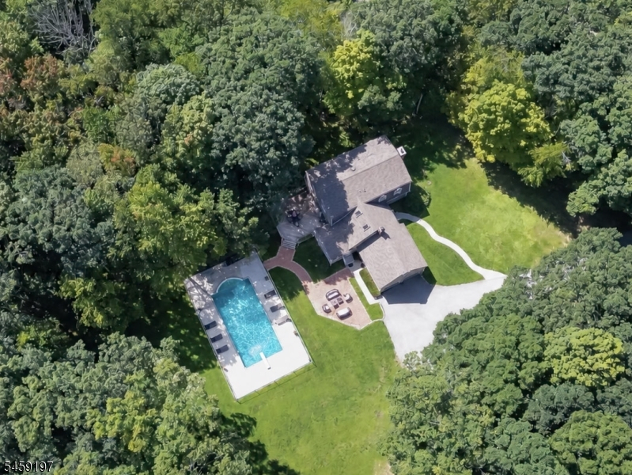
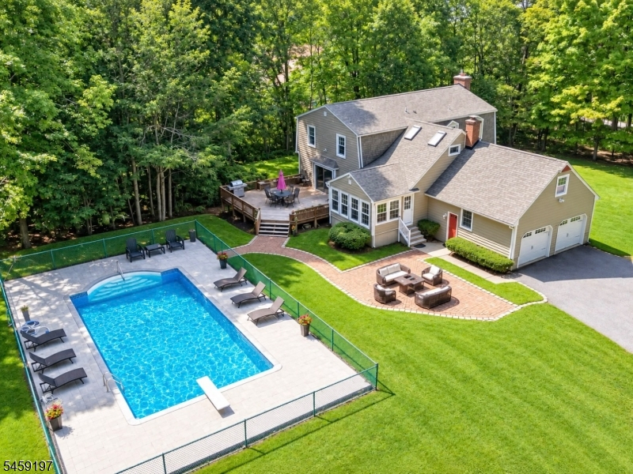
Welcome home to this inviting 4-bedroom residence, perfectly situated in the desirable Oak Ridge area! Offering the ideal combination of comfortable indoor living and exceptional outdoor enjoyment, this home is perfect for both everyday living and entertaining. Step outside to your own private backyard oasis featuring beautiful outdoor space and an in-ground pool-perfect for summer gatherings, relaxing, and creating lasting memories. With generously sized bedrooms, cozy winters by the fire place and a warm welcoming atmosphere throughout, this home is ready for its next owners to make it their own. Don't miss the opportunity to enjoy all this wonderful property has to offer!Rooms Sizes
Kitchen:
16x14 First
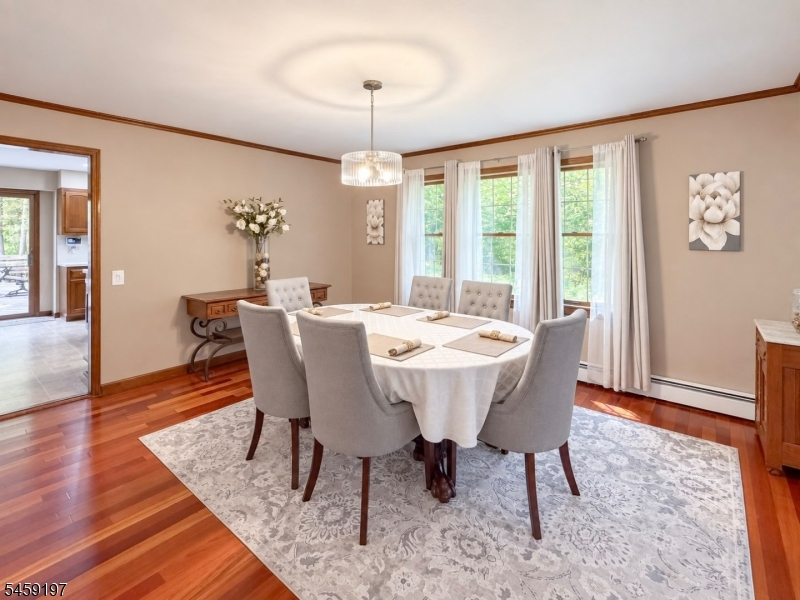
Dining Room:
15x13 First
Living Room:
26x14 First
Family Room:
21x14 First
Den:
n/a
Bedroom 1:
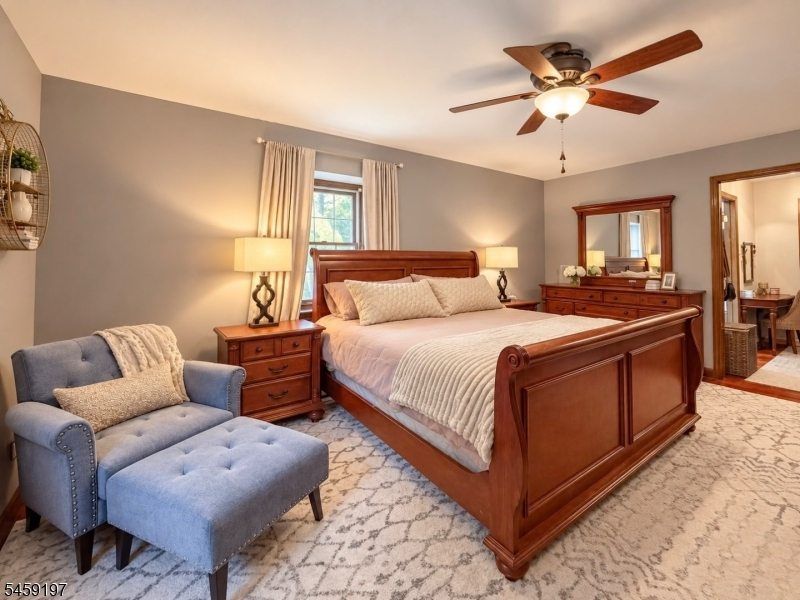
18x13 Second
Bedroom 2:
13x13 Second
Bedroom 3:
13x10 Second
Bedroom 4:
13x10 Second
Room Levels
Basement:
Bath(s) Other, Storage Room, Utility Room
Ground:
n/a
Level 1:
BathOthr,DiningRm,FamilyRm,Foyer,GarEnter,Kitchen,Laundry,Pantry,Sunroom
Level 2:
4+Bedrms,Attic,BathMain,BathOthr,RecRoom
Level 3:
n/a
Level Other:
n/a
Room Features
Kitchen:
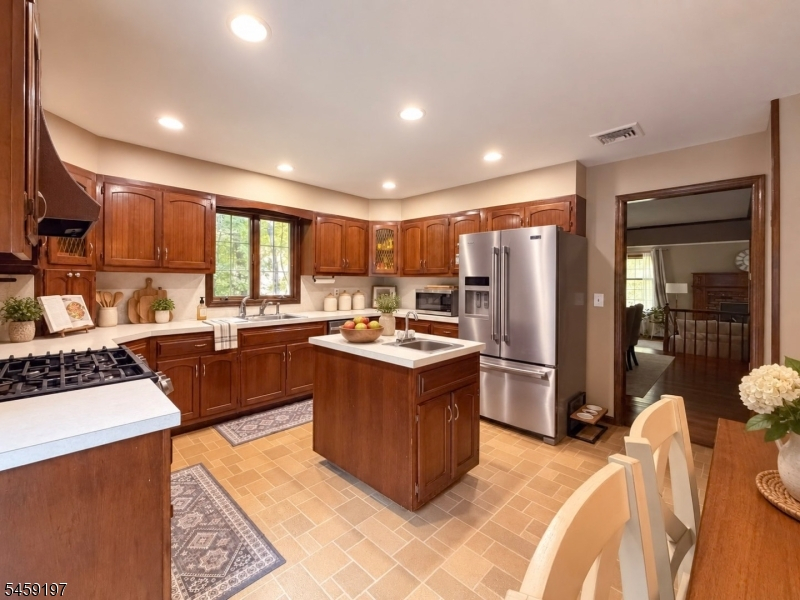
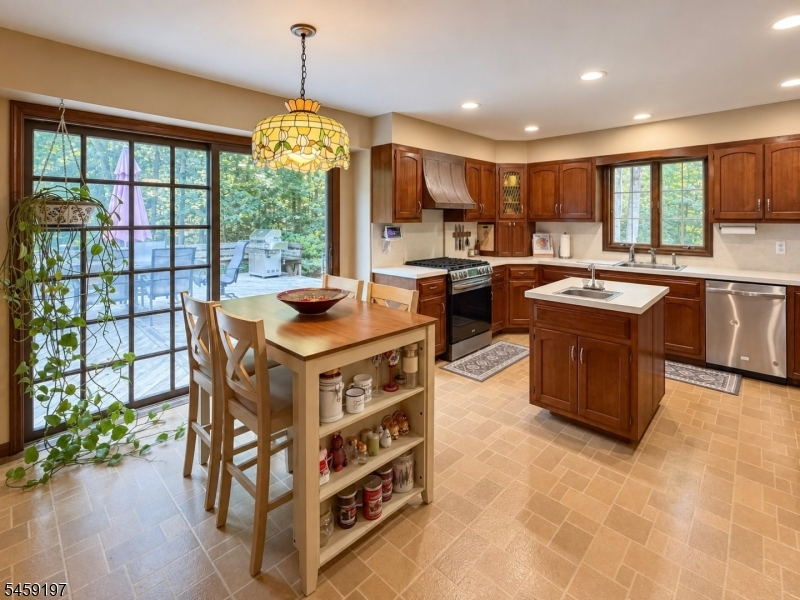
Center Island, Eat-In Kitchen, Separate Dining Area
Dining Room:
Formal Dining Room
Master Bedroom:
Full Bath, Walk-In Closet
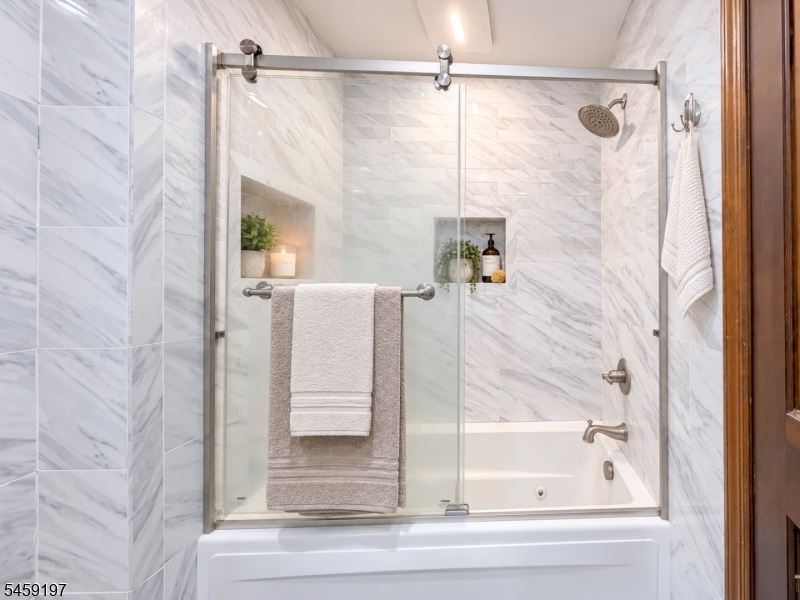
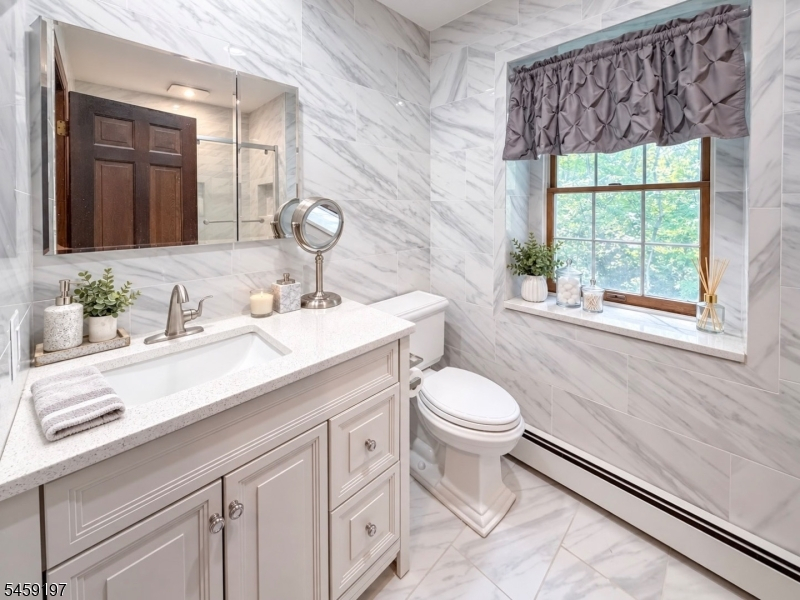
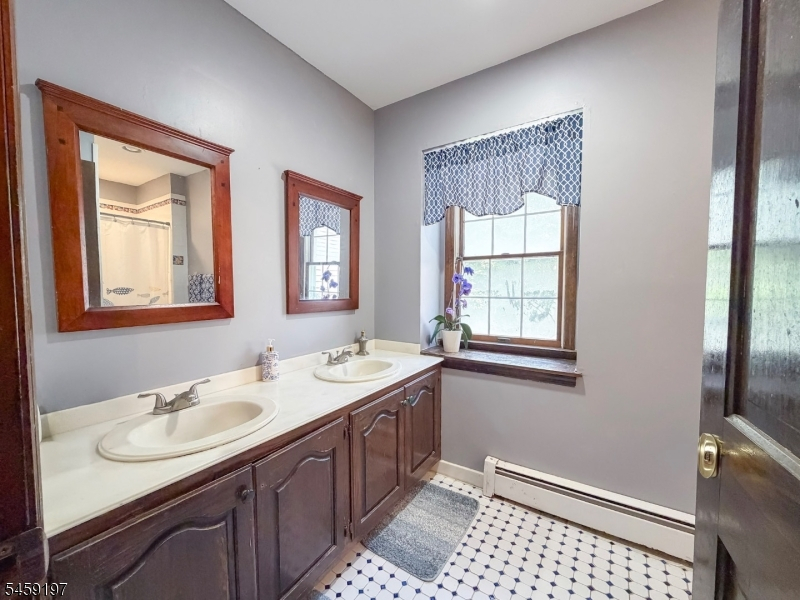
Bath:
Jetted Tub
Interior Features
Square Foot:
n/a
Year Renovated:
2007
Basement:
Yes - Finished-Partially
Full Baths:
2
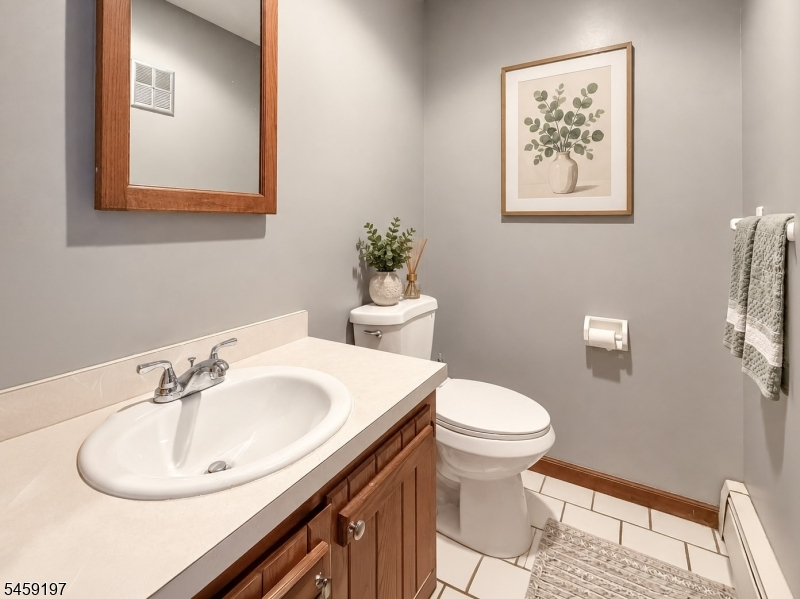
Half Baths:
2
Appliances:
Dishwasher, Dryer, Microwave Oven, Range/Oven-Gas, Refrigerator, Sump Pump, Washer
Flooring:
Tile, Vinyl-Linoleum, Wood
Fireplaces:
2
Fireplace:
Family Room, Living Room, Wood Burning
Interior:
n/a
Exterior Features
Garage Space:
2-Car
Garage:
Attached Garage
Driveway:
1 Car Width, Blacktop, Driveway-Exclusive
Roof:
Asphalt Shingle
Exterior:
Aluminum Siding
Swimming Pool:
Yes
Pool:
Heated, In-Ground Pool, Liner
Utilities
Heating System:
2 Units, Baseboard - Hotwater
Heating Source:
Oil Tank Above Ground - Inside
Cooling:
1 Unit, Central Air
Water Heater:
Electric
Water:
Well
Sewer:
Septic
Services:
Cable TV Available, Garbage Included
Lot Features
Acres:
2.12
Lot Dimensions:
n/a
Lot Features:
Level Lot, Wooded Lot
School Information
Elementary:
White Rock Elementary School (3-5)
Middle:
Jefferson Middle School (6-8)
High School:
Jefferson High School (9-12)
Community Information
County:
Morris
Town:
Jefferson Twp.
Neighborhood:
n/a
Application Fee:
n/a
Association Fee:
n/a
Fee Includes:
n/a
Amenities:
n/a
Pets:
Yes
Financial Considerations
List Price:
$799,000
Tax Amount:
$16,007
Land Assessment:
$176,800
Build. Assessment:
$338,900
Total Assessment:
$515,700
Tax Rate:
3.00
Tax Year:
2025
Ownership Type:
Fee Simple
Listing Information
MLS ID:
4051358
List Date:
09-08-2026
Days On Market:
1
Listing Broker:
JUBA TEAM REALTY
Listing Agent:
Anne Alexander




Request More Information
Shawn and Diane Fox
RE/MAX American Dream
3108 Route 10 West
Denville, NJ 07834
Call: (973) 277-7853
Web: MorrisCountyLiving.com
