46 Birch St
Bloomfield Twp, NJ 07003
Price: $799,999
GSMLS: 4051359Type: Single Family
Style: Colonial
Beds: 4
Baths: 3 Full
Garage: No
Year Built: 1940
Acres: 0.10
Property Tax: $10,686
Description
Open House Saturday 2PM–4PM.
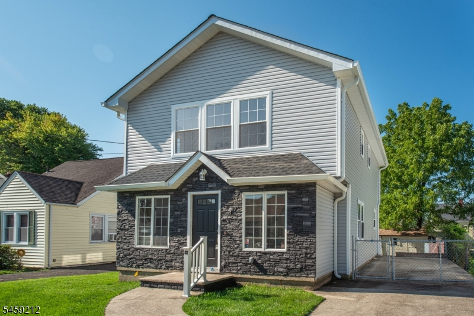
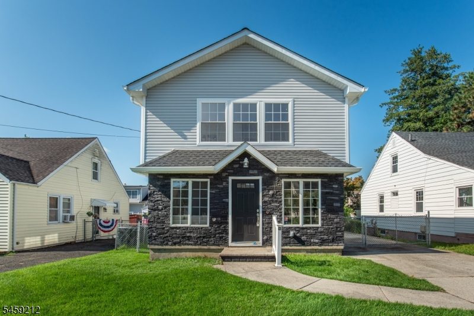
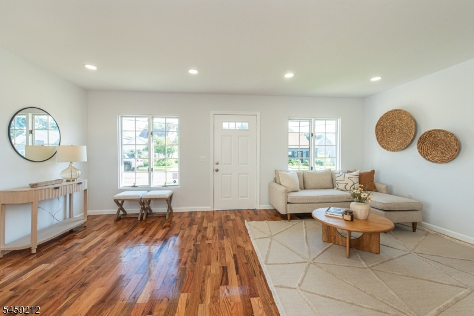
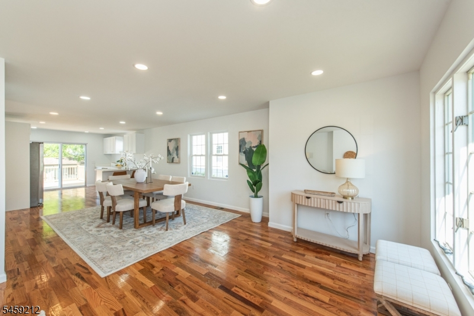
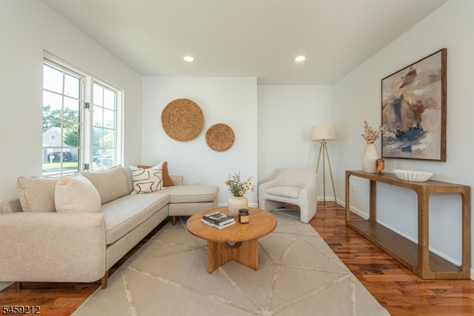
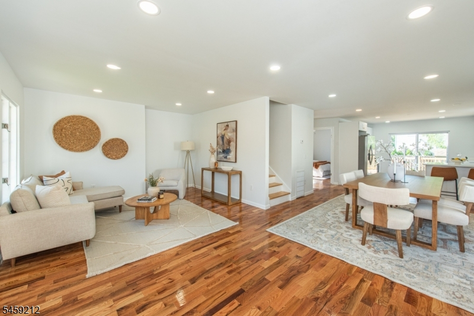
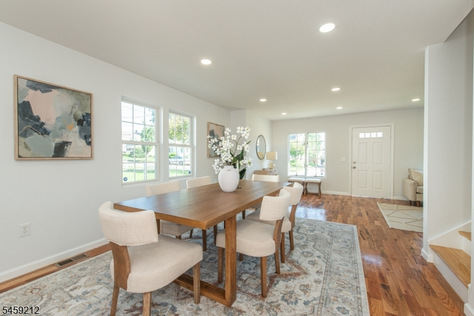
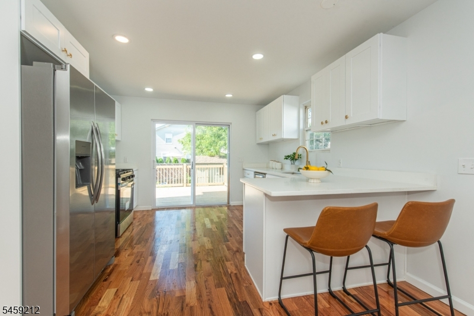
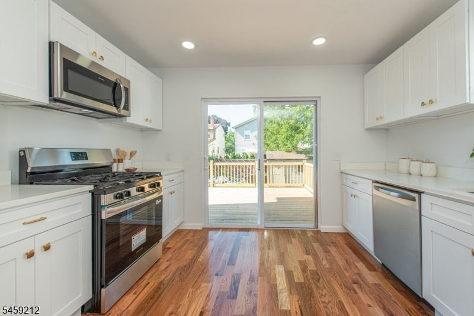
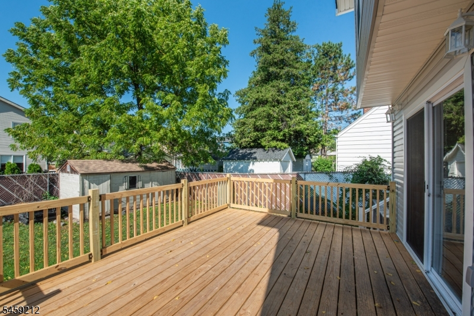
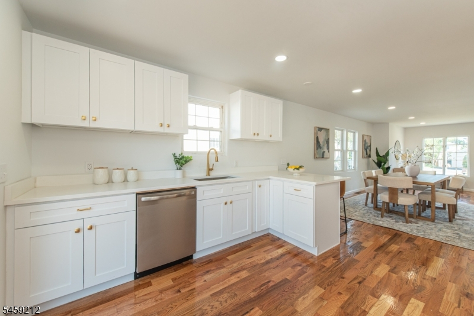
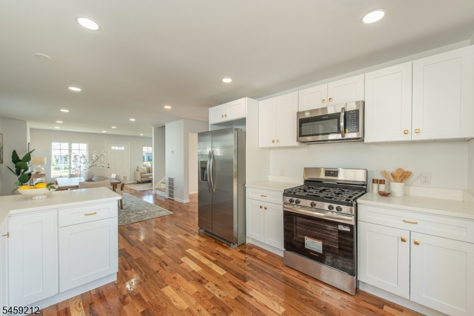
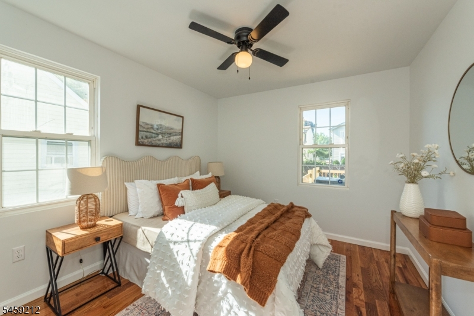
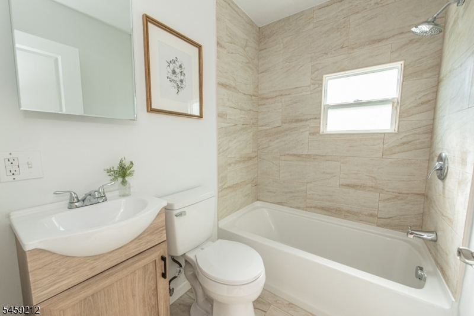
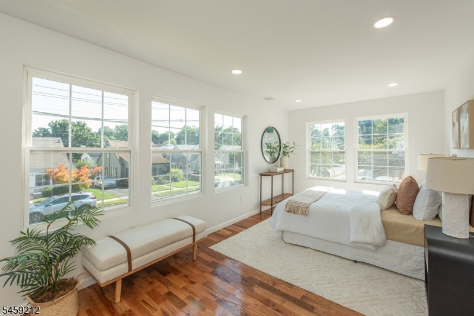
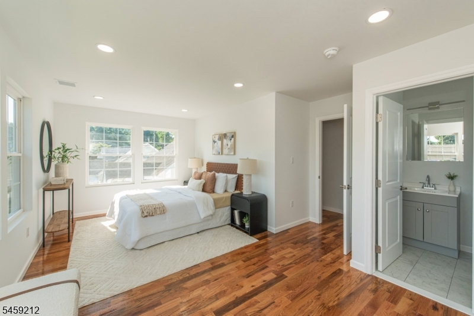
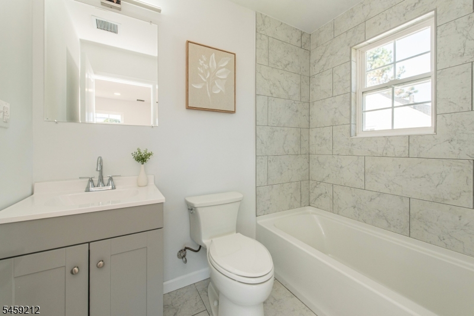
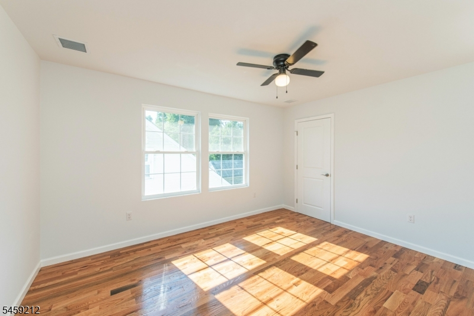
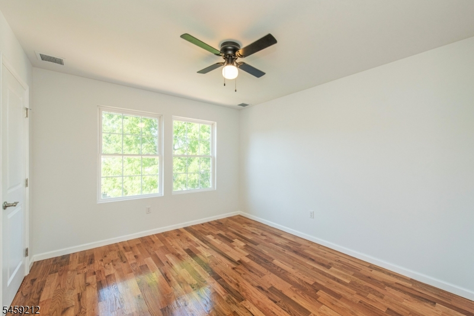
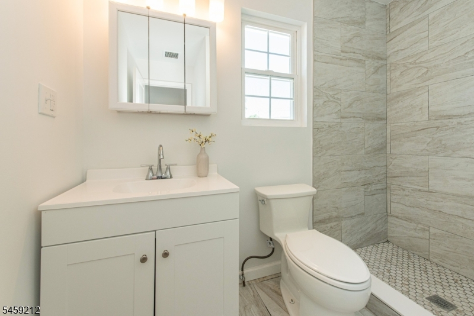
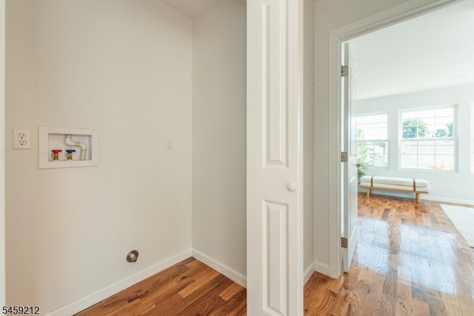
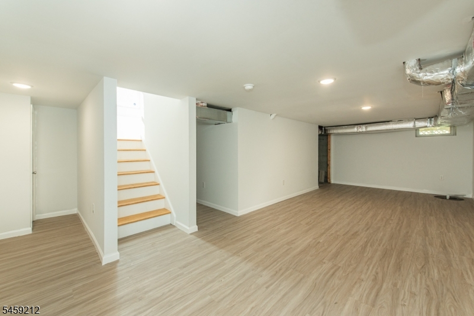
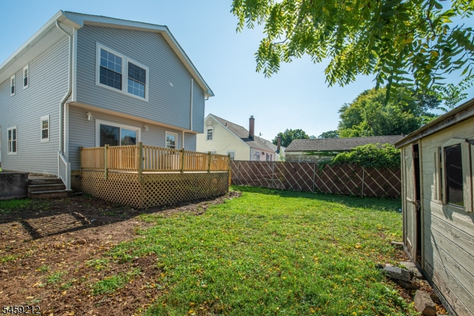
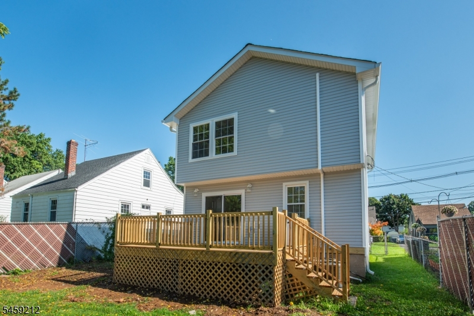
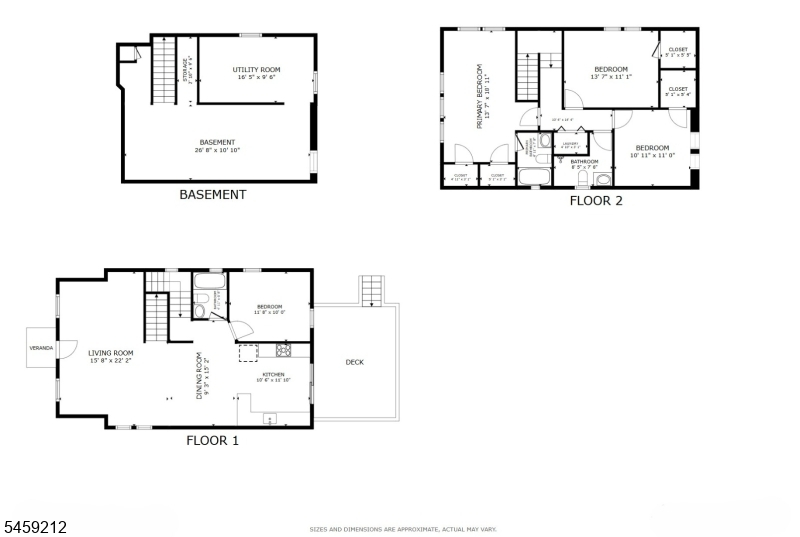
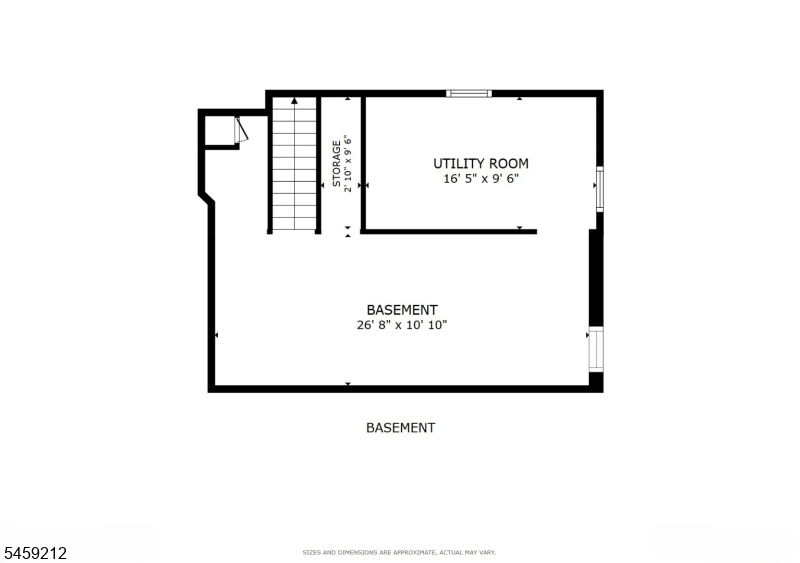
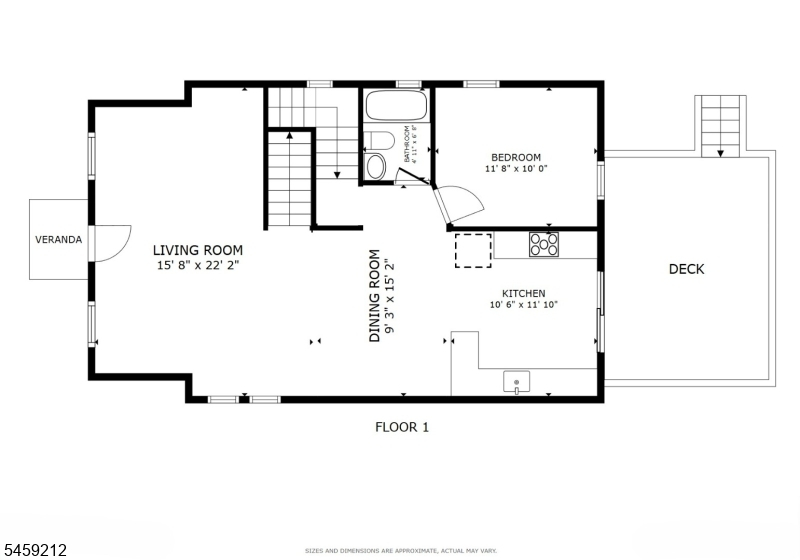
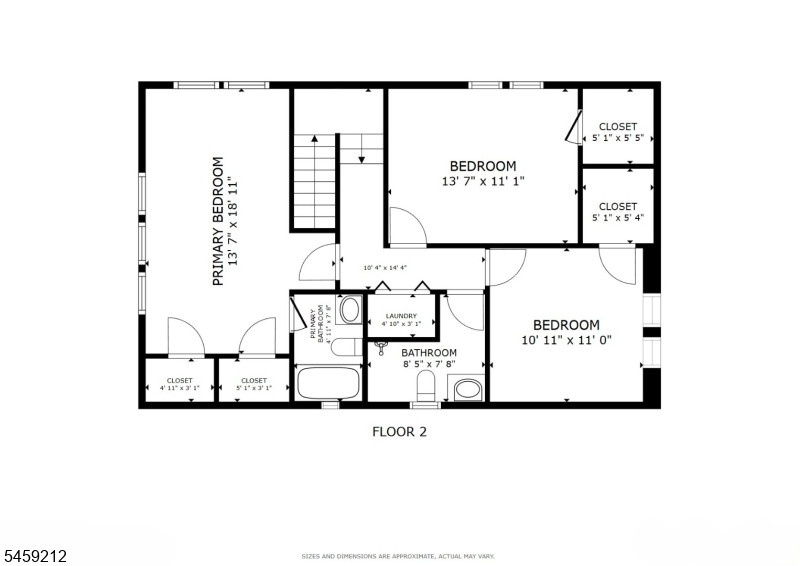
Welcome to 46 Birch Street, a beautifully renovated and expanded 4-bedroom, 3-full-bath home offering approx. 1,614 sq ft of above-grade living space plus nearly 300 sq ft of additional finished basement space. Nearly everything is NEW! Step inside to a bright, open-concept main level featuring beautiful hardwood floors, recessed lighting and an abundance of natural light. Spacious living and dining areas flow seamlessly into a stunning new kitchen with quartz countertops, white cabinetry, stainless steel appliances and generous counter seating. Sliding doors lead to the rear deck and fenced backyard, perfect for entertaining. A first-floor bedroom and full bath offer flexibility for guests, a home office or additional living needs. Upstairs, an entirely new second floor features 3 bedrooms, 2 full baths and convenient second-floor laundry. The spacious primary suite is filled with natural light and features a private bath and dual closets offering generous storage. Nearly 300 sq ft of finished basement provides additional space for a family room, gym, office or recreation area. Extensive improvements include a brand-new roof, HVAC, electrical, plumbing, windows, siding, front stone, kitchen, baths and appliances. With approx. 1,900 sq ft of finished space and major improvements inside and out, 46 Birch offers the look and feel of a virtually new home in an established Bloomfield neighborhood.Rooms Sizes
Kitchen:
First
Dining Room:
First
Living Room:
First
Family Room:
Basement
Den:
n/a
Bedroom 1:
Second
Bedroom 2:
First
Bedroom 3:
Second
Bedroom 4:
Second
Room Levels
Basement:
Family Room, Utility Room
Ground:
n/a
Level 1:
1 Bedroom, Bath Main, Dining Room, Kitchen, Living Room
Level 2:
3 Bedrooms, Bath Main, Bath(s) Other, Laundry Room
Level 3:
n/a
Level Other:
n/a
Room Features
Kitchen:
Breakfast Bar
Dining Room:
Formal Dining Room
Master Bedroom:
Full Bath, Walk-In Closet
Bath:
Tub Shower
Interior Features
Square Foot:
2,305
Year Renovated:
2026
Basement:
Yes - Finished-Partially
Full Baths:
3
Half Baths:
0
Appliances:
Dishwasher, Microwave Oven, Range/Oven-Gas, Refrigerator
Flooring:
Vinyl-Linoleum, Wood
Fireplaces:
No
Fireplace:
n/a
Interior:
Walk-In Closet
Exterior Features
Garage Space:
No
Garage:
n/a
Driveway:
1 Car Width, Driveway-Exclusive
Roof:
Asphalt Shingle
Exterior:
Stone, Vinyl Siding
Swimming Pool:
No
Pool:
n/a
Utilities
Heating System:
2 Units, Forced Hot Air
Heating Source:
Gas-Natural
Cooling:
2 Units, Central Air
Water Heater:
Gas
Water:
Public Water
Sewer:
Public Sewer
Services:
n/a
Lot Features
Acres:
0.10
Lot Dimensions:
42 X 99
Lot Features:
n/a
School Information
Elementary:
DEMAREST
Middle:
BLOOMFIELD
High School:
BLOOMFIELD
Community Information
County:
Essex
Town:
Bloomfield Twp.
Neighborhood:
Demarest
Application Fee:
n/a
Association Fee:
n/a
Fee Includes:
n/a
Amenities:
n/a
Pets:
n/a
Financial Considerations
List Price:
$799,999
Tax Amount:
$10,686
Land Assessment:
$131,500
Build. Assessment:
$159,100
Total Assessment:
$290,600
Tax Rate:
3.49
Tax Year:
2025
Ownership Type:
Fee Simple
Listing Information
MLS ID:
4051359
List Date:
09-09-2026
Days On Market:
1
Listing Broker:
REALTY ONE GROUP LIVING
Listing Agent:
Roy Castro


Request More Information
Shawn and Diane Fox
RE/MAX American Dream
3108 Route 10 West
Denville, NJ 07834
Call: (973) 277-7853
Web: MorrisCountyLiving.com
