3 Southview Rd
Randolph Twp, NJ 07869
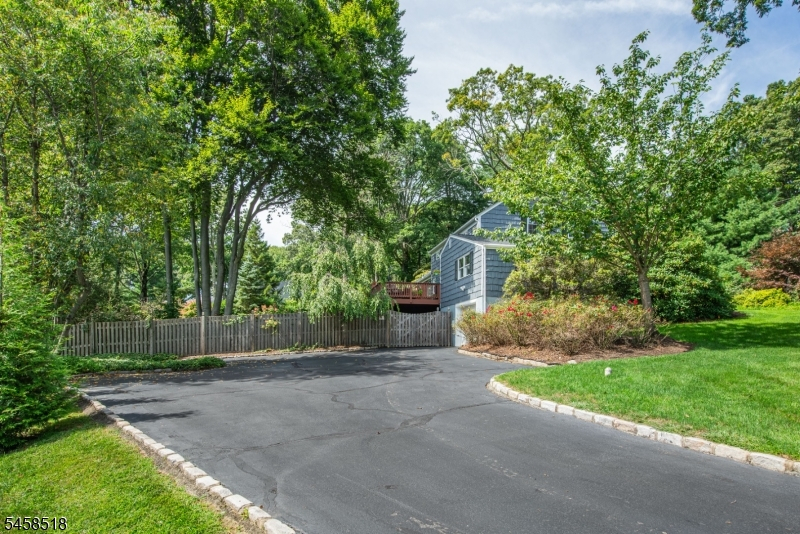
Price: $835,000
GSMLS: 4051377Type: Single Family
Style: Custom Home
Beds: 4
Baths: 3 Full & 2 Half
Garage: 2-Car
Year Built: 1960
Acres: 0.49
Property Tax: $13,378
Description
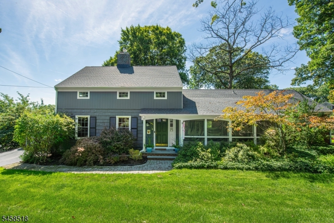
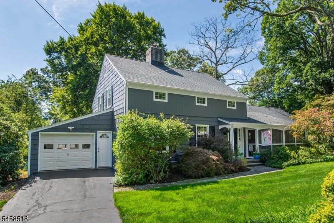
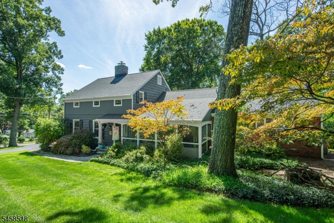
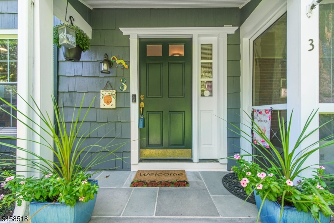
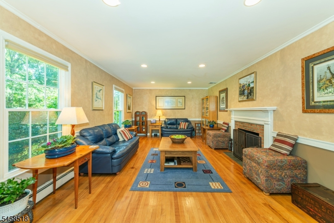
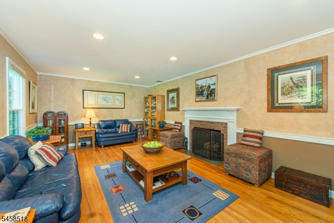
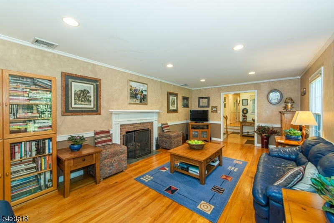
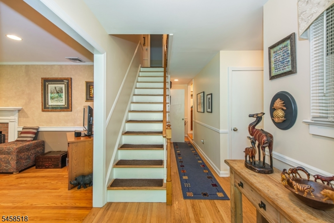
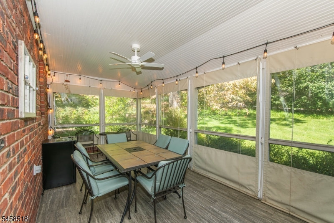
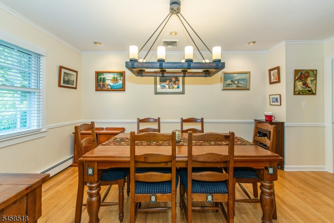
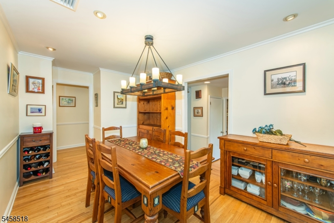
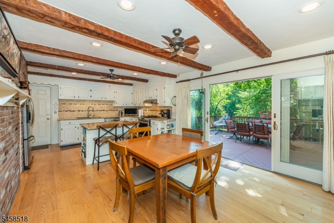
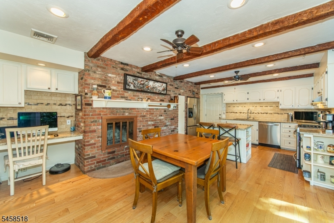
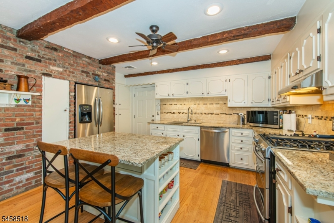
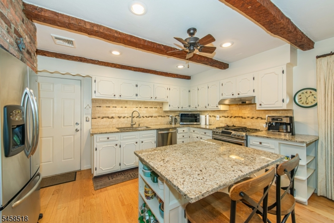
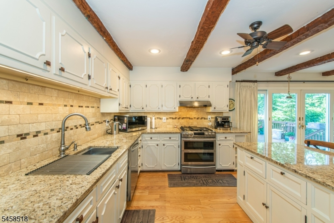
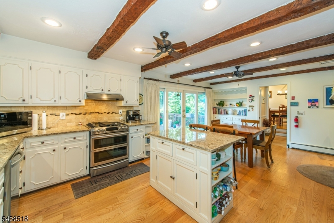
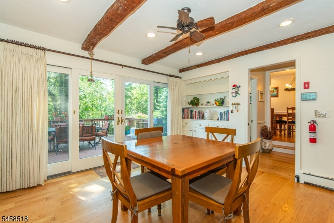
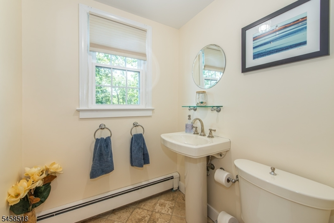
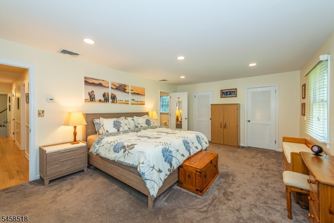
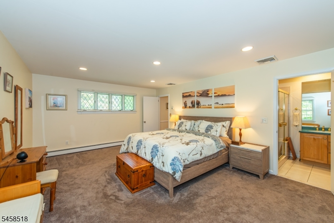
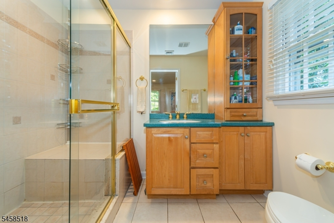
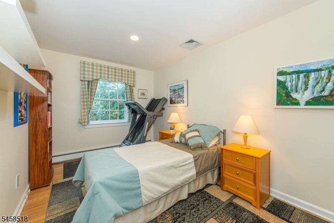
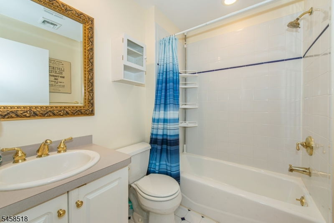
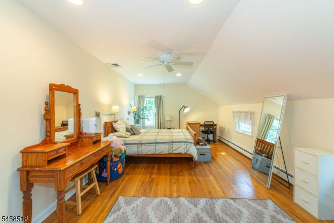
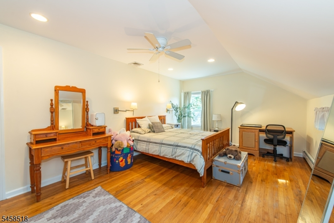
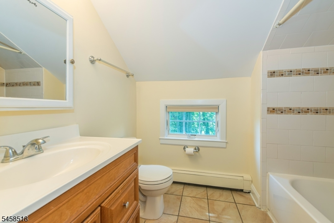
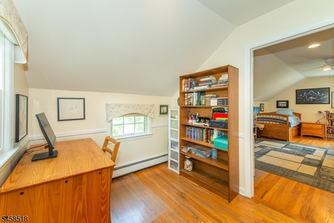
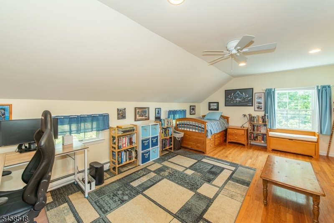
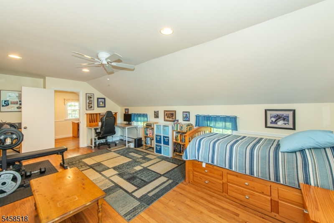
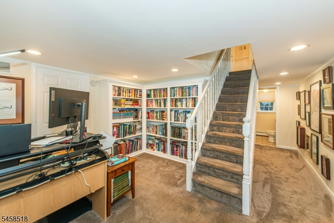
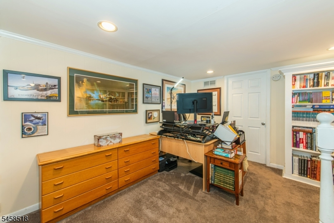
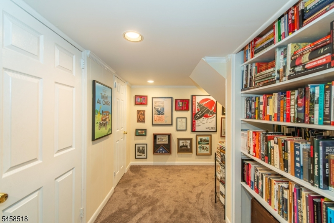
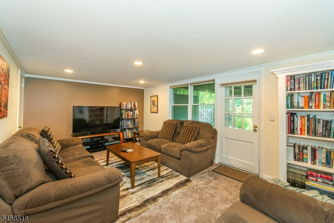
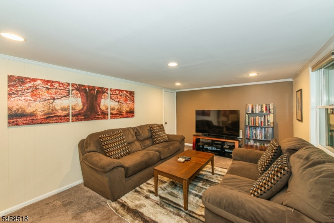
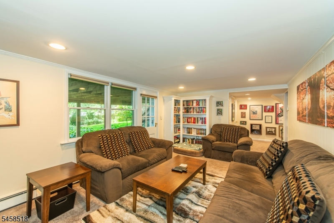
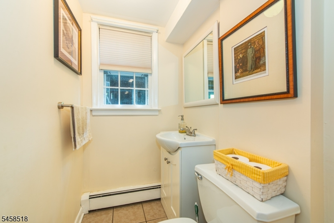
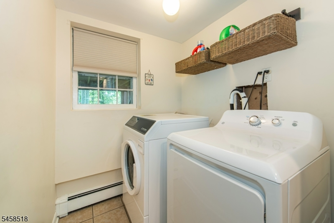
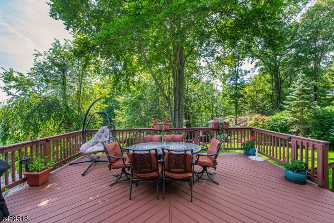
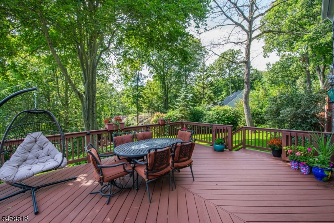
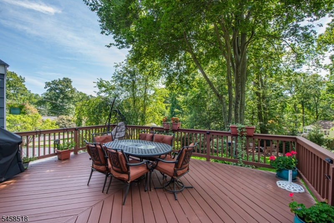
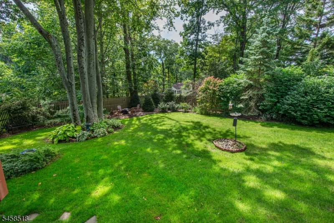
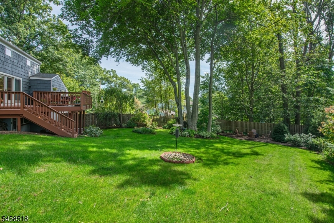
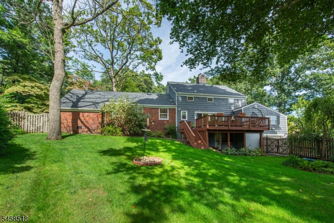
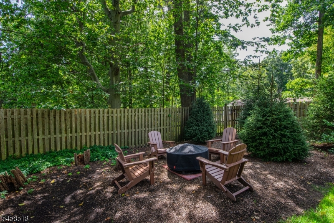
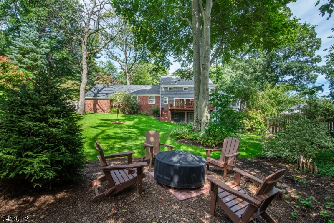
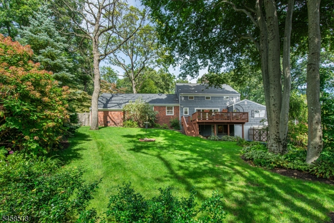
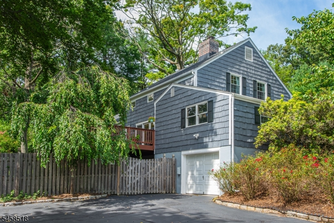
Welcome to this lovely custom 4 bedroom home offering an exceptional blend of character, comfort, & thoughtful design w/beautiful hardwood floors throughout the 1st & 2nd floors. The 1st floor offers a large living rm w/gas fireplace, a screened-in front porch, dining room and eat-in kitchen w/center island, marble backsplash, granite tops & Kohler sink. A wood-burning fireplace adds warmth & character to the kitchen, while access to the large rear deck makes entertaining & outdoor dining effortless. The deck overlooks a well-manicured, fenced-in rear yard, offering a private and peaceful setting for relaxing or enjoying outdoor activities. This level also has 2 bedrooms, 2 full baths & a powder room, including the primary suite w/full bath & 2 walk-in closets. Upstairs, you'll find 2 generously sized bedrooms, a full bath, den, & large walk-in attic. The partially finished basement includes a powder rm, office, laundry & family rm w/access to the rear yard. Two separate driveways & two separate garage spaces provide plenty of parking & storage. Updates include: newer roof (2022), most windows are approx 2 years old, central air condenser & hot water heater 2025, furnace 2021. A sprinkler system & generator hookup offer convenience & peace of mind. With spacious rooms, two fireplaces, abundant storage, beautiful hardwood floors, inviting indoor & outdoor areas, this custom home offers a wonderful combination of timeless charm, modern updates, & everyday functionality.
Rooms Sizes
Kitchen:
First
Dining Room:
First
Living Room:
First
Family Room:
Basement
Den:
Second
Bedroom 1:
First
Bedroom 2:
First
Bedroom 3:
Second
Bedroom 4:
Second
Room Levels
Basement:
Family Room, Laundry Room, Office, Powder Room, Utility Room, Walkout
Ground:
n/a
Level 1:
2Bedroom,BathMain,BathOthr,DiningRm,Kitchen,LivingRm,PowderRm,Screened
Level 2:
2 Bedrooms, Attic, Bath(s) Other, Den
Level 3:
n/a
Level Other:
n/a
Room Features
Kitchen:
Center Island, Eat-In Kitchen
Dining Room:
Formal Dining Room
Master Bedroom:
1st Floor, Full Bath, Walk-In Closet
Bath:
n/a
Interior Features
Square Foot:
n/a
Year Renovated:
n/a
Basement:
Yes - Crawl Space, Finished-Partially, Partial, Walkout
Full Baths:
3
Half Baths:
2
Appliances:
Dishwasher, Kitchen Exhaust Fan, Range/Oven-Gas, Refrigerator
Flooring:
Tile, Wood
Fireplaces:
2
Fireplace:
Gas Fireplace, Wood Burning
Interior:
n/a
Exterior Features
Garage Space:
2-Car
Garage:
Built-In Garage
Driveway:
Blacktop, See Remarks
Roof:
Asphalt Shingle
Exterior:
Brick, Wood Shingle
Swimming Pool:
n/a
Pool:
n/a
Utilities
Heating System:
Baseboard - Hotwater, Multi-Zone
Heating Source:
Gas-Natural
Cooling:
Central Air, Multi-Zone Cooling
Water Heater:
Gas
Water:
Public Water
Sewer:
Public Sewer
Services:
n/a
Lot Features
Acres:
0.49
Lot Dimensions:
n/a
Lot Features:
n/a
School Information
Elementary:
n/a
Middle:
Randolph Middle School (6-8)
High School:
Randolph High School (9-12)
Community Information
County:
Morris
Town:
Randolph Twp.
Neighborhood:
n/a
Application Fee:
n/a
Association Fee:
n/a
Fee Includes:
n/a
Amenities:
n/a
Pets:
n/a
Financial Considerations
List Price:
$835,000
Tax Amount:
$13,378
Land Assessment:
$199,600
Build. Assessment:
$256,700
Total Assessment:
$456,300
Tax Rate:
2.93
Tax Year:
2025
Ownership Type:
Fee Simple
Listing Information
MLS ID:
4051377
List Date:
09-09-2026
Days On Market:
0
Listing Broker:
WEICHERT REALTORS
Listing Agent:
Tracy Roberts




Request More Information
Shawn and Diane Fox
RE/MAX American Dream
3108 Route 10 West
Denville, NJ 07834
Call: (973) 277-7853
Web: MorrisCountyLiving.com
