25 Swan Rd
Livingston Twp, NJ 07039
Price: $779,900
GSMLS: 4051405Type: Single Family
Style: Colonial
Beds: 3
Baths: 1 Full & 1 Half
Garage: 1-Car
Year Built: 1938
Acres: 0.10
Property Tax: $11,199
Description
Open House Saturday 1PM–3PM.
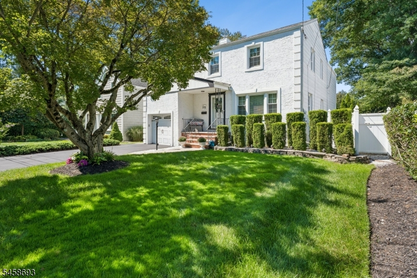
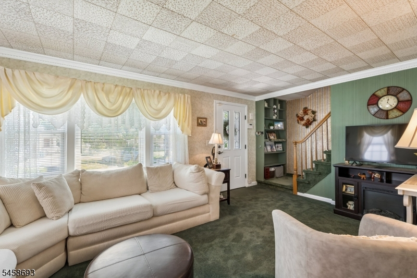
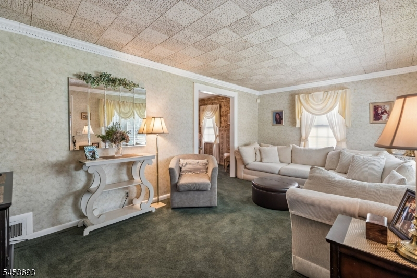
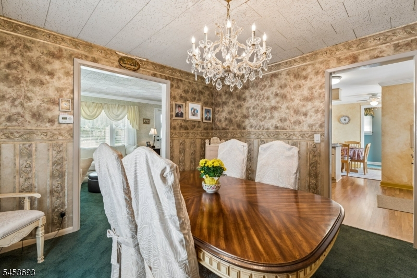
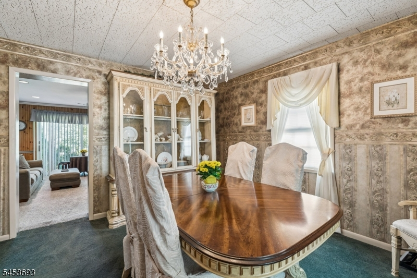
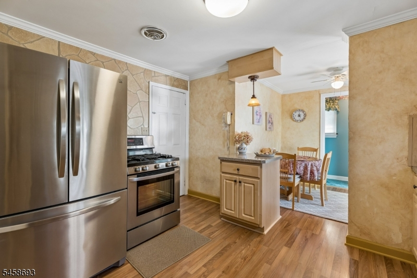
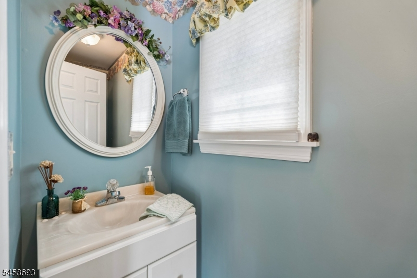
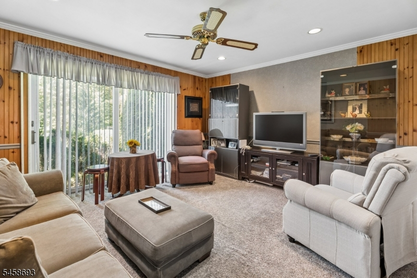
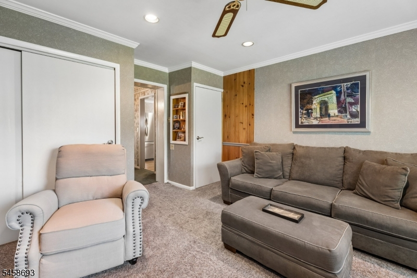
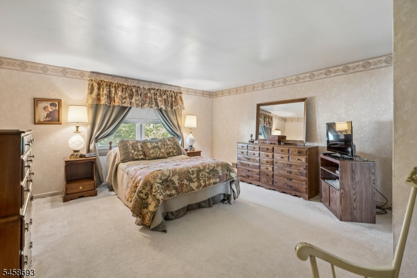
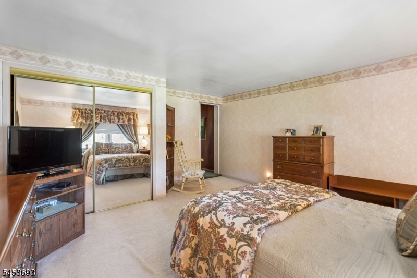
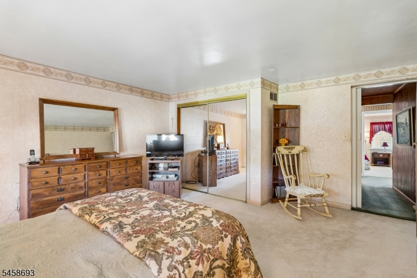
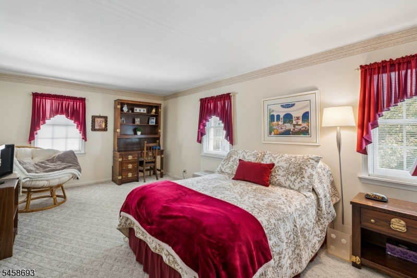
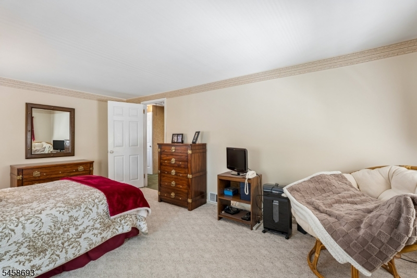
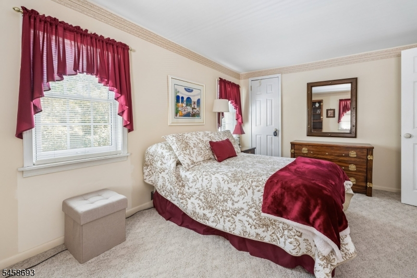
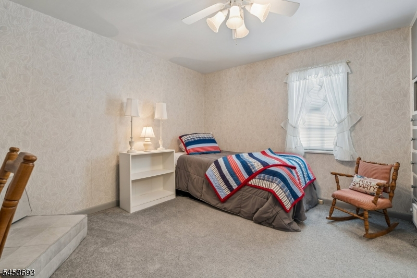
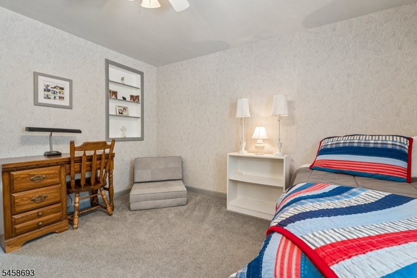
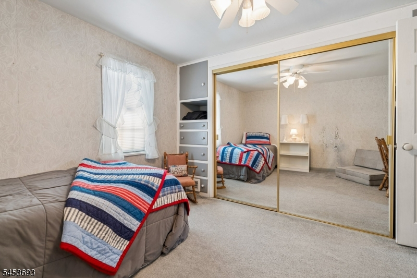
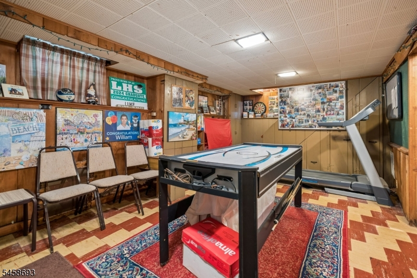
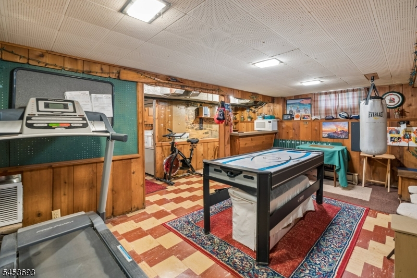
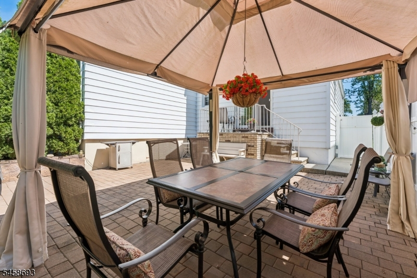
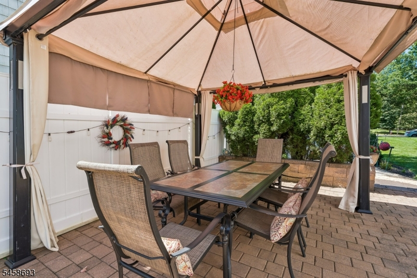
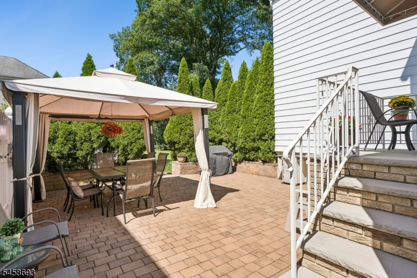
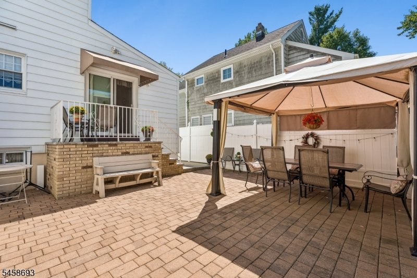
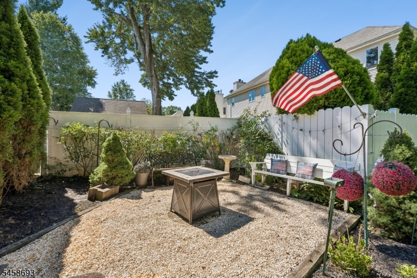
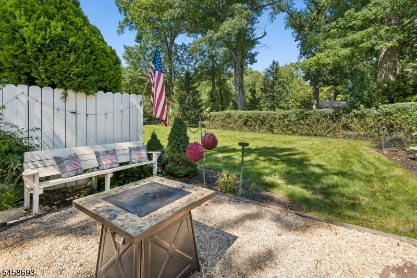
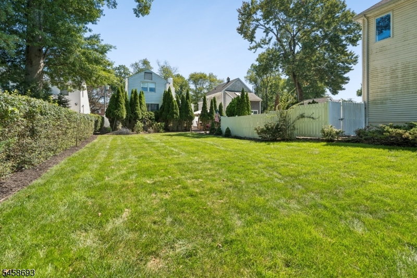
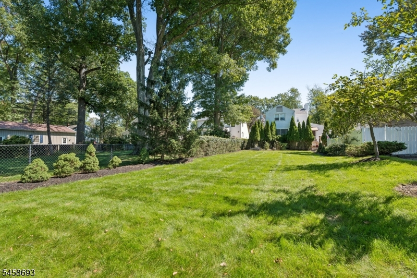
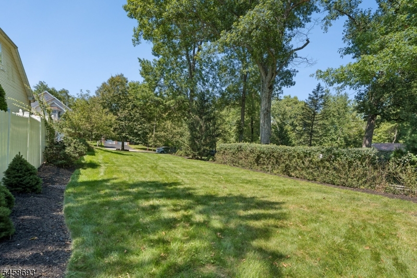
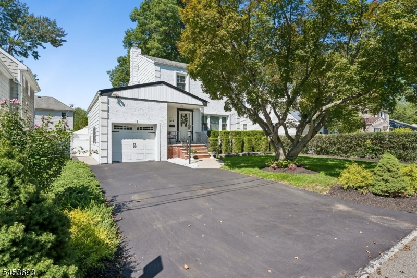
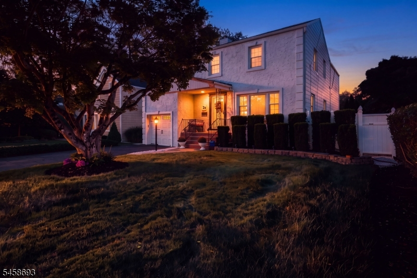
SMILE ! you've arrived at 25 Swan Road! Lovingly maintained and super inviting, this 3 bedroom, 1 1/2-bath, 1,750+ sq. ft. side-hall Colonial offers comfortable living in a wonderful location. The spacious rooms will always be connected with the full house generator. The private outdoor patio is perfect for entertaining, summer dinners, or simply relaxing at the end of the day. The backyard extends all the way through to Schindler, giving you plenty of room for all the games you want to enjoy. And if the weather isn't cooperating, come on in to the "Happy Days rec room in the basement. Inside, you'll find a home that's been cared for with pride and is ready for its next chapter. Convenience is at your doorstep, with shopping, transportation, and dining all close by. Enjoy acclaimed schools, parks, the library, community pool, tennis, and the Oval, where celebrations and community events bring everyone together. And 25 Swan Road has another claim to fame: a history of growing some of the best, juiciest Jersey tomatoes around! So SMILE and move in!Rooms Sizes
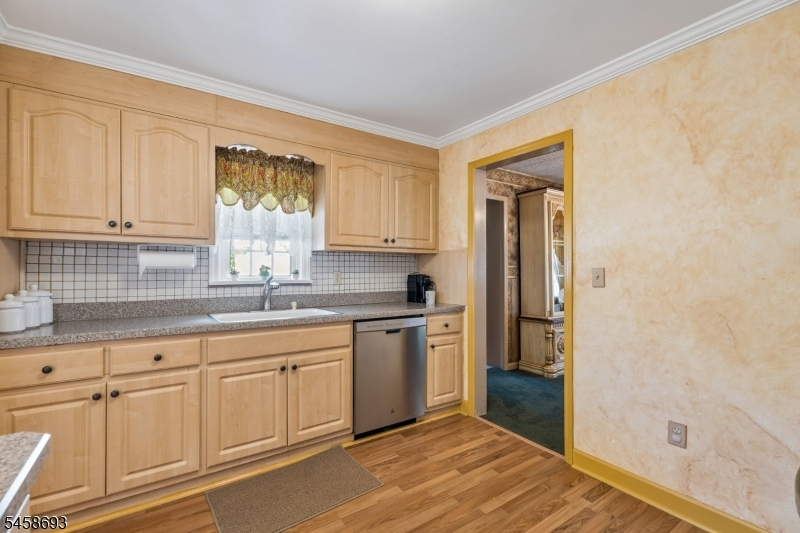
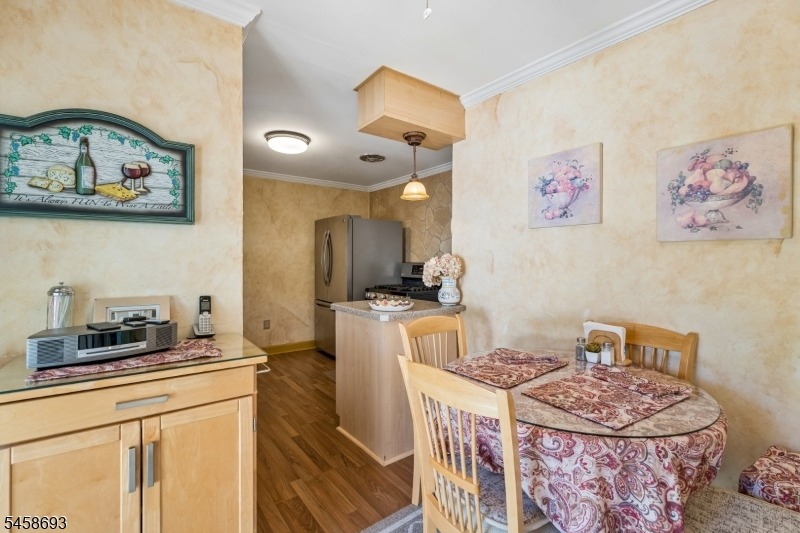
Kitchen:
First
Dining Room:
First
Living Room:
First
Family Room:
First
Den:
n/a
Bedroom 1:
Second
Bedroom 2:
Second
Bedroom 3:
Second
Bedroom 4:
n/a
Room Levels
Basement:
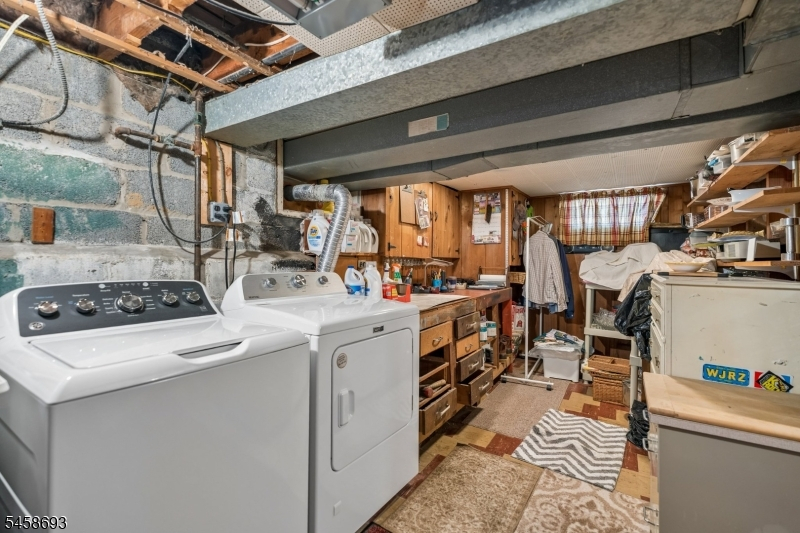
Laundry Room, Rec Room, Storage Room, Utility Room
Ground:
n/a
Level 1:
Breakfast Room, Dining Room, Family Room, Kitchen, Living Room, Powder Room
Level 2:
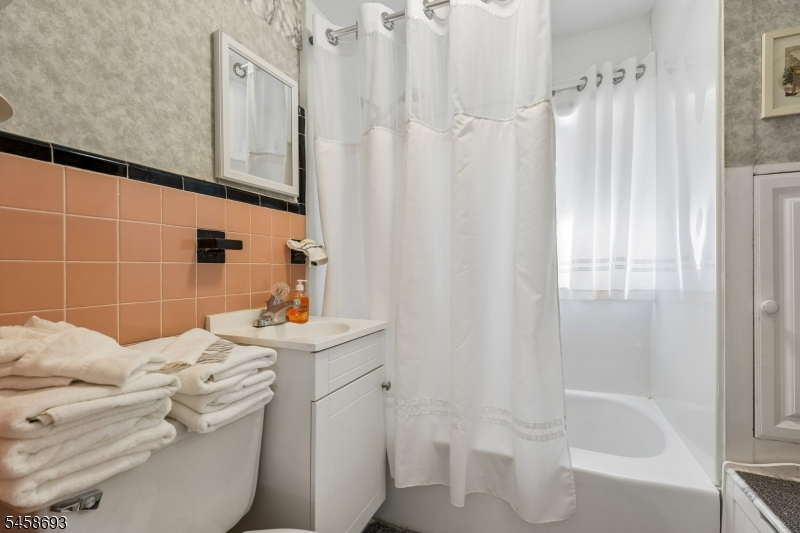
3 Bedrooms, Bath Main
Level 3:
Attic
Level Other:
n/a
Room Features
Kitchen:
Eat-In Kitchen
Dining Room:
Formal Dining Room
Master Bedroom:
n/a
Bath:
n/a
Interior Features
Square Foot:
n/a
Year Renovated:
n/a
Basement:
Yes - Finished-Partially, Full
Full Baths:
1
Half Baths:
1
Appliances:
Carbon Monoxide Detector, Dishwasher, Generator-Built-In, Kitchen Exhaust Fan, Range/Oven-Gas, Sump Pump
Flooring:
Carpeting, Tile, Wood
Fireplaces:
No
Fireplace:
n/a
Interior:
CODetect,SmokeDet,TubShowr
Exterior Features
Garage Space:
1-Car
Garage:
Attached Garage
Driveway:
2 Car Width
Roof:
Asphalt Shingle
Exterior:
Aluminum Siding, Stucco
Swimming Pool:
n/a
Pool:
n/a
Utilities
Heating System:
1 Unit, Forced Hot Air
Heating Source:
Gas-Natural
Cooling:
1 Unit, Central Air
Water Heater:
Gas
Water:
Public Water
Sewer:
Public Sewer
Services:
n/a
Lot Features
Acres:
0.10
Lot Dimensions:
20X100 33X200
Lot Features:
Level Lot
School Information
Elementary:
n/a
Middle:
HERITAGE
High School:
LIVINGSTON
Community Information
County:
Essex
Town:
Livingston Twp.
Neighborhood:
n/a
Application Fee:
n/a
Association Fee:
n/a
Fee Includes:
n/a
Amenities:
n/a
Pets:
n/a
Financial Considerations
List Price:
$779,900
Tax Amount:
$11,199
Land Assessment:
$244,300
Build. Assessment:
$198,200
Total Assessment:
$442,500
Tax Rate:
2.53
Tax Year:
2025
Ownership Type:
Fee Simple
Listing Information
MLS ID:
4051405
List Date:
09-09-2026
Days On Market:
0
Listing Broker:
COLDWELL BANKER REALTY
Listing Agent:
Bernard H Mcnichol


Request More Information
Shawn and Diane Fox
RE/MAX American Dream
3108 Route 10 West
Denville, NJ 07834
Call: (973) 277-7853
Web: MorrisCountyLiving.com
