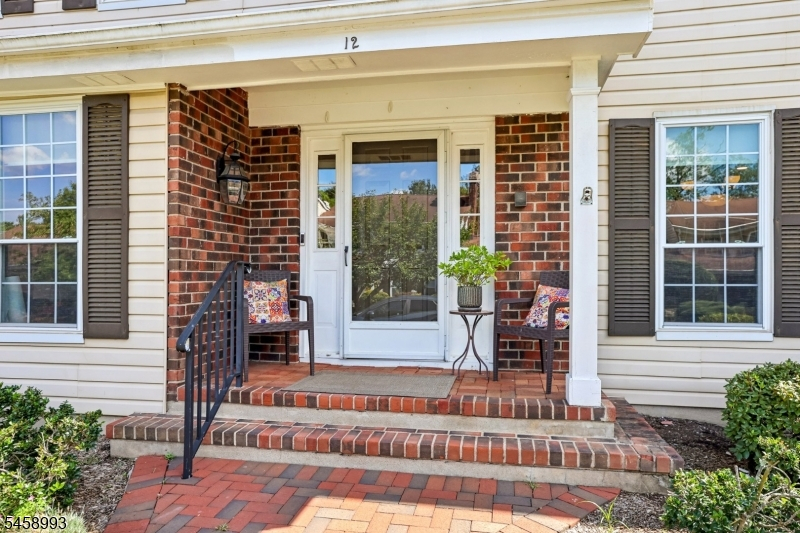
12 Clearwater Dr
Wayne Twp, NJ 07470
Price: $698,000
GSMLS: 4051480Type: Condo/Townhouse/Co-op
Style: Townhouse-End Unit
Beds: 3
Baths: 2 Full & 1 Half
Garage: 2-Car
Year Built: 1979
Acres: 0.09
Property Tax: $13,645
Description
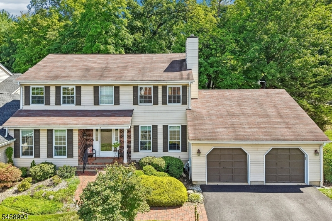
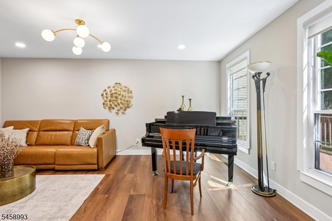
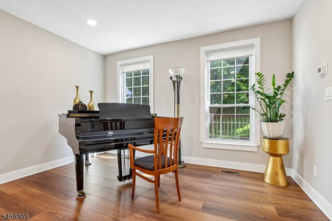
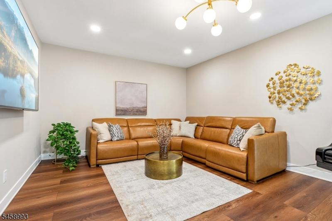
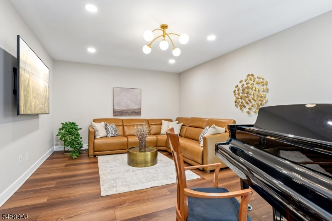
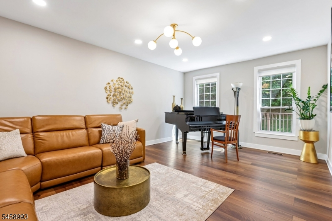
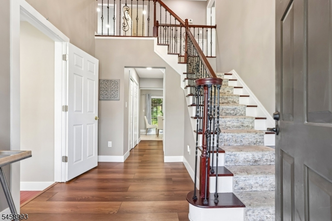
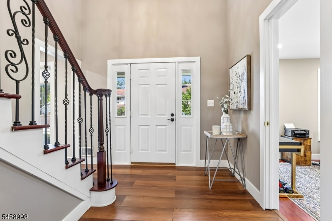
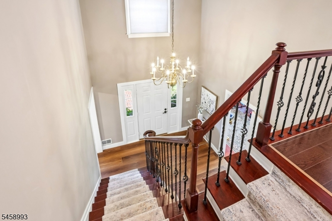
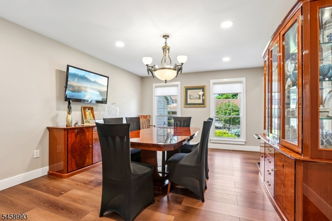
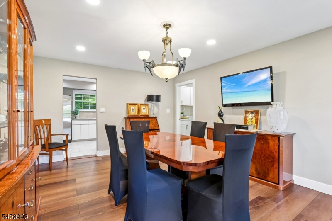
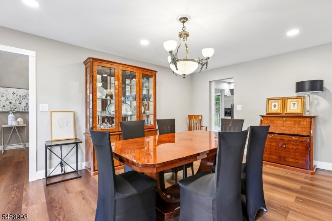
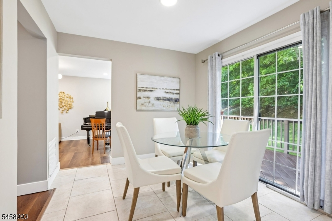
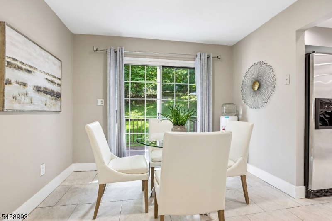
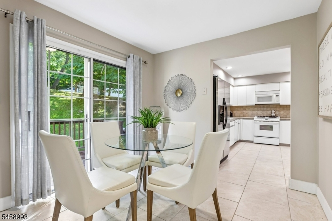
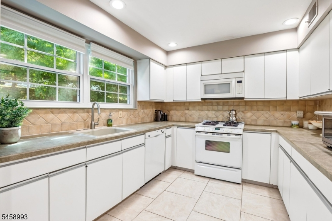
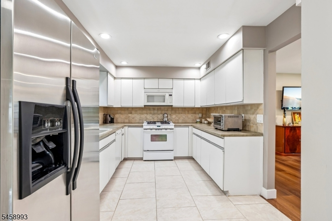
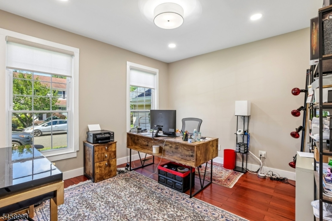
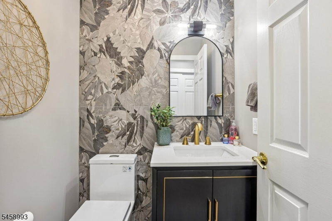
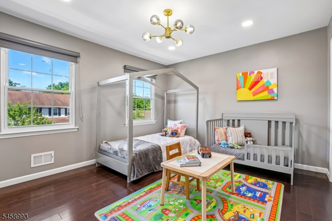
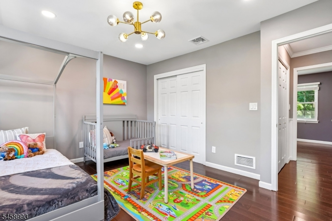
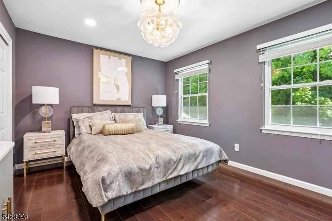
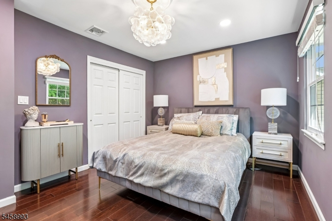
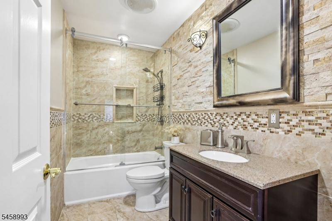
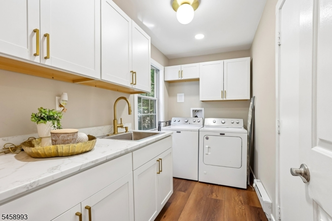
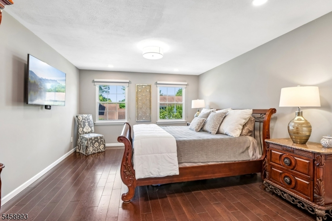
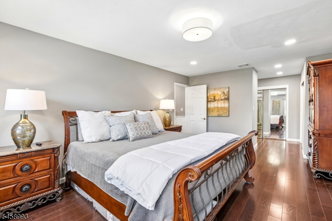
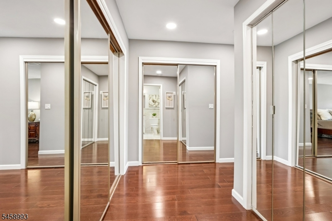
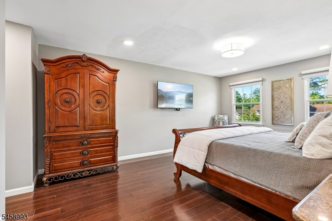
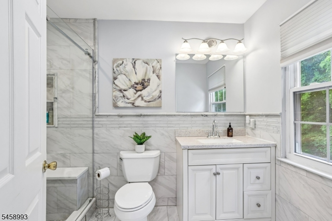
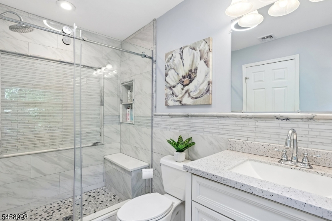
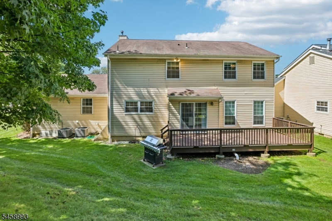
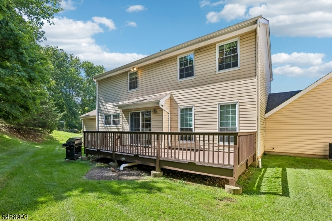
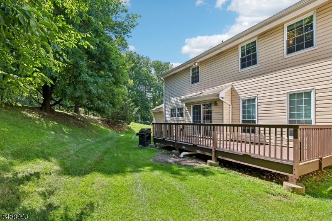
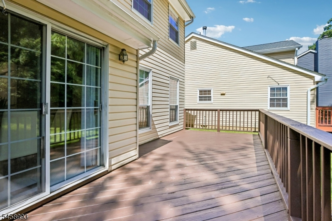
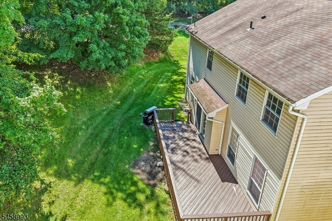
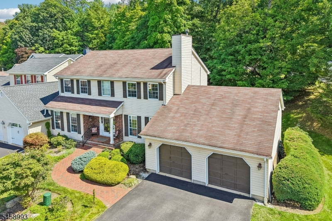
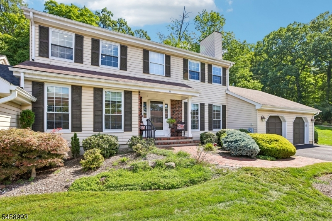
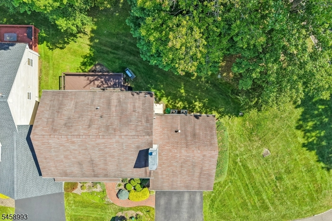
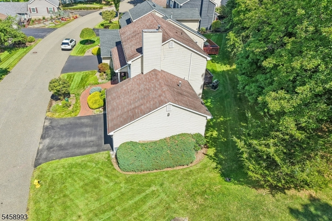
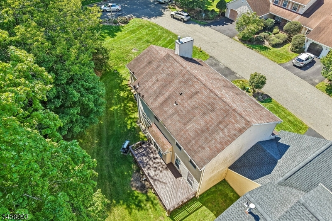
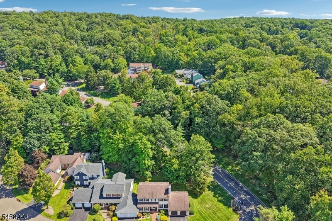
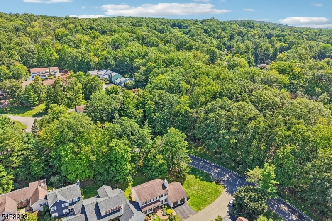
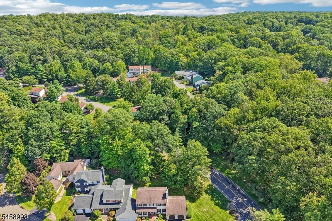
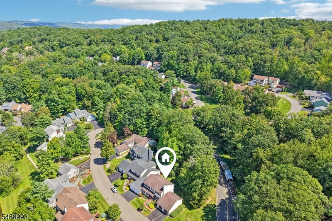
End unit Colonial Townhome with stunning updates and design located in desirable Manitou Community- Welcome Home! First floor features: an impressive two-story foyer with an inviting dining room, a kitchen with a sun-filled breakfast room, and a sliding glass door to the deck. Large family room, a newer high style powder room, and laundry room. Wonderful office with flexibility based on your lifestyle needs. Opportunity for a playroom, guest room or office. Second floor includes 3 bedrooms: Oversized primary suite: tons of closets and newer full bathroom with desiger touches. Two nicely sized additional bedrooms with an updated full bathroom. Enjoy the outdoors: You will love the private deck secluded and surrounded by nature, perfect for a quiet evening at home. Additional home attributes include: newer HVAC system, newer flooring, custom lighting fixures and window shades, tons of closets, recessed lighting, gleaming hardwood floors, and 2 car garage. Enjoy the lifestyle and amenities: pool, clubhouse, tennis and pickle ballcourts, and impressive 80 acres of wooded land with a scenic pond. Great location:Top rated schools. Minutes to major highways, restaurants, shopping, Bergen County, Trader Joe's, Whole Foods and more.
Rooms Sizes
Kitchen:
n/a
Dining Room:
n/a
Living Room:
n/a
Family Room:
n/a
Den:
n/a
Bedroom 1:
n/a
Bedroom 2:
n/a
Bedroom 3:
n/a
Bedroom 4:
n/a
Room Levels
Basement:
n/a
Ground:
n/a
Level 1:
Breakfst,DiningRm,Foyer,GarEnter,Kitchen,Laundry,LivingRm,PowderRm
Level 2:
3 Bedrooms, Bath(s) Other
Level 3:
n/a
Level Other:
n/a
Room Features
Kitchen:
Separate Dining Area
Dining Room:
Formal Dining Room
Master Bedroom:
Full Bath
Bath:
n/a
Interior Features
Square Foot:
n/a
Year Renovated:
n/a
Basement:
No - Crawl Space
Full Baths:
2
Half Baths:
1
Appliances:
Dishwasher, Dryer, Microwave Oven, Range/Oven-Gas, Refrigerator, Washer
Flooring:
n/a
Fireplaces:
No
Fireplace:
n/a
Interior:
n/a
Exterior Features
Garage Space:
2-Car
Garage:
Attached Garage
Driveway:
2 Car Width, Blacktop
Roof:
Asphalt Shingle
Exterior:
Brick, Vinyl Siding
Swimming Pool:
Yes
Pool:
Association Pool
Utilities
Heating System:
Forced Hot Air
Heating Source:
Gas-Natural
Cooling:
Central Air
Water Heater:
n/a
Water:
Public Water
Sewer:
Public Sewer
Services:
n/a
Lot Features
Acres:
0.09
Lot Dimensions:
n/a
Lot Features:
n/a
School Information
Elementary:
n/a
Middle:
n/a
High School:
n/a
Community Information
County:
Passaic
Town:
Wayne Twp.
Neighborhood:
Manitou
Application Fee:
n/a
Association Fee:
$1,250 - Quarterly
Fee Includes:
Maintenance-Common Area, Snow Removal, Trash Collection
Amenities:
Club House, Pool-Outdoor, Tennis Courts
Pets:
Number Limit, Size Limit
Financial Considerations
List Price:
$698,000
Tax Amount:
$13,645
Land Assessment:
$60,000
Build. Assessment:
$167,500
Total Assessment:
$227,500
Tax Rate:
6.00
Tax Year:
2025
Ownership Type:
Fee Simple
Listing Information
MLS ID:
4051480
List Date:
09-09-2026
Days On Market:
46
Listing Broker:
COLDWELL BANKER REALTY
Listing Agent:
Karen Peters


Request More Information
Shawn and Diane Fox
RE/MAX American Dream
3108 Route 10 West
Denville, NJ 07834
Call: (973) 277-7853
Web: MorrisCountyLiving.com
