11 Quarry Dr
Woodland Park, NJ 07424
Price: $925,000
GSMLS: 4051489Type: Condo/Townhouse/Co-op
Style: One Floor Unit
Beds: 2
Baths: 3 Full
Garage: 2-Car
Year Built: 2011
Acres: 12.10
Property Tax: $22,121
Description
Open House Sunday 2PM–4PM.
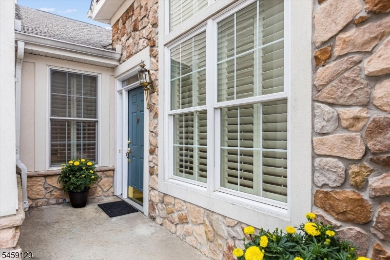
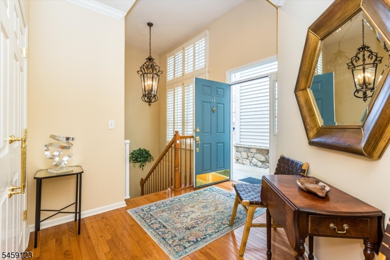
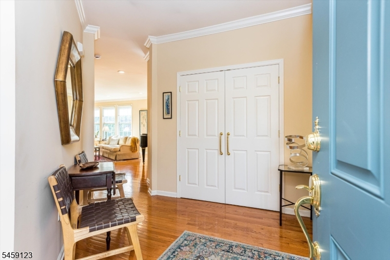
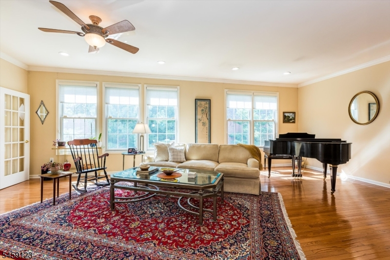
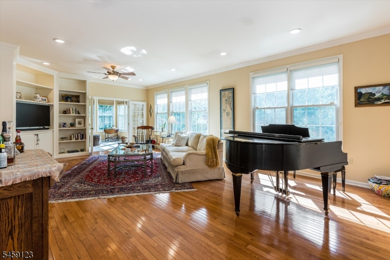
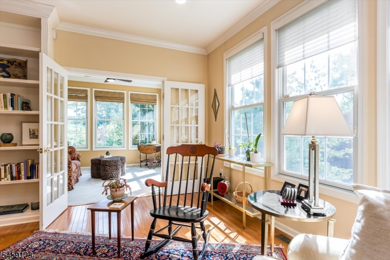
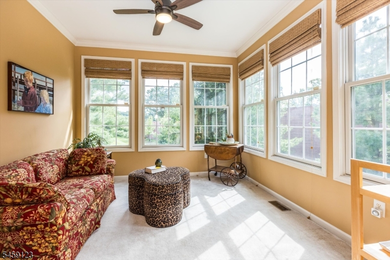
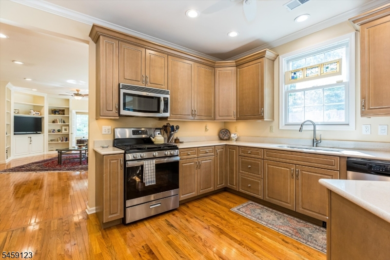
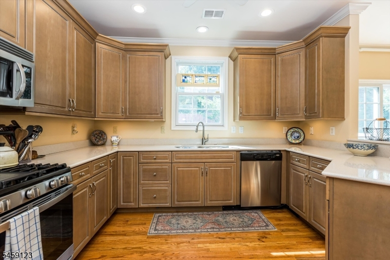
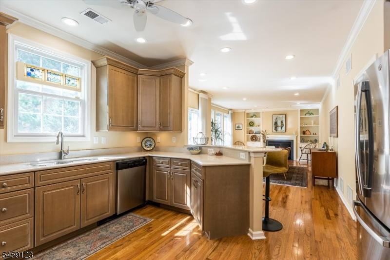
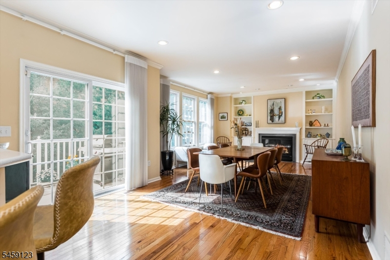
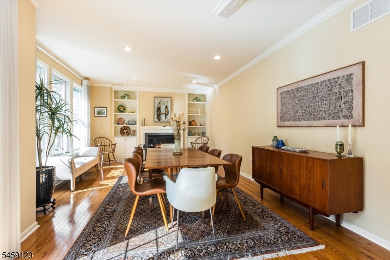
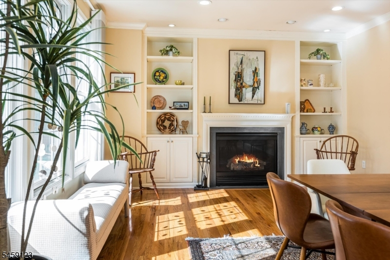
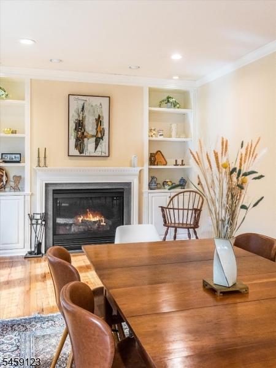
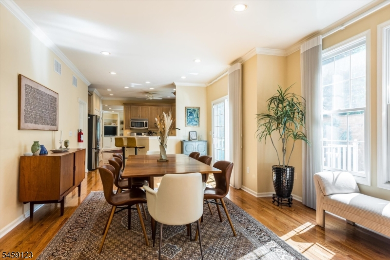
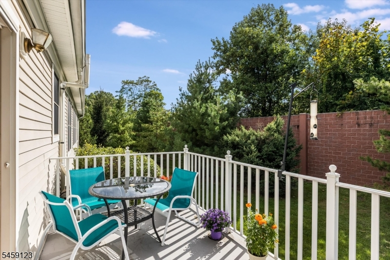
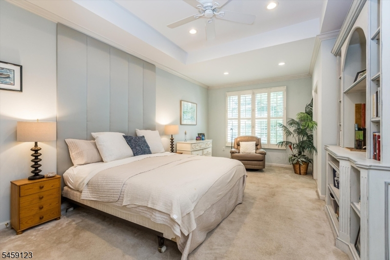
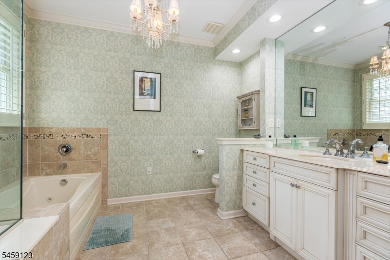
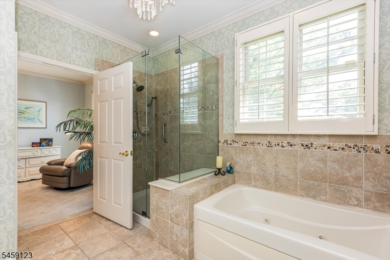
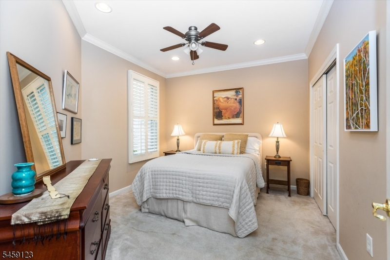
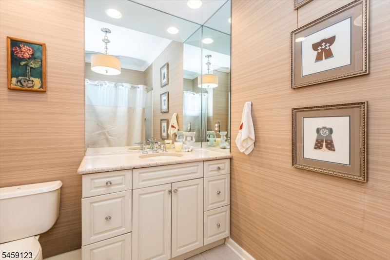
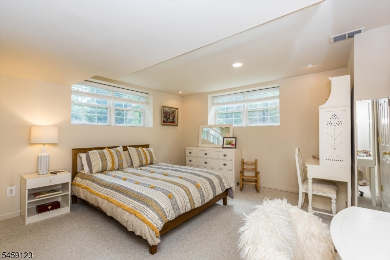
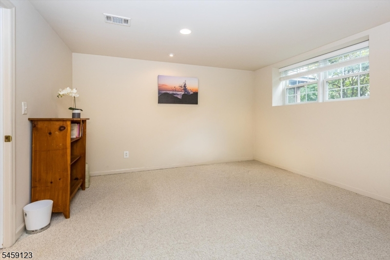
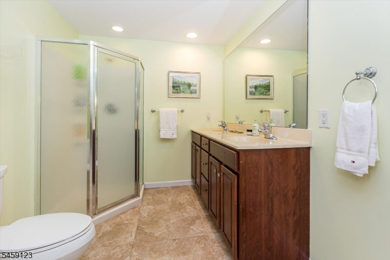
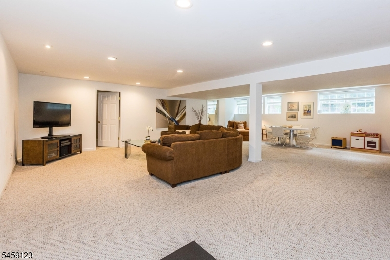
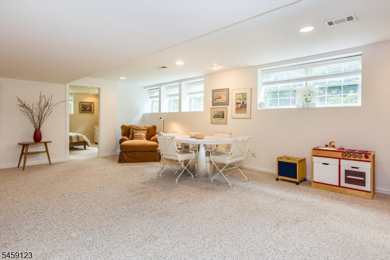
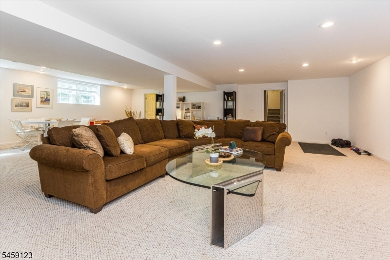
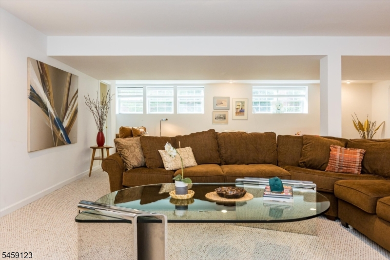
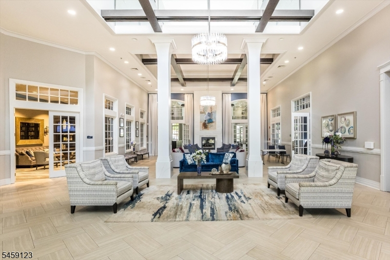
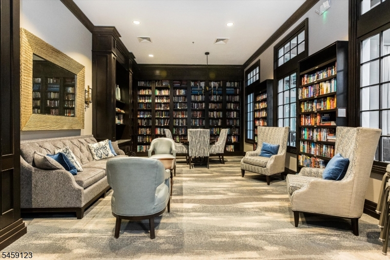
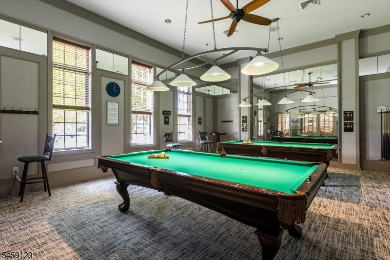
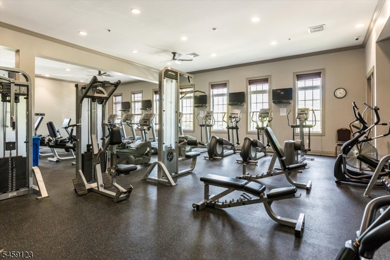
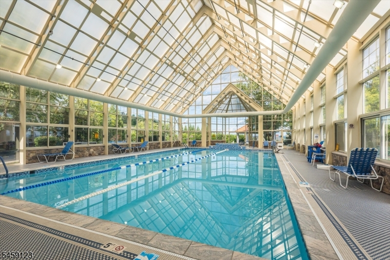
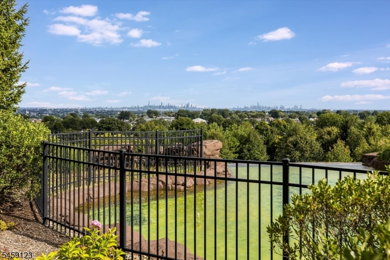
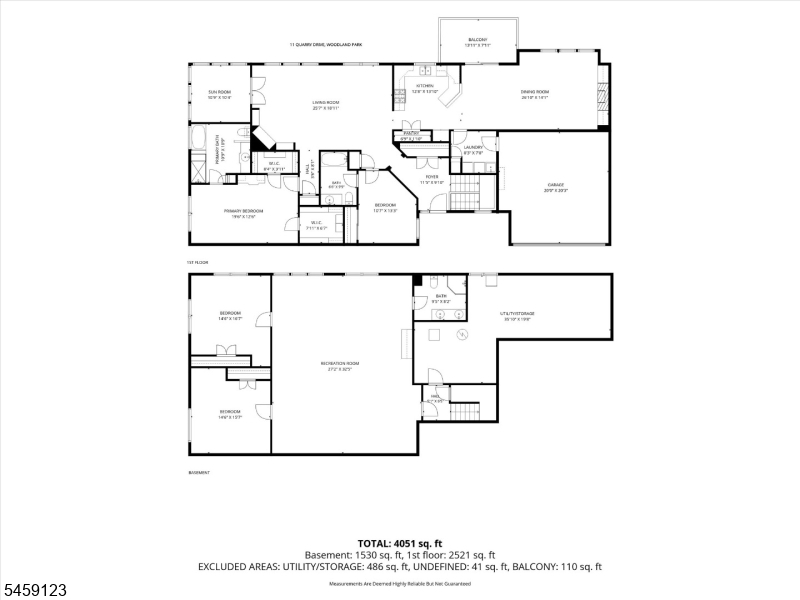
Experience one-floor living at its best in this exceptional and rarely available Burgundy unit in the sought-after Four Seasons at Great Notch, a gated 55+ community with resort-style amenities and a vibrant lifestyle. This spacious home offers almost 3,500 sq. ft. of beautifully appointed living space, this impressive home combines elegance, comfort and effortless functionality. The first floor features new hardwood floors, elegant crown molding, and an easy-flowing layout. The open kitchen offers solid-surface countertops and premium cabinetry, opening to a dining area with a gas fireplace and beautiful private balcony. The family room includes custom built-in cabinetry and oversized windows which flood the home with natural light, while the adjoining sunroom/den is a perfect spot to relax. The primary suite boasts custom built-ins, two large walk-in closets with custom inserts, and a luxurious en-suite bath with a jetted tub and glass shower. The second bedroom on this level also has an en-suite full bath and large closet. The huge lower level was recently finished with a full bath, two guest bedrooms, a rec room, and storage, providing the perfect private retreat for guests or additional living space. A 2-car garage offers direct interior access, plus a laundry room. Residents enjoy indoor and outdoor pools, tennis and pickleball courts, a clubhouse, library, billiards, poker rooms, and a putting green.Rooms Sizes
Kitchen:
First
Dining Room:
First
Living Room:
First
Family Room:
First
Den:
First
Bedroom 1:
First
Bedroom 2:
First
Bedroom 3:
Basement
Bedroom 4:
Basement
Room Levels
Basement:
2 Bedrooms, Bath(s) Other, Rec Room, Storage Room, Utility Room
Ground:
n/a
Level 1:
2Bedroom,BathMain,BathOthr,DiningRm,FamilyRm,GarEnter,Kitchen,Laundry,LivingRm,Sunroom
Level 2:
n/a
Level 3:
n/a
Level Other:
n/a
Room Features
Kitchen:
Breakfast Bar, Eat-In Kitchen, Pantry
Dining Room:
Formal Dining Room
Master Bedroom:
1st Floor, Full Bath, Walk-In Closet
Bath:
Jetted Tub, Stall Shower
Interior Features
Square Foot:
n/a
Year Renovated:
2025
Basement:
Yes - Finished, Full
Full Baths:
3
Half Baths:
0
Appliances:
Carbon Monoxide Detector, Dishwasher, Dryer, Microwave Oven, Range/Oven-Gas, Refrigerator, Sump Pump, Washer
Flooring:
Carpeting, Stone, Wood
Fireplaces:
1
Fireplace:
Dining Room, Gas Fireplace
Interior:
Blinds, Carbon Monoxide Detector, High Ceilings, Shades, Smoke Detector, Walk-In Closet
Exterior Features
Garage Space:
2-Car
Garage:
Attached,Finished,InEntrnc
Driveway:
2 Car Width
Roof:
Asphalt Shingle
Exterior:
Aluminum Siding, Stone
Swimming Pool:
Yes
Pool:
Association Pool
Utilities
Heating System:
1 Unit, Heat Pump
Heating Source:
Gas-Natural
Cooling:
Central Air, Multi-Zone Cooling
Water Heater:
Gas
Water:
Public Water
Sewer:
Public Sewer
Services:
Fiber Optic Available
Lot Features
Acres:
12.10
Lot Dimensions:
n/a
Lot Features:
Corner
School Information
Elementary:
n/a
Middle:
n/a
High School:
n/a
Community Information
County:
Passaic
Town:
Woodland Park
Neighborhood:
Four Seasons Great N
Application Fee:
n/a
Association Fee:
$529 - Monthly
Fee Includes:
Maintenance-Common Area, Maintenance-Exterior, Snow Removal, Trash Collection
Amenities:
Billiards Room, Club House, Exercise Room, Jogging/Biking Path, Pool-Indoor, Pool-Outdoor, Tennis Courts
Pets:
Cats OK, Dogs OK
Financial Considerations
List Price:
$925,000
Tax Amount:
$22,121
Land Assessment:
$160,000
Build. Assessment:
$484,000
Total Assessment:
$644,000
Tax Rate:
3.44
Tax Year:
2025
Ownership Type:
Condominium
Listing Information
MLS ID:
4051489
List Date:
09-09-2026
Days On Market:
1
Listing Broker:
WEST OF HUDSON REAL ESTATE
Listing Agent:
David Hughes


Request More Information
Shawn and Diane Fox
RE/MAX American Dream
3108 Route 10 West
Denville, NJ 07834
Call: (973) 277-7853
Web: MorrisCountyLiving.com
