155 Dogwood Ln
Berkeley Heights Twp, NJ 07922
Price: $2,250,000
GSMLS: 4051501Type: Single Family
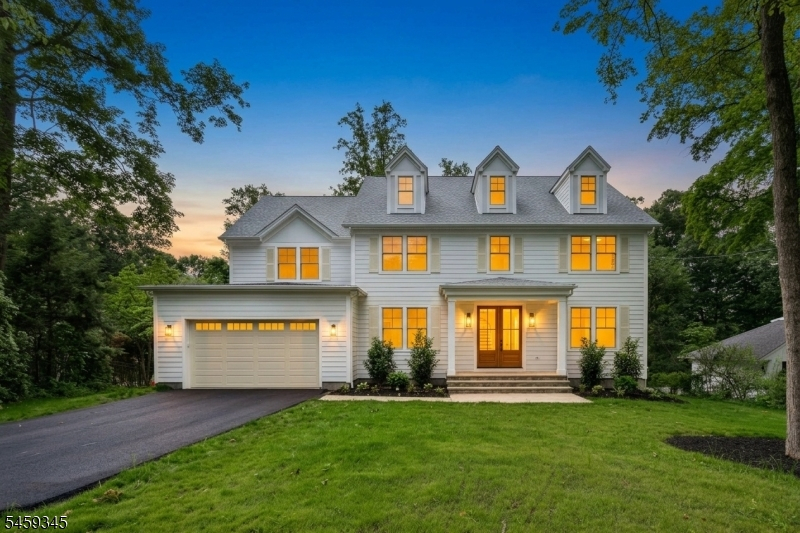
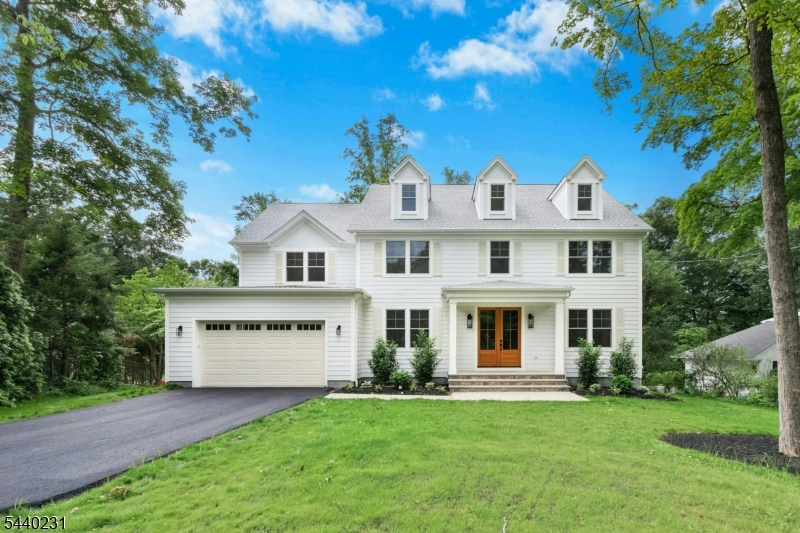
Style: Colonial
Beds: 6
Baths: 6 Full & 1 Half
Garage: 2-Car
Year Built: 2026
Acres: 0.00
Property Tax: $9,985
Description
Open House Sunday 1PM–4PM.
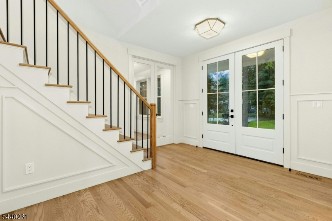
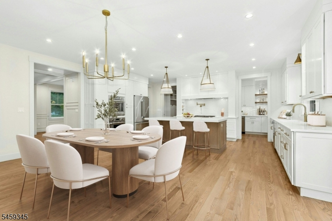
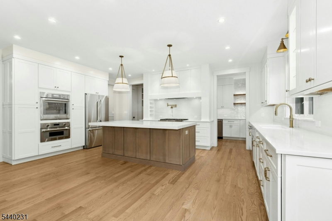
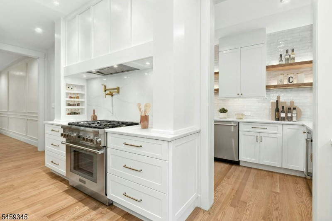
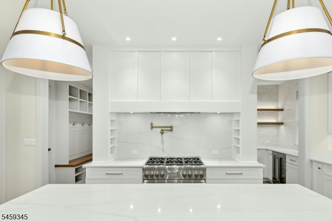
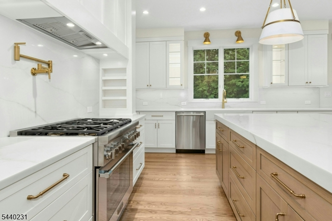
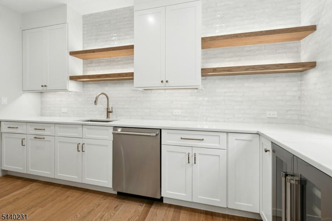
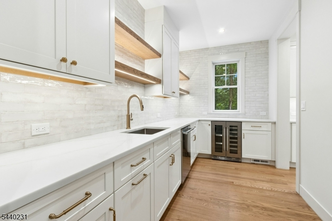
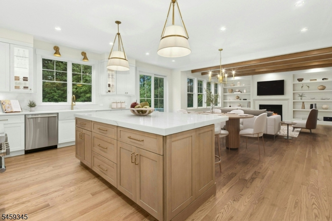
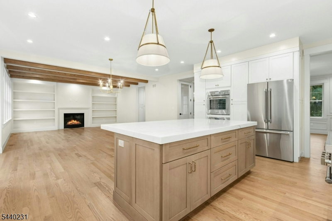
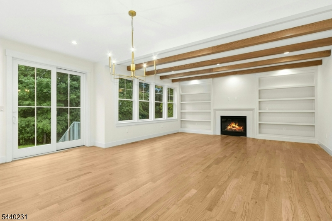
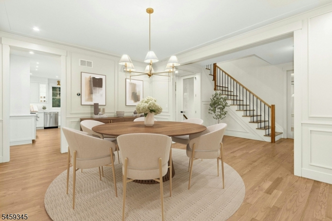
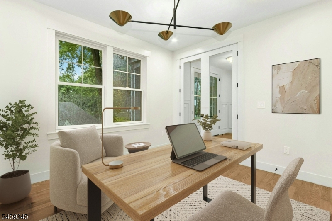
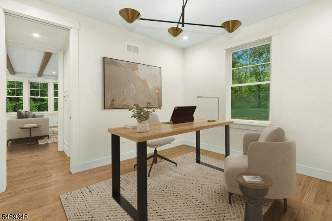
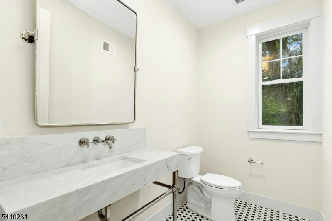
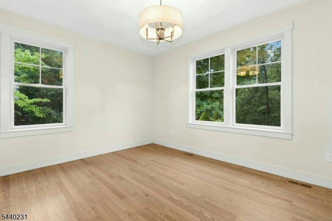
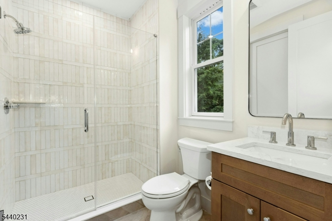
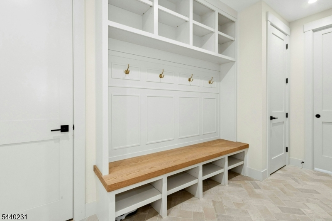
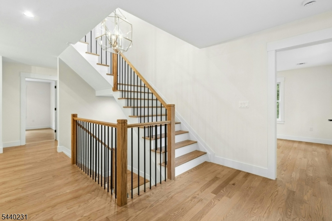
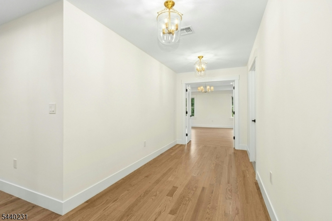
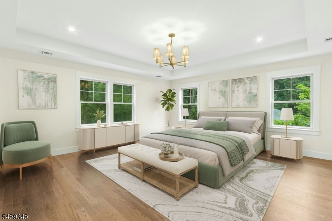
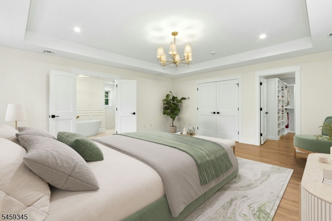
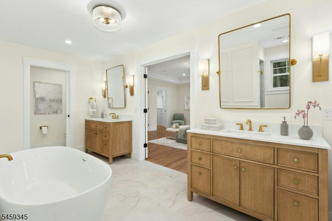
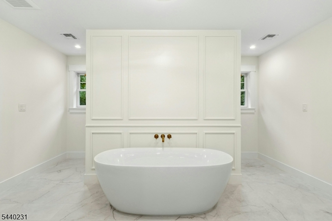
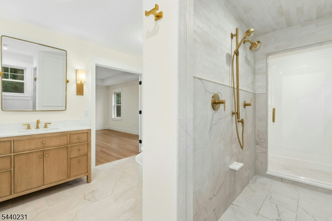
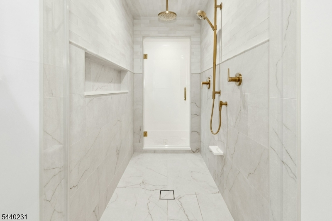
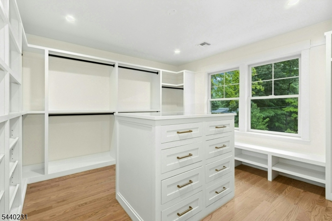
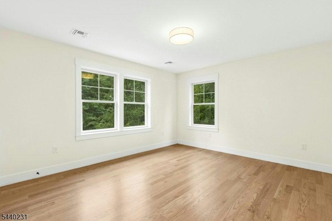
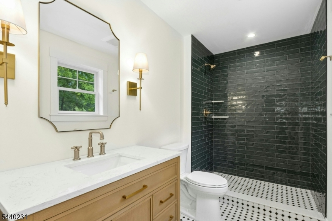
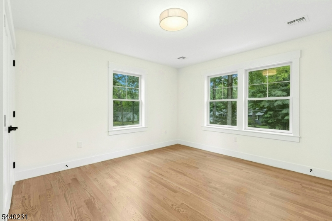
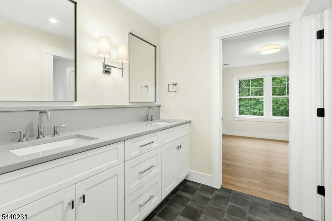
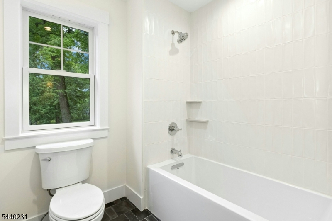
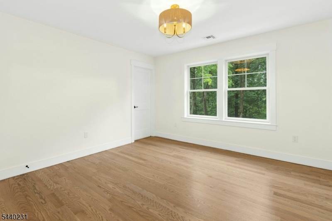
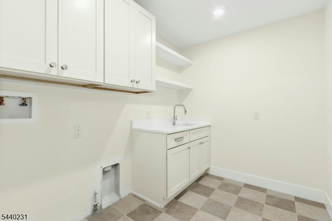
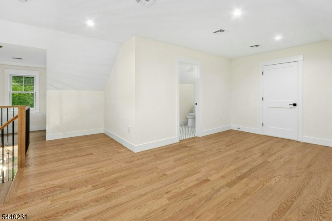
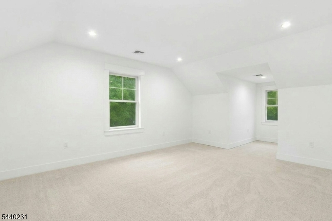
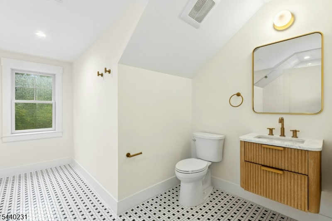
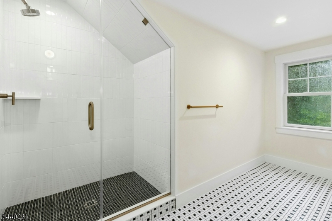
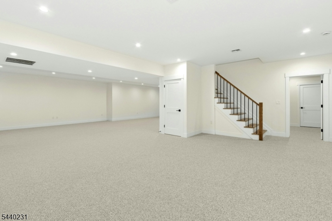
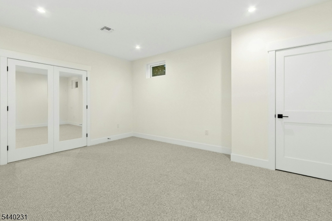
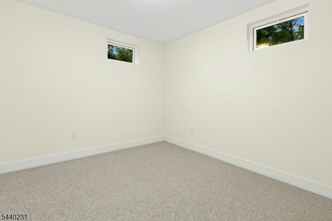
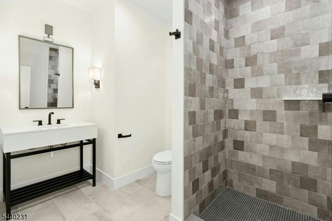
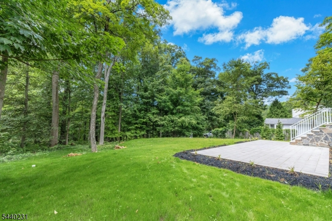
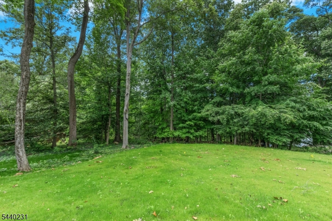
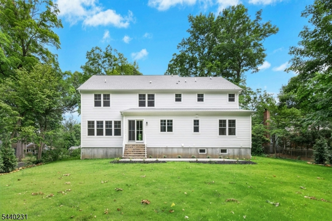
This spectacular new construction home has it all: a very desirable location, a private setting, exceptional design & impressive scale. Now completed & ready to impress w/approx. 6,300 sq ft of finished living space across four levels, the home was built by D. Villane, a trusted local builder w/a long-standing reputation for quality & integrity. The first level welcomes you w/a grand foyer, a private office, & a family rm w/a dramatic wall of windows overlooking the property. Highlights include a gourmet kit w/Thermador appl, custom wood cabinetry, & a beautifully designed prep kit, complete w/an add'l sink & dishwasher... a hallmark of today's finest homes. A bedrm w/full bath & a powder rm complete the first level. The second level features a lux primary suite w/an expansive wic. The spa-inspired bath has dual vanities w/a deep soaking tub & a walk-through shower w/glass doors on each side, creating a symmetrical design. Two bdrms share a Jack & Jill bath, & another bdrm has its own private bath. The laundry rm completes the second level. The third level has a loft/den, bdrm & full bath. The finished lower level offers a flex rm featuring glass french doors, ideal for a gym/private office, a full bath, an expansive rec area, & a bonus rm perfect as a gaming/media/hobby rm. Set on approx one acre, this home is positioned on a .28-acre lot in Berkeley Heights, w/the rear .72 acres extending into Warren Township & is served by Berkeley Heights schools & municipal services.Rooms Sizes
Kitchen:
22x20 First
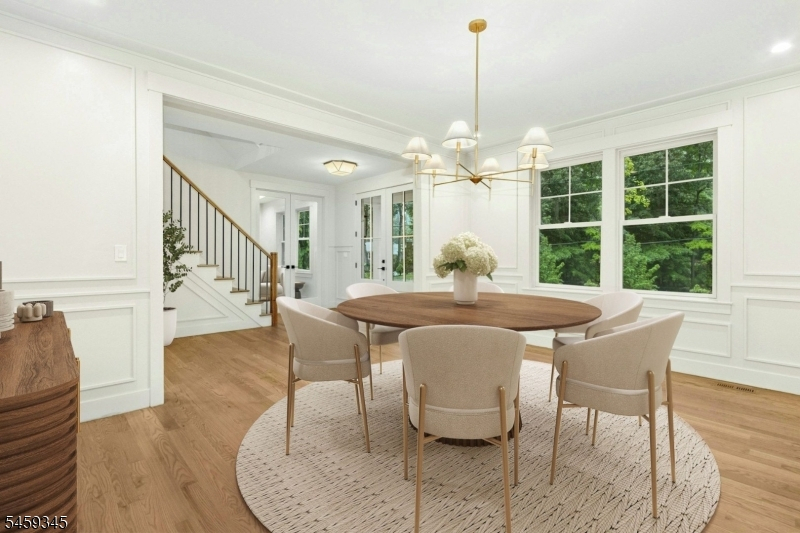
Dining Room:
17x13 First
Living Room:
n/a
Family Room:
18x16 First
Den:
n/a
Bedroom 1:
19x17 Second
Bedroom 2:
13x13 Second
Bedroom 3:
14x13 Second
Bedroom 4:
15x13 Second
Room Levels
Basement:
BathMain,Exercise,GameRoom,RecRoom,Utility
Ground:
n/a
Level 1:
1Bedroom,BathMain,DiningRm,FamilyRm,Foyer,Kitchen,MudRoom,Office,Pantry,PowderRm,SeeRem
Level 2:
4 Or More Bedrooms, Bath Main, Bath(s) Other, Laundry Room
Level 3:
1 Bedroom, Bath Main, Loft
Level Other:
n/a
Room Features
Kitchen:
Breakfast Bar, Center Island, Eat-In Kitchen, Pantry, See Remarks
Dining Room:
Formal Dining Room
Master Bedroom:
Full Bath, Walk-In Closet
Bath:
Soaking Tub, Stall Shower
Interior Features
Square Foot:
n/a
Year Renovated:
n/a
Basement:
Yes - Finished, Full
Full Baths:
6
Half Baths:
1
Appliances:
Carbon Monoxide Detector, Dishwasher, Generator-Hookup, Kitchen Exhaust Fan, Microwave Oven, Range/Oven-Gas, Refrigerator, See Remarks, Sump Pump, Wall Oven(s) - Electric, Wine Refrigerator
Flooring:
Carpeting, Tile, Wood
Fireplaces:
1
Fireplace:
Family Room, Gas Fireplace
Interior:
CODetect,FireExtg,CeilHigh,SmokeDet,SoakTub,StallShw,StallTub,TubShowr,WlkInCls
Exterior Features
Garage Space:
2-Car
Garage:
Attached Garage
Driveway:
2 Car Width, Blacktop
Roof:
Asphalt Shingle
Exterior:
Composition Siding
Swimming Pool:
n/a
Pool:
n/a
Utilities
Heating System:
3 Units, Forced Hot Air
Heating Source:
Gas-Natural
Cooling:
3 Units, Central Air
Water Heater:
n/a
Water:
Public Water
Sewer:
Public Sewer
Services:
n/a
Lot Features
Acres:
0.00
Lot Dimensions:
n/a
Lot Features:
n/a
School Information
Elementary:
n/a
Middle:
n/a
High School:
n/a
Community Information
County:
Union
Town:
Berkeley Heights Twp.
Neighborhood:
n/a
Application Fee:
n/a
Association Fee:
n/a
Fee Includes:
n/a
Amenities:
n/a
Pets:
n/a
Financial Considerations
List Price:
$2,250,000
Tax Amount:
$9,985
Land Assessment:
$140,600
Build. Assessment:
$0
Total Assessment:
$140,600
Tax Rate:
4.40
Tax Year:
2025
Ownership Type:
Fee Simple
Listing Information
MLS ID:
4051501
List Date:
09-09-2026
Days On Market:
0
Listing Broker:
WEICHERT REALTORS
Listing Agent:
Amy Levine


Request More Information
Shawn and Diane Fox
RE/MAX American Dream
3108 Route 10 West
Denville, NJ 07834
Call: (973) 277-7853
Web: MorrisCountyLiving.com
