119 Sherman Pl
South Orange Village Twp, NJ 07079
Price: $799,000
GSMLS: 4051545Type: Single Family
Style: Colonial
Beds: 3
Baths: 2 Full
Garage: 2-Car
Year Built: 1926
Acres: 0.16
Property Tax: $19,323
Description
Open House Saturday 2PM–4PM.
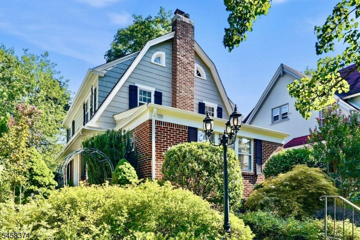
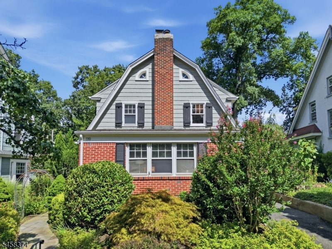
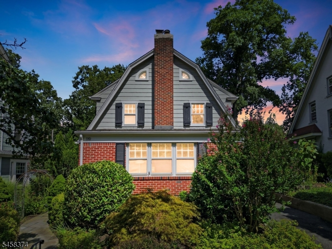
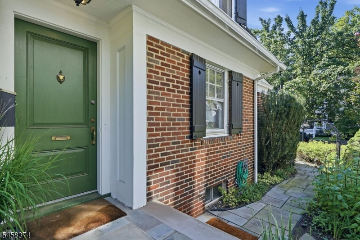
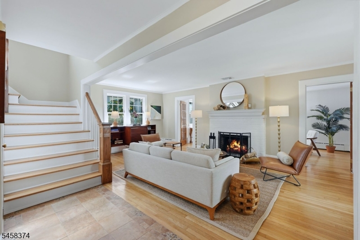
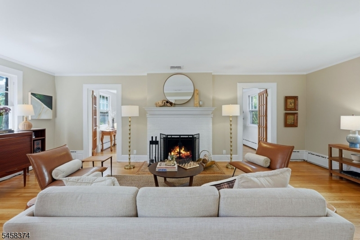
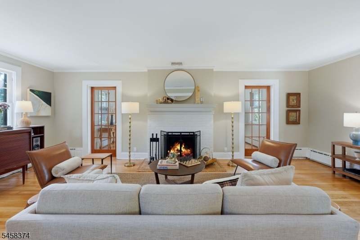
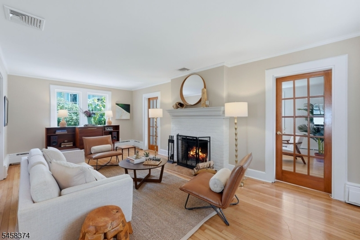
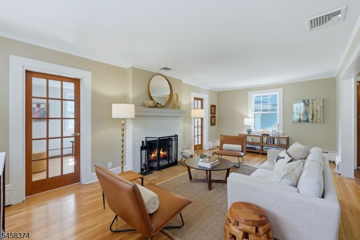
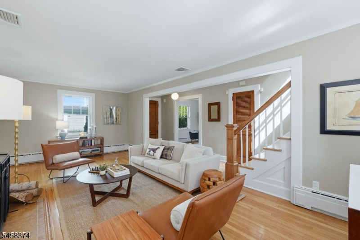
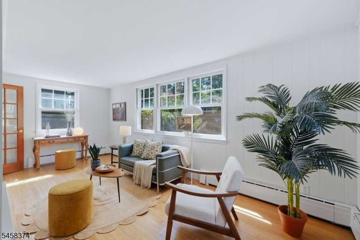
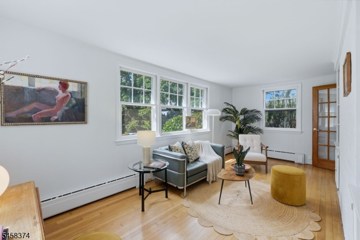
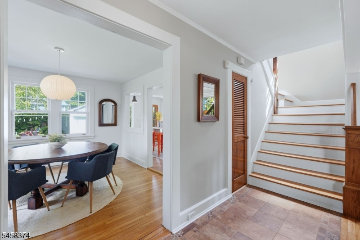
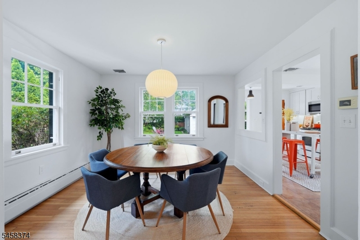
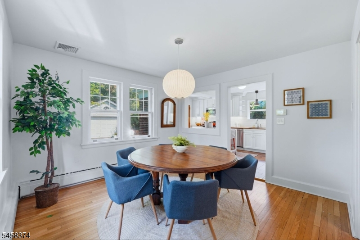
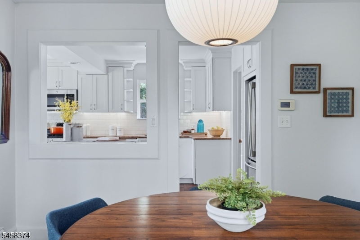
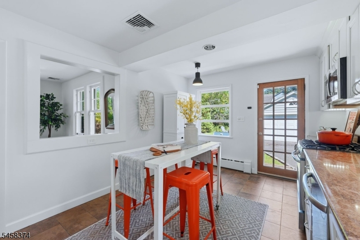
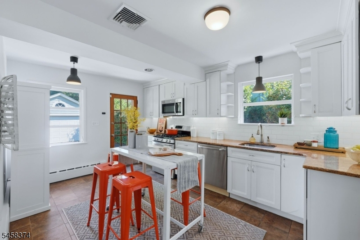
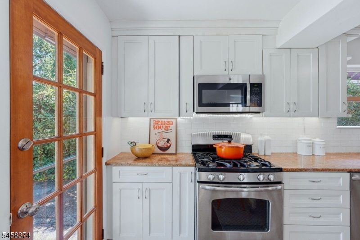
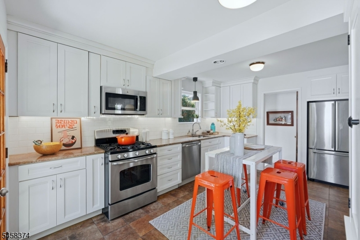
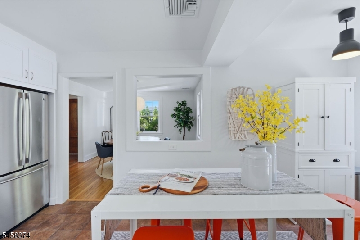
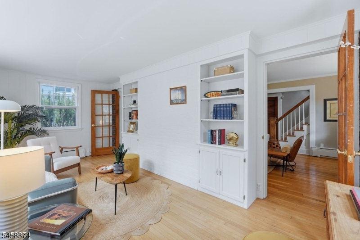
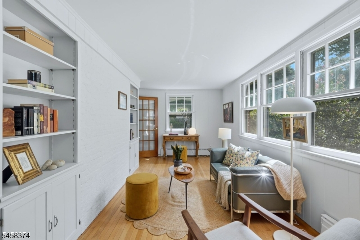
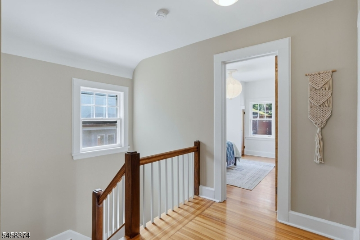
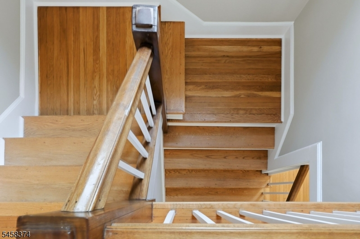
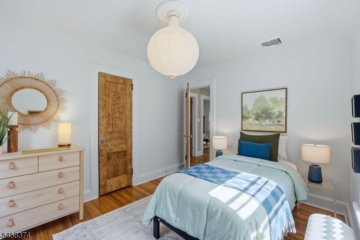
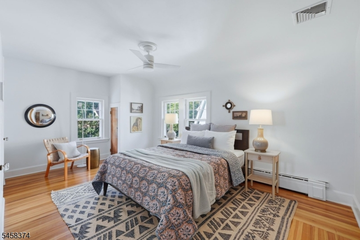
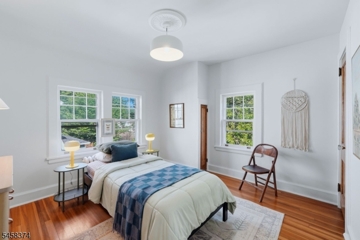
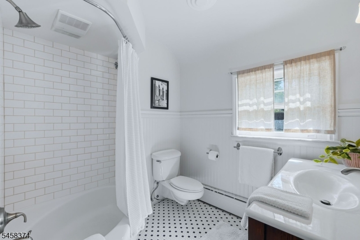
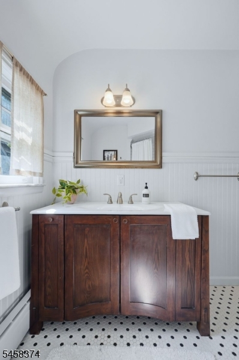
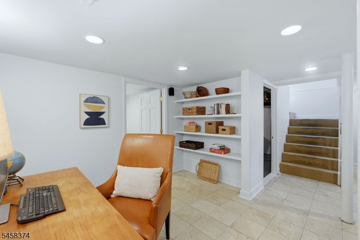
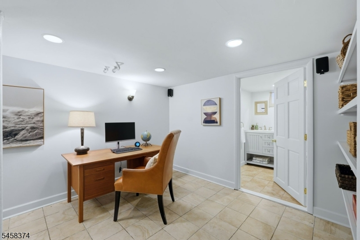
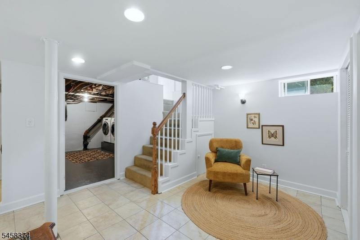
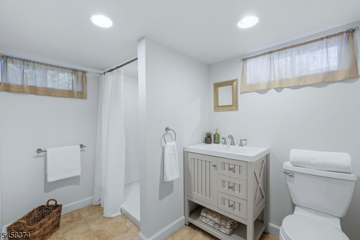
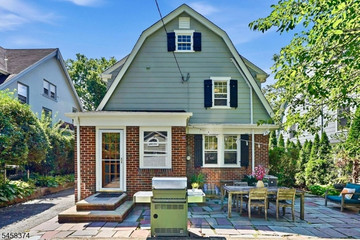
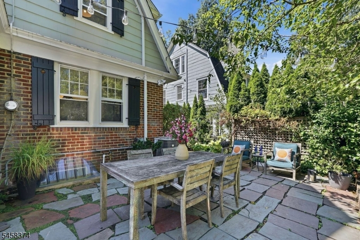
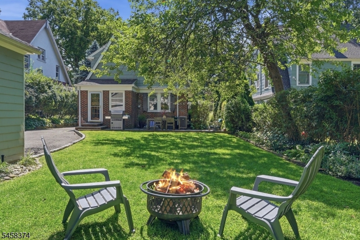
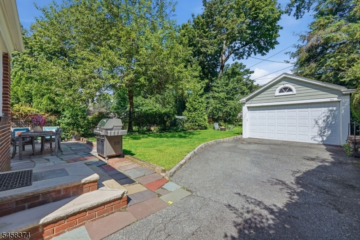
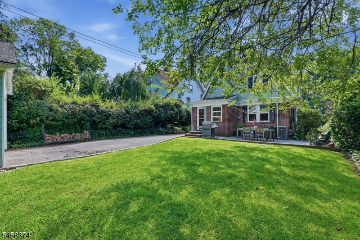
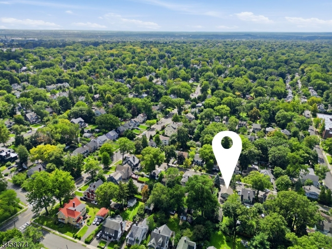
119 Sherman Place, South Orange Right between two train stations. Two village downtowns. One house that's clearly been loved for the last 12 years.This is a 2,050+ square foot Dutch Colonial in the Academy Heights neighborhood, set up for real life. Freshly painted in 2026, hardwood floors, trim with actual character. A wood burning fireplace in the living room, a real dining room, and rooms flexible enough for work from home days.Upstairs: three bedrooms and an updated full bath.There's also a full walk up third floor attic. Basically a blank canvas if you want more space down the road for a primary suite or private office.Downstairs, the finished walkout lower level has its own full bath. Media room, home gym, office, you decide.Outside is where this one gets fun. A private patio surrounded by mature landscaping, a gas line already run for the grill (included!) and a four zone sprinkler system (updated 2025) doing the lawn work for you. Plus a detached two car garage with a new door (2022) and opener.Here's the part buyers always ask about: the mechanicals. Central air (2014, new coil in 2024). A 30 year architectural shingle roof (2009). Water heater (2023). Sump pump, brand new in 2026. Water softener (2015). Underground oil tank, fully removed in 2001.Someone took care of this house. You're not walking into a list of someday projects.South Orange and Maplewood are both minutes away, both train stations, the same distance. This one is ready to go.Rooms Sizes
Kitchen:
17x11 Second
Dining Room:
12x12 First
Living Room:
19x23 First
Family Room:
10x19 First
Den:
n/a
Bedroom 1:
16x11 Second
Bedroom 2:
12x11 Second
Bedroom 3:
12x9 Second
Bedroom 4:
n/a
Room Levels
Basement:
Bath(s) Other, Laundry Room, Media Room, Office, Rec Room, Storage Room, Utility Room, Walkout
Ground:
n/a
Level 1:
Den,DiningRm,Kitchen,LivingRm,OutEntrn
Level 2:
3 Bedrooms, Bath Main
Level 3:
Attic
Level Other:
n/a
Room Features
Kitchen:
Eat-In Kitchen, Pantry, Separate Dining Area
Dining Room:
Formal Dining Room
Master Bedroom:
n/a
Bath:
n/a
Interior Features
Square Foot:
2,056
Year Renovated:
2013
Basement:
Yes - Finished, Full, Walkout
Full Baths:
2
Half Baths:
0
Appliances:
Carbon Monoxide Detector, Dishwasher, Disposal, Dryer, Kitchen Exhaust Fan, Refrigerator, Sump Pump, Washer, Water Softener-Own
Flooring:
Tile, Wood
Fireplaces:
1
Fireplace:
Living Room, Wood Burning
Interior:
SecurSys,StallShw,TubShowr
Exterior Features
Garage Space:
2-Car
Garage:
Detached Garage
Driveway:
1 Car Width, Blacktop
Roof:
Asphalt Shingle
Exterior:
Brick, Wood Shingle
Swimming Pool:
n/a
Pool:
n/a
Utilities
Heating System:
1 Unit, Baseboard - Hotwater, Radiators - Hot Water
Heating Source:
Gas-Natural
Cooling:
1 Unit, Ceiling Fan
Water Heater:
Gas
Water:
Public Water
Sewer:
Public Sewer
Services:
Cable TV Available, Fiber Optic Available, Garbage Extra Charge
Lot Features
Acres:
0.16
Lot Dimensions:
n/a
Lot Features:
n/a
School Information
Elementary:
SOMSD III
Middle:
SOMSD III
High School:
COLUMBIA
Community Information
County:
Essex
Town:
South Orange Village Twp.
Neighborhood:
Academy Heights
Application Fee:
n/a
Association Fee:
n/a
Fee Includes:
n/a
Amenities:
n/a
Pets:
n/a
Financial Considerations
List Price:
$799,000
Tax Amount:
$19,323
Land Assessment:
$317,000
Build. Assessment:
$430,800
Total Assessment:
$747,800
Tax Rate:
2.58
Tax Year:
2025
Ownership Type:
Fee Simple
Listing Information
MLS ID:
4051545
List Date:
09-09-2026
Days On Market:
1
Listing Broker:
COMPASS NEW JERSEY, LLC
Listing Agent:
Jennifer Greenberg


Request More Information
Shawn and Diane Fox
RE/MAX American Dream
3108 Route 10 West
Denville, NJ 07834
Call: (973) 277-7853
Web: MorrisCountyLiving.com
