44 Whitby Cir
Franklin Twp, NJ 08873
Price: $3,100
GSMLS: 4051549Type: Condo/Townhouse/Co-op
Beds: 3
Baths: 2 Full & 1 Half
Garage: 1-Car
Basement: No
Year Built: 1986
Pets: Call, Yes
Available: Immediately
Description
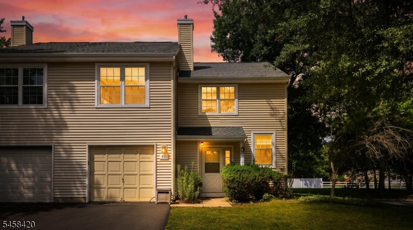
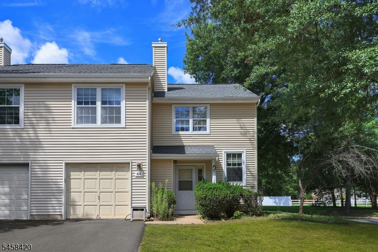
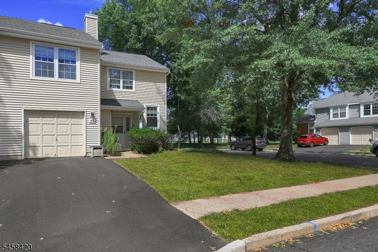
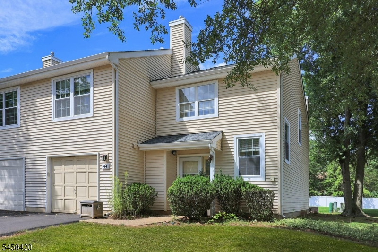
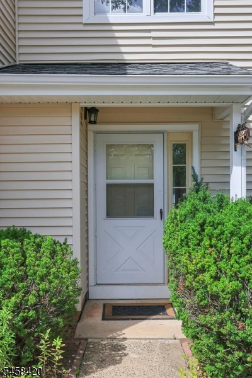
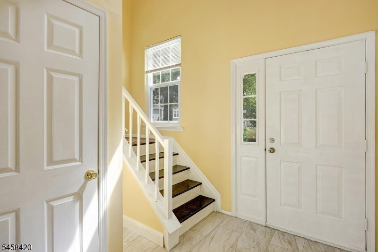
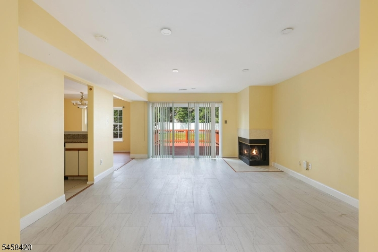
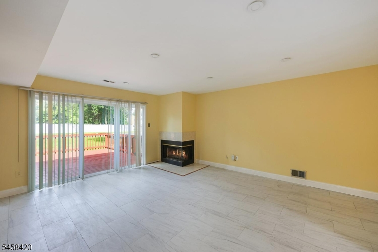
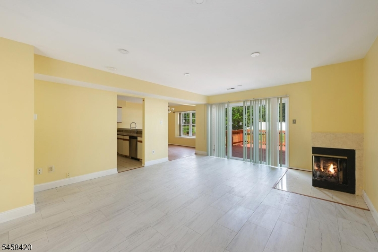
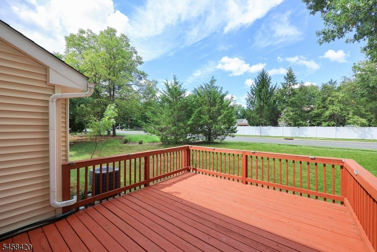
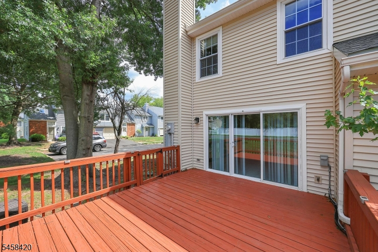
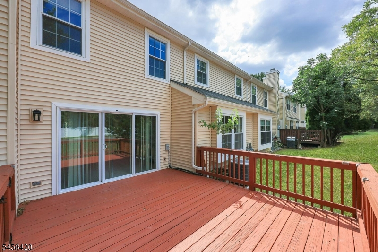
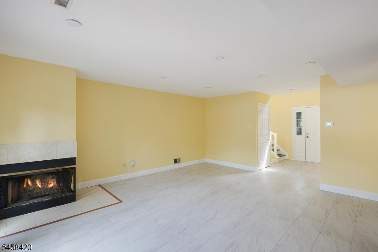
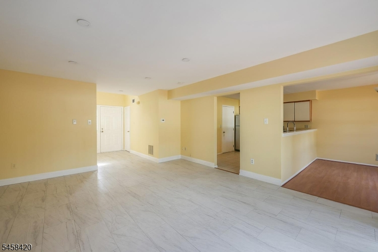
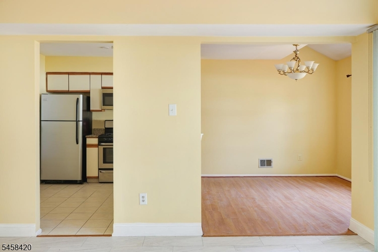
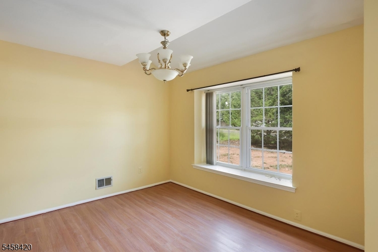
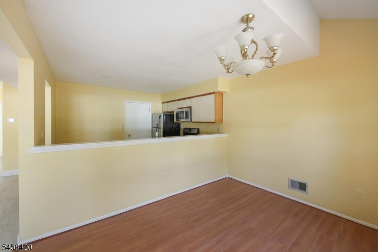
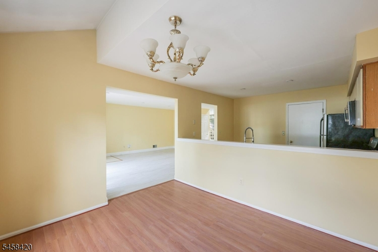
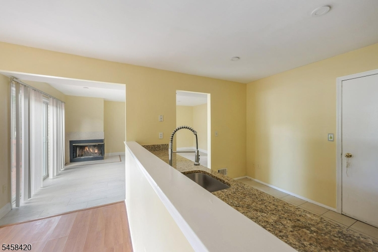
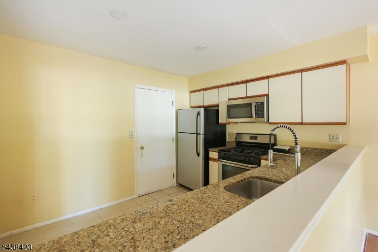
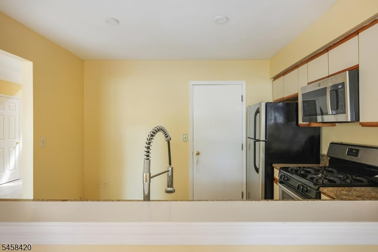
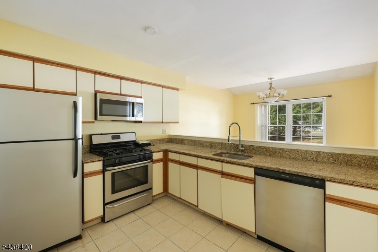
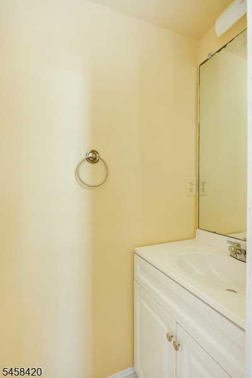
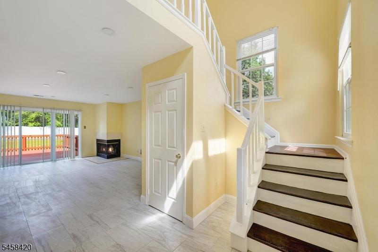
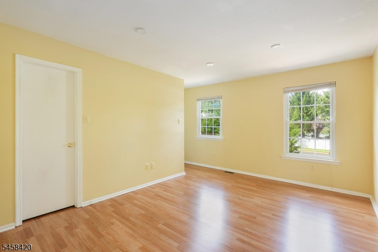
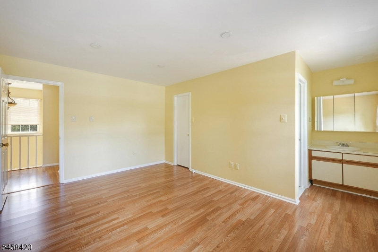
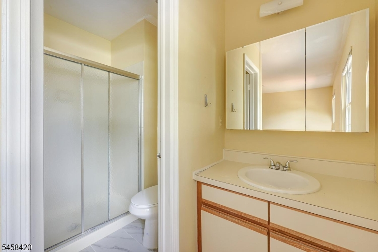
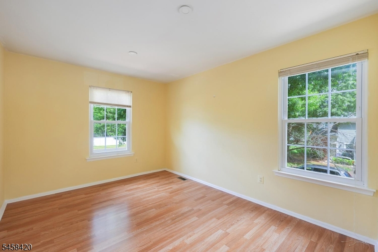
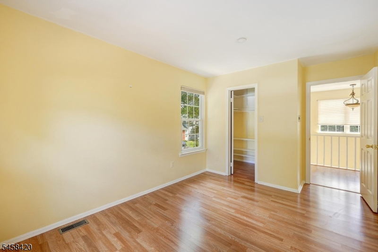
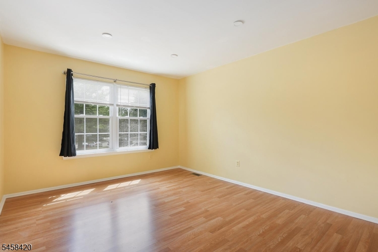
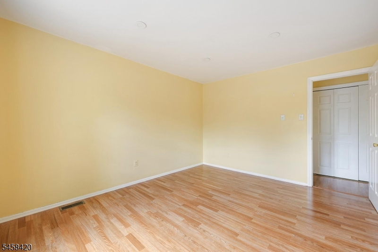
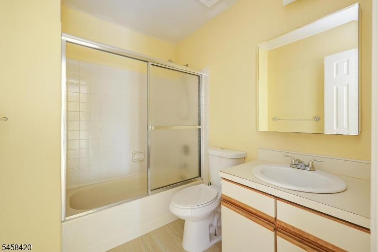
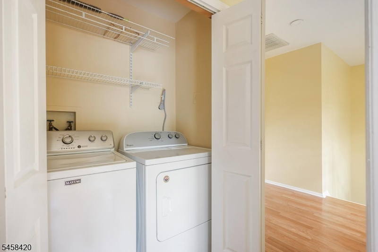
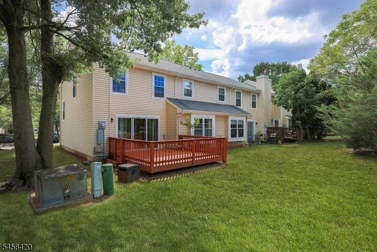
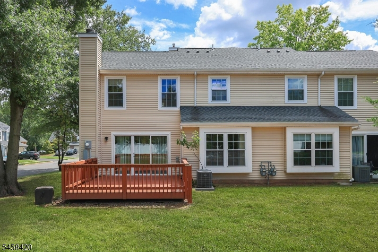
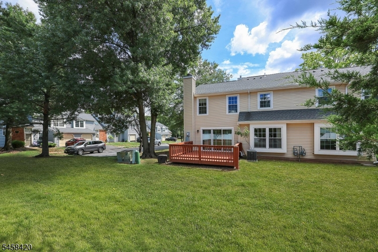
Wonderful opportunity to rent a spacious 3-bedroom, 2.5-bath townhouse in the desirable Manors at Quailbrook! This inviting home offers a comfortable and functional layout with updated flooring throughout and plenty of space to relax and entertain. The welcoming family room features a cozy wood burning fireplace and a slider leading to the private deck perfect for enjoying your morning coffee or unwinding at the end of the day. The well appointed kitchen flows easily into the living and dining areas, creating a comfortable space for everyday living. Upstairs, the spacious primary bedroom offers a private ensuite bath, while two additional bedrooms provide flexibility for guests, or a home office. Convenient second-floor laundry makes everyday living even easier. Additional highlights include a one-car garage plus driveway parking, providing excellent storage and parking convenience. Located in the Manors at Quailbrook, this townhouse offers a wonderful combination of comfort, convenience, and low-maintenance living. Pets may be considered.
Rental Info
Lease Terms:
1 Year
Required:
1MthAdvn,1.5MthSy,IncmVrfy,SeeRem,TenInsRq
Tenant Pays:
Cable T.V., Electric, Gas, Sewer, Water
Rent Includes:
Taxes, Trash Removal
Tenant Use Of:
n/a
Furnishings:
Unfurnished
Age Restricted:
No
Handicap:
n/a
General Info
Square Foot:
1,529
Renovated:
n/a
Rooms:
6
Room Features:
1/2 Bath, Full Bath, Liv/Dining Combo, Stall Shower, Tub Shower, Walk-In Closet
Interior:
Carbon Monoxide Detector, Smoke Detector, Walk-In Closet
Appliances:
Dishwasher, Dryer, Microwave Oven, Range/Oven-Gas, Refrigerator, Washer
Basement:
No
Fireplaces:
1
Flooring:
n/a
Exterior:
Deck
Amenities:
n/a
Room Levels
Basement:
n/a
Ground:
n/a
Level 1:
Dining Room, Family Room, Kitchen, Powder Room
Level 2:
3 Bedrooms, Bath Main, Bath(s) Other, Laundry Room
Level 3:
n/a
Room Sizes
Kitchen:
First
Dining Room:
First
Living Room:
n/a
Family Room:
First
Bedroom 1:
Second
Bedroom 2:
Second
Bedroom 3:
Second
Parking
Garage:
1-Car
Description:
Attached Garage
Parking:
n/a
Lot Features
Acres:
0.07
Dimensions:
43X72
Lot Description:
n/a
Road Description:
n/a
Zoning:
n/a
Utilities
Heating System:
1 Unit, Forced Hot Air
Heating Source:
Gas-Natural
Cooling:
1 Unit, Central Air
Water Heater:
Gas
Utilities:
Electric, Gas-Natural
Water:
Public Water
Sewer:
Public Sewer
Services:
Cable TV Available, Garbage Included
School Information
Elementary:
n/a
Middle:
n/a
High School:
n/a
Community Information
County:
Somerset
Town:
Franklin Twp.
Neighborhood:
n/a
Location:
Residential Area
Listing Information
MLS ID:
4051549
List Date:
09-09-2026
Days On Market:
1
Listing Broker:
RE/MAX INSTYLE
Listing Agent:
Laura Pallay


Request More Information
Shawn and Diane Fox
RE/MAX American Dream
3108 Route 10 West
Denville, NJ 07834
Call: (973) 277-7853
Web: MorrisCountyLiving.com
