59 Woodland Dr
Roselle Boro, NJ 07203
Price: $359,000
GSMLS: 4051554Type: Condo/Townhouse/Co-op
Style: Townhouse-Interior
Beds: 2
Baths: 2 Full & 1 Half
Garage: No
Year Built: 1985
Acres: 0.03
Property Tax: $10,079
Description
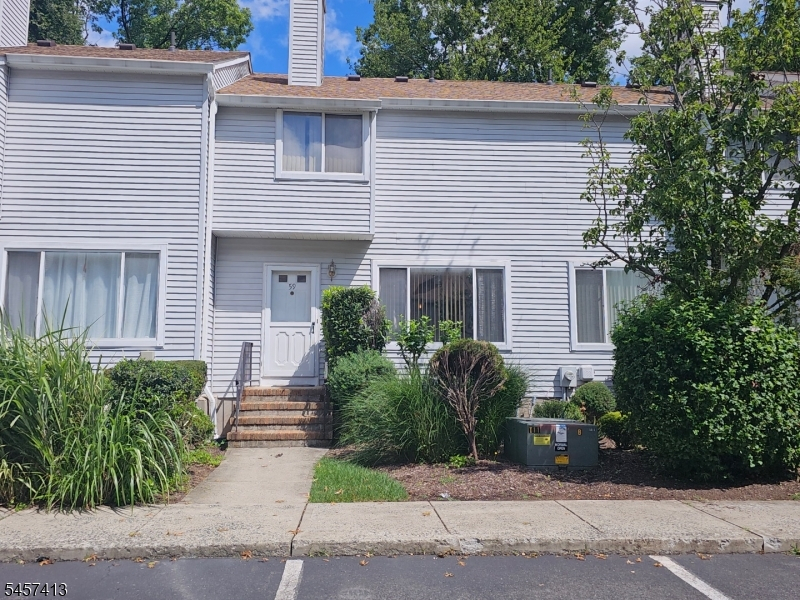
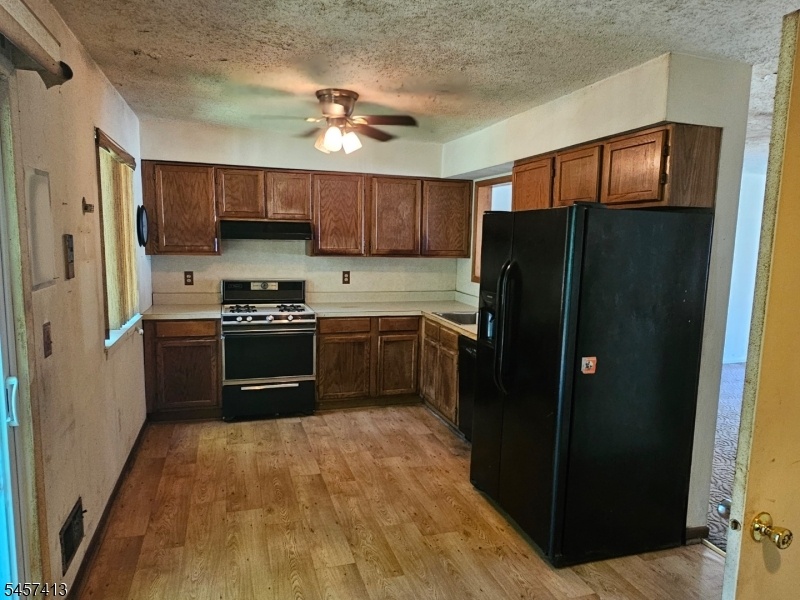
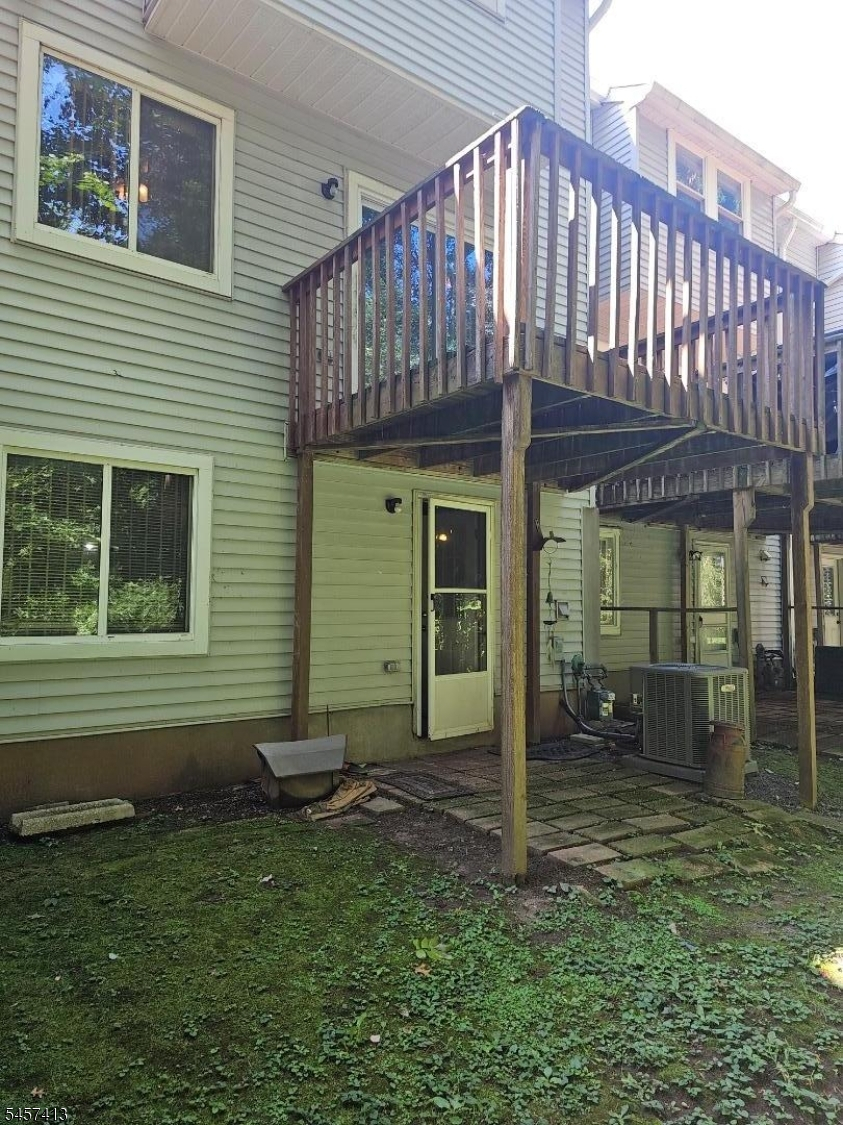
Situated in the Westbrook Woods community of Roselle, 59 Woodland Ave features a 1,320-square-foot layout with two bedrooms and two-and-a-half bathrooms. The main floor opens to an eat-in kitchen alongside a separate dining area, leading into a spacious living room anchored by a wood-burning fireplace. A private second-floor deck located off the main level offers direct outdoor space. Additional square footage is available in the walkout basement, which features direct exterior access. Bring your vision as this property requires renovation throughout and is being offered strictly in as-is condition.
Rooms Sizes
Kitchen:
First
Dining Room:
First
Living Room:
First
Family Room:
n/a
Den:
n/a
Bedroom 1:
n/a
Bedroom 2:
Second
Bedroom 3:
Second
Bedroom 4:
n/a
Room Levels
Basement:
Laundry Room, Utility Room, Walkout, Workshop
Ground:
n/a
Level 1:
DiningRm,Kitchen,LivingRm,OutEntrn,PowderRm
Level 2:
2 Bedrooms, Bath Main, Bath(s) Other
Level 3:
Attic
Level Other:
n/a
Room Features
Kitchen:
Eat-In Kitchen, Separate Dining Area
Dining Room:
n/a
Master Bedroom:
Full Bath
Bath:
Stall Shower And Tub
Interior Features
Square Foot:
1,320
Year Renovated:
n/a
Basement:
Yes - Walkout
Full Baths:
2
Half Baths:
1
Appliances:
Dishwasher, Dryer, Microwave Oven, Range/Oven-Gas, Washer
Flooring:
Carpeting, Tile, Vinyl-Linoleum
Fireplaces:
1
Fireplace:
Wood Burning
Interior:
Carbon Monoxide Detector, Smoke Detector
Exterior Features
Garage Space:
No
Garage:
n/a
Driveway:
Assigned
Roof:
Asphalt Shingle
Exterior:
Vertical Siding
Swimming Pool:
No
Pool:
n/a
Utilities
Heating System:
1 Unit, Forced Hot Air
Heating Source:
Gas-Natural
Cooling:
1 Unit, Central Air
Water Heater:
Gas
Water:
Public Water
Sewer:
Public Sewer
Services:
n/a
Lot Features
Acres:
0.03
Lot Dimensions:
n/a
Lot Features:
Level Lot
School Information
Elementary:
n/a
Middle:
n/a
High School:
n/a
Community Information
County:
Union
Town:
Roselle Boro
Neighborhood:
Westbrook Woods
Application Fee:
n/a
Association Fee:
$250 - Monthly
Fee Includes:
Maintenance-Common Area, Sewer Fees, Snow Removal, Trash Collection, Water Fees
Amenities:
n/a
Pets:
No
Financial Considerations
List Price:
$359,000
Tax Amount:
$10,079
Land Assessment:
$46,800
Build. Assessment:
$63,400
Total Assessment:
$110,200
Tax Rate:
9.15
Tax Year:
2025
Ownership Type:
Fee Simple
Listing Information
MLS ID:
4051554
List Date:
09-09-2026
Days On Market:
0
Listing Broker:
HALLMARK REALTORS
Listing Agent:
Antonio Pantano


Request More Information
Shawn and Diane Fox
RE/MAX American Dream
3108 Route 10 West
Denville, NJ 07834
Call: (973) 277-7853
Web: MorrisCountyLiving.com
