185 Valley Rd
Montclair Twp, NJ 07042
Price: $15,000
GSMLS: 4051586Type: Single Family
Beds: 3
Baths: 2 Full
Garage: No
Basement: Yes
Year Built: 1850
Pets: No
Available: Negotiable, See Remarks
Description
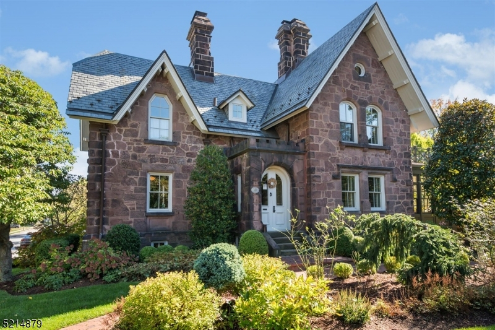
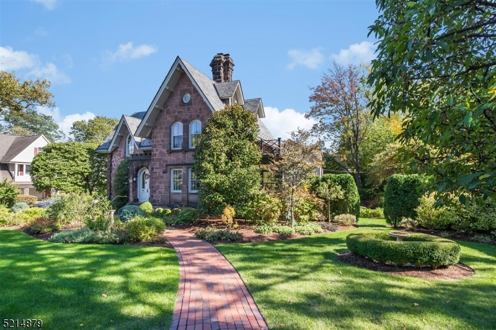
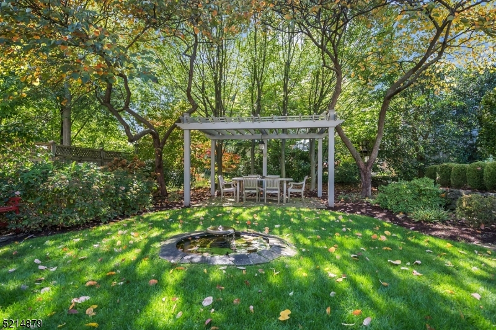
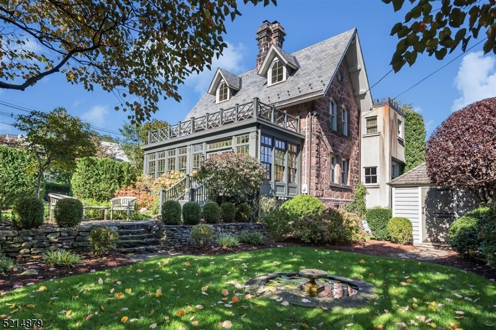
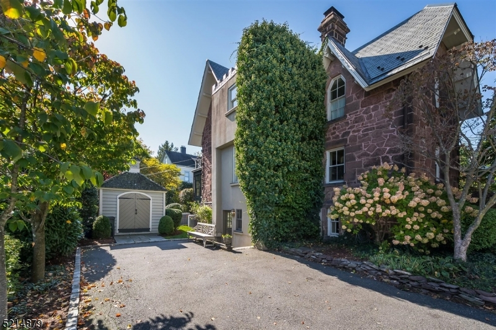
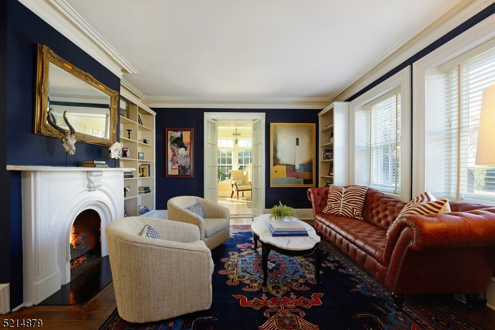
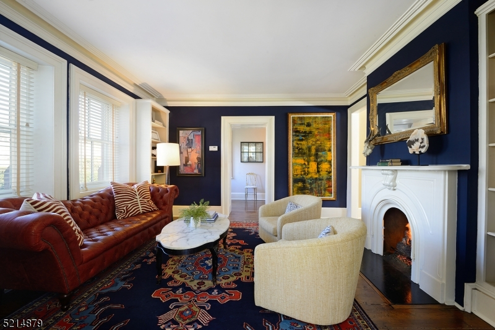
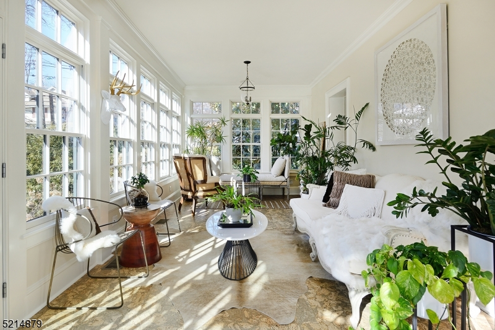
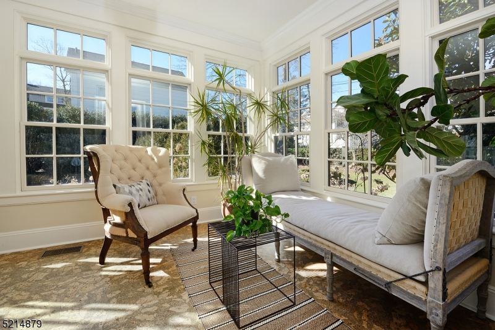
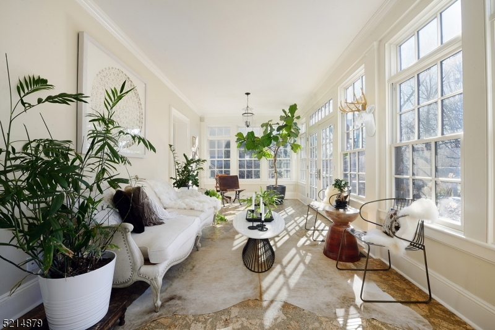
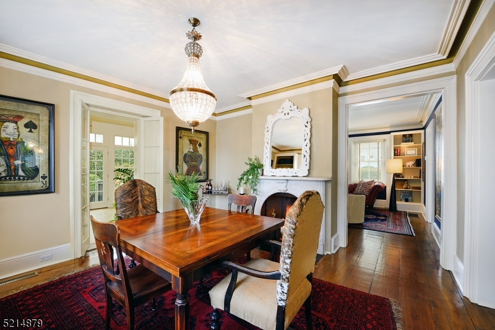
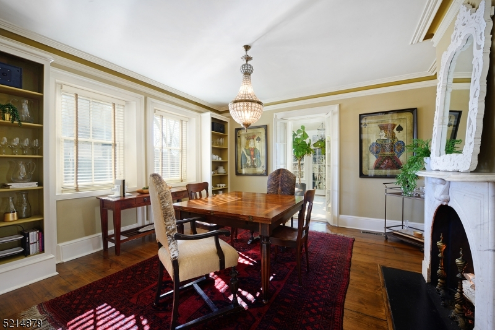
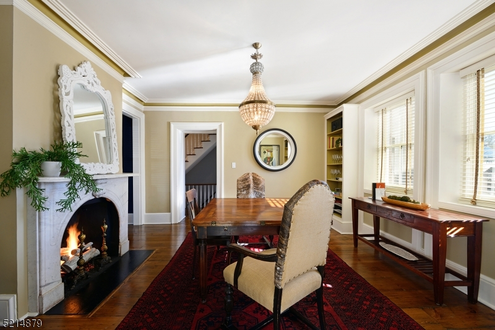
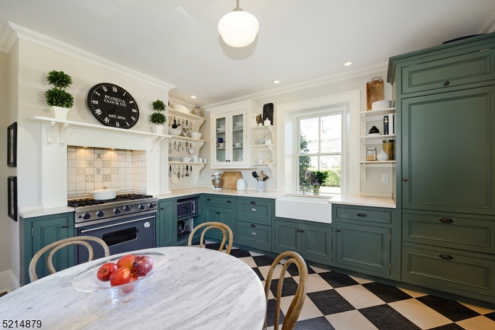
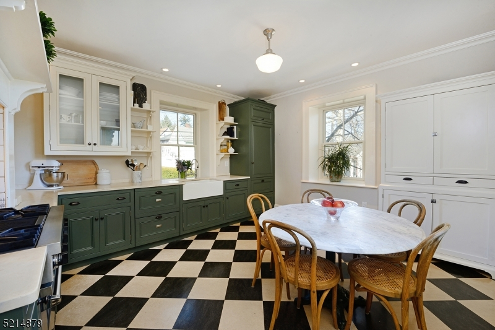
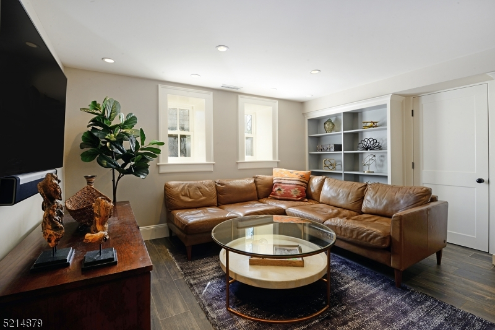
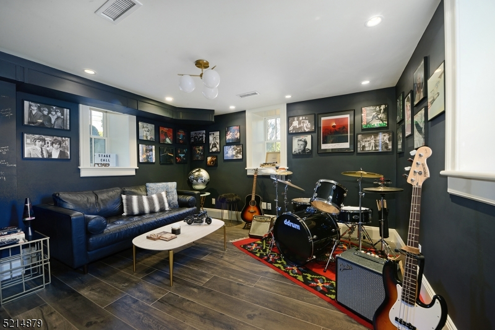
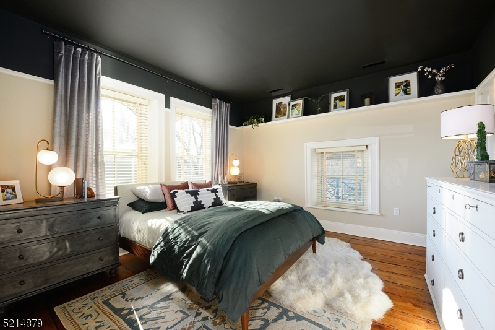
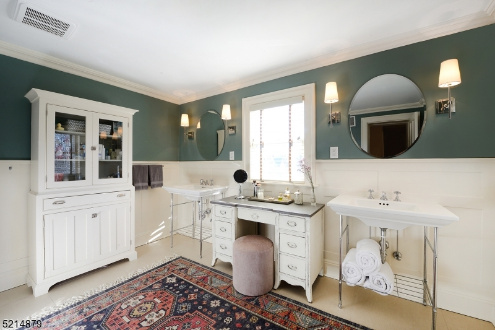
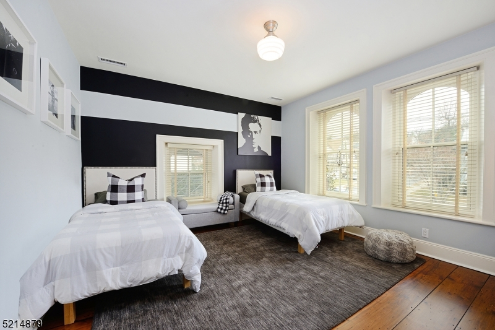
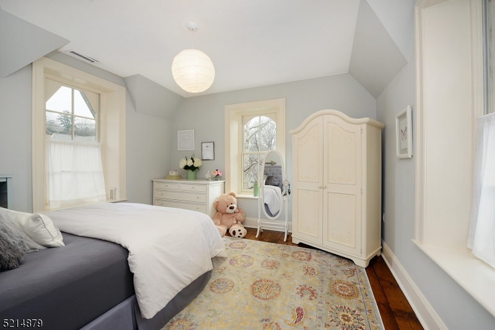
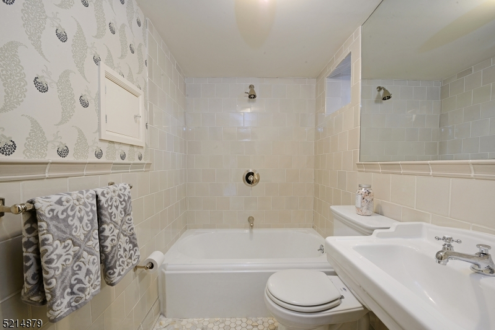
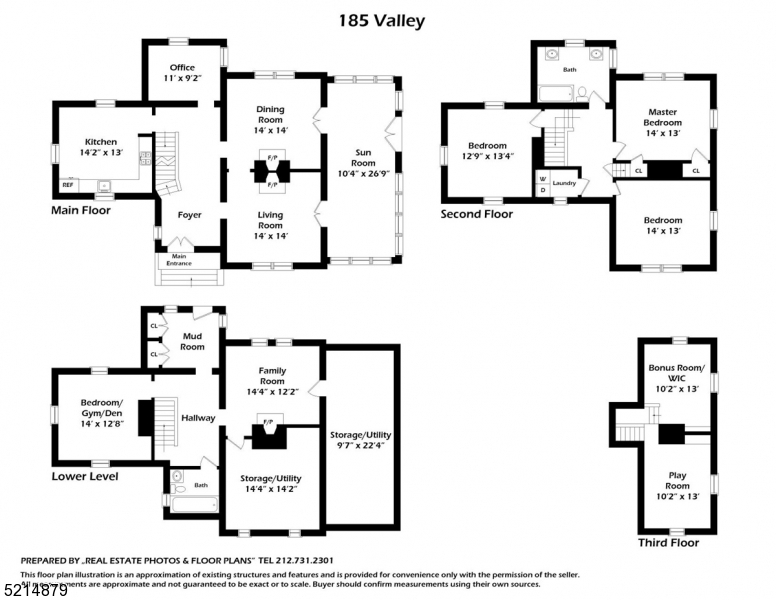
An iconic Montclair home. Rarely available! Fully restored, renovated and meticulously maintained historic storybook stone home in the center of Montclair, available fully furnished for short or long term lease. Try before you buy! Stay for a month, 3 months or more. Just one mile from 3 NYC direct train stations, incredible restaurants, farmers market, shopping and parks. The ideal cozy retreat while still convenient. Three generous sized bedrooms with oversized windows and high ceilings, a luxurious windowed bathroom with double vanity and bathtub and laundry room on the top floor. The main floor features an eat in kitchen with vented Viking Range, SubZero built-in refrigerator and freezer drawers and dual Fisher&Paykel dishwasher drawers, a dining room with a marble fireplace and table that seats up to 8, a cozy library and office and a South facing sunroom filled with lush plants. On the lower level, a family room with leather sectional and large screen TV, a home gym or flex guest room, a full bathroom and mud room entrance from the driveway. Enjoy outdoor dining under the pergola in the private and serene backyard with fountain and pond, surrounded by beautiful mature landscaping. Available fully furnished for short or long term lease. Bedding, towels and kitchenware included. Landscape maintenance and snow removal included. Inquire for flexible lease terms and availability. Owner is a licensed real estate broker.
Rental Info
Lease Terms:
1 Year, Month-To-Month, Negotiable, See Remarks, Short Term
Required:
1.5MthSy,CredtRpt,IncmVrfy,TenAppl
Tenant Pays:
Cable T.V., Electric, Gas, Heat, Hot Water, See Remarks, Sewer, Water
Rent Includes:
See Remarks, Taxes, Trash Removal
Tenant Use Of:
Basement, Laundry Facilities, See Remarks, Storage Area
Furnishings:
Completely
Age Restricted:
No
Handicap:
No
General Info
Square Foot:
n/a
Renovated:
2010
Rooms:
14
Room Features:
Eat-In Kitchen, Formal Dining Room, Full Bath, Pantry, See Remarks, Separate Dining Area, Sitting Room, Tub Shower
Interior:
Blinds, Carbon Monoxide Detector, Fire Extinguisher, High Ceilings, Security System, Smoke Detector, Stereo System, Window Treatments
Appliances:
Appliances, Dishwasher, Dryer, Range/Oven-Gas, Refrigerator, Security System, Washer, Water Filter
Basement:
Yes - Finished-Partially, Full, Slab, Walkout
Fireplaces:
2
Flooring:
Tile, Vinyl-Linoleum, Wood
Exterior:
Patio,Pergola,Sidewalk,Storage,ThrmlW&D,Sprinklr
Amenities:
n/a
Room Levels
Basement:
n/a
Ground:
BathOthr,Exercise,FamilyRm,MudRoom,OutEntrn,Storage,Toilet,Walkout
Level 1:
Dining Room, Entrance Vestibule, Kitchen, Library, Living Room, Office, Sunroom
Level 2:
3 Bedrooms, Bath Main, Laundry Room
Level 3:
n/a
Room Sizes
Kitchen:
First
Dining Room:
First
Living Room:
First
Family Room:
Ground
Bedroom 1:
Second
Bedroom 2:
Second
Bedroom 3:
Second
Parking
Garage:
No
Description:
n/a
Parking:
3
Lot Features
Acres:
0.28
Dimensions:
103X119 IRR
Lot Description:
Corner, Level Lot
Road Description:
City/Town Street, Corner
Zoning:
n/a
Utilities
Heating System:
3 Units, Forced Hot Air
Heating Source:
Gas-Natural
Cooling:
3 Units, Central Air, Multi-Zone Cooling
Water Heater:
Electric
Utilities:
Electric, Gas-Natural
Water:
Public Water
Sewer:
Public Sewer
Services:
Cable TV Available, Fiber Optic Available, Garbage Included
School Information
Elementary:
MAGNET
Middle:
MAGNET
High School:
MONTCLAIR
Community Information
County:
Essex
Town:
Montclair Twp.
Neighborhood:
n/a
Location:
Corner, Residential Area
Listing Information
MLS ID:
4051586
List Date:
09-09-2026
Days On Market:
1
Listing Broker:
AVENUE RESIDENTIAL
Listing Agent:
Kristin Ehrgott


Request More Information
Shawn and Diane Fox
RE/MAX American Dream
3108 Route 10 West
Denville, NJ 07834
Call: (973) 277-7853
Web: MorrisCountyLiving.com
