75 Evergreen Dr
North Caldwell Boro, NJ 07006
Price: $1,699,000
GSMLS: 4051593Type: Single Family
Style: Custom Home
Beds: 7
Baths: 6 Full
Garage: 3-Car
Year Built: 1961
Acres: 0.58
Property Tax: $22,475
Description
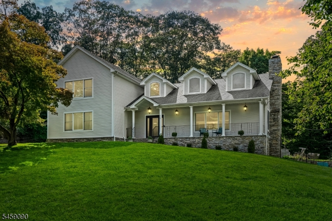
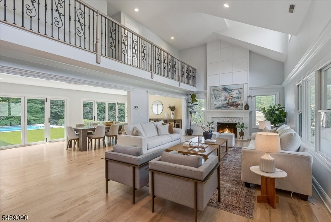
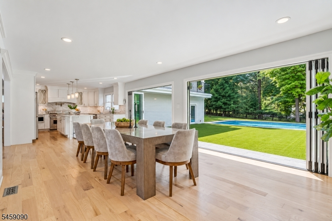
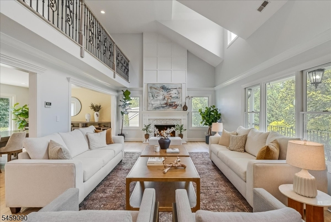
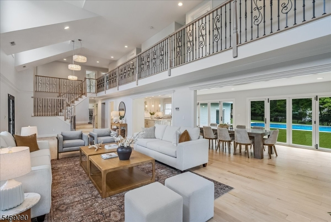
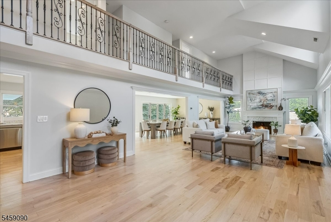
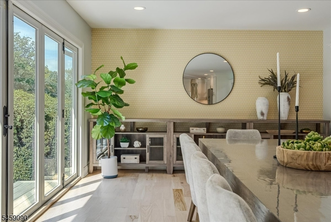
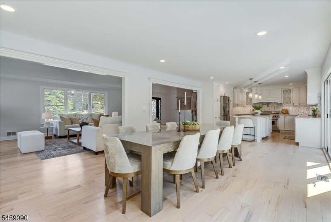
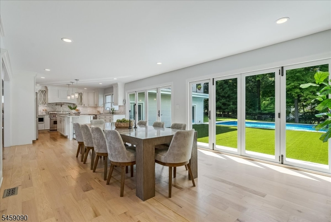
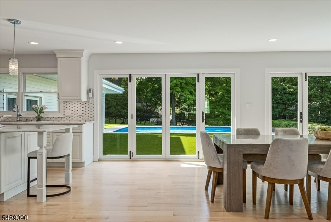
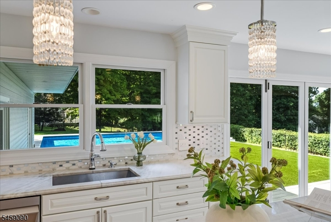
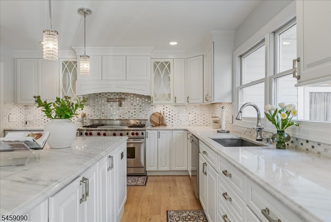
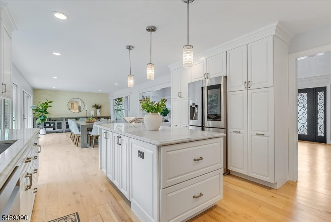
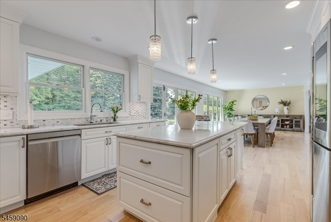
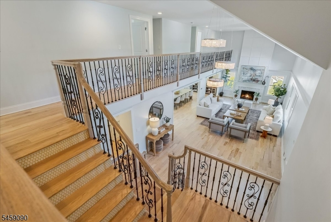
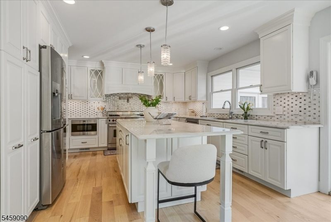
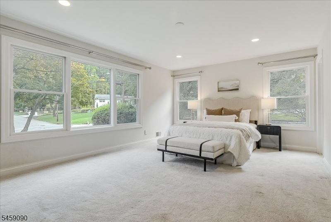
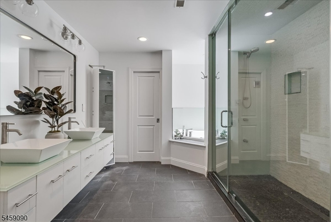
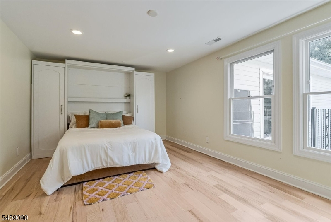
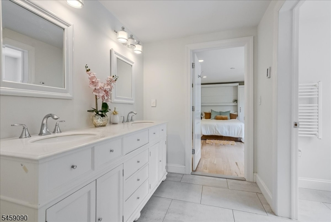
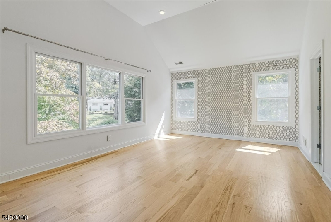
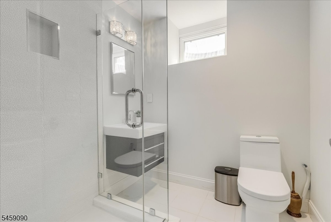
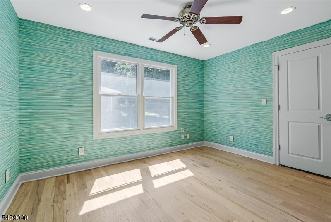
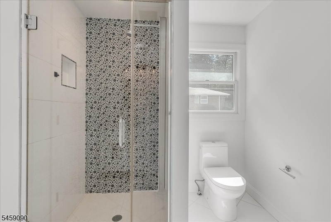
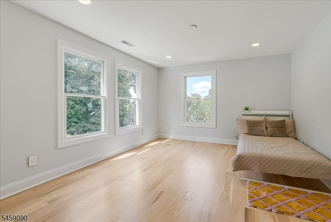
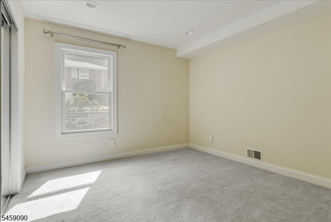
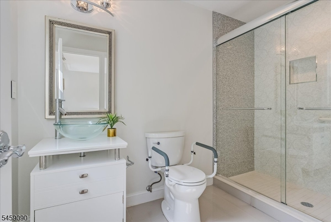
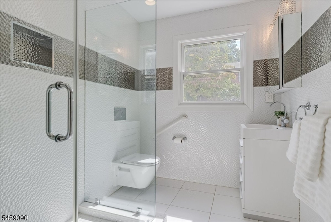
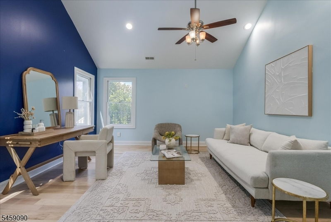
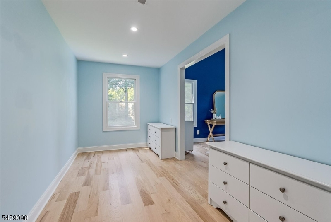
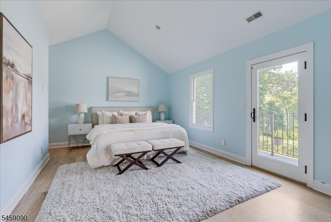
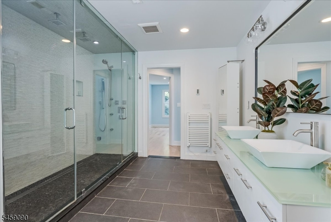
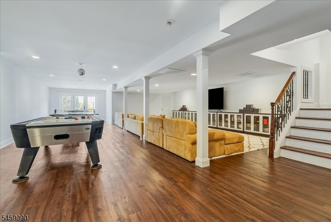
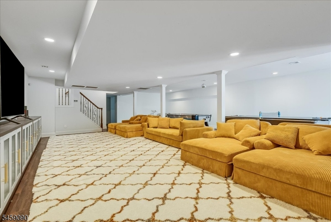
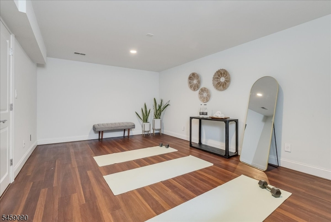
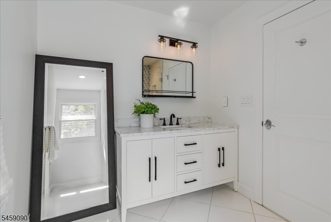
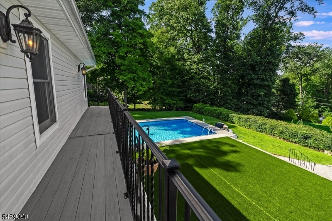
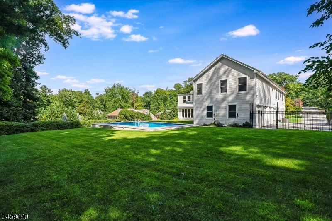
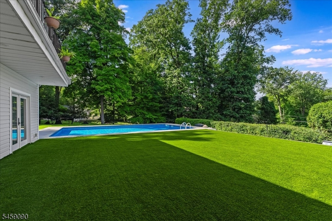
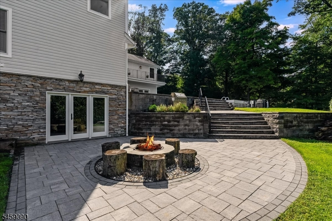
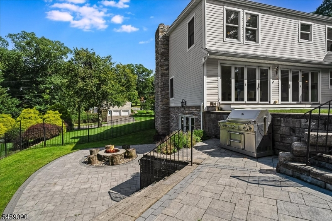
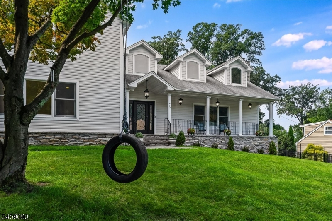
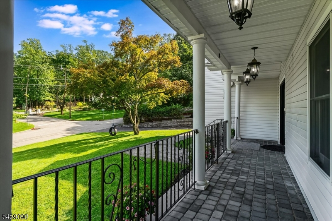
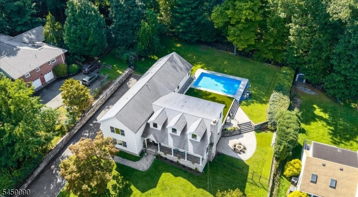
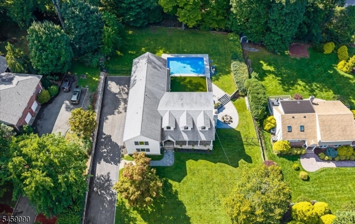
From the soaring interiors to the resort-like backyard, 75 Evergreen Drive is designed to make an unforgettable first impression. Offering over 6,000 sqft of beautifully finished living space with 7 bedrooms & 6 baths, the home strikes a rare balance between impressive spaces made for gathering and thoughtfully designed retreats that feel warm, private and personal. Highlights inc an expansive chef's kitchen featuring a generous island, quartzite countertops and premium appliances. The kitchen flows seamlessly into the spacious dining room, where one of the home's most distinctive features takes center stage: a dramatic wall of accordion sliding glass doors that opens the living space to the outdoors, creating a seamless indoor-outdoor experience in any season. The primary suite is on the second floor and serves as a true private retreat, featuring a gorgeous bath, enormous walk-in closet, private sitting room ideal for an office or quiet escape, and a terrace overlooking the yard. Four additional bedrooms - including one with a private bath and two connected by a Jack & Jill bath - complete the second floor. Two first floor bedrooms offer added flexibility for guests or those who prefer to minimize stairs. Other highlights include a three-car garage, second floor laundry room & a fully finished walk-out basement with a spacious recreation room, gym area and full bath. Set in one of North Caldwell's most charming neighborhoods & just a 6-minute walk to the elementary school.
Rooms Sizes
Kitchen:
First
Dining Room:
First
Living Room:
First
Family Room:
Basement
Den:
Basement
Bedroom 1:
Second
Bedroom 2:
First
Bedroom 3:
First
Bedroom 4:
Second
Room Levels
Basement:
1Bedroom,BathOthr,InsdEntr,OutEntrn,RecRoom,SeeRem,Walkout
Ground:
n/a
Level 1:
2Bedroom,BathMain,DiningRm,GarEnter,Kitchen,LivingRm
Level 2:
4 Or More Bedrooms, Bath Main, Bath(s) Other, Laundry Room
Level 3:
n/a
Level Other:
n/a
Room Features
Kitchen:
Eat-In Kitchen
Dining Room:
Formal Dining Room
Master Bedroom:
Full Bath, Sitting Room, Walk-In Closet
Bath:
Jetted Tub, Stall Shower
Interior Features
Square Foot:
6,085
Year Renovated:
2013
Basement:
Yes - Finished
Full Baths:
6
Half Baths:
0
Appliances:
Carbon Monoxide Detector, Dishwasher, Kitchen Exhaust Fan, Range/Oven-Gas, Refrigerator
Flooring:
Tile, Wood
Fireplaces:
1
Fireplace:
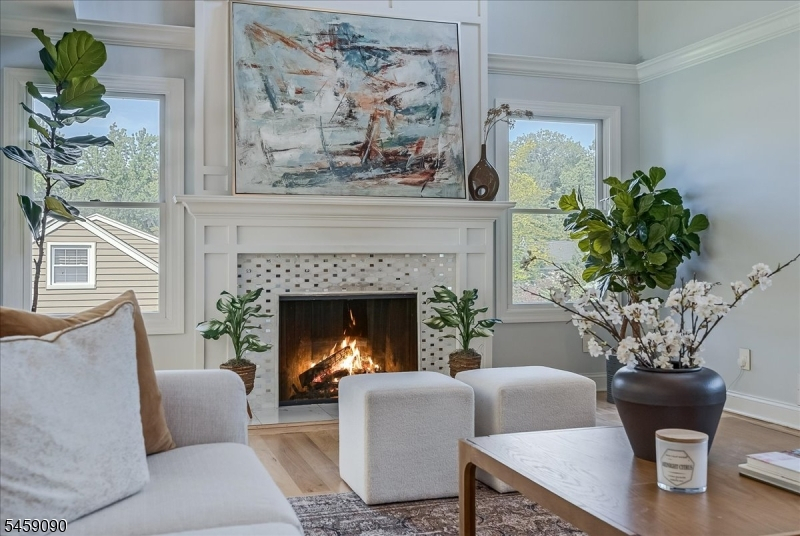
Living Room
Interior:
CODetect,CeilHigh,JacuzTyp,SmokeDet,StallTub
Exterior Features
Garage Space:
3-Car
Garage:
Built-In,DoorOpnr,InEntrnc
Driveway:
2 Car Width, Blacktop
Roof:
Asphalt Shingle
Exterior:
Stone, Vinyl Siding
Swimming Pool:
Yes
Pool:
Outdoor Pool
Utilities
Heating System:
Forced Hot Air, Multi-Zone
Heating Source:
Gas-Natural
Cooling:
Central Air, Multi-Zone Cooling
Water Heater:
Gas
Water:
Public Water
Sewer:
Public Sewer
Services:
n/a
Lot Features
Acres:
0.58
Lot Dimensions:
125X203 AVG
Lot Features:
Level Lot
School Information
Elementary:
GRANDVIEW
Middle:
W ESSEX
High School:
W ESSEX
Community Information
County:
Essex
Town:
North Caldwell Boro
Neighborhood:
n/a
Application Fee:
n/a
Association Fee:
n/a
Fee Includes:
n/a
Amenities:
n/a
Pets:
n/a
Financial Considerations
List Price:
$1,699,000
Tax Amount:
$22,475
Land Assessment:
$388,000
Build. Assessment:
$585,800
Total Assessment:
$973,800
Tax Rate:
2.31
Tax Year:
2025
Ownership Type:
Fee Simple
Listing Information
MLS ID:
4051593
List Date:
09-09-2026
Days On Market:
1
Listing Broker:
KELLER WILLIAMS VILLAGE SQUARE
Listing Agent:
Michelle Hawley


Request More Information
Shawn and Diane Fox
RE/MAX American Dream
3108 Route 10 West
Denville, NJ 07834
Call: (973) 277-7853
Web: MorrisCountyLiving.com
