724 Eagle Rock Ave
West Orange Twp, NJ 07052
Price: $699,900
GSMLS: 4051597Type: Single Family
Style: Cape Cod
Beds: 3
Baths: 3 Full
Garage: 2-Car
Year Built: 1935
Acres: 0.24
Property Tax: $14,550
Description
Open House Saturday 1PM–3PM.
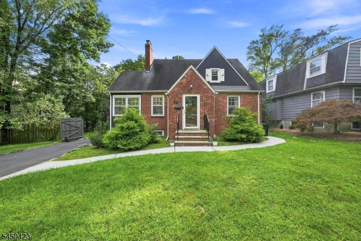
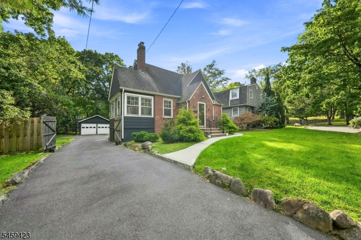
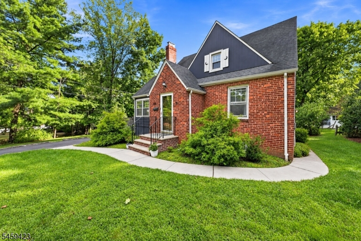
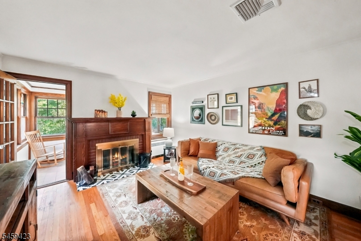
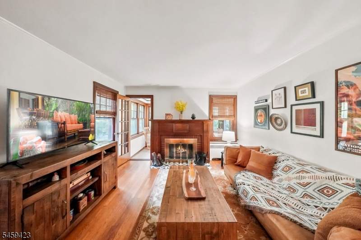
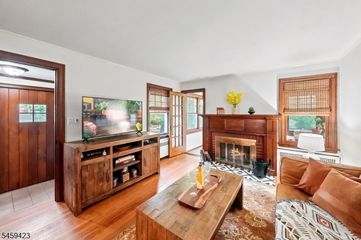
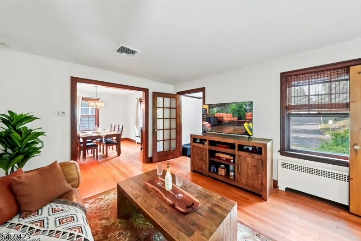
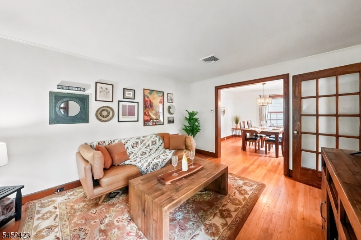
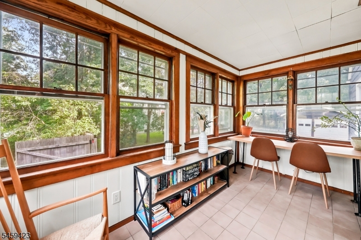
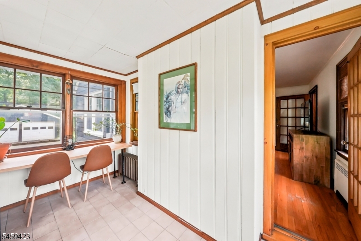
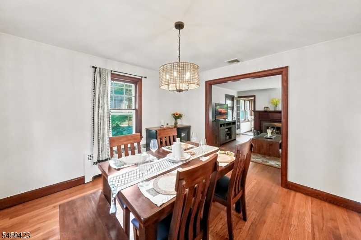
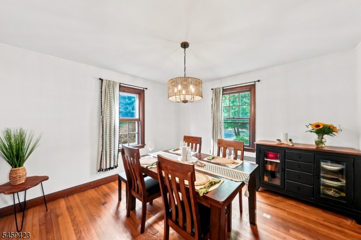
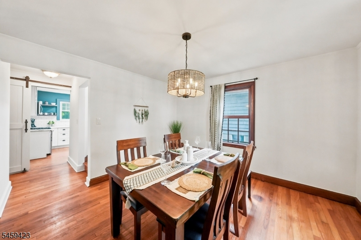
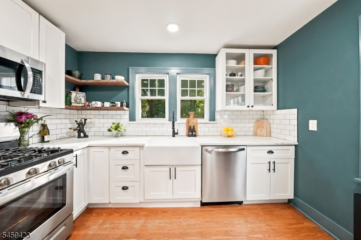
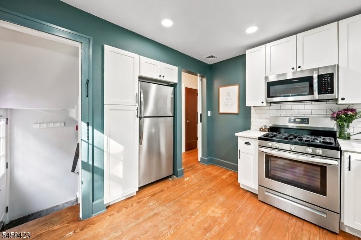
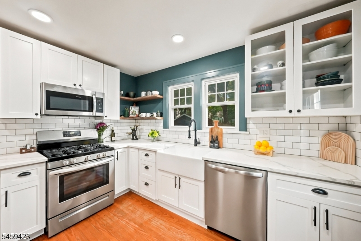
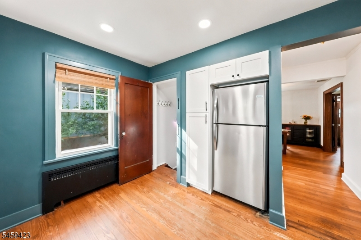
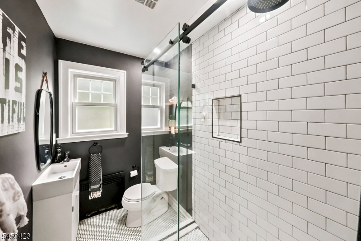
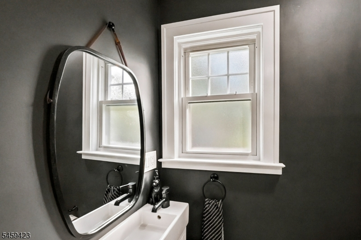
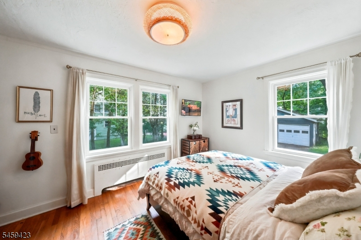
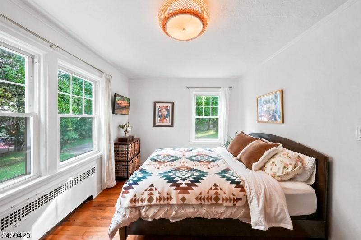
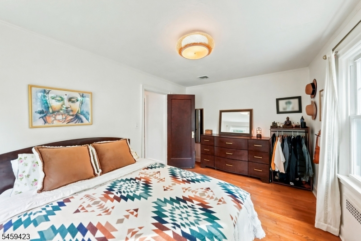
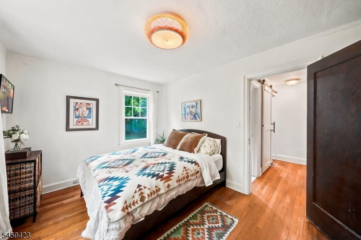
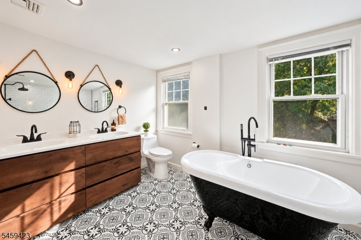
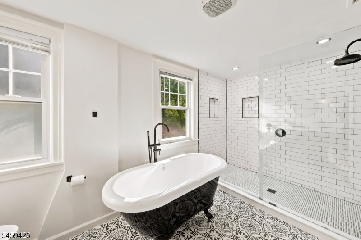
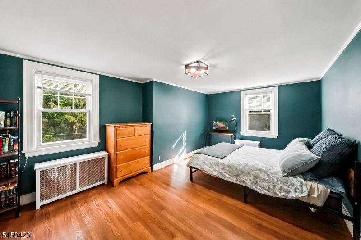
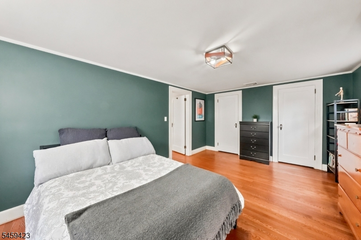
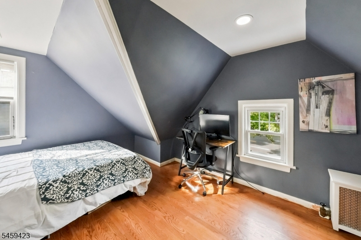
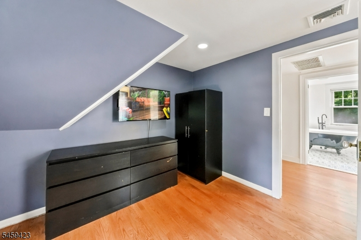
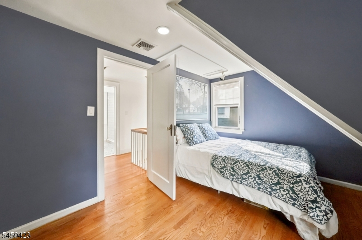
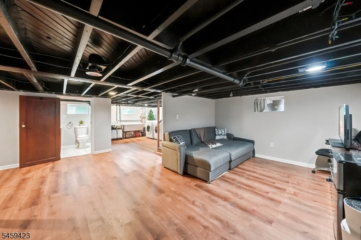
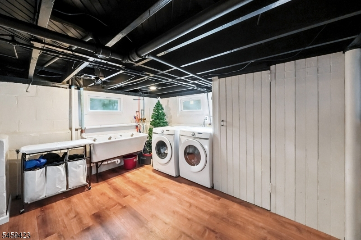
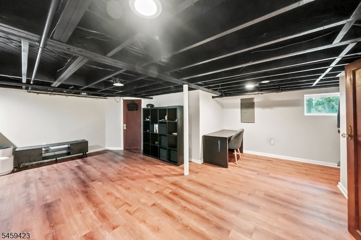
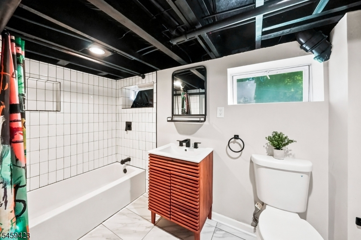
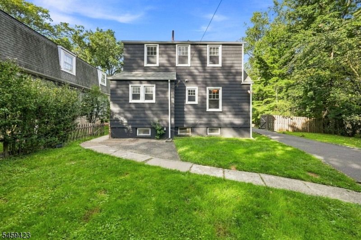
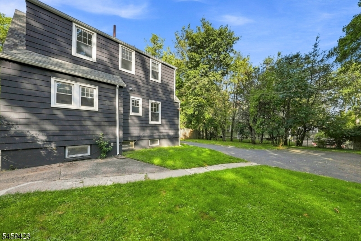
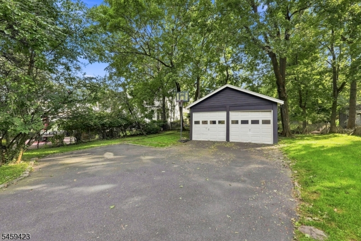
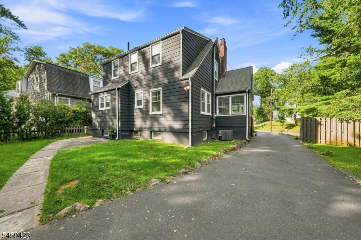
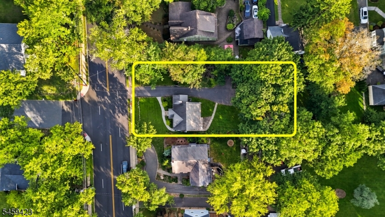
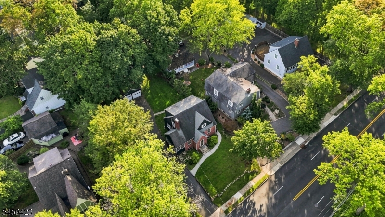
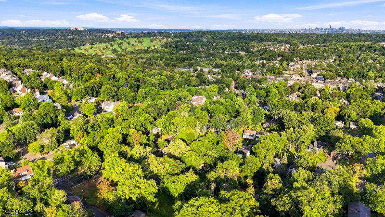
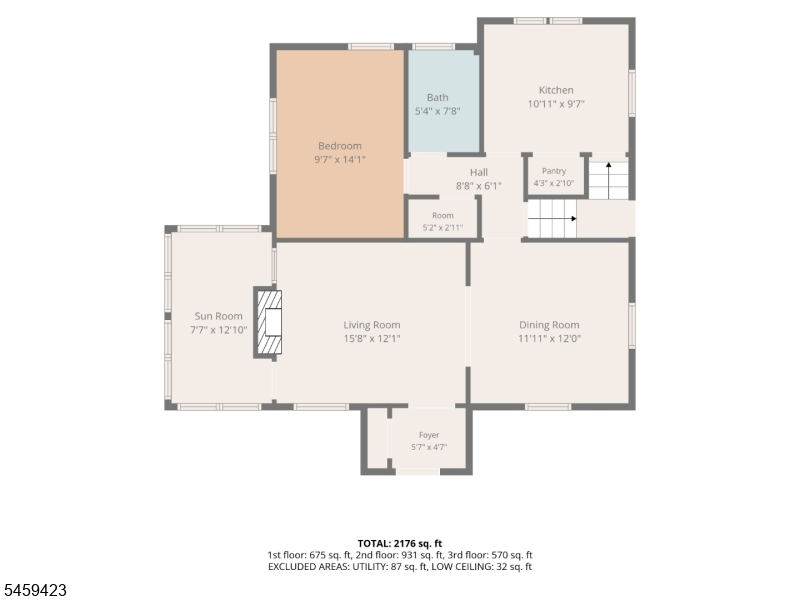
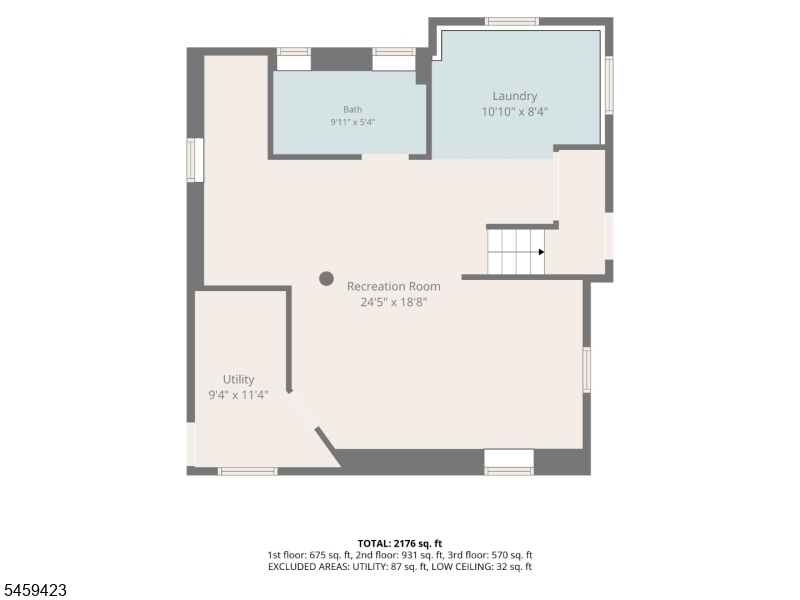
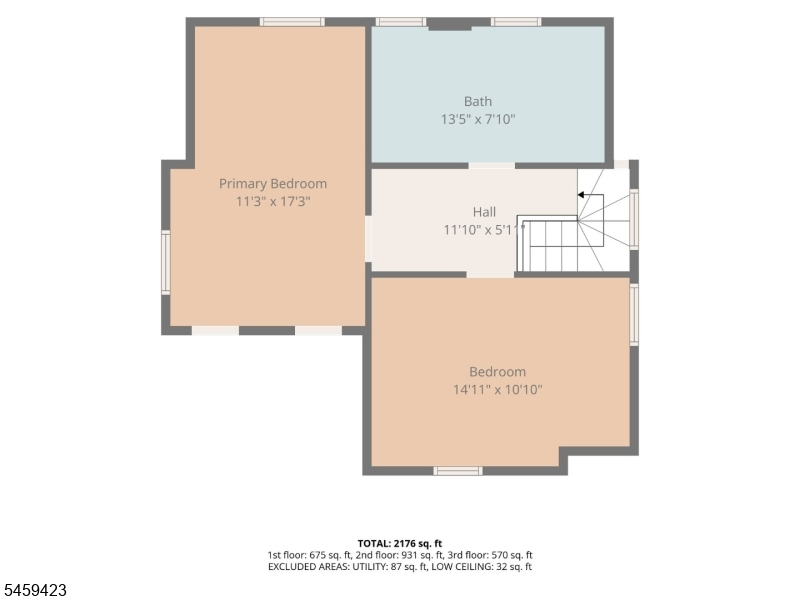
Welcome to this beautifully updated tudor home in the desirable Pleasantdale section of West Orange, offering 3 bedrooms, 3 full baths, a finished basement, and a flexible floor plan designed for today's lifestyle. The inviting living room features hardwood floors and a wood-burning fireplace and flows into the formal dining room. The updated kitchen, renovated in 2022, features white cabinetry, stainless steel appliances, subway tile backsplash, farmhouse sink, and generous counter space.A sun-filled first-floor office/sunroom provides flexible bonus space, while a first-floor bedroom and beautifully updated full bath with a glass rainfall shower, renovated in 2022, provide the convenience of first-floor living. Upstairs are two additional bedrooms and an impressive oversized primary-style bath, also renovated in 2022, featuring a freestanding soaking tub, expansive walk-in shower, and a double sink vanity. The finished basement provides excellent additional living and recreation space along with a third full bath, beautifully renovated in 2023.Additional highlights include a new central air conditioning system, hardwood floors, a detached 2-car garage, and a long driveway with parking for approximately 6 cars. Situated on a generous 1/4-acre lot with mature trees and plenty of outdoor space, this move-in-ready home combines classic character with thoughtful modern updates. Convenient access to NYC-bound transportation completes the package for this amazing home.Rooms Sizes
Kitchen:
n/a
Dining Room:
n/a
Living Room:
n/a
Family Room:
n/a
Den:
n/a
Bedroom 1:
n/a
Bedroom 2:
n/a
Bedroom 3:
n/a
Bedroom 4:
n/a
Room Levels
Basement:
Bath(s) Other, Den, Laundry Room, Utility Room
Ground:
n/a
Level 1:
1 Bedroom, Bath(s) Other, Dining Room, Kitchen, Living Room, Office, Sunroom
Level 2:
2 Bedrooms, Bath Main
Level 3:
n/a
Level Other:
n/a
Room Features
Kitchen:
Breakfast Bar, Eat-In Kitchen
Dining Room:
Formal Dining Room
Master Bedroom:
n/a
Bath:
n/a
Interior Features
Square Foot:
n/a
Year Renovated:
2022
Basement:
Yes - Finished, Full
Full Baths:
3
Half Baths:
0
Appliances:
Carbon Monoxide Detector, Dishwasher, Dryer, Microwave Oven, Range/Oven-Gas, Refrigerator, Washer
Flooring:
Tile, Wood
Fireplaces:
1
Fireplace:
Living Room, Wood Burning
Interior:
Blinds,CODetect,Drapes,SmokeDet,SoakTub
Exterior Features
Garage Space:
2-Car
Garage:
Detached Garage
Driveway:
1 Car Width, Additional Parking, Blacktop
Roof:
Asphalt Shingle
Exterior:
Brick, Wood Shingle
Swimming Pool:
No
Pool:
n/a
Utilities
Heating System:
1 Unit, Radiators - Steam
Heating Source:
Gas-Natural
Cooling:
1 Unit, Central Air
Water Heater:
Gas
Water:
Public Water
Sewer:
Public Sewer
Services:
Cable TV, Fiber Optic
Lot Features
Acres:
0.24
Lot Dimensions:
75X140
Lot Features:
n/a
School Information
Elementary:
MT PLEASNT
Middle:
LIBERTY
High School:
W ORANGE
Community Information
County:
Essex
Town:
West Orange Twp.
Neighborhood:
n/a
Application Fee:
n/a
Association Fee:
n/a
Fee Includes:
n/a
Amenities:
n/a
Pets:
n/a
Financial Considerations
List Price:
$699,900
Tax Amount:
$14,550
Land Assessment:
$287,000
Build. Assessment:
$266,900
Total Assessment:
$553,900
Tax Rate:
2.63
Tax Year:
2025
Ownership Type:
Fee Simple
Listing Information
MLS ID:
4051597
List Date:
09-09-2026
Days On Market:
1
Listing Broker:
UNITED REAL ESTATE
Listing Agent:
William T. Helfricht


Request More Information
Shawn and Diane Fox
RE/MAX American Dream
3108 Route 10 West
Denville, NJ 07834
Call: (973) 277-7853
Web: MorrisCountyLiving.com
