38 Center St
Belleville Twp, NJ 07109
Price: $825,000
GSMLS: 4051600Type: Single Family
Style: Contemporary
Beds: 4
Baths: 2 Full & 2 Half
Garage: 2-Car
Year Built: 2021
Acres: 0.08
Property Tax: $18,452
Description
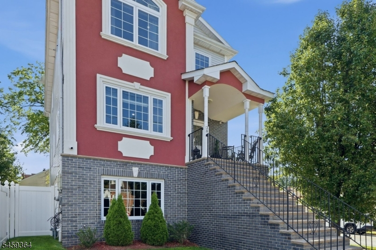
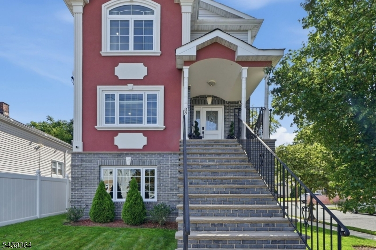
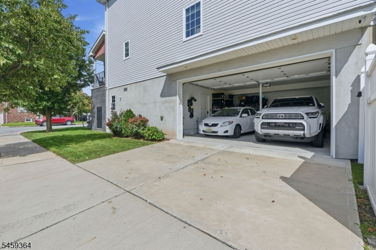
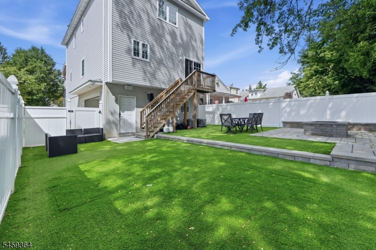
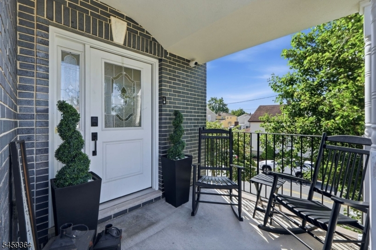
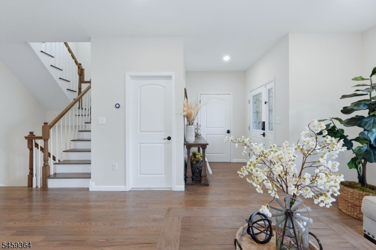
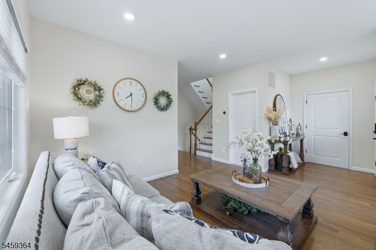
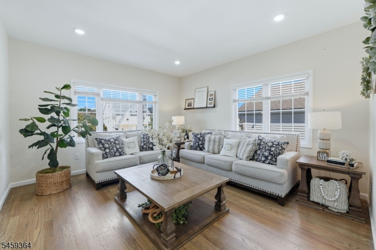
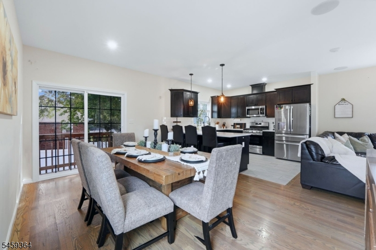
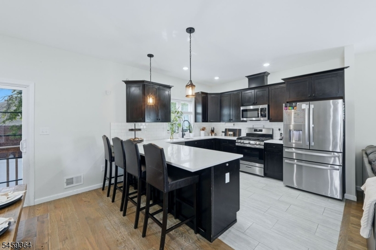
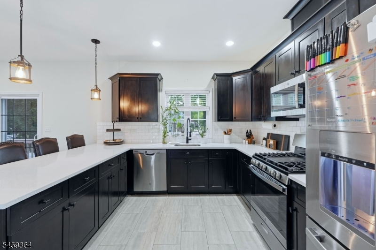
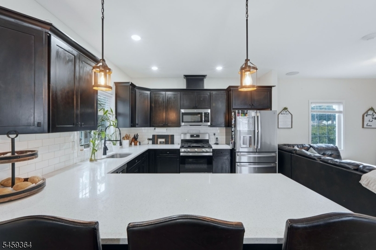
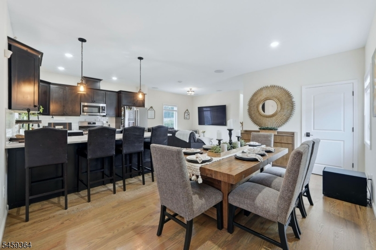
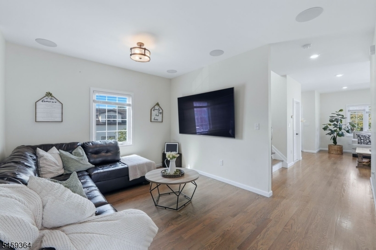
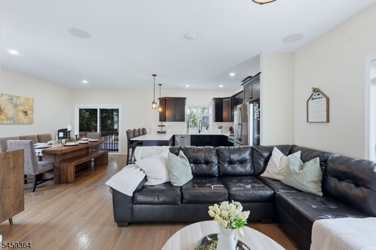
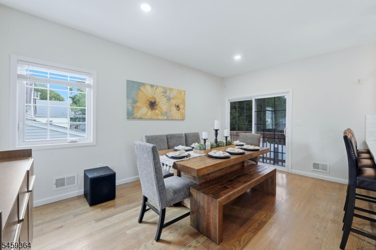
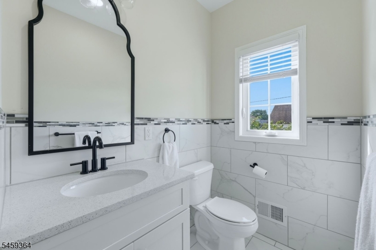
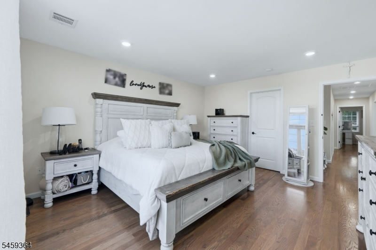
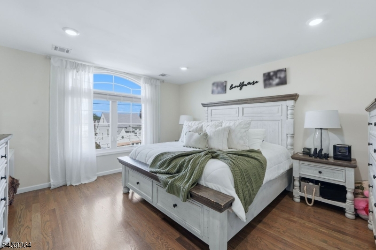
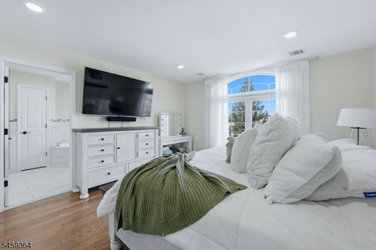
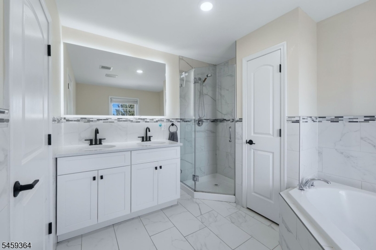
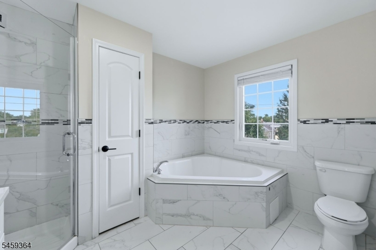
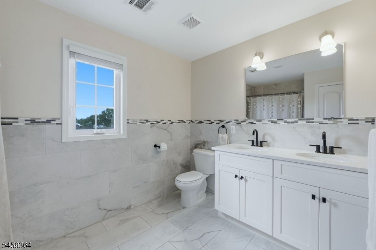
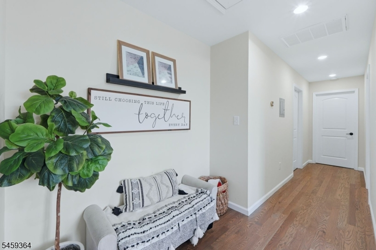
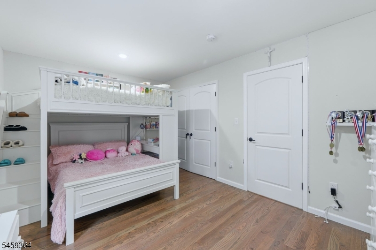
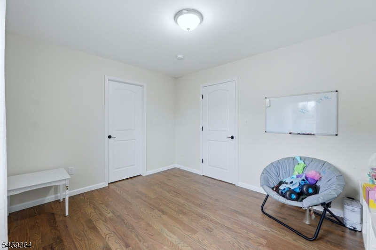
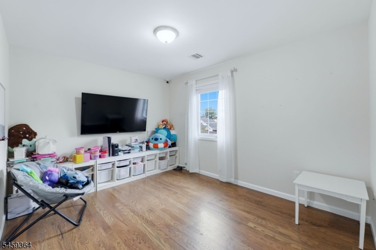
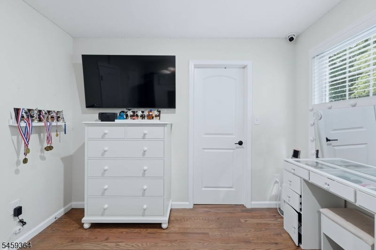
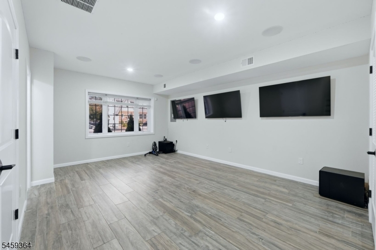
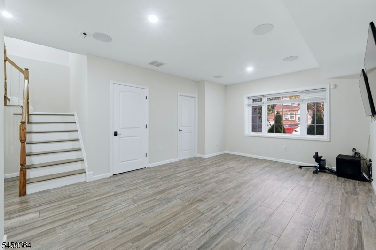
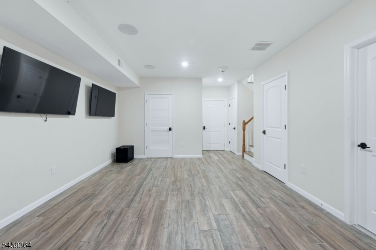
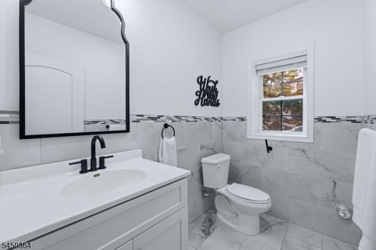
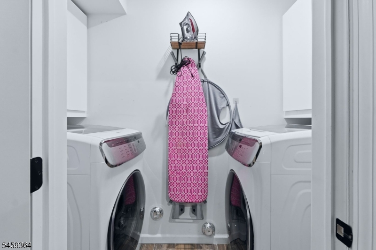
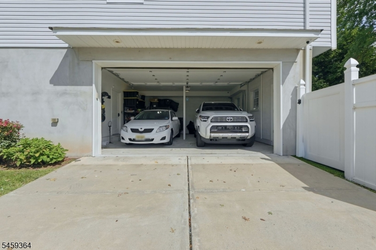
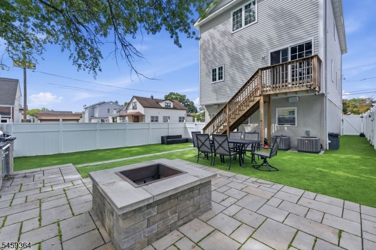
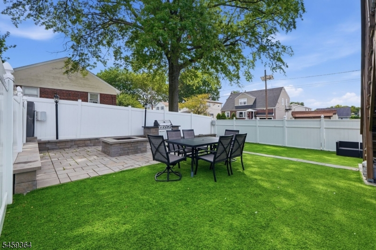
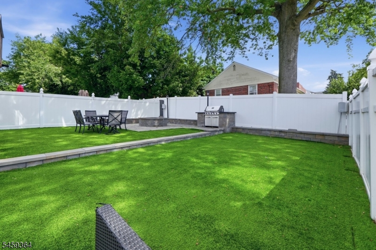
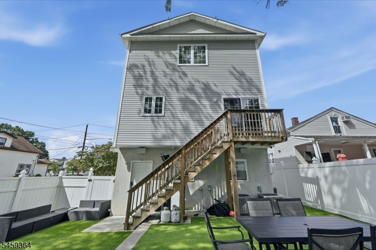
Stunning newer construction, built in 2021, offering a custom-designed single-family home on a desirable corner lot measuring approximately 37x100. This spacious three-level home features an inviting layout with quality finishes throughout. The first floor features a formal living and dining room, powder room, office/optional bedroom, and center-island kitchen with quartz countertops, stainless-steel appliances, and adjoining family room. The dining area provides sliding-door access to the deck with stairs leading to the backyard. The second floor features three bedrooms and two full bathrooms. The spacious primary retreat is complemented by a walk-in closet and an impressive en-suite bathroom with dual-sink vanity, Jacuzzi soaking tub, and separate stall shower. All bedrooms feature walk-in closets. The attic provides additional storage space. The bonus ground level includes a recreation room, laundry room, powder room, and walkout access to the attached two-car garage and backyard, offering flexible additional space. Private, white-vinyl-fenced backyard with patio, fire pit, built-in grilling station, and space for outdoor entertaining. Additional features include an attached two-car garage, hardwood flooring, custom railings, large windows with blinds, central air, a security system, and built-in speakers. Ideally located near Hendricks Field Golf Course, Branch Brook Park, NYC transportation, schools, and shopping with easy access to Route 21 and the Garden State Parkway.
Rooms Sizes
Kitchen:
First
Dining Room:
First
Living Room:
First
Family Room:
Ground
Den:
n/a
Bedroom 1:
Second
Bedroom 2:
Second
Bedroom 3:
Second
Bedroom 4:
Second
Room Levels
Basement:
n/a
Ground:
Bath(s) Other, Family Room, Rec Room, Utility Room, Walkout
Level 1:
n/a
Level 2:
n/a
Level 3:
n/a
Level Other:
n/a
Room Features
Kitchen:
Center Island, Eat-In Kitchen, Separate Dining Area
Dining Room:
Formal Dining Room
Master Bedroom:
Full Bath, Walk-In Closet
Bath:
Stall Shower And Tub
Interior Features
Square Foot:
n/a
Year Renovated:
n/a
Basement:
Yes - Finished, Full, Walkout
Full Baths:
2
Half Baths:
2
Appliances:
Dishwasher, Microwave Oven, Range/Oven-Gas, Refrigerator
Flooring:
Tile, Wood
Fireplaces:
No
Fireplace:
n/a
Interior:
Blinds,CODetect,SecurSys,SmokeDet,SoakTub,StereoSy,WlkInCls
Exterior Features
Garage Space:
2-Car
Garage:
Built-In Garage
Driveway:
2 Car Width
Roof:
Asphalt Shingle
Exterior:
Brick, Stucco, Vinyl Siding
Swimming Pool:
n/a
Pool:
n/a
Utilities
Heating System:
2 Units, Forced Hot Air, Multi-Zone
Heating Source:
Gas-Natural, Solar-Owned
Cooling:
2 Units, Central Air, Multi-Zone Cooling
Water Heater:
n/a
Water:
Public Water
Sewer:
Public Sewer
Services:
n/a
Lot Features
Acres:
0.08
Lot Dimensions:
37 X 100
Lot Features:
n/a
School Information
Elementary:
n/a
Middle:
n/a
High School:
n/a
Community Information
County:
Essex
Town:
Belleville Twp.
Neighborhood:
n/a
Application Fee:
n/a
Association Fee:
n/a
Fee Includes:
n/a
Amenities:
n/a
Pets:
n/a
Financial Considerations
List Price:
$825,000
Tax Amount:
$18,452
Land Assessment:
$112,900
Build. Assessment:
$331,000
Total Assessment:
$443,900
Tax Rate:
4.16
Tax Year:
2025
Ownership Type:
Fee Simple
Listing Information
MLS ID:
4051600
List Date:
09-09-2026
Days On Market:
1
Listing Broker:
KELLER WILLIAMS CITY VIEWS REALTY
Listing Agent:
Jonathan Jimenez Cardona


Request More Information
Shawn and Diane Fox
RE/MAX American Dream
3108 Route 10 West
Denville, NJ 07834
Call: (973) 277-7853
Web: MorrisCountyLiving.com
