65 Fairmount Ave
Clifton City, NJ 07011
Price: $489,000
GSMLS: 4051620Type: Single Family
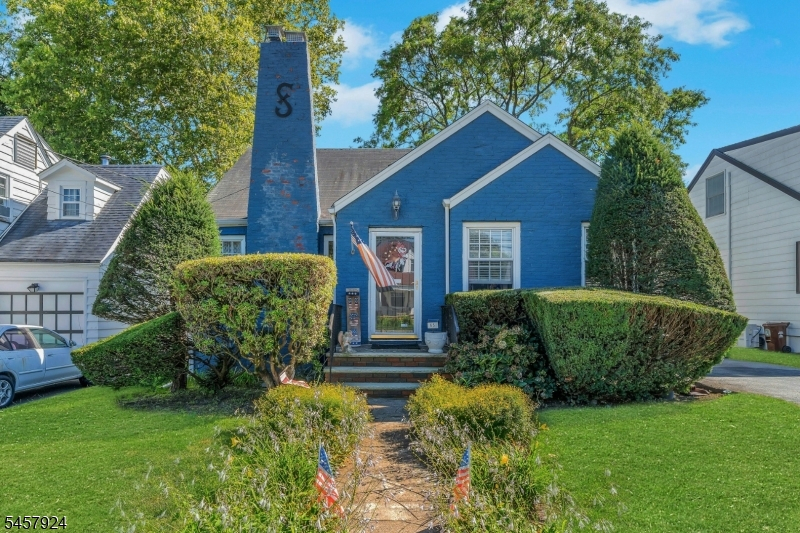
Style: Cape Cod
Beds: 3
Baths: 1 Full
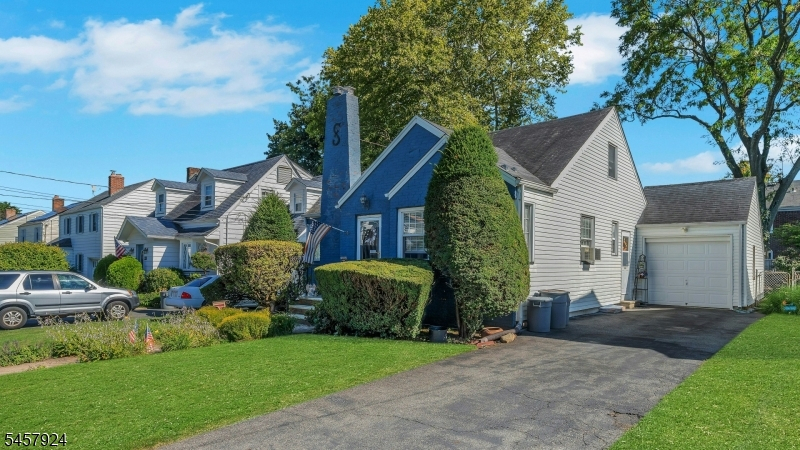
Garage: 1-Car
Year Built: 1941
Acres: 0.11
Property Tax: $10,076
Description
Open House Saturday 12PM–5PM.
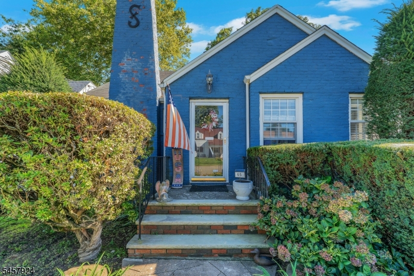
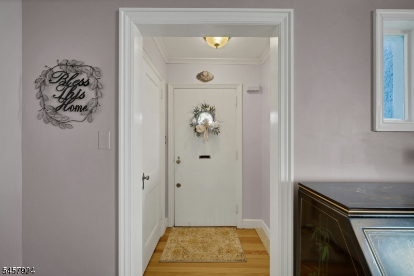
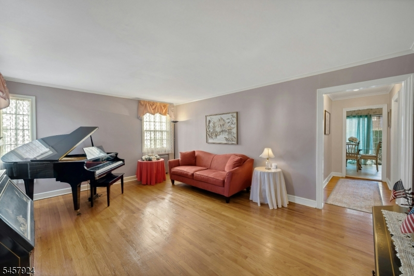
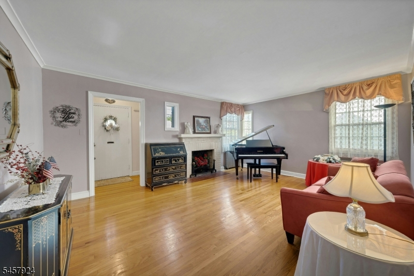
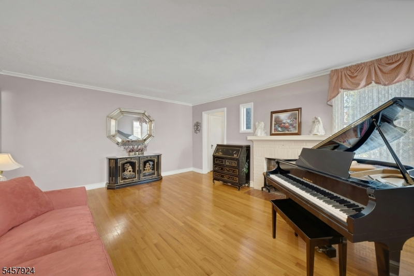
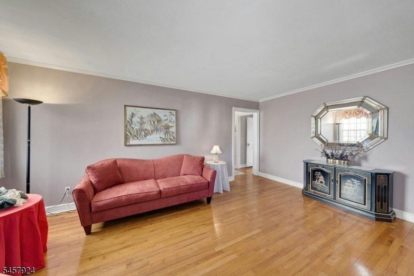
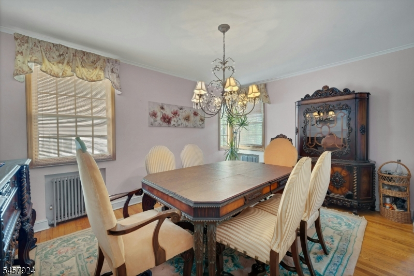
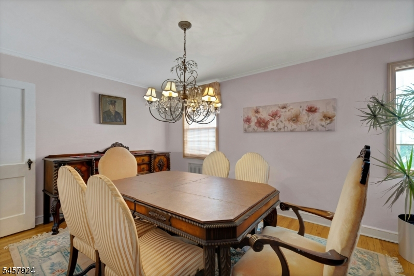
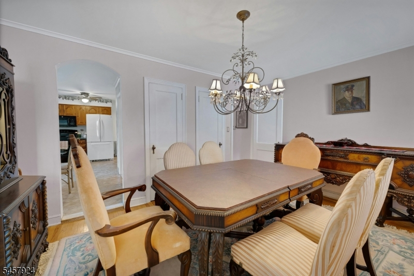
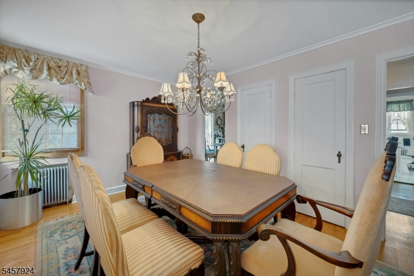
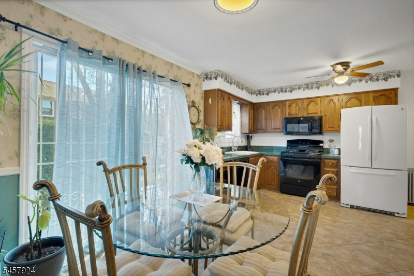
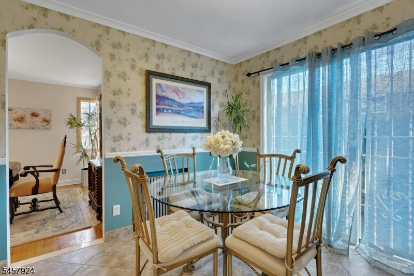
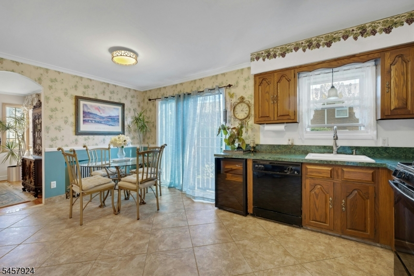
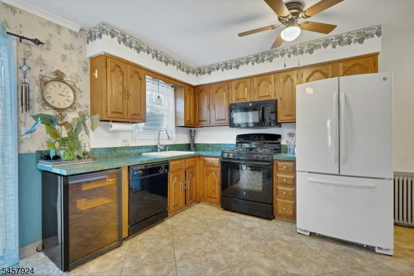
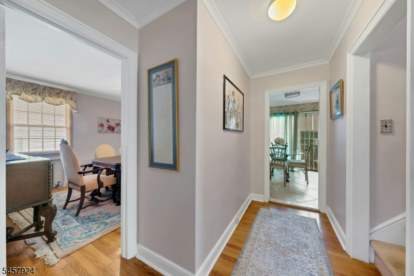
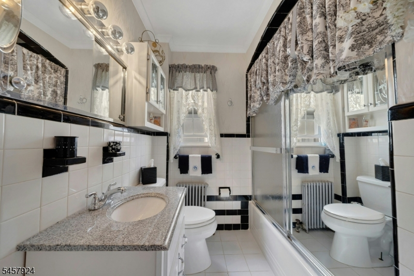
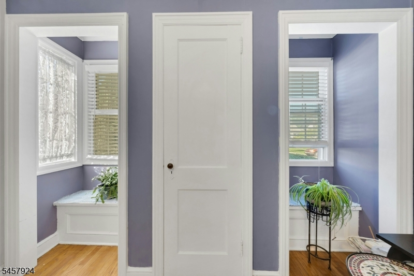
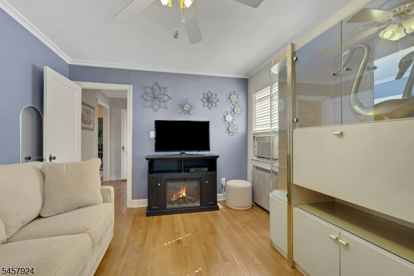
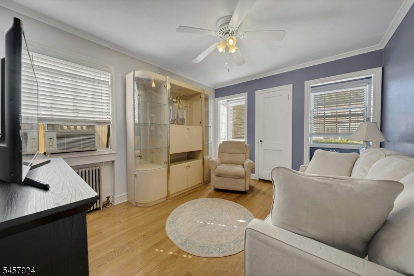
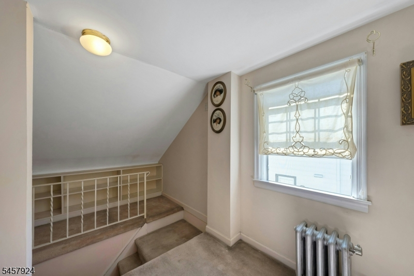
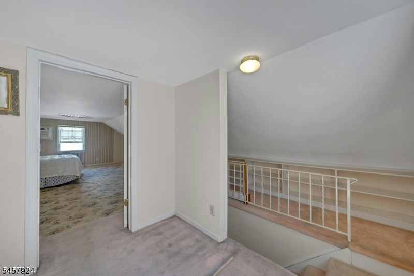
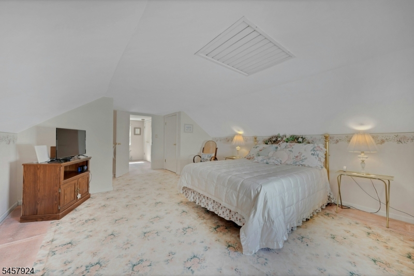
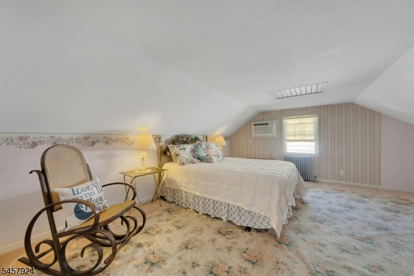
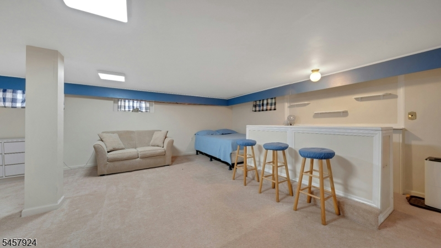
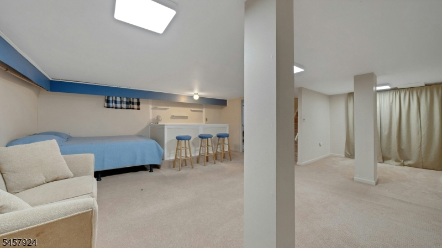
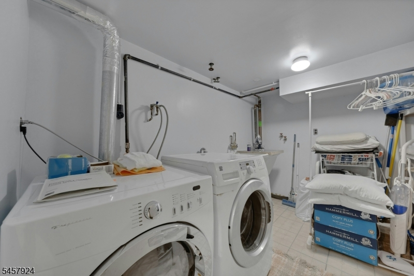
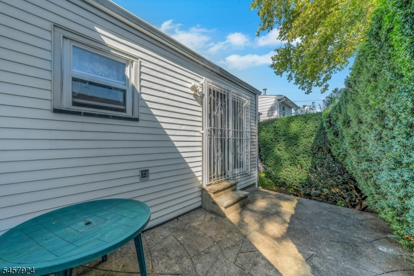
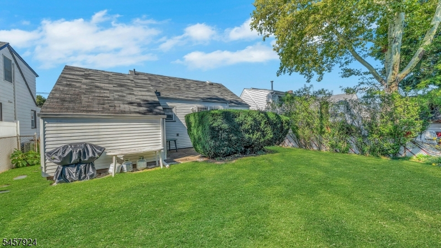
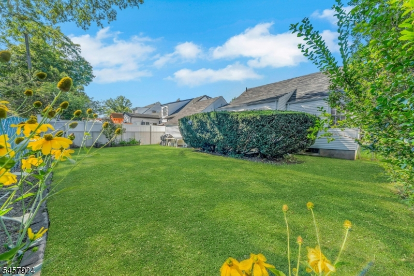
Welcome to this well located 3-bedroom, 1-bath Clifton home offering charm, comfort, privacy, and convenience. The flexible first-floor layout features a spacious primary bedroom currently used as a formal dining room; the seller will convert it back to a bedroom if preferred. A second bedroom/den is also on the first floor, while the oversized third bedroom enjoys a private second-floor setting. The bright, open living room is ideal for entertaining, gatherings, or relaxing. The large eat-in kitchen opens directly to the private backyard, creating an effortless indoor-outdoor connection. The expansive yard offers ample space for entertaining, gardening, recreation, or relaxation. A generously sized basement with separate laundry room provides valuable space for storage, recreation, home office, bedroom, fitness, or future use. A nearby park and picturesque pond offer a tranquil setting for morning strolls and outdoor enjoyment. Elementary and middle schools are within a quarter miles distance, with convenient access to NYC buses and trains, Routes 46, 80, and 3, and the Garden State Parkway. Enjoy a peaceful residential setting close to North Jersey dining, shopping, entertainment, and New York City. With versatile living spaces, oversized bedrooms, eat-in kitchen, private backyard, expansive basement, and exceptional transportation access, this Clifton home offers comfort, flexibility, and an outstanding location.Rooms Sizes
Kitchen:
First
Dining Room:
n/a
Living Room:
First
Family Room:
n/a
Den:
n/a
Bedroom 1:
First
Bedroom 2:
First
Bedroom 3:
Second
Bedroom 4:
n/a
Room Levels
Basement:
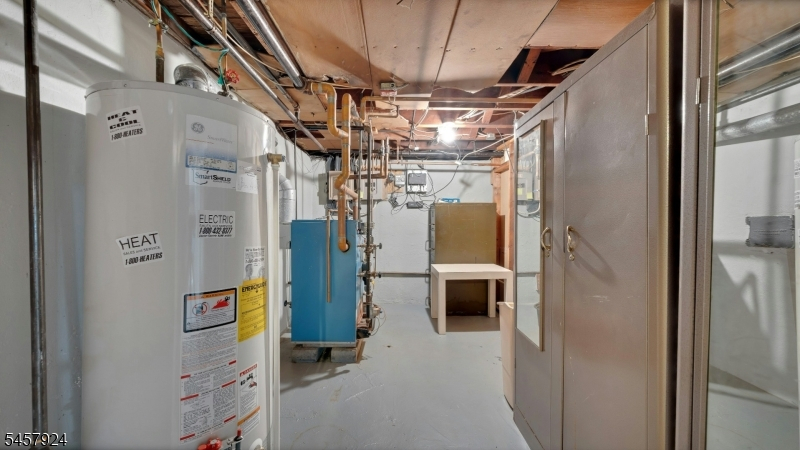
1Bedroom,Exercise,FamilyRm,Laundry,Office,RecRoom,SeeRem,Utility
Ground:
n/a
Level 1:
2 Bedrooms, Bath Main, Kitchen, Living Room
Level 2:
1 Bedroom
Level 3:
n/a
Level Other:
n/a
Room Features
Kitchen:
Eat-In Kitchen
Dining Room:
Living/Dining Combo
Master Bedroom:
n/a
Bath:
n/a
Interior Features
Square Foot:
n/a
Year Renovated:
n/a
Basement:
Yes - Finished
Full Baths:
1
Half Baths:
0
Appliances:
Dishwasher, Dryer, Microwave Oven, Range/Oven-Gas, Refrigerator, Washer, Wine Refrigerator
Flooring:
Carpeting, Tile, Wood
Fireplaces:
1
Fireplace:
Wood Burning
Interior:
Blinds, Drapes, Smoke Detector
Exterior Features
Garage Space:
1-Car
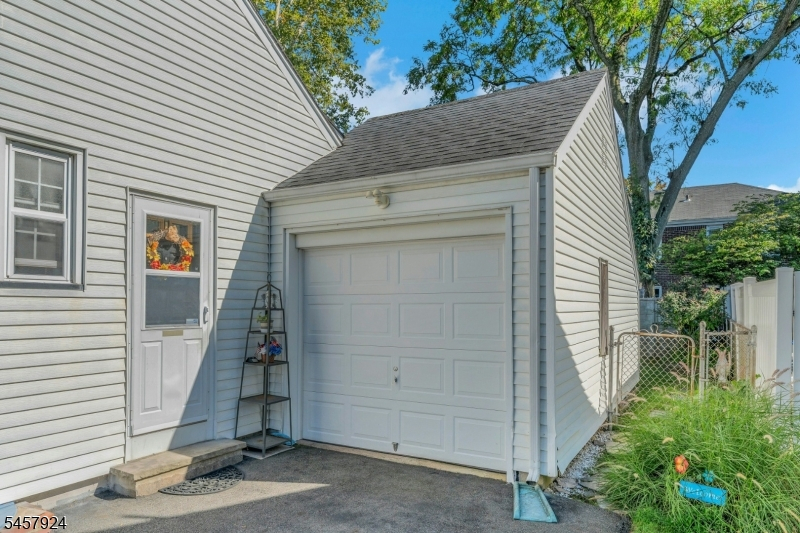
Garage:
Attached Garage, Garage Parking
Driveway:
1 Car Width, Blacktop
Roof:
Asphalt Shingle
Exterior:
Brick, Vinyl Siding
Swimming Pool:
n/a
Pool:
n/a
Utilities
Heating System:
Radiators - Steam
Heating Source:
Gas-Natural
Cooling:
Wall A/C Unit(s), Window A/C(s)
Water Heater:
Gas
Water:
Public Water
Sewer:
Public Sewer
Services:
n/a
Lot Features
Acres:
0.11
Lot Dimensions:
50X100
Lot Features:
n/a
School Information
Elementary:
Number 1
Middle:
C.COLUMBUS
High School:
CLIFTON
Community Information
County:
Passaic
Town:
Clifton City
Neighborhood:
n/a
Application Fee:
n/a
Association Fee:
n/a
Fee Includes:
n/a
Amenities:
n/a
Pets:
n/a
Financial Considerations
List Price:
$489,000
Tax Amount:
$10,076
Land Assessment:
$85,000
Build. Assessment:
$79,400
Total Assessment:
$164,400
Tax Rate:
6.13
Tax Year:
2025
Ownership Type:
Fee Simple
Listing Information
MLS ID:
4051620
List Date:
09-09-2026
Days On Market:
1
Listing Broker:
WEICHERT REALTORS CORP HQ
Listing Agent:
Jason Fink


Request More Information
Shawn and Diane Fox
RE/MAX American Dream
3108 Route 10 West
Denville, NJ 07834
Call: (973) 277-7853
Web: MorrisCountyLiving.com
