251 Hillside Ave
Springfield Twp, NJ 07081
Price: $1,049,000
GSMLS: 4051629Type: Single Family
Style: Colonial
Beds: 5
Baths: 3 Full & 1 Half
Garage: 3-Car
Year Built: 1950
Acres: 0.27
Property Tax: $21,349
Description
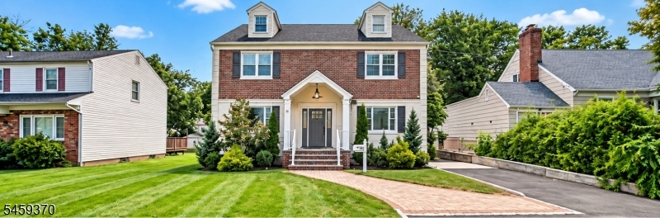
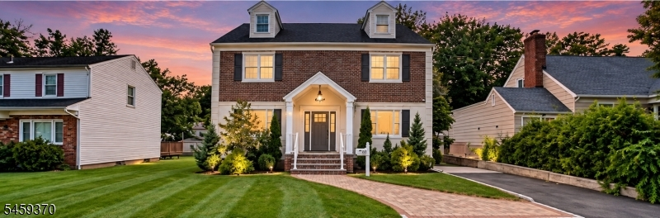
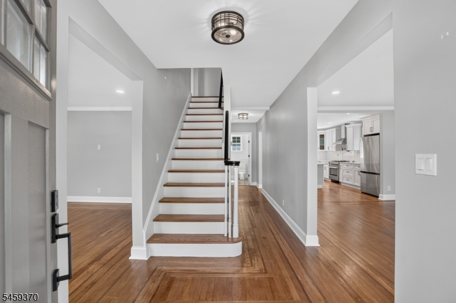
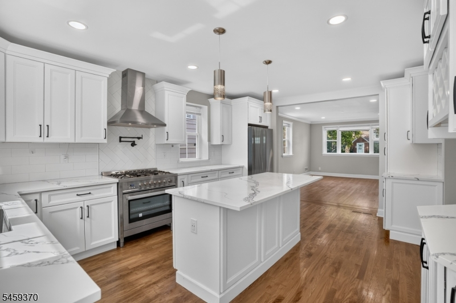
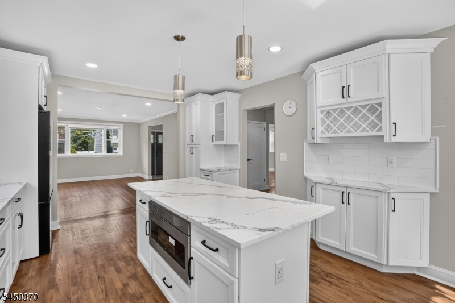
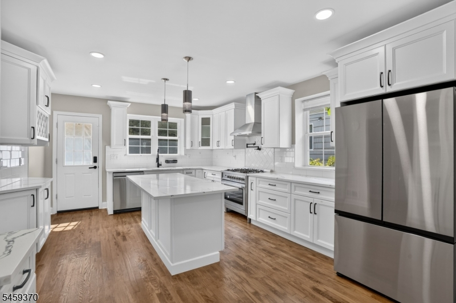
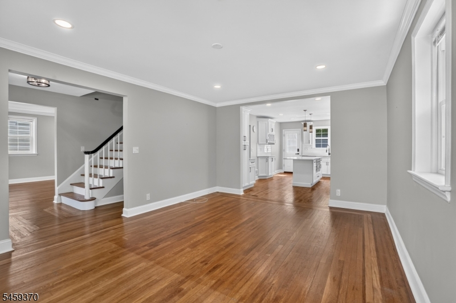
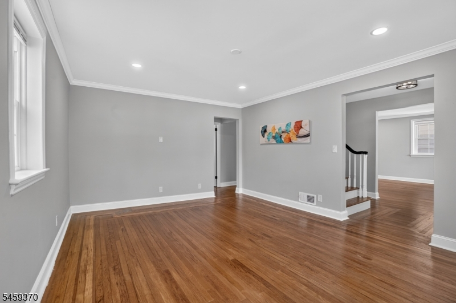
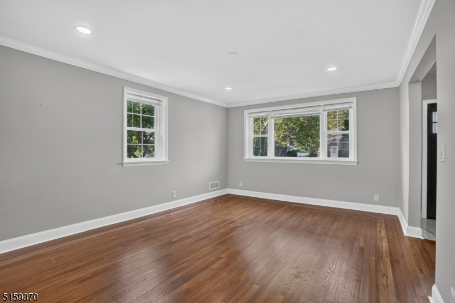
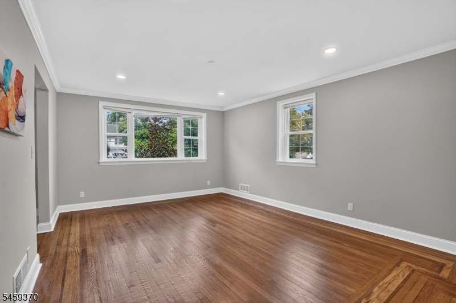
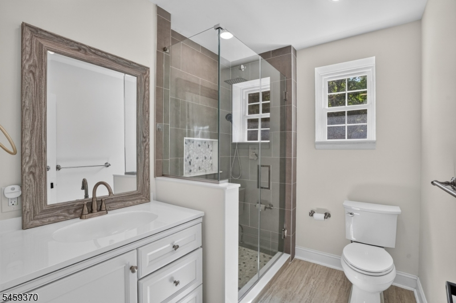
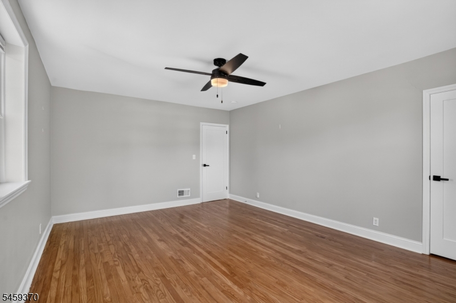
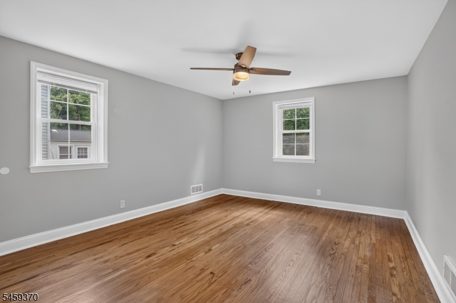
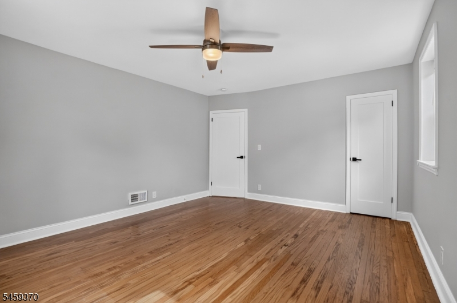
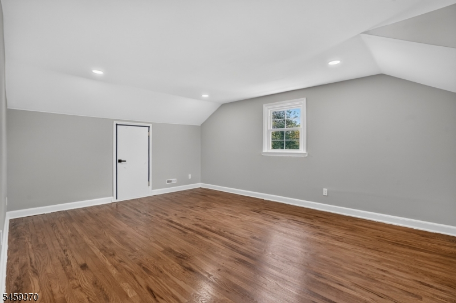
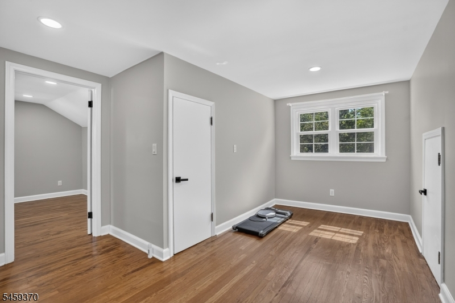
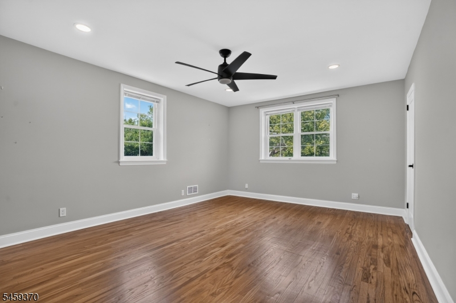
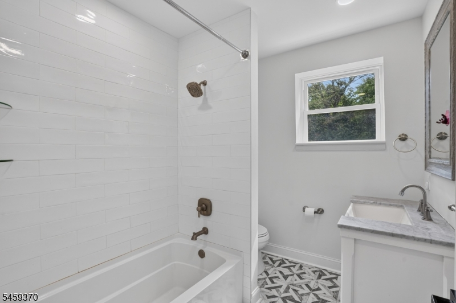
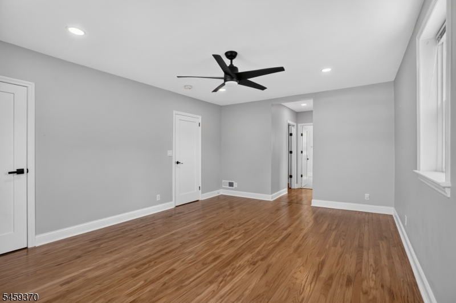
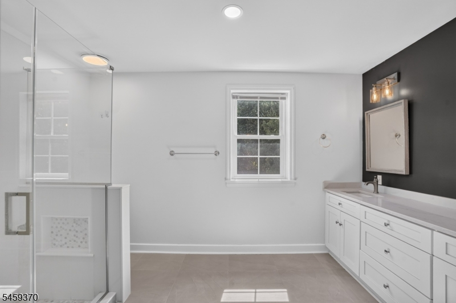
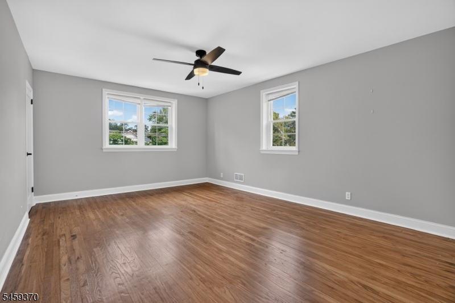
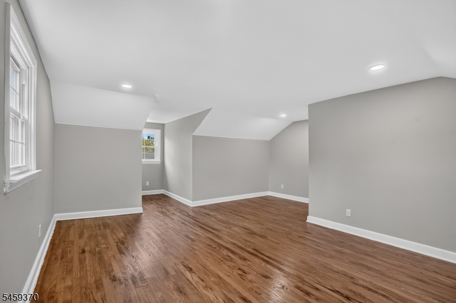
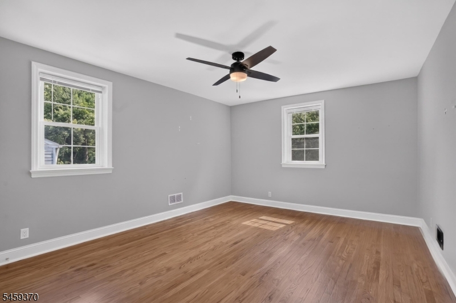
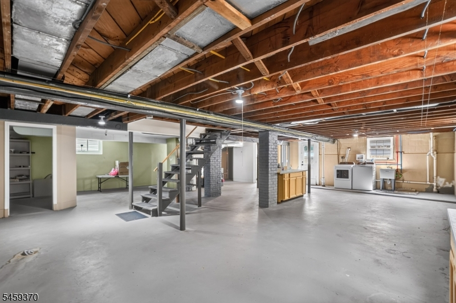
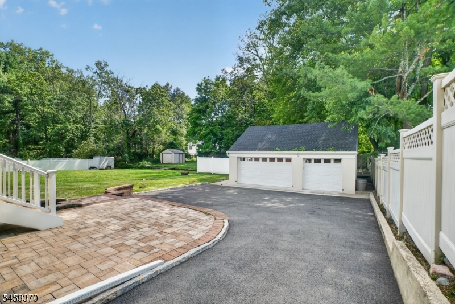
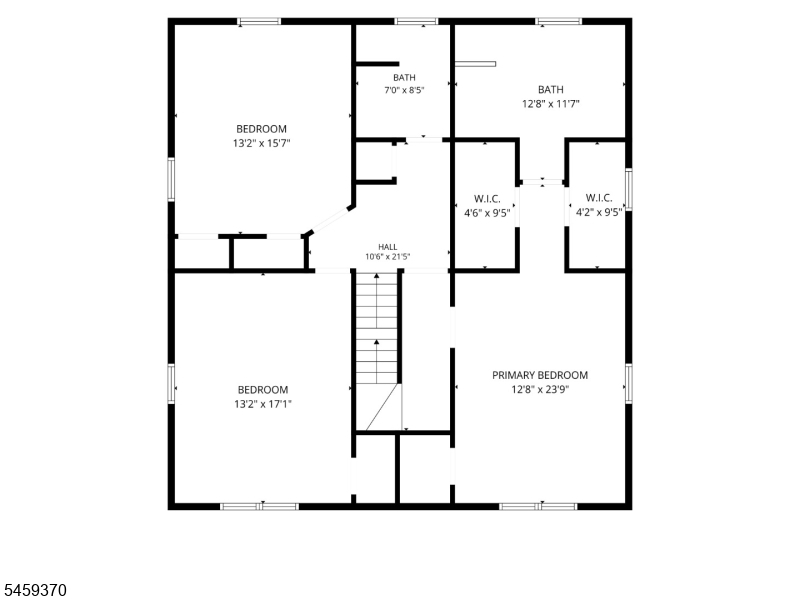
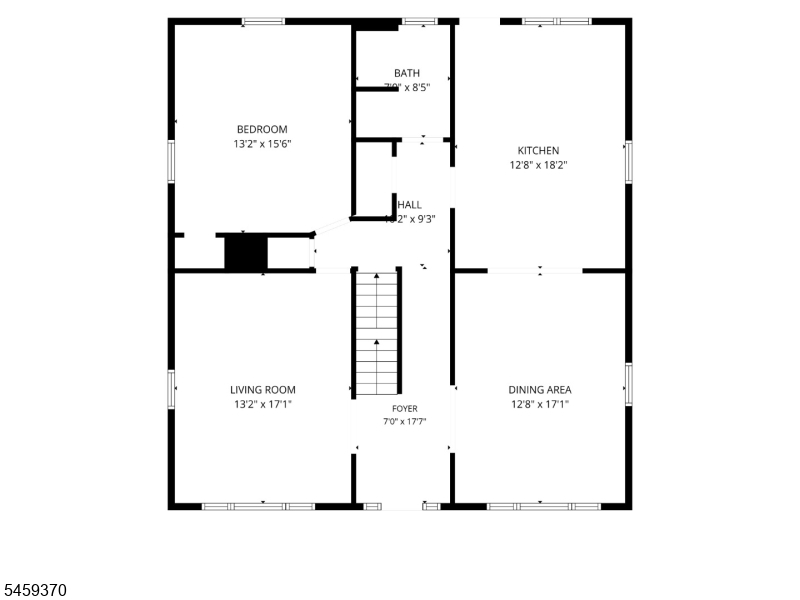
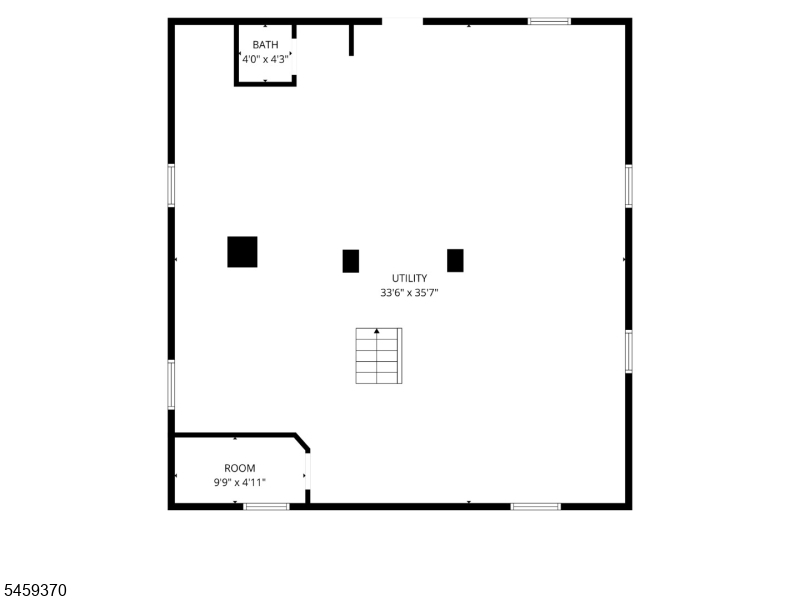
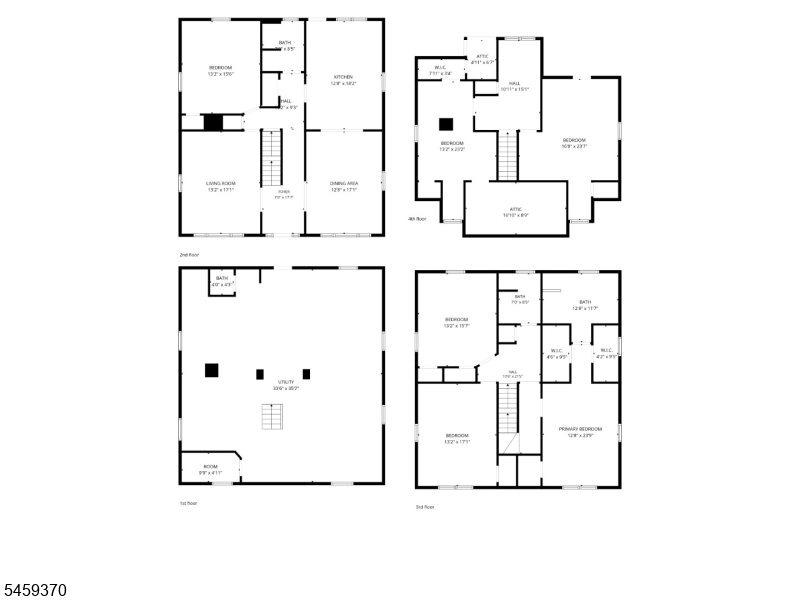
Welcome to 251 Hillside Avenue, an exceptional renovated Colonial offering approximately 3,300 square feet of beautifully finished living space in one of Springfield's most desirable locations. This expansive 5-bedroom, 3.5-bath home offers a versatile layout with generous room sizes, refinished hardwood floors and an impressive first-floor guest room and full bath. The stunning gourmet kitchen is designed for both everyday living and entertaining, with custom cabinetry, quartz countertops, high-end stainless-steel appliances and a generous center island. The spacious primary suite features double walk-in closets and a large, beautifully appointed primary bathroom. Additional bedrooms provide excellent flexibility for guests, a home office or additional living space. A full walk-out basement offers valuable bonus space and storage. Outside, the property features a huge, level 0.27-acre yard, ample parking and an impressive detached three-car garage with additional loft storage. Extensive renovations include a newer roof, windows, electric, plumbing, heating and hot water. Ideally located within close proximity to Baltusrol Golf Club, shopping, dining, Short Hills Mall, parks, houses of worship and 1 block to NYC transportation routes, this distinctive Springfield residence offers exceptional space, quality and convenience.
Rooms Sizes
Kitchen:
18x13 First
Dining Room:
17x13 First
Living Room:
17x13 First
Family Room:
n/a
Den:
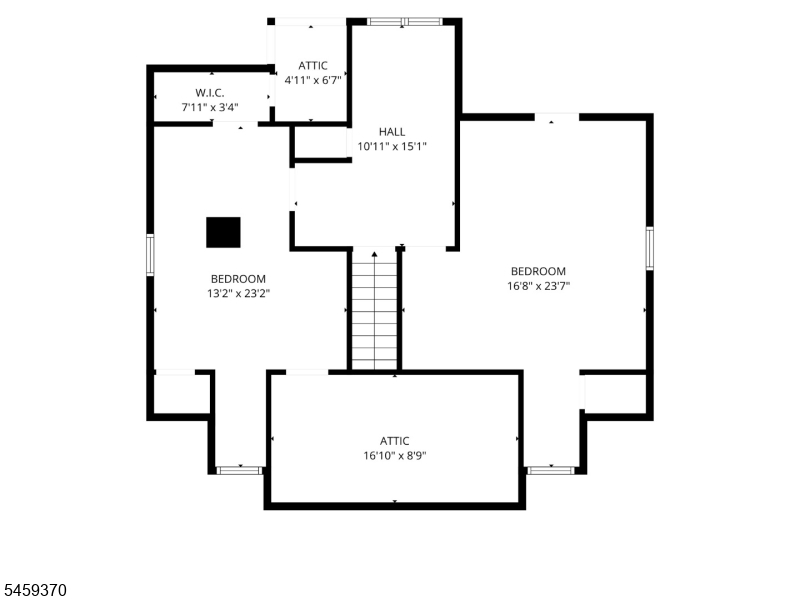
23x13 Third
Bedroom 1:
23x13 Second
Bedroom 2:
17x13 Second
Bedroom 3:
16x13 Second
Bedroom 4:
23x16 Second
Room Levels
Basement:
Laundry Room
Ground:
n/a
Level 1:
1 Bedroom, Bath(s) Other, Dining Room, Kitchen, Living Room
Level 2:
4 Or More Bedrooms, Bath Main, Bath(s) Other
Level 3:
1 Bedroom, Den
Level Other:
n/a
Room Features
Kitchen:
Center Island, Eat-In Kitchen
Dining Room:
n/a
Master Bedroom:
Full Bath, Walk-In Closet
Bath:
Stall Shower
Interior Features
Square Foot:
n/a
Year Renovated:
2023
Basement:
Yes - Unfinished
Full Baths:
3
Half Baths:
1
Appliances:
Dryer, Microwave Oven, Range/Oven-Gas, Refrigerator, Washer
Flooring:
Tile, Wood
Fireplaces:
No
Fireplace:
n/a
Interior:
High Ceilings
Exterior Features
Garage Space:
3-Car
Garage:
Detached Garage
Driveway:
Driveway-Exclusive
Roof:
Asphalt Shingle
Exterior:
Brick, Stone
Swimming Pool:
No
Pool:
n/a
Utilities
Heating System:
Forced Hot Air
Heating Source:
Gas-Natural
Cooling:
Central Air
Water Heater:
Gas
Water:
Public Water
Sewer:
Public Sewer
Services:
Cable TV, Garbage Included
Lot Features
Acres:
0.27
Lot Dimensions:
60X197
Lot Features:
n/a
School Information
Elementary:
n/a
Middle:
n/a
High School:
n/a
Community Information
County:
Union
Town:
Springfield Twp.
Neighborhood:
n/a
Application Fee:
n/a
Association Fee:
n/a
Fee Includes:
n/a
Amenities:
n/a
Pets:
Yes
Financial Considerations
List Price:
$1,049,000
Tax Amount:
$21,349
Land Assessment:
$225,700
Build. Assessment:
$576,900
Total Assessment:
$802,600
Tax Rate:
2.41
Tax Year:
2025
Ownership Type:
Fee Simple
Listing Information
MLS ID:
4051629
List Date:
09-09-2026
Days On Market:
46
Listing Broker:
COMPASS NEW JERSEY, LLC
Listing Agent:
Lucas Wolf


Request More Information
Shawn and Diane Fox
RE/MAX American Dream
3108 Route 10 West
Denville, NJ 07834
Call: (973) 277-7853
Web: MorrisCountyLiving.com
