60 Oak Ave
Irvington Twp, NJ 07111
Price: $907,000
GSMLS: 4051636Type: Multi-Family
Style: 3-Three Story
Total Units: 2
Beds: 6
Baths: 4 Full & 1 Half
Garage: 1-Car
Year Built: 2026
Acres: 0.06
Property Tax: $3,293
Description
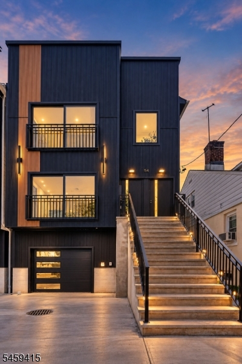
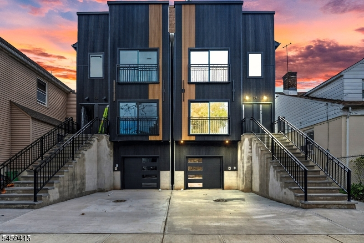
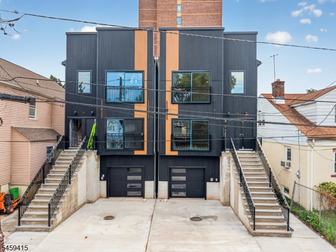
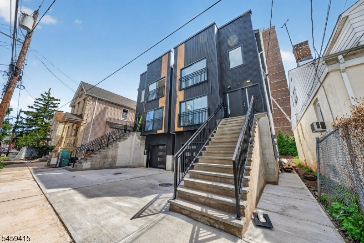
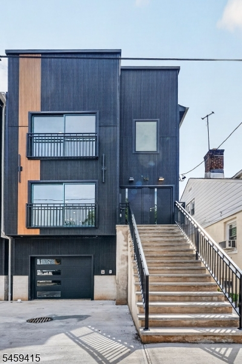
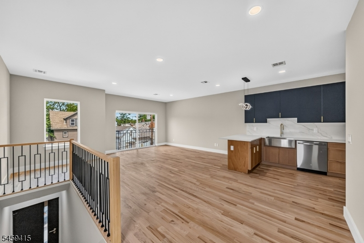
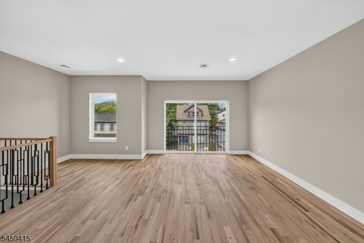
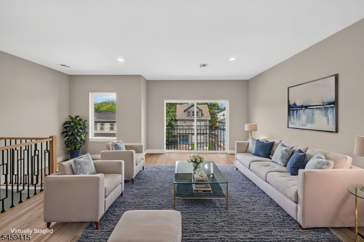
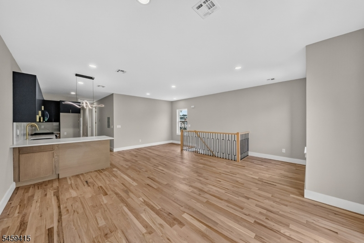
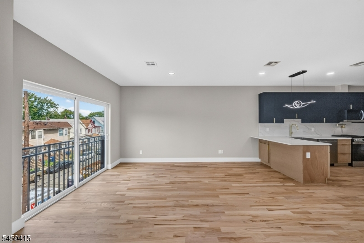
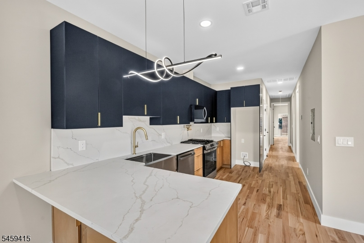
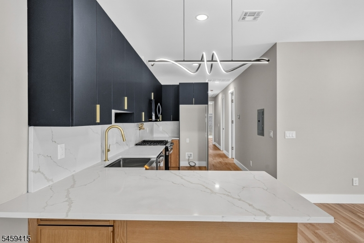
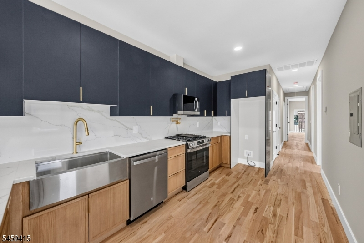
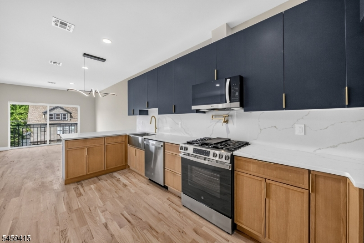
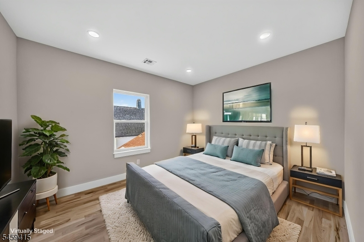
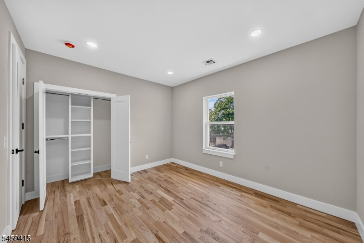
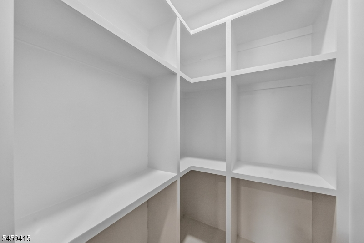
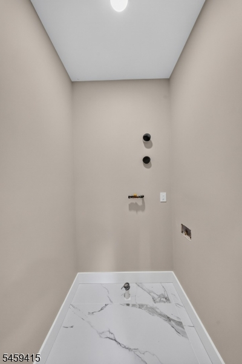
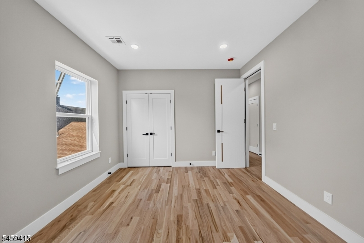
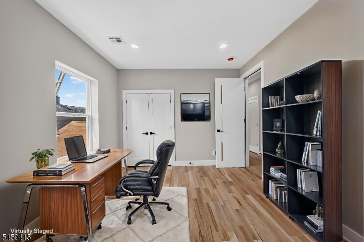
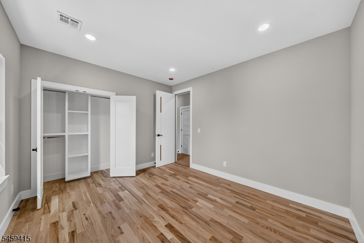
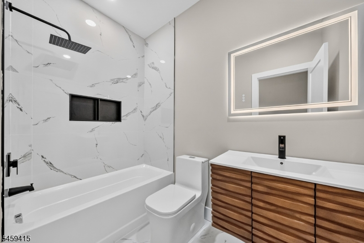
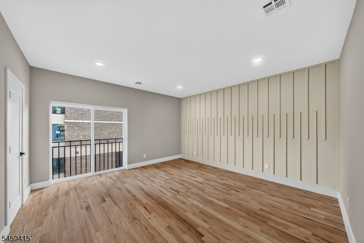
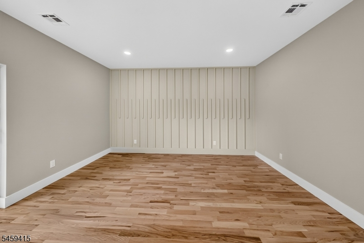
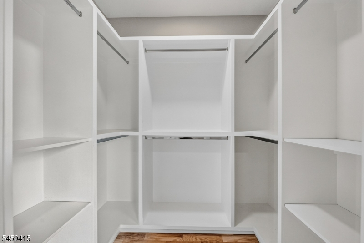
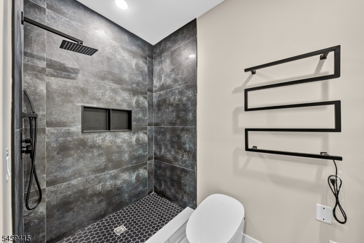
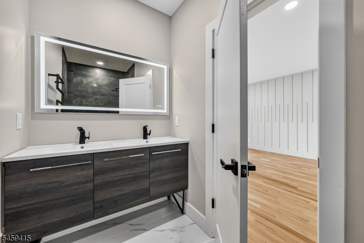
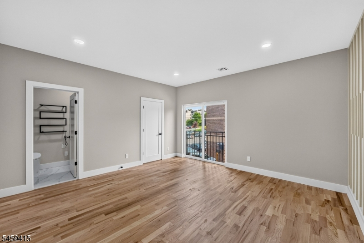
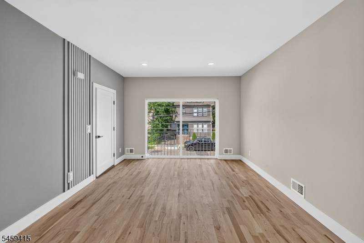
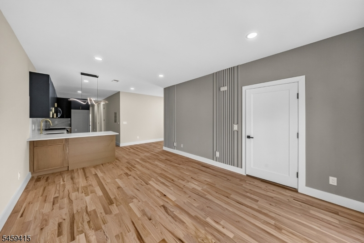
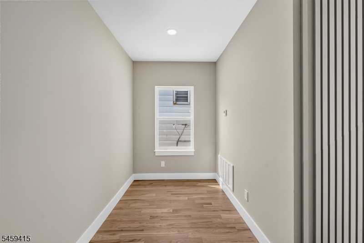
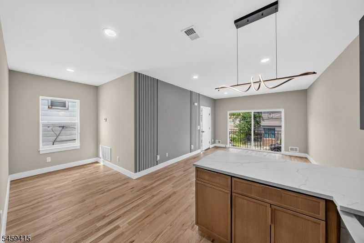
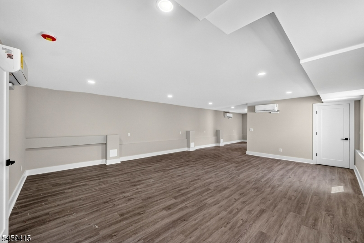
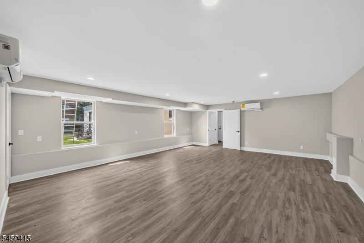
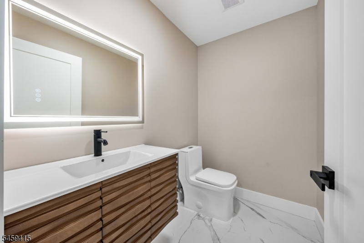
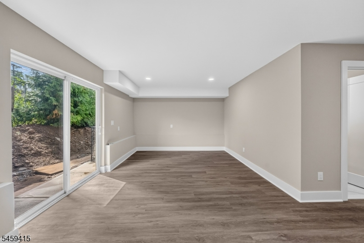
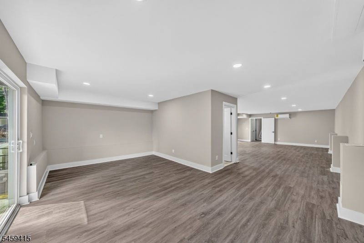
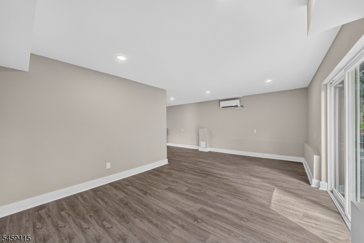
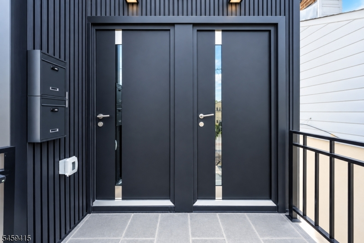
Step into 60 Oak Ave, Irvington, NJ a stunning ground-up new construction offering over 4,000 square feet of thoughtfully designed living space across three finished levels. Blending European-inspired architecture with upscale finishes, this home offers a level of luxury rarely found at this price point.The main and second floors each feature approximately 1,480 square feet, providing 6 spacious bedrooms and 4 full bathrooms. The finished walkout lower level adds approximately 1,100 square feet of additional living space with a recreation area, half bath, and its own dedicated mini-split HVAC system for independent climate control.Designed with style and functionality in mind, the home features wide-plank hardwood flooring, 9-foot ceilings, designer accent walls, oversized front and rear patio doors, quartz countertops with a full-height quartz backsplash, premium cabinetry, and a pot filler above the range.The luxurious primary suite offers a spa-inspired bathroom with a smart toilet, dual-sink vanity, and heated towel warmer. Additional highlights include 8-foot European interior doors, a modern metal-and-glass entry door, and a Wi-Fi-enabled smart garage door.Exceptional craftsmanship, premium finishes, and modern design make this one of Irvington's premier new construction homes.
General Info
Style:
3-Three Story
SqFt Building:
n/a
Total Rooms:
16
Basement:
No
Interior:
n/a
Roof:
Asphalt Shingle
Exterior:
Stucco, Vertical Siding, Vinyl Siding
Lot Size:
24.37 X 100
Lot Desc:
n/a
Parking
Garage Capacity:
1-Car
Description:
Finished Garage, Garage Door Opener, Garage Parking, Tandem
Parking:
1 Car Width, Concrete
Spaces Available:
2
Unit 1
Bedrooms:
3
Bathrooms:
2
Total Rooms:
8
Room Description:
Bedrooms, Eat-In Kitchen, Kitchen, Laundry Room, Living Room, Pantry
Levels:
1
Square Foot:
n/a
Fireplaces:
n/a
Appliances:
Dishwasher, Microwave Oven, Range/Oven - Gas, Refrigerator
Utilities:
Owner Pays Water, Tenant Pays Electric
Handicap:
No
Unit 2
Bedrooms:
3
Bathrooms:
2
Total Rooms:
8
Room Description:
Attic, Bedrooms, Eat-In Kitchen, Kitchen, Laundry Room, Living Room
Levels:
2
Square Foot:
n/a
Fireplaces:
n/a
Appliances:
Dishwasher, Range/Oven - Gas, Refrigerator
Utilities:
Owner Pays Water, Tenant Pays Electric
Handicap:
No
Unit 3
Bedrooms:
n/a
Bathrooms:
n/a
Total Rooms:
n/a
Room Description:
n/a
Levels:
n/a
Square Foot:
n/a
Fireplaces:
n/a
Appliances:
n/a
Utilities:
n/a
Handicap:
n/a
Unit 4
Bedrooms:
n/a
Bathrooms:
n/a
Total Rooms:
n/a
Room Description:
n/a
Levels:
n/a
Square Foot:
n/a
Fireplaces:
n/a
Appliances:
n/a
Utilities:
n/a
Handicap:
n/a
Utilities
Heating:
3 Units, Forced Hot Air
Heating Fuel:
Gas-Natural
Cooling:
3 Units, Central Air
Water Heater:
Gas
Water:
Public Water
Sewer:
Public Sewer
Utilities:
Gas-Natural
Services:
n/a
School Information
Elementary:
n/a
Middle:
n/a
High School:
n/a
Community Information
County:
Essex
Town:
Irvington Twp.
Neighborhood:
n/a
Financial Considerations
List Price:
$907,000
Tax Amount:
$3,293
Land Assessment:
$127,300
Build. Assessment:
$0
Total Assessment:
$127,300
Tax Rate:
2.59
Tax Year:
2025
Listing Information
MLS ID:
4051636
List Date:
09-09-2026
Days On Market:
47
Listing Broker:
REALMART REALTY
Listing Agent:
Vikram Odedara


Request More Information
Shawn and Diane Fox
RE/MAX American Dream
3108 Route 10 West
Denville, NJ 07834
Call: (973) 277-7853
Web: MorrisCountyLiving.com
