21 Hickory Run Rd
Lebanon Twp, NJ 07830
Price: $580,000
GSMLS: 4051707Type: Single Family
Style: Colonial
Beds: 3
Baths: 2 Full
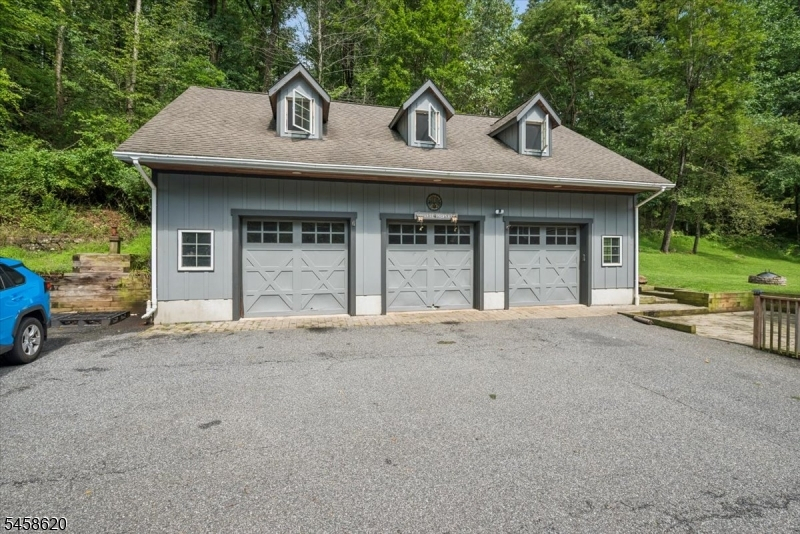
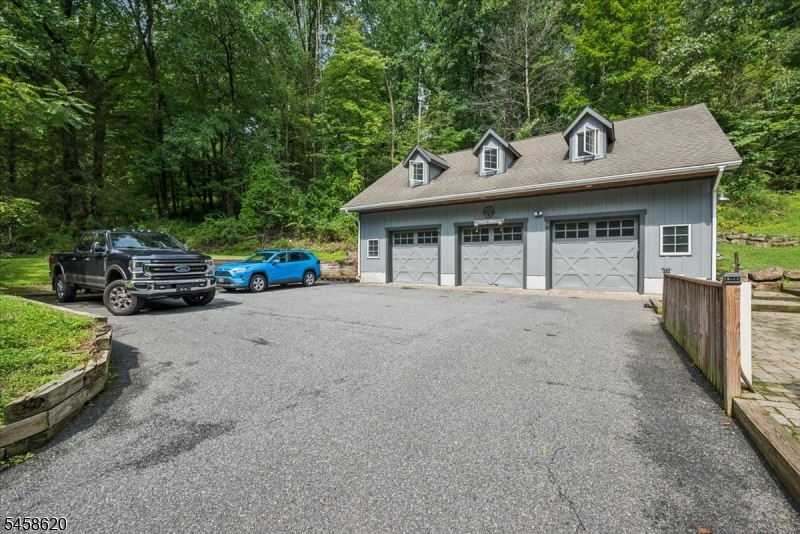
Garage: 3-Car
Year Built: 1800
Acres: 5.13
Property Tax: $12,321
Description
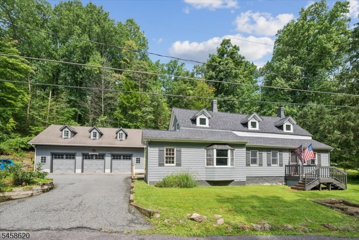
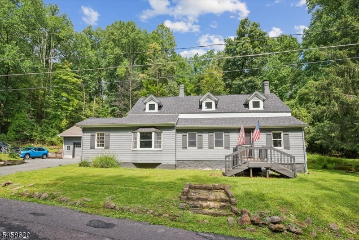
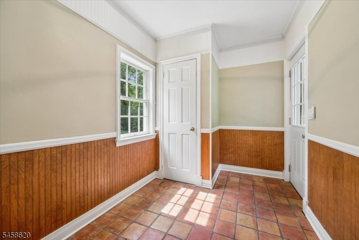
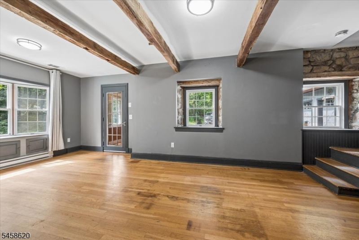
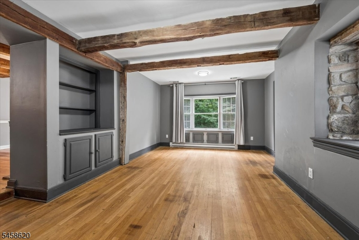
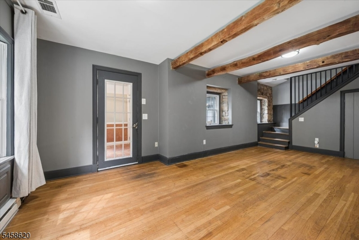
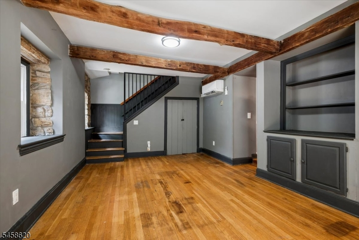
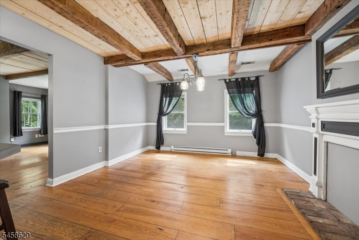
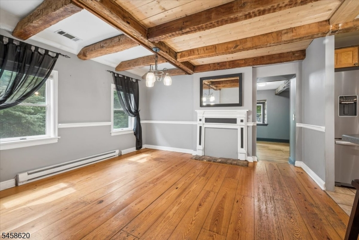
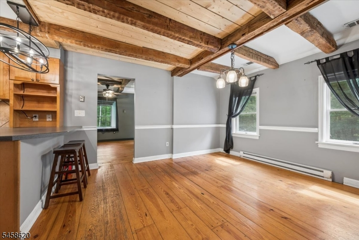
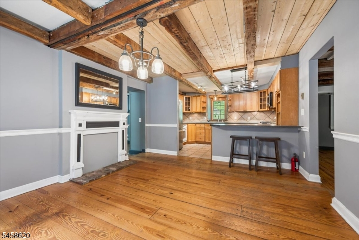
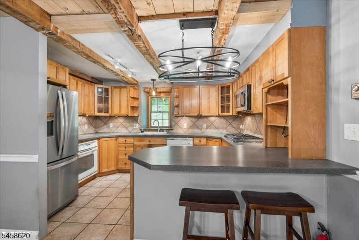
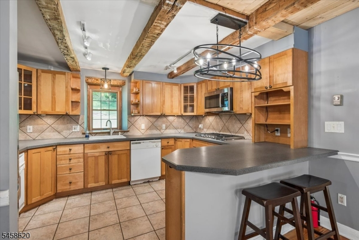
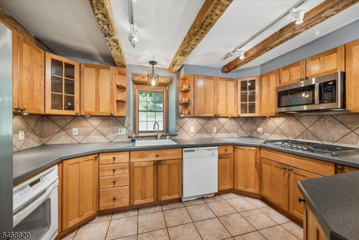
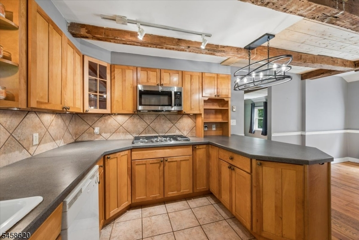
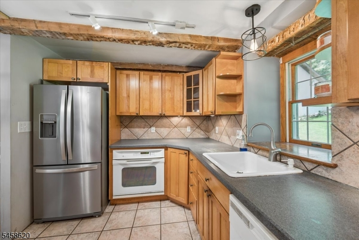
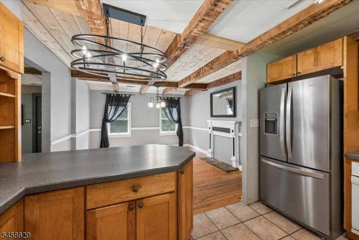
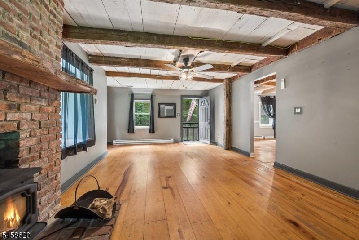
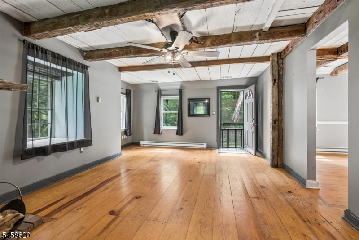
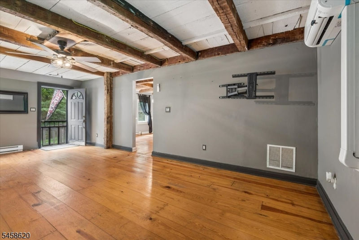
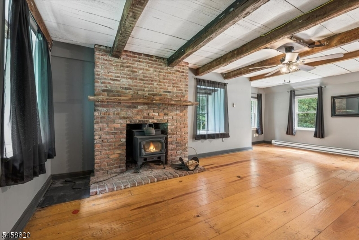
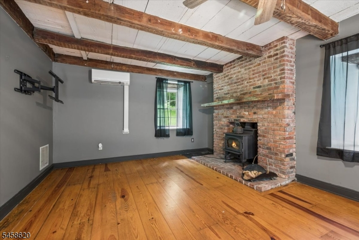
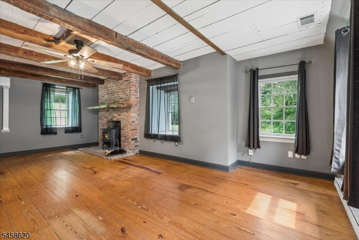
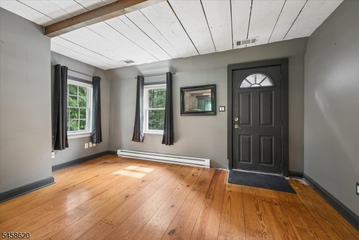
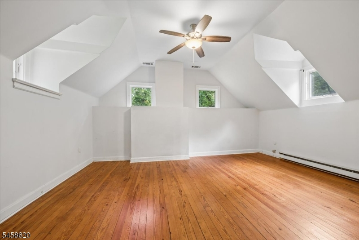
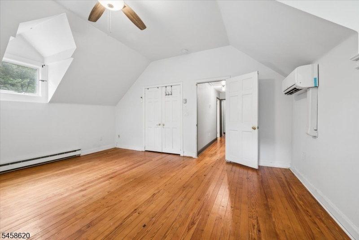
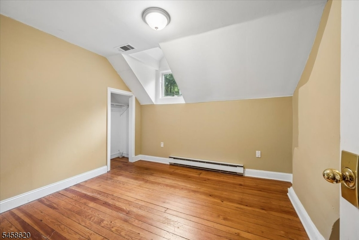
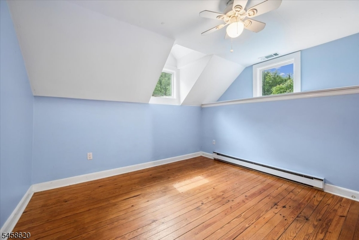
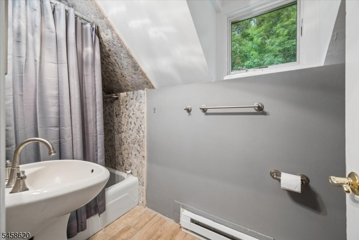
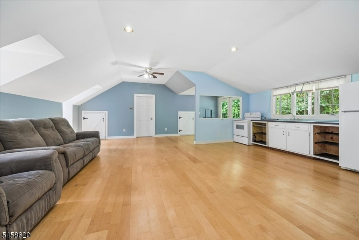
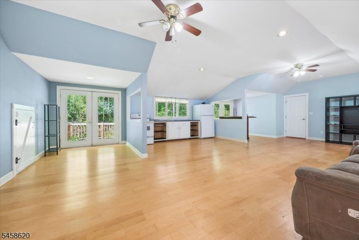
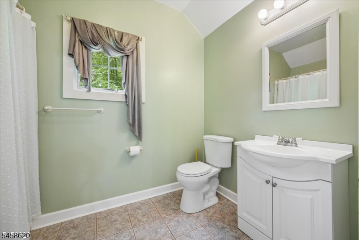
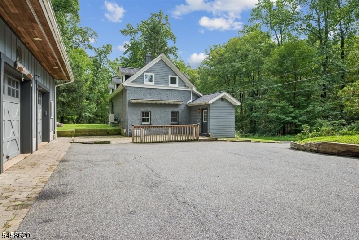
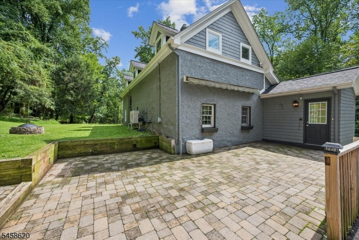
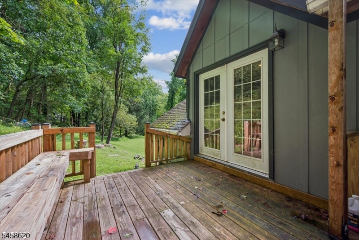
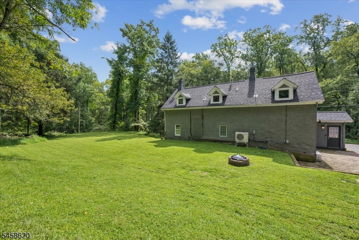
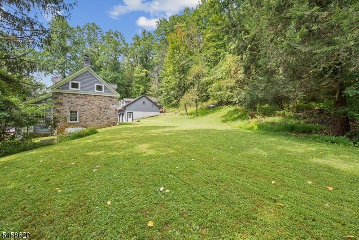
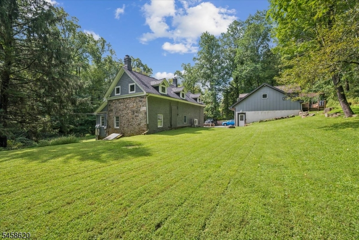
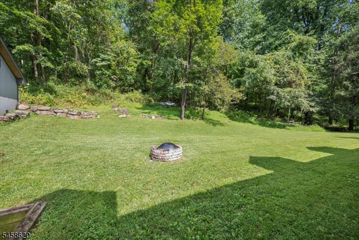
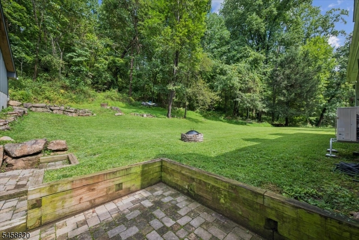
CHARMING CIRCA 1800 HOME ON 5+ ACRES IN CALIFON! Step back in time while enjoying modern comforts in this unique and inviting 1,700 sq. ft. home filled w/character and charm. Enter through the mudroom into a welcoming living room featuring wide-plank floors, exposed beams, thick stone walls deep in the window wells, and built-in shelving. The kitchen offers plenty of cabinet space and features a brand new SS cooktop and microwave, and convenient access to the dining room. Large family room w/wood-burning stove and exposed beams provides a cozy gathering space and adds to the home's old-world appeal. Upstairs are 3 bd and full bath, mini split system approx 2 yrs old providing heating & cooling, complemented by ceiling fans throughout. Roof is approx 1 yr old. Outside, enjoy the patio beneath the retractable awning-perfect for relaxing or entertaining. The property offers just over 5 acres, w/cleared areas providing numerous possibilities for recreation, gardening, entertaining, or simply enjoying the peaceful setting. The detached 3 car garage offers an exceptional bonus with a spacious in-law suite/apartment above. Featuring a full kitchen, full bathroom, ample storage, and private deck. Radiant-heated floors in both the garage & In-law suite provide added comfort & versatility. A rare opportunity to own a piece of history in beautiful Califon, w/plenty of land, character, updates, and flexible space. This special property is ready for its next owner.
Rooms Sizes
Kitchen:
13x9 First
Dining Room:
14x13 First
Living Room:
22x13 First
Family Room:
22x13 First
Den:
n/a
Bedroom 1:
17x13 Second
Bedroom 2:
10x12 Second
Bedroom 3:
13x11 Second
Bedroom 4:
n/a
Room Levels
Basement:
n/a
Ground:
n/a
Level 1:
Dining Room, Family Room, Kitchen, Living Room
Level 2:
3 Bedrooms, Bath Main
Level 3:
n/a
Level Other:
n/a
Room Features
Kitchen:
Breakfast Bar, Not Eat-In Kitchen, Separate Dining Area
Dining Room:
n/a
Master Bedroom:
n/a
Bath:
n/a
Interior Features
Square Foot:
n/a
Year Renovated:
n/a
Basement:
Yes - Partial
Full Baths:
2
Half Baths:
0
Appliances:
Carbon Monoxide Detector, Cooktop - Gas, Dishwasher, Dryer, Microwave Oven, Refrigerator, Sump Pump, Washer
Flooring:
Tile, Wood
Fireplaces:
1
Fireplace:
Family Room, Living Room, Wood Stove-Freestanding
Interior:
CeilBeam,CODetect,SmokeDet,StallTub
Exterior Features
Garage Space:
3-Car
Garage:
Detached Garage
Driveway:
Blacktop
Roof:
Asphalt Shingle
Exterior:
Stone, Wood
Swimming Pool:
n/a
Pool:
n/a
Utilities
Heating System:
Baseboard - Electric, Forced Hot Air
Heating Source:
Gas-Propane Owned
Cooling:
Ceiling Fan, Ductless Split AC
Water Heater:
Electric
Water:
Private
Sewer:
Septic
Services:
n/a
Lot Features
Acres:
5.13
Lot Dimensions:
n/a
Lot Features:
Wooded Lot
School Information
Elementary:
n/a
Middle:
n/a
High School:
n/a
Community Information
County:
Hunterdon
Town:
Lebanon Twp.
Neighborhood:
n/a
Application Fee:
n/a
Association Fee:
n/a
Fee Includes:
n/a
Amenities:
n/a
Pets:
n/a
Financial Considerations
List Price:
$580,000
Tax Amount:
$12,321
Land Assessment:
$136,000
Build. Assessment:
$279,000
Total Assessment:
$415,000
Tax Rate:
2.97
Tax Year:
2025
Ownership Type:
Fee Simple
Listing Information
MLS ID:
4051707
List Date:
09-09-2026
Days On Market:
1
Listing Broker:
BHHS FOX & ROACH
Listing Agent:
Denise Moskal


Request More Information
Shawn and Diane Fox
RE/MAX American Dream
3108 Route 10 West
Denville, NJ 07834
Call: (973) 277-7853
Web: MorrisCountyLiving.com
