347 Winthrop Dr
Nutley Twp, NJ 07110
Price: $689,000
GSMLS: 4051738Type: Condo/Townhouse/Co-op
Style: Multi Floor Unit
Beds: 2
Baths: 3 Full
Garage: 2-Car
Year Built: 2001
Acres: 1.00
Property Tax: $15,216
Description
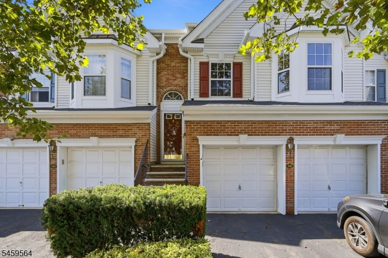
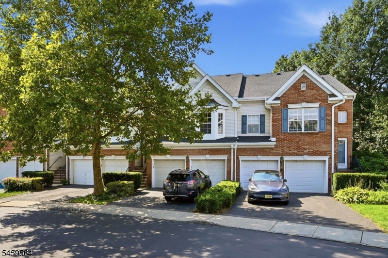
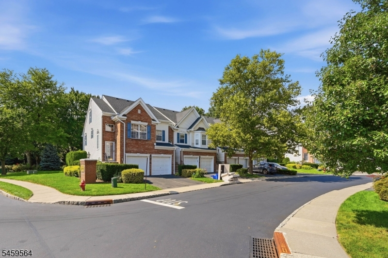
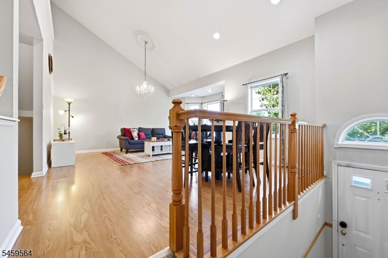
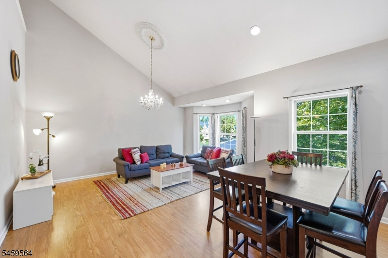
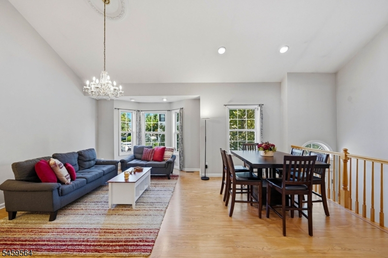
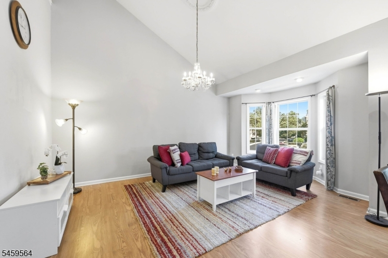
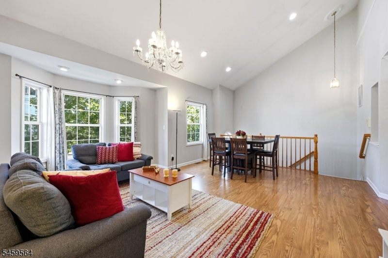
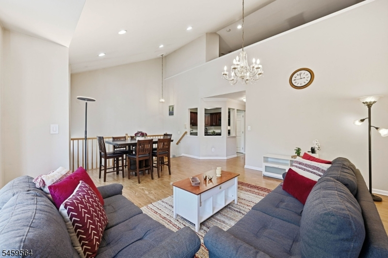
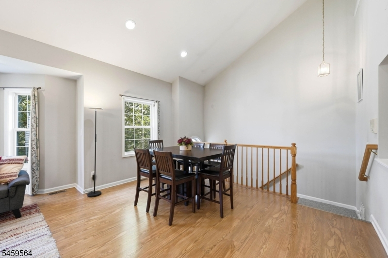
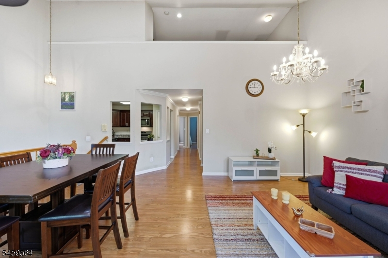
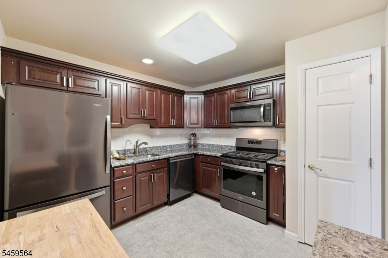
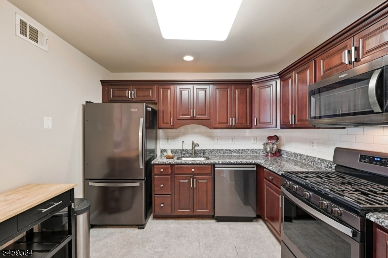
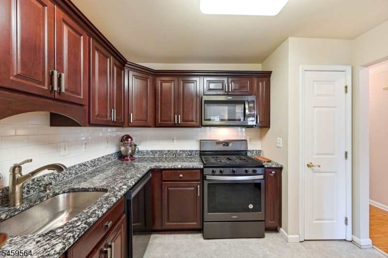
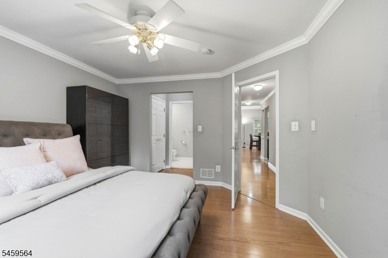
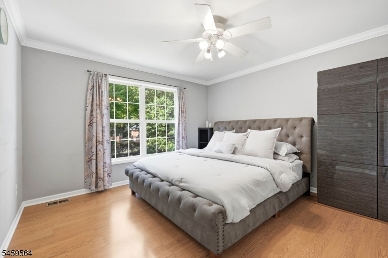
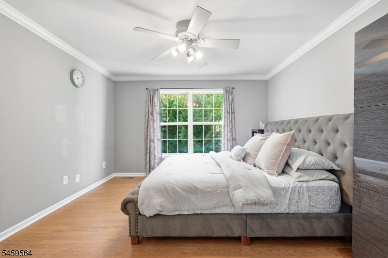
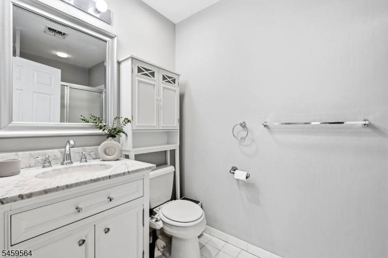
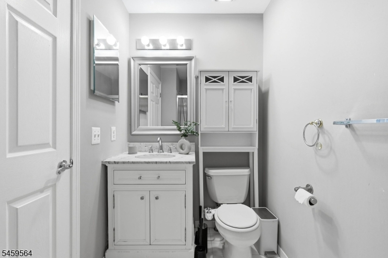
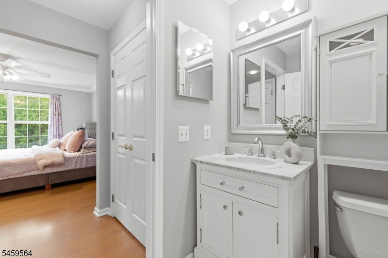
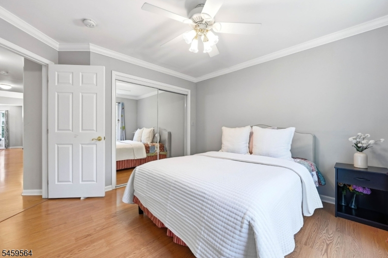
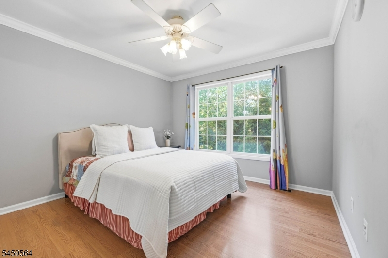
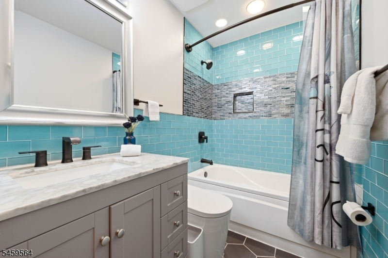
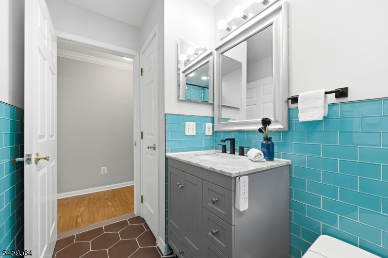
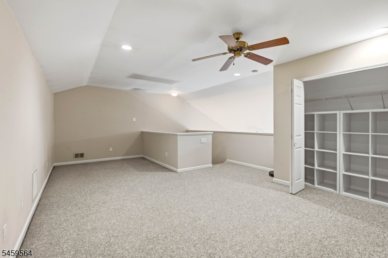
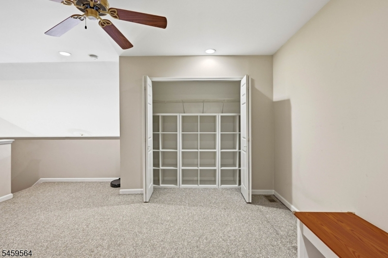
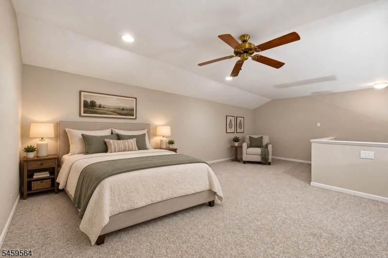
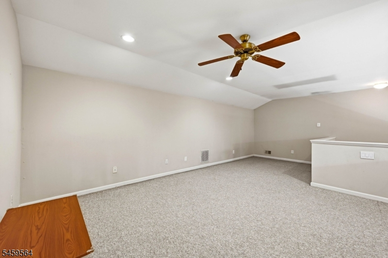
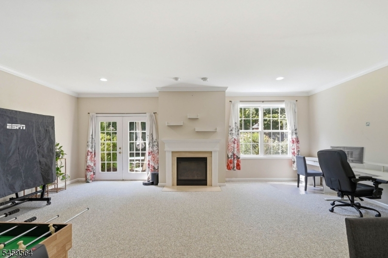
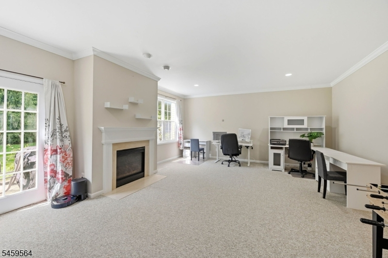
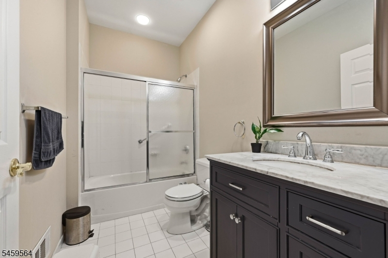
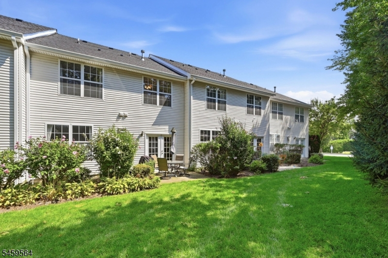
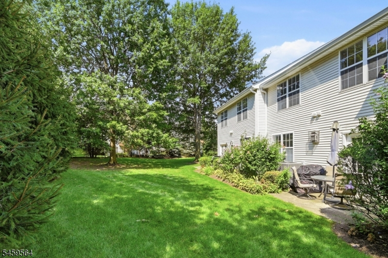
Beautifully maintained and perfectly positioned in sought-after Cambridge Heights at Nutley, this OXFORD MODEL the LARGEST MODEL in the community and the ONLY MODEL offering a FULL 2-CAR GARAGE delivers multiple levels of stylish, comfortable living. Gleaming floors flow throughout the main living areas, complemented by high ceilings, crown moldings, recessed lighting and a warm, neutral palette. The modern kitchen features rich mahogany wood cabinetry, granite countertops, sleek graphite appliances and beautiful tile flooring. Renovated baths include a striking hall bath with glass tile accents, hexagon flooring and marble-topped vanity. A versatile loft and fully finished basement with plush carpeting provide exceptional additional living space. NEW HVAC (2025), NEW ROOF (2025) and an EV CAR CHARGER add convenience and peace of mind. Ideally situated close to the clubhouse, enjoy luxury gated-community living with a resort-style pool, fitness center, saunas, tennis & pickleball courts, playground and beautifully maintained grounds. Just 9 miles from NYC and convenient to shopping, dining, highways and NYC transportation space, style, convenience and resort-style living all in one!
Rooms Sizes
Kitchen:
First
Dining Room:
First
Living Room:
First
Family Room:
Basement
Den:
n/a
Bedroom 1:
Second
Bedroom 2:
Second
Bedroom 3:
n/a
Bedroom 4:
n/a
Room Levels
Basement:
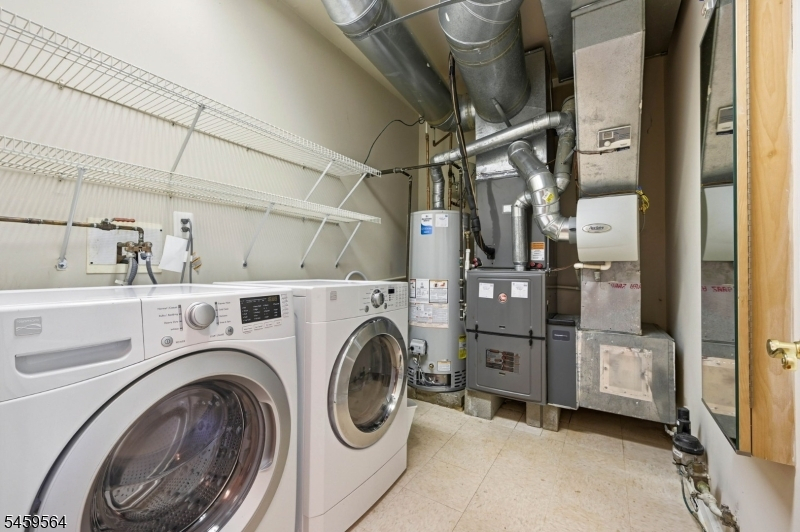
BathOthr,FamilyRm,GarEnter,Laundry,OutEntrn,Utility,Walkout
Ground:
Vestibul,InsdEntr
Level 1:
2Bedroom,BathMain,Kitchen,LivDinRm
Level 2:
Loft
Level 3:
n/a
Level Other:
n/a
Room Features
Kitchen:
Pantry
Dining Room:
Living/Dining Combo
Master Bedroom:
n/a
Bath:
Stall Shower
Interior Features
Square Foot:
2,300
Year Renovated:
2019
Basement:
Yes - Finished, Full, Walkout
Full Baths:
3
Half Baths:
0
Appliances:
Carbon Monoxide Detector, Dishwasher, Dryer, Microwave Oven, Range/Oven-Gas, Refrigerator, Washer
Flooring:
Carpeting, Laminate, Tile
Fireplaces:
1
Fireplace:
Family Room, Gas Fireplace
Interior:
CODetect,CeilCath,CeilHigh,SmokeDet,StallShw,TubShowr
Exterior Features
Garage Space:
2-Car
Garage:
Attached,Garage,InEntrnc
Driveway:
2 Car Width, Additional Parking, Blacktop, Driveway-Exclusive
Roof:
Asphalt Shingle
Exterior:
Vinyl Siding
Swimming Pool:
Yes
Pool:
Association Pool
Utilities
Heating System:
1 Unit, Forced Hot Air
Heating Source:
Gas-Natural
Cooling:
1 Unit, Central Air
Water Heater:
Gas
Water:
Public Water
Sewer:
Public Sewer
Services:
Cable TV Available, Garbage Included
Lot Features
Acres:
1.00
Lot Dimensions:
n/a
Lot Features:
Level Lot
School Information
Elementary:
YANTACAW
Middle:
JOHN H. WA
High School:
NUTLEY
Community Information
County:
Essex
Town:
Nutley Twp.
Neighborhood:
Cambridge Heights
Application Fee:
n/a
Association Fee:
$641 - Monthly
Fee Includes:
Maintenance-Common Area, Maintenance-Exterior, See Remarks, Snow Removal
Amenities:
ClubHous,Exercise,MulSport,Playgrnd,PoolOtdr,Sauna,Tennis
Pets:
Yes
Financial Considerations
List Price:
$689,000
Tax Amount:
$15,216
Land Assessment:
$125,000
Build. Assessment:
$438,800
Total Assessment:
$563,800
Tax Rate:
2.70
Tax Year:
2025
Ownership Type:
Condominium
Listing Information
MLS ID:
4051738
List Date:
09-10-2026
Days On Market:
0
Listing Broker:
COMPASS NEW JERSEY LLC
Listing Agent:
Amy Pejman


Request More Information
Shawn and Diane Fox
RE/MAX American Dream
3108 Route 10 West
Denville, NJ 07834
Call: (973) 277-7853
Web: MorrisCountyLiving.com
