2288 Camplain Rd
Hillsborough Twp, NJ 08844
Price: $620,000
GSMLS: 4051746Type: Single Family
Style: Colonial
Beds: 3
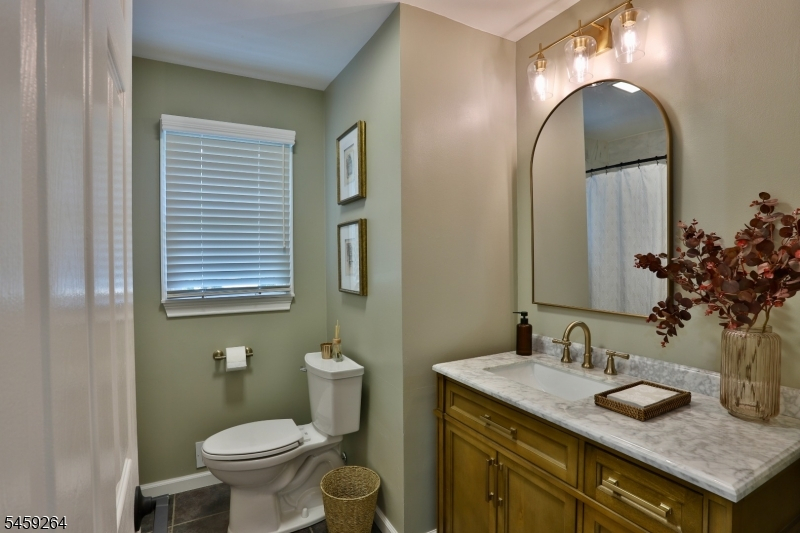
Baths: 2 Full
Garage: 2-Car
Year Built: 1944
Acres: 0.38
Property Tax: $10,508
Description
Open House Sunday 1PM–3PM.
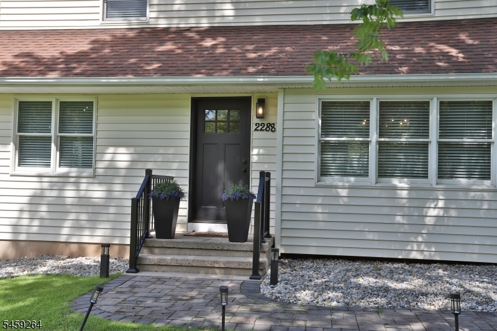
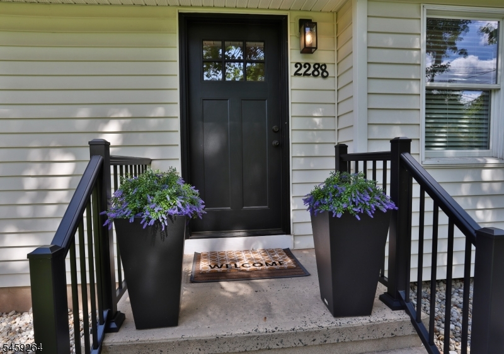
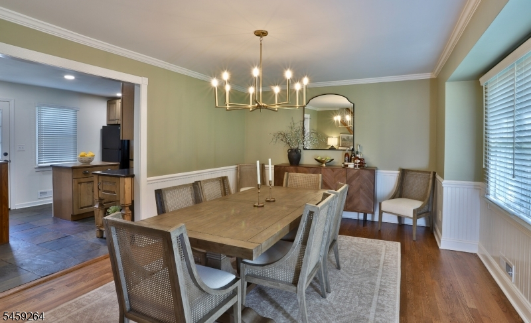
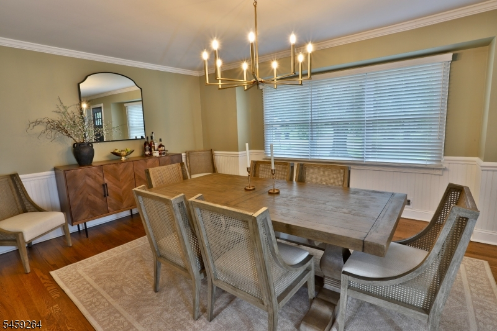
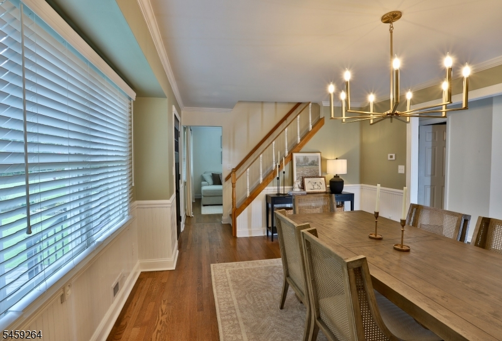
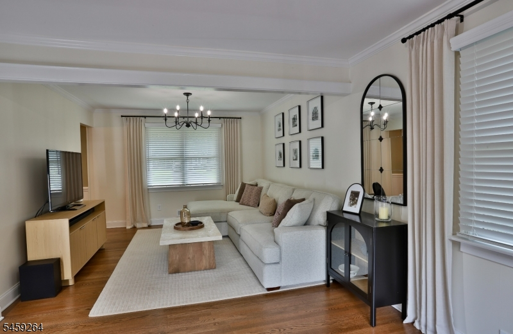
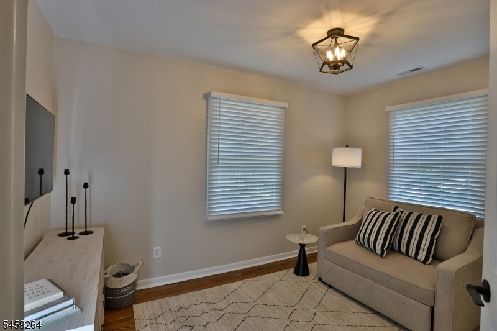
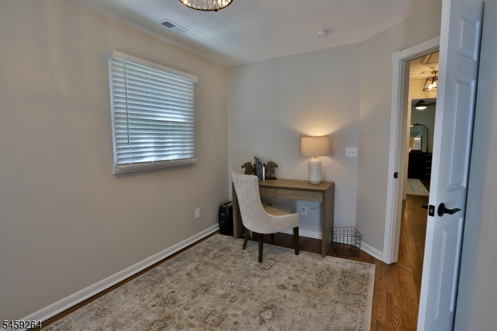
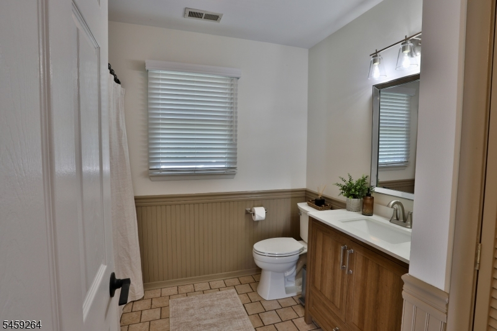
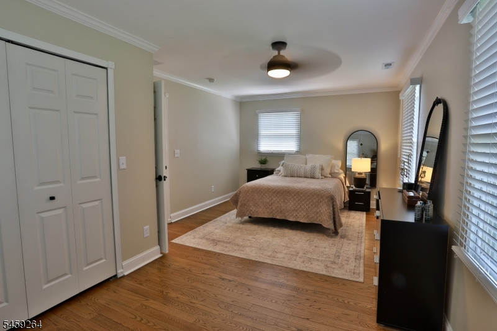
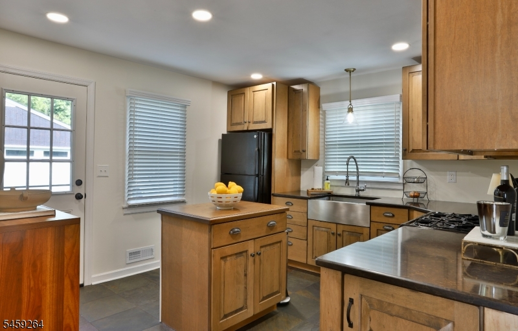
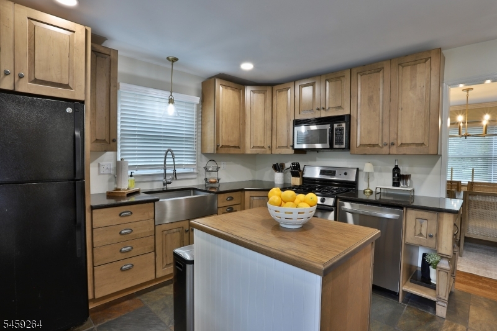
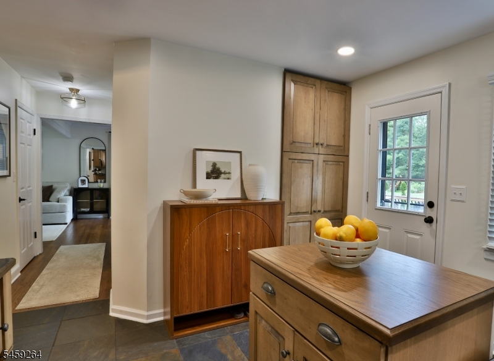
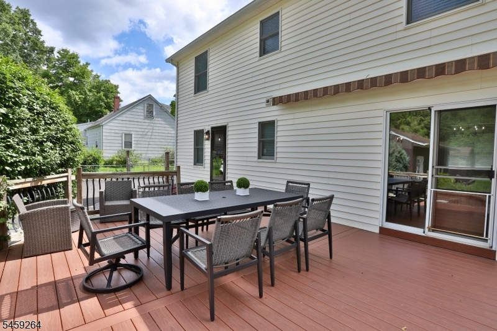
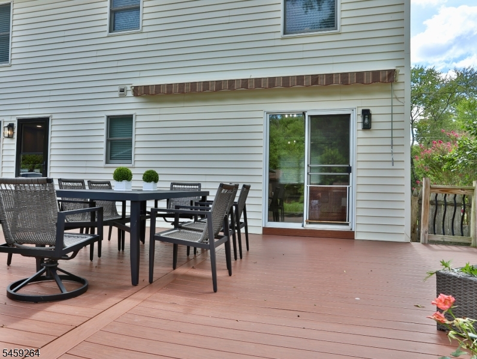
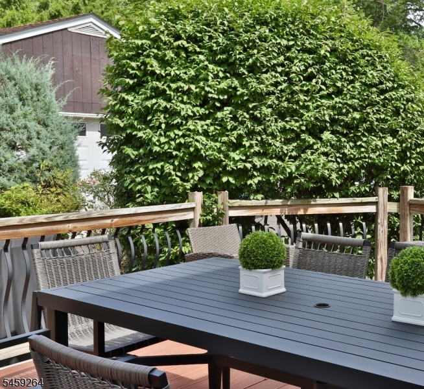
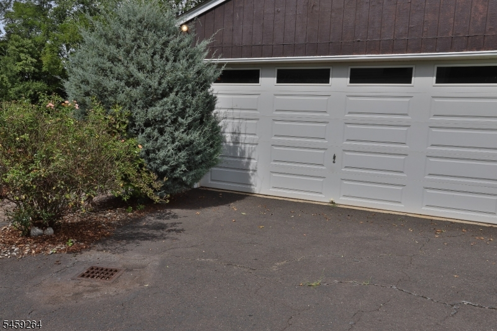
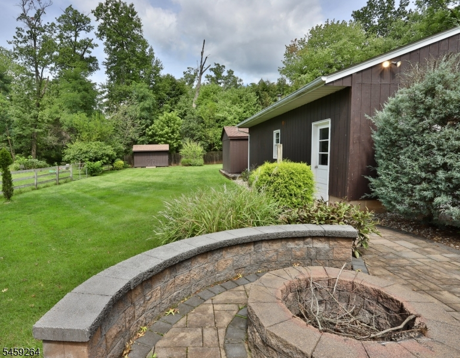
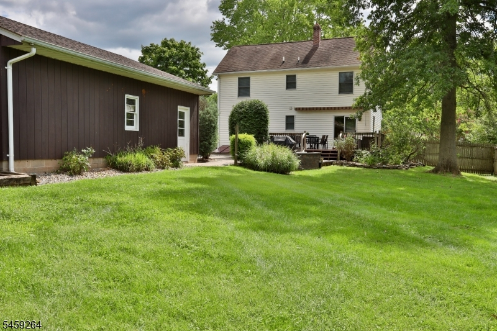
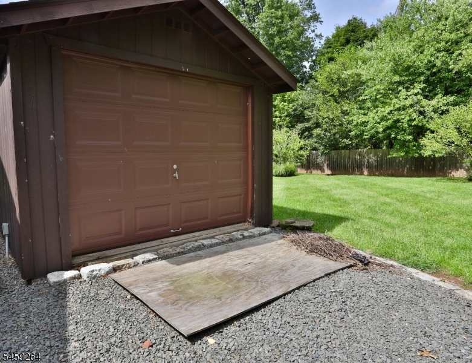
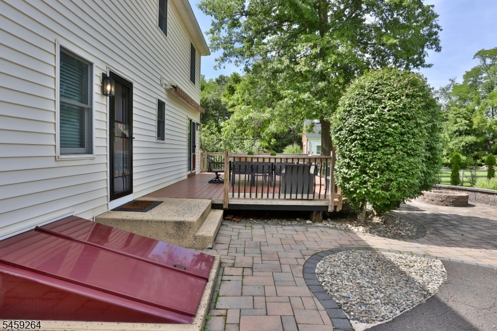
Welcome home to this 3-bed, 2-full-bath Cape/Colonial on .38 acres in desirable Hillsborough. You are going to love the refinished hardwood floors, beautiful soft modern color palette and new crown molding that elevates the classic character. A full second-floor offers three generous bedrooms and a large walk-in cedar hall closet. If you need more storage there are pull down stairs to the attic. The sunny light filled kitchen includes a new center island, new stainless LG dishwasher, and designer lighting. Recent upgrades include new Andersen doors front/back, storm doors, all-new basement windows, new window screens, new electric garage door opener. and new washer dryer in the full and partially refinished basement. Outside, enjoy a Trex deck and paver patio with built-in fire pit plus a retractable awning. There is a large driveway and oversized 2-car detached garage with additional loft storage. For the hobbyist not one but two sheds (one a one-car garage) and a garden shed for the mower. Natural-gas forced hot air, central air, public water/sewer. Truly move-in ready - just unpack and enjoy!Rooms Sizes
Kitchen:
12x12 First
Dining Room:
18x13 First
Living Room:
23x11 First
Family Room:
n/a
Den:
n/a
Bedroom 1:
20x12 Second
Bedroom 2:
13x9 Second
Bedroom 3:
12x9 Second
Bedroom 4:
n/a
Room Levels
Basement:
Family Room, Laundry Room, Utility Room
Ground:
n/a
Level 1:
Bath(s) Other, Dining Room, Kitchen, Living Room
Level 2:
3 Bedrooms, Bath Main
Level 3:
Attic
Level Other:
n/a
Room Features
Kitchen:
Center Island, Not Eat-In Kitchen
Dining Room:
Formal Dining Room
Master Bedroom:
n/a
Bath:
n/a
Interior Features
Square Foot:
n/a
Year Renovated:
n/a
Basement:
Yes - Full, Partial
Full Baths:
2
Half Baths:
0
Appliances:
Carbon Monoxide Detector, Dishwasher, Dryer, Microwave Oven, Range/Oven-Gas, Washer
Flooring:
Tile, Wood
Fireplaces:
No
Fireplace:
n/a
Interior:
Blinds,CODetect,CedrClst,SmokeDet,TubShowr,WlkInCls
Exterior Features
Garage Space:
2-Car
Garage:
Additional 1/2 Car Garage, Detached Garage, Loft Storage, Oversize Garage, Pull Down Stairs
Driveway:
1 Car Width, Hard Surface
Roof:
Asphalt Shingle
Exterior:
Vinyl Siding
Swimming Pool:
No
Pool:
n/a
Utilities
Heating System:
1 Unit, Forced Hot Air
Heating Source:
Gas-Natural
Cooling:
1 Unit, Central Air
Water Heater:
Gas
Water:
Public Water
Sewer:
Public Sewer
Services:
Cable TV Available
Lot Features
Acres:
0.38
Lot Dimensions:
n/a
Lot Features:
Open Lot
School Information
Elementary:
n/a
Middle:
n/a
High School:
n/a
Community Information
County:
Somerset
Town:
Hillsborough Twp.
Neighborhood:
n/a
Application Fee:
n/a
Association Fee:
n/a
Fee Includes:
n/a
Amenities:
n/a
Pets:
Yes
Financial Considerations
List Price:
$620,000
Tax Amount:
$10,508
Land Assessment:
$248,900
Build. Assessment:
$272,300
Total Assessment:
$521,200
Tax Rate:
2.16
Tax Year:
2025
Ownership Type:
Fee Simple
Listing Information
MLS ID:
4051746
List Date:
09-10-2026
Days On Market:
0
Listing Broker:
HAVEN REAL ESTATE COLLECTIVE
Listing Agent:
Amy Roth


Request More Information
Shawn and Diane Fox
RE/MAX American Dream
3108 Route 10 West
Denville, NJ 07834
Call: (973) 277-7853
Web: MorrisCountyLiving.com
