29 Polkville Rd
Blairstown Twp, NJ 07832
Price: $589,900
GSMLS: 4051784Type: Single Family
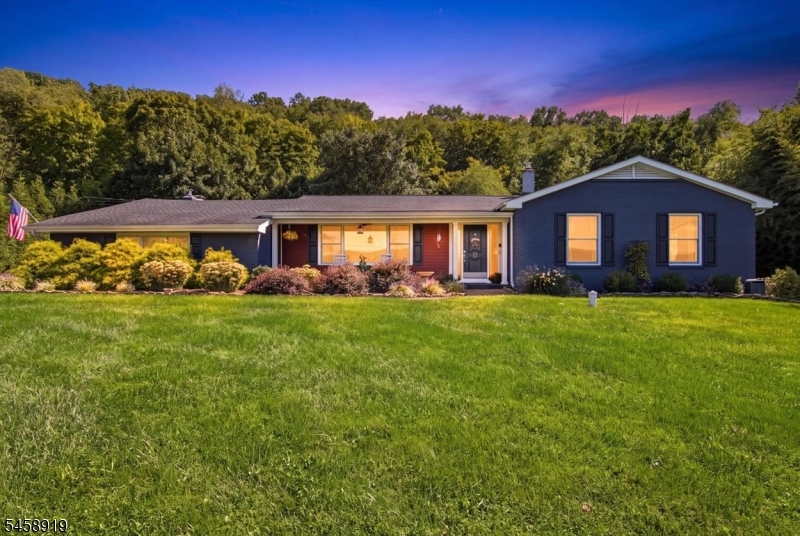
Style: Ranch
Beds: 3
Baths: 2 Full & 1 Half
Garage: 2-Car
Year Built: 1965
Acres: 1.03
Property Tax: $8,389
Description
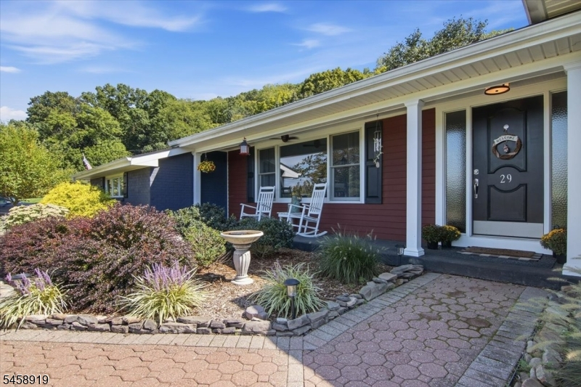
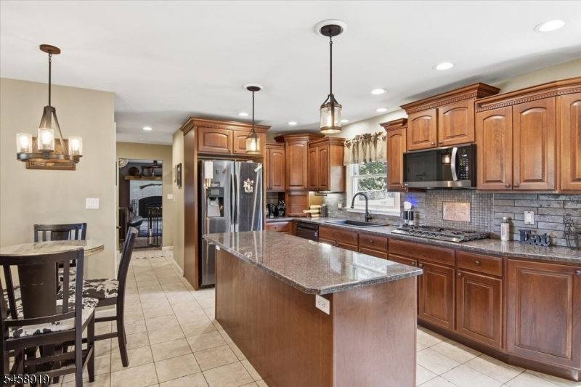
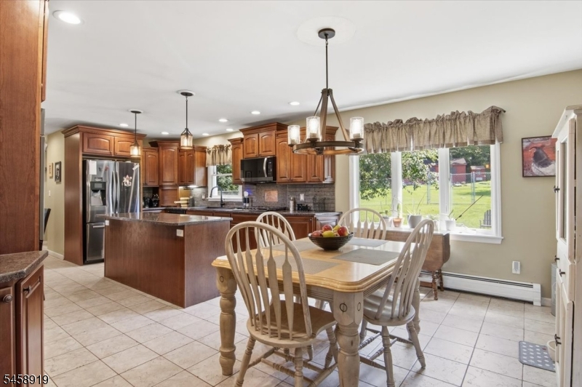
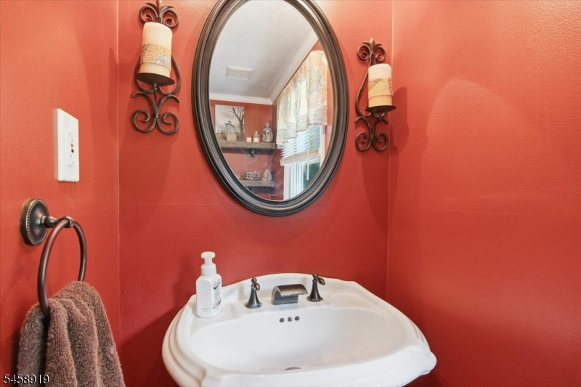
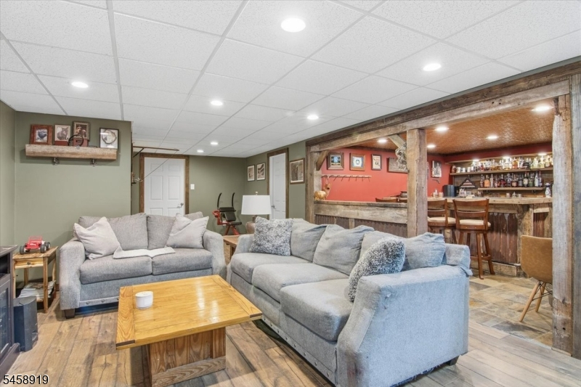
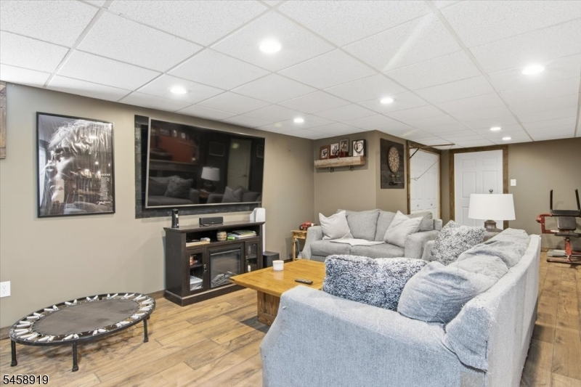
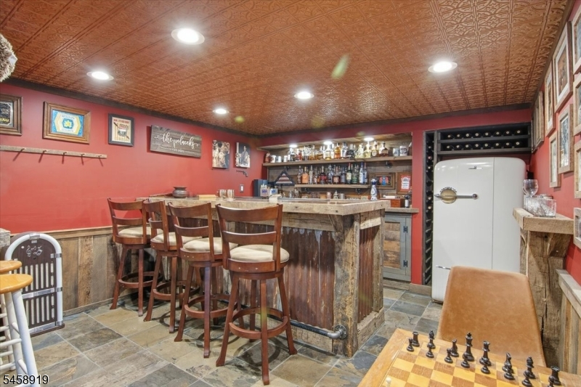
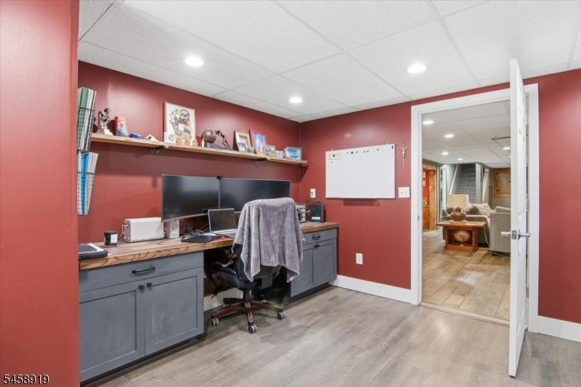
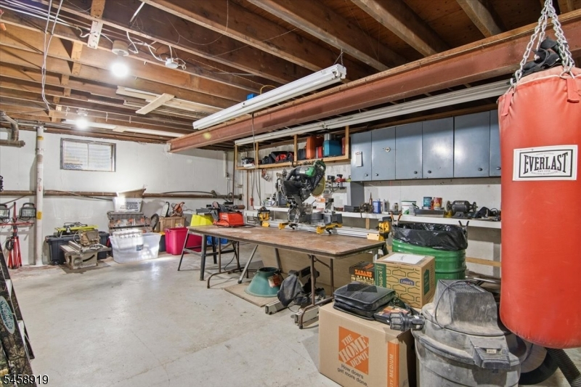
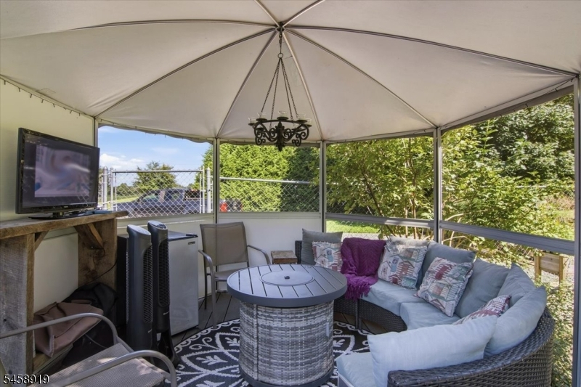
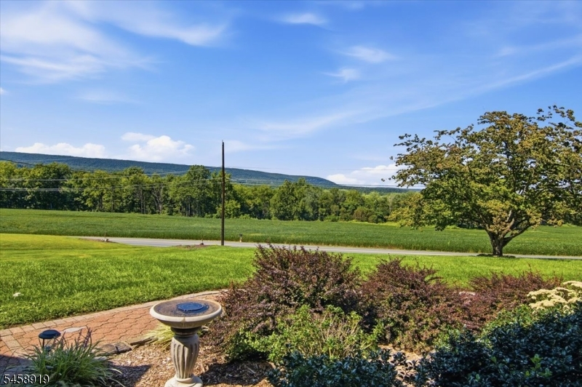
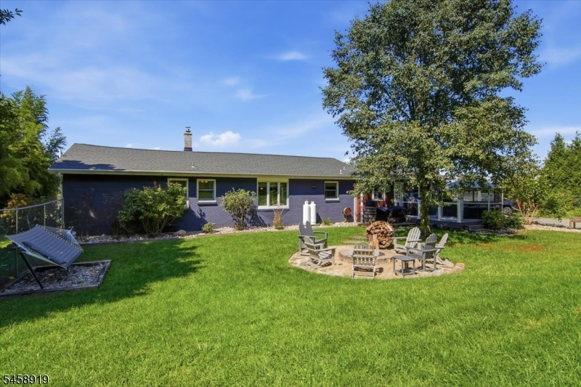
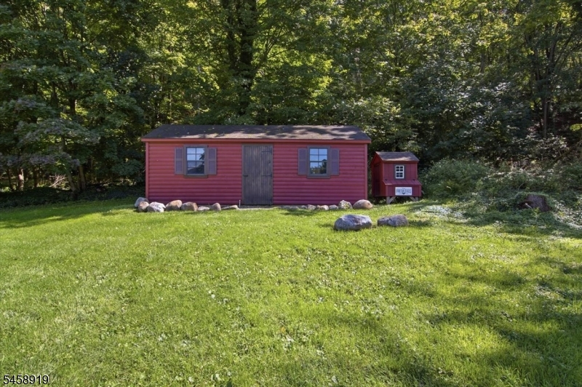
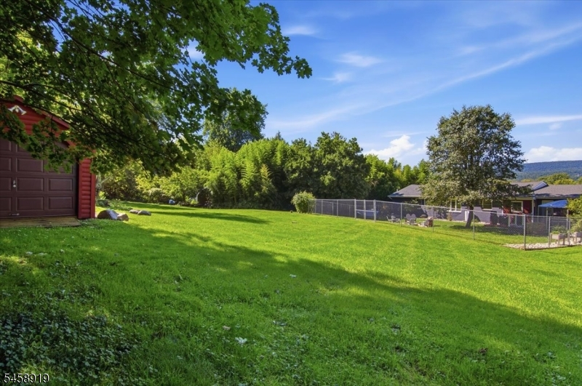
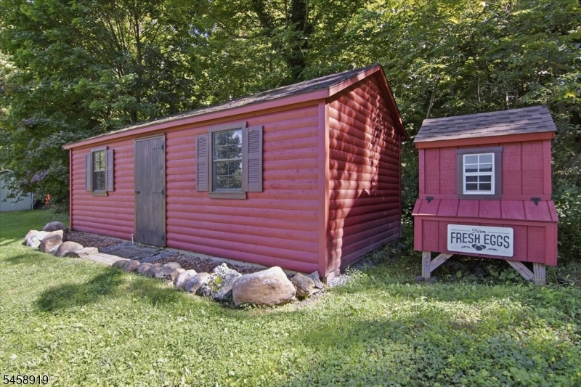
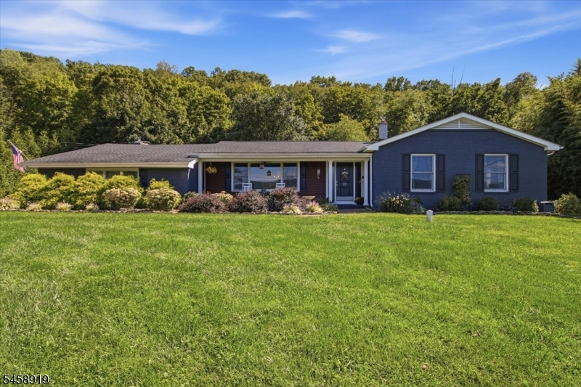
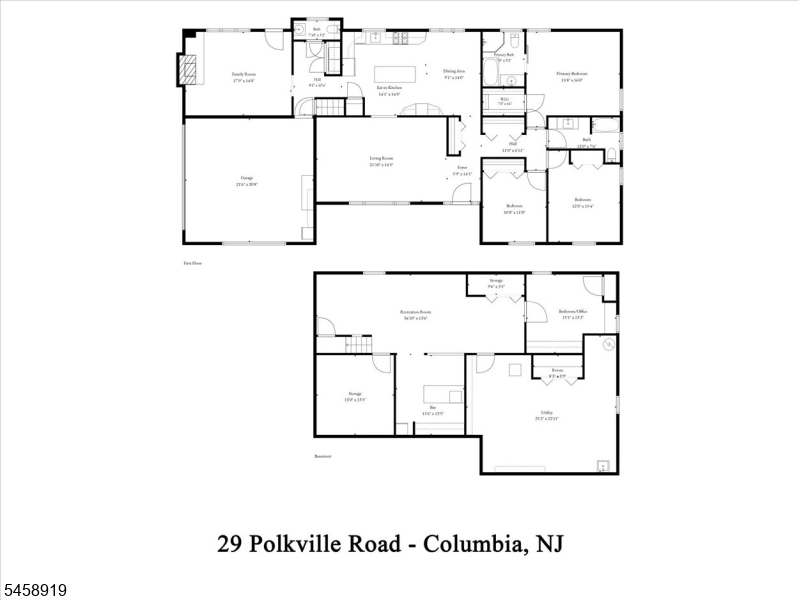
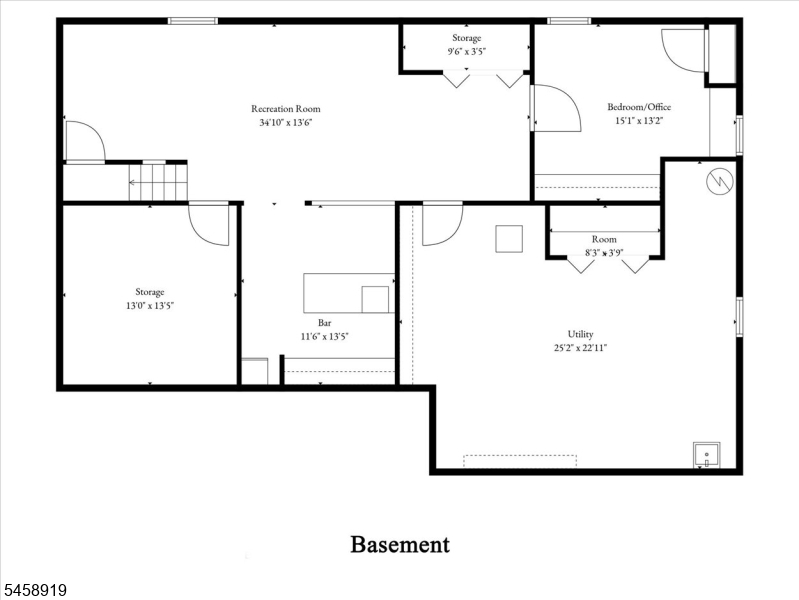
Welcome home to this charming 3-bedroom, 2.5-bath ranch set on just over an acre of beautiful, park-like property. Enjoy peaceful country living and scenic views from the inviting front porch. The home offers numerous updates throughout, along with warm hardwood floors and a finished lower level designed for entertaining and everyday enjoyment. The lower level features a custom bar, recreation room, and workshop, providing plenty of flexible space for hobbies, gatherings, or additional living needs.Outside, the property truly shines with a screened gazebo, fire pit, and large fenced yard perfect for relaxing, entertaining, gardening, or enjoying the peaceful surroundings. Additional amenities include a 2-car garage, new chicken coop, and a large shed with a garage door for convenient storage and workspace.With its spacious setting, thoughtful updates, and abundance of indoor and outdoor amenities, this property offers the perfect blend of country charm, comfort, and functionality.
Rooms Sizes
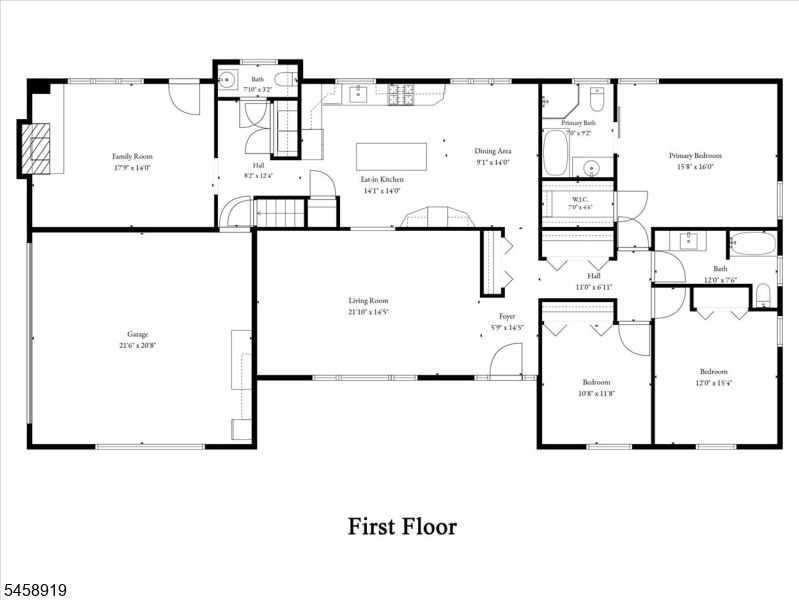
Kitchen:
14x14 First
Dining Room:
14x9 First
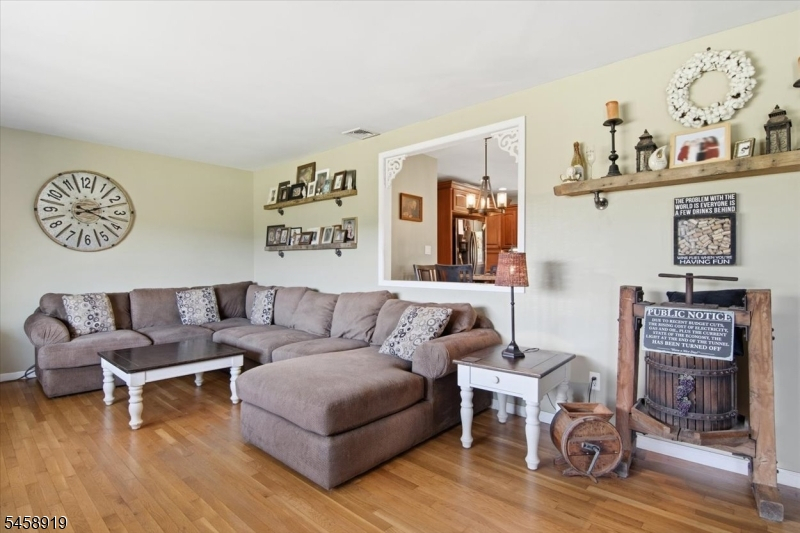
Living Room:
22x15 First
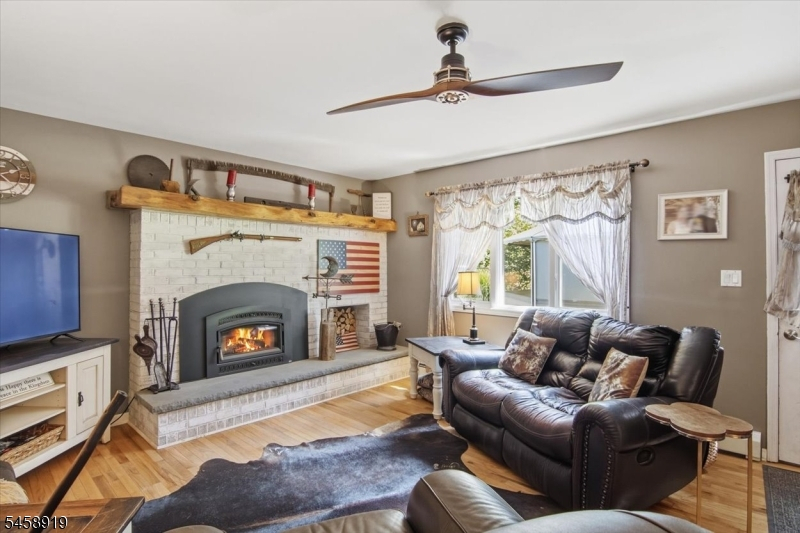
Family Room:
18x14 First
Den:
15x13 Basement
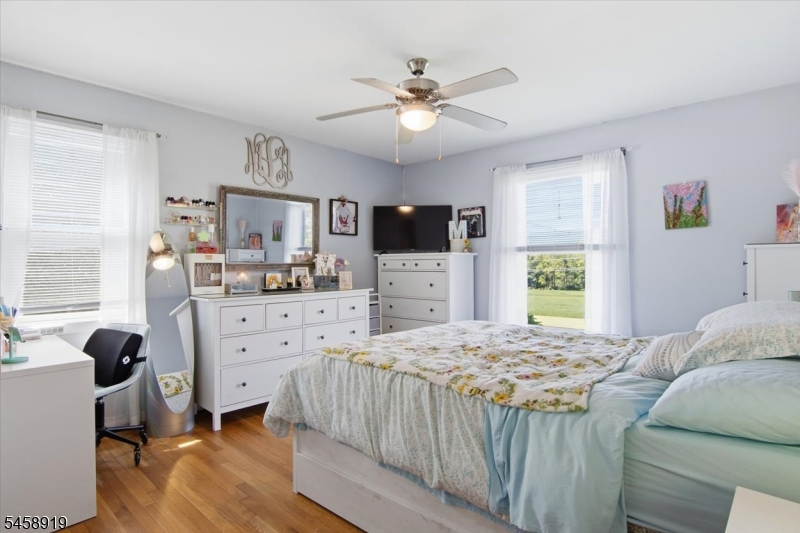
Bedroom 1:
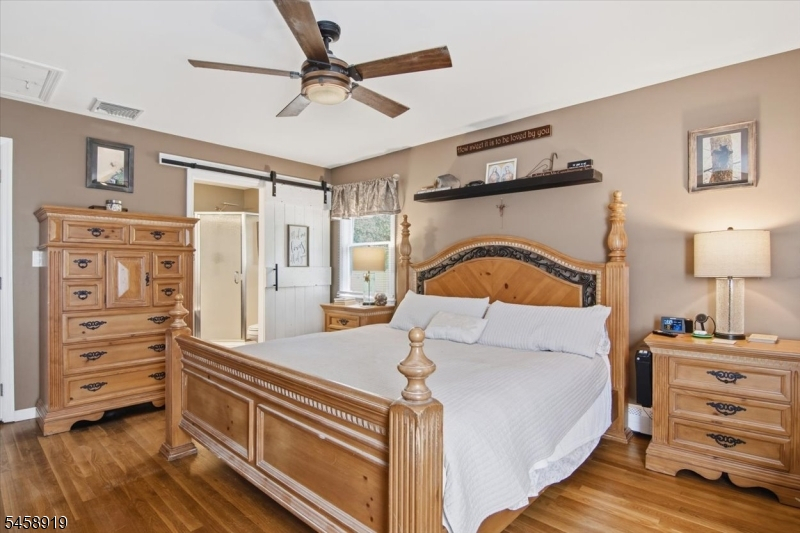
16x16 First
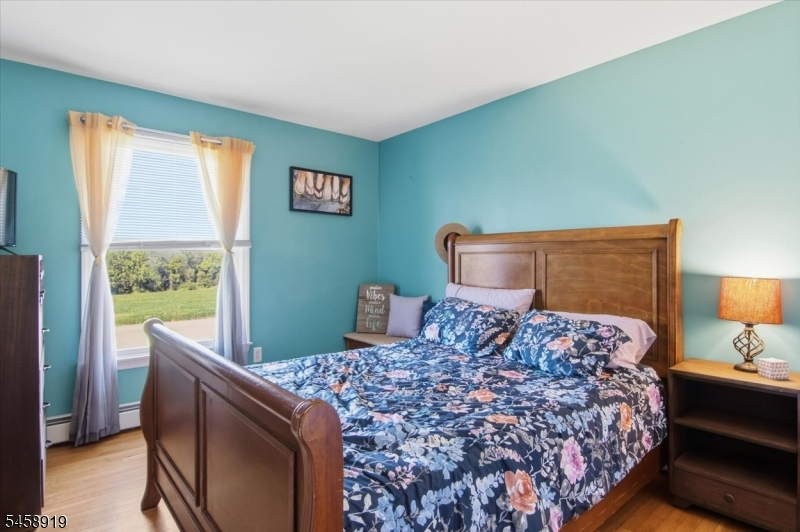
Bedroom 2:
12x15 First
Bedroom 3:
11x12 First
Bedroom 4:
n/a
Room Levels
Basement:
Office,RecRoom,SeeRem,Storage,Utility,Workshop
Ground:
n/a
Level 1:
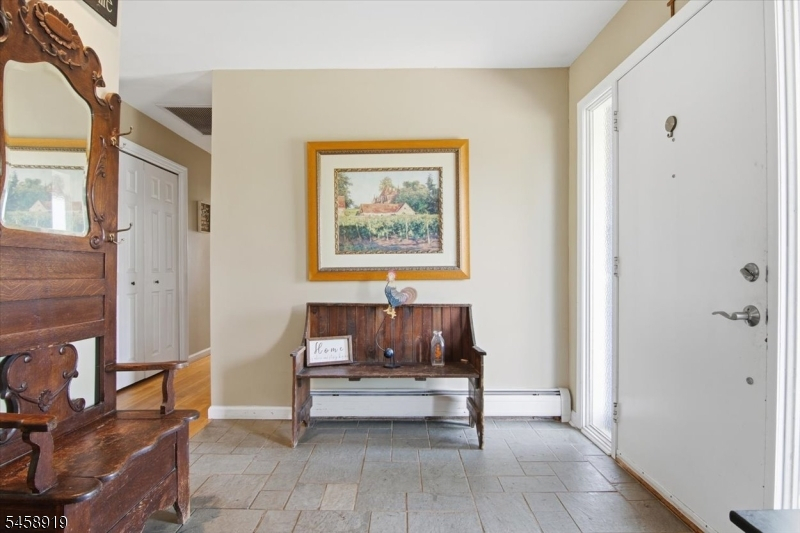
3 Bedrooms, Bath Main, Bath(s) Other, Dining Room, Family Room, Foyer, Kitchen, Living Room, Porch, Powder Room
Level 2:
n/a
Level 3:
n/a
Level Other:
n/a
Room Features
Kitchen:
Center Island, Eat-In Kitchen
Dining Room:
Formal Dining Room
Master Bedroom:
1st Floor, Full Bath, Walk-In Closet
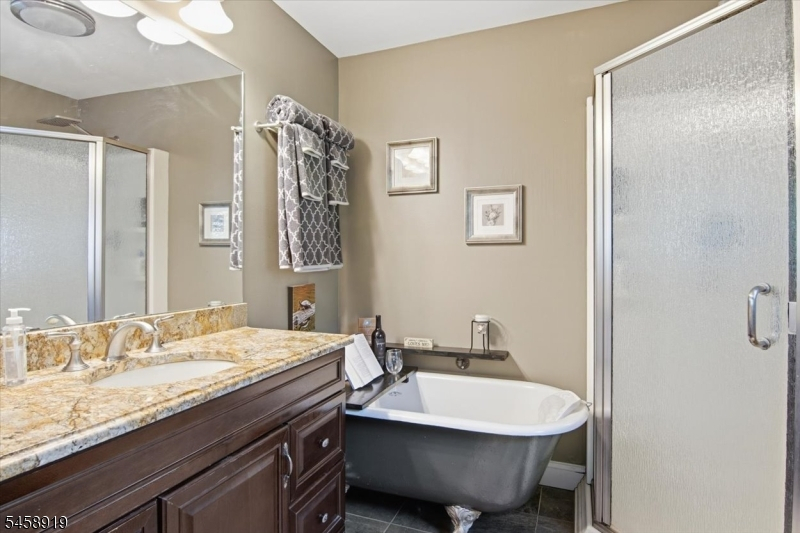
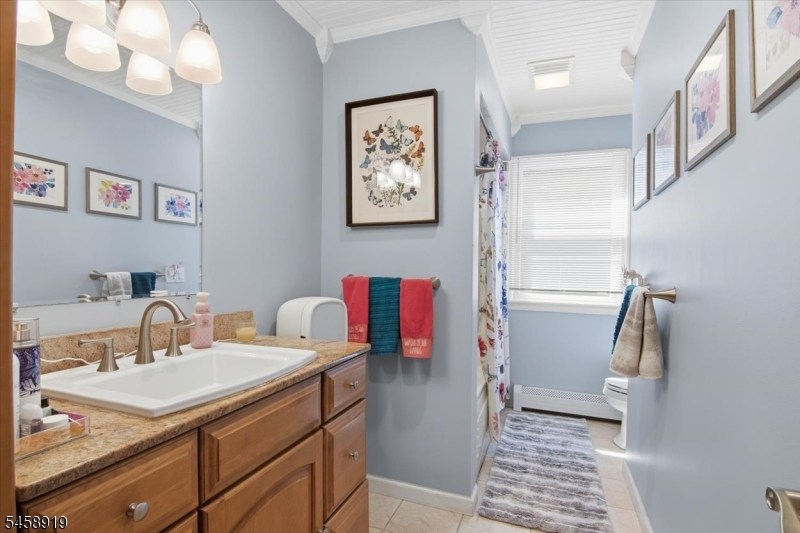
Bath:
Soaking Tub, Stall Shower
Interior Features
Square Foot:
n/a
Year Renovated:
n/a
Basement:
Yes - Finished, Full
Full Baths:
2
Half Baths:
1
Appliances:
Carbon Monoxide Detector, Cooktop - Gas, Dishwasher, Dryer, Microwave Oven, Refrigerator, Wall Oven(s) - Electric, Washer, Wine Refrigerator
Flooring:
Wood
Fireplaces:
1
Fireplace:
Family Room, Wood Burning
Interior:
BarDry,CODetect,FireExtg,SmokeDet,SoakTub,WlkInCls
Exterior Features
Garage Space:
2-Car
Garage:
Attached Garage
Driveway:
Additional Parking
Roof:
Asphalt Shingle
Exterior:
Brick
Swimming Pool:
n/a
Pool:
n/a
Utilities
Heating System:
Baseboard - Hotwater, Multi-Zone
Heating Source:
Oil Tank Above Ground - Inside
Cooling:
Central Air
Water Heater:
n/a
Water:
Well
Sewer:
Septic
Services:
n/a
Lot Features
Acres:
1.03
Lot Dimensions:
n/a
Lot Features:
Mountain View, Open Lot, Wooded Lot
School Information
Elementary:
BLAIRSTOWN
Middle:
BLAIRSTOWN
High School:
NO. WARREN
Community Information
County:
Warren
Town:
Blairstown Twp.
Neighborhood:
n/a
Application Fee:
n/a
Association Fee:
n/a
Fee Includes:
n/a
Amenities:
n/a
Pets:
n/a
Financial Considerations
List Price:
$589,900
Tax Amount:
$8,389
Land Assessment:
$95,100
Build. Assessment:
$172,600
Total Assessment:
$267,700
Tax Rate:
3.13
Tax Year:
2025
Ownership Type:
Fee Simple
Listing Information
MLS ID:
4051784
List Date:
09-10-2026
Days On Market:
0
Listing Broker:
RE/MAX HOUSE VALUES
Listing Agent:
Lisa Moffatt


Request More Information
Shawn and Diane Fox
RE/MAX American Dream
3108 Route 10 West
Denville, NJ 07834
Call: (973) 277-7853
Web: MorrisCountyLiving.com
