133 Town Center Dr
Warren Twp, NJ 07059
Price: $424,900
GSMLS: 4051788Type: Condo/Townhouse/Co-op
Style: Townhouse-Interior
Beds: 1
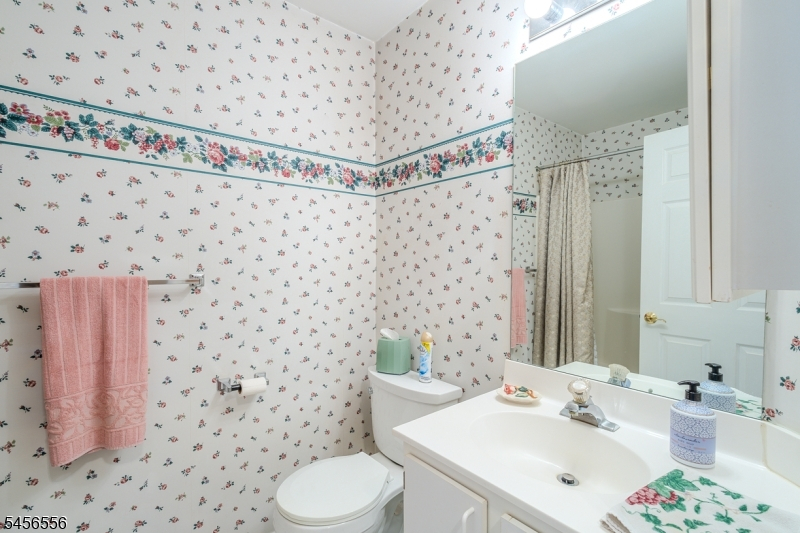
Baths: 2 Full
Garage: No
Year Built: 1996
Acres: 0.00
Property Tax: $5,105
Description
Open House Sunday 1PM–4PM.
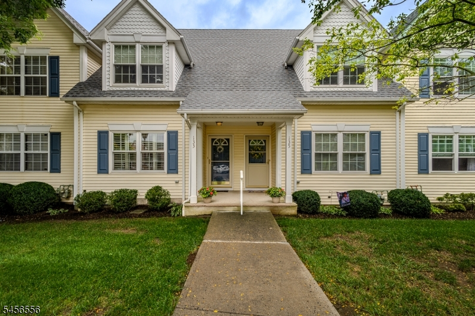
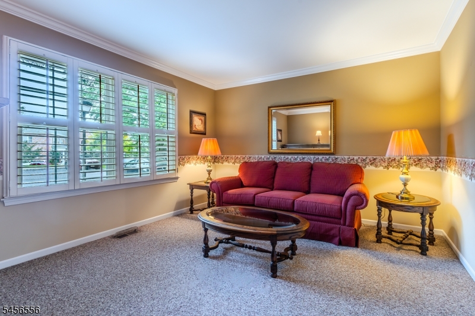
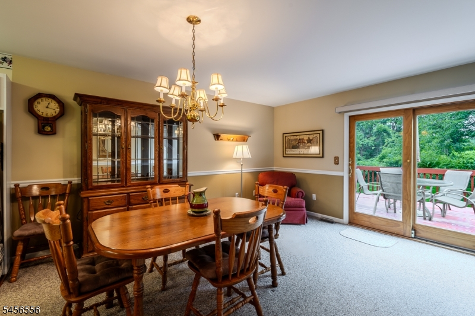
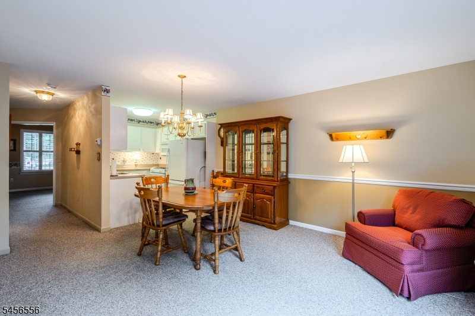
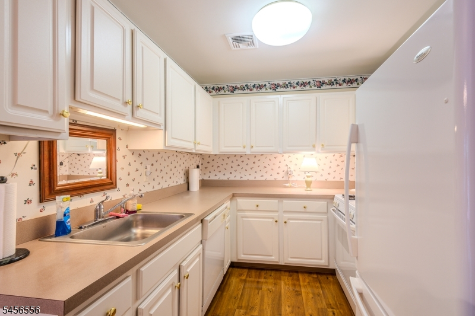
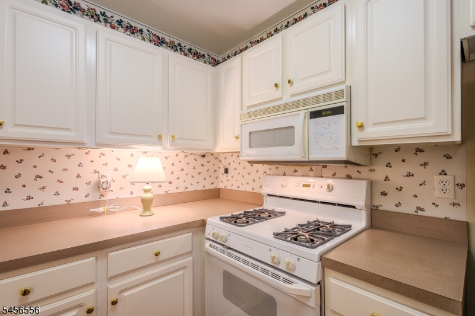
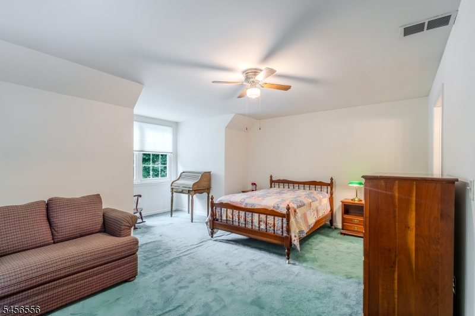
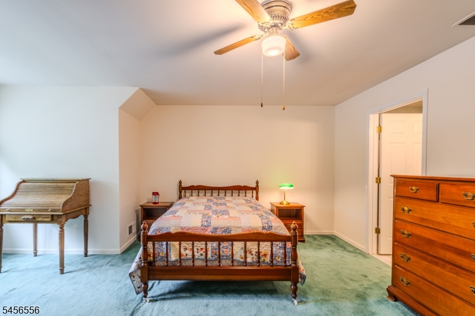
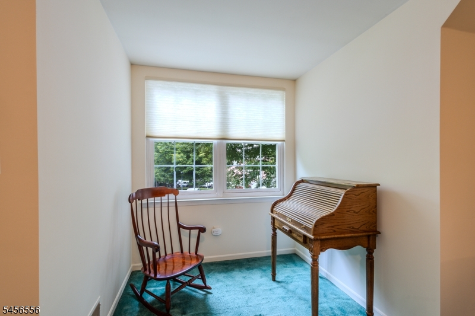
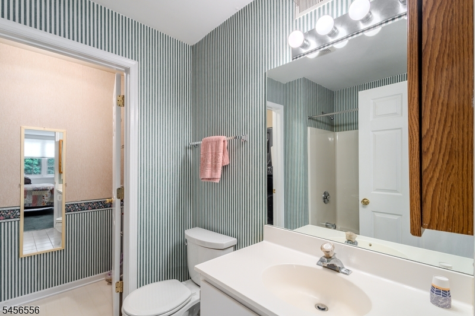
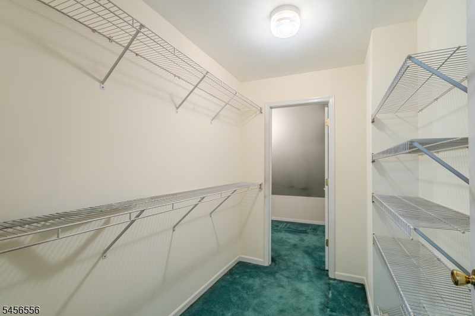
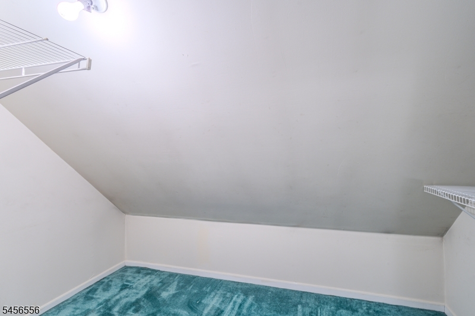
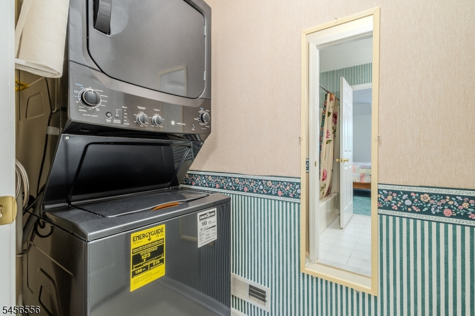
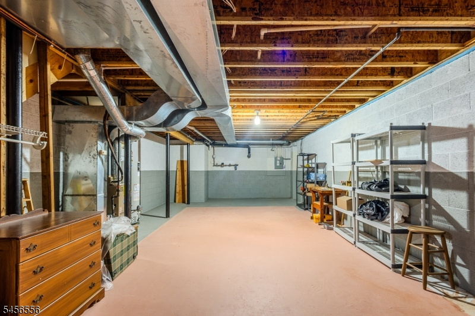
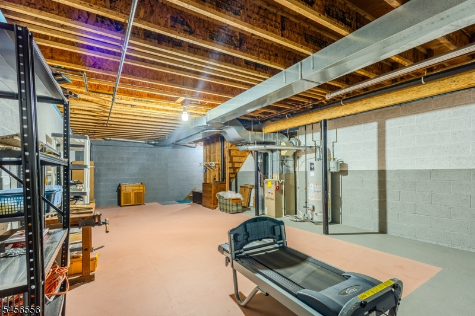
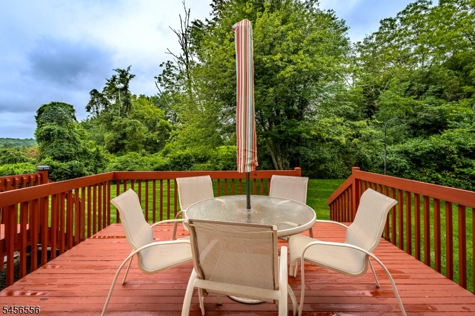
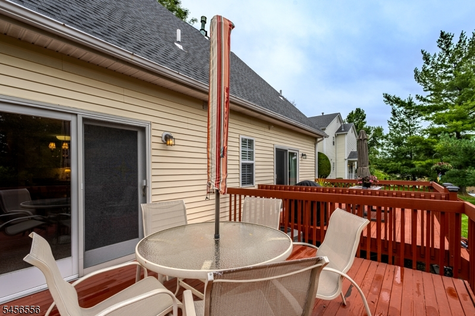
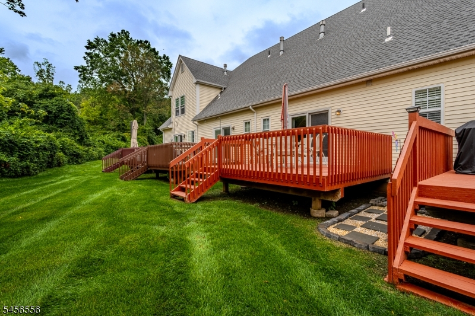
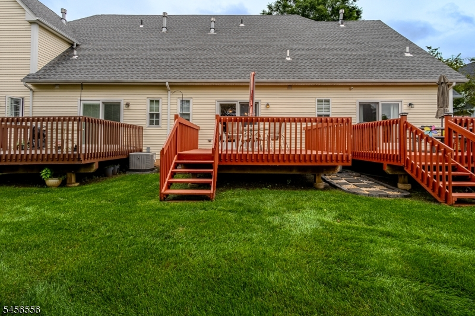
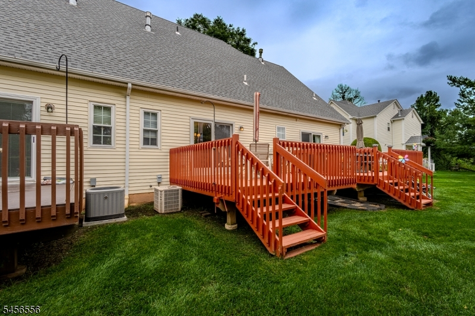
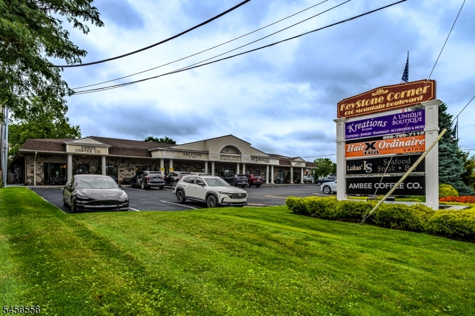
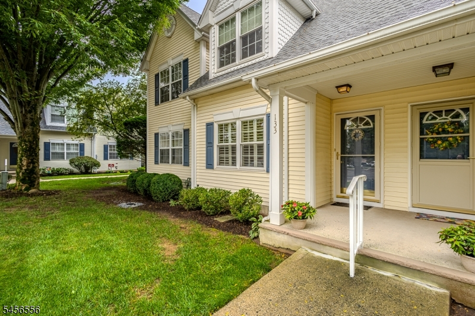
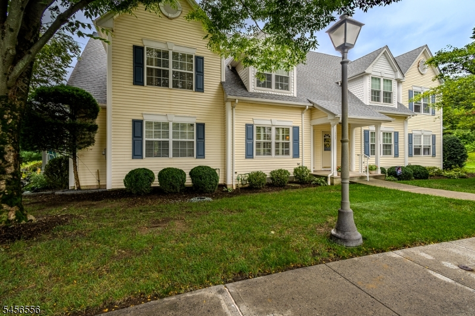
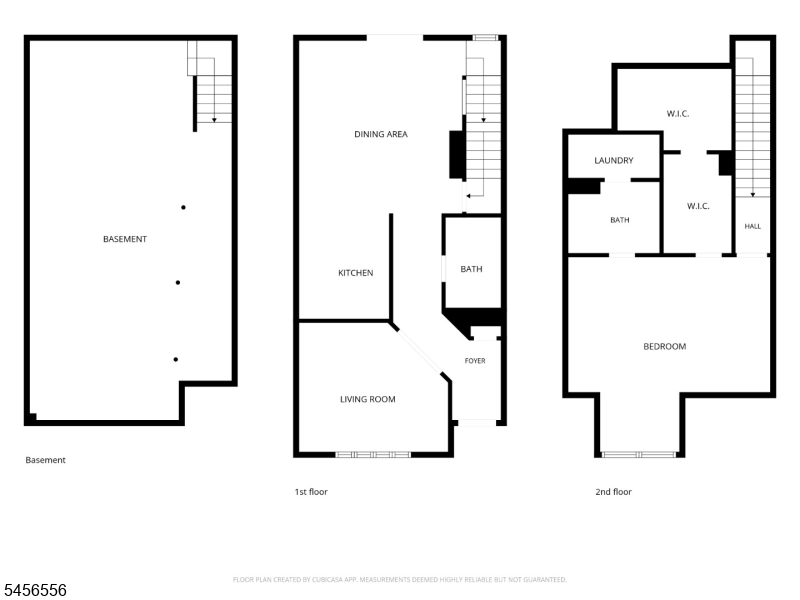
Nestled in the heart of Warren Twp., this charming one bedroom, two bath, 55+ townhouse offers the ultimate in convenience and picturesque quiet living. Ideally situated on a cul-de-sac and within a short distance of top-rated restaurants, shops, and medical facilities, this townhouse is exceptional. The first floor offers a living room, open kitchen, sun-lit dining area/sitting area leading to a large deck and private backyard, perfect for entertaining. The second level features a bright, spacious bedroom ensuite with sitting area, a walk-in closet/storage area, a laundry room, and attic access. In addition, there is a full unfinished basement for storage. Centrally located, this property has been well cared for and maintained by its original owner with many updates. It offers a quiet haven just minutes from major highways, healthcare, and NY City. Not to be missed.Rooms Sizes
Kitchen:
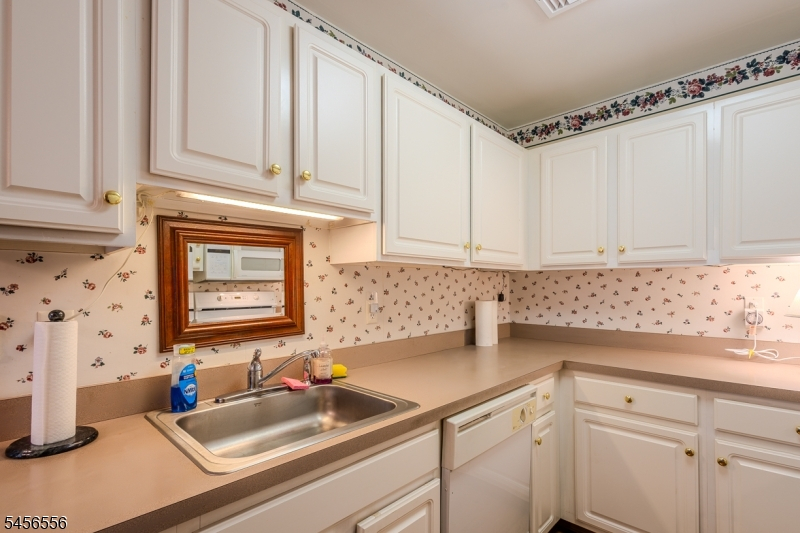
10x8 First
Dining Room:
14x13 First
Living Room:
12x11 First
Family Room:
n/a
Den:
n/a
Bedroom 1:
16x16 Second
Bedroom 2:
n/a
Bedroom 3:
n/a
Bedroom 4:
n/a
Room Levels
Basement:
Storage Room, Utility Room
Ground:
n/a
Level 1:
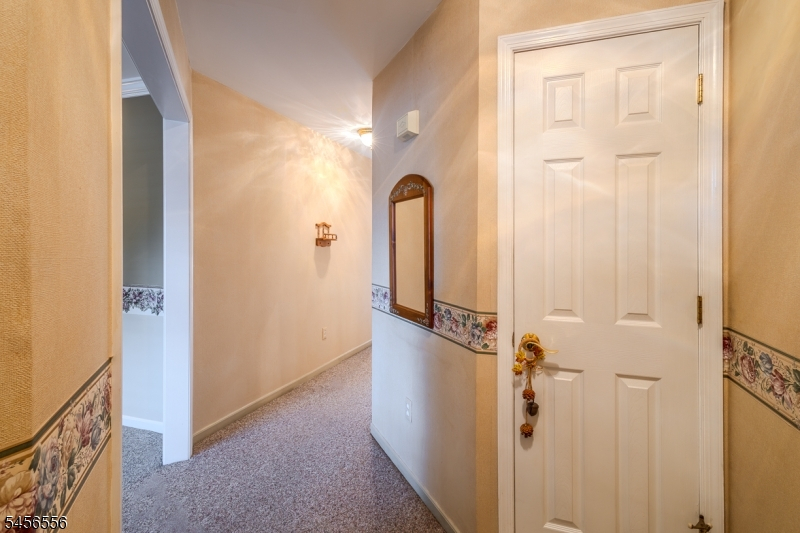
BathOthr,DiningRm,Vestibul,InsdEntr,Kitchen,LivingRm
Level 2:
1Bedroom,BathMain,Laundry,SittngRm
Level 3:
Attic
Level Other:
n/a
Room Features
Kitchen:
Not Eat-In Kitchen
Dining Room:
Formal Dining Room
Master Bedroom:
Full Bath, Sitting Room, Walk-In Closet
Bath:
Tub Shower
Interior Features
Square Foot:
n/a
Year Renovated:
n/a
Basement:
Yes - Full, Unfinished
Full Baths:
2
Half Baths:
0
Appliances:
Carbon Monoxide Detector, Dishwasher, Kitchen Exhaust Fan, Microwave Oven, Range/Oven-Gas, Refrigerator, Stackable Washer/Dryer
Flooring:
Carpeting, Laminate, Tile
Fireplaces:
No
Fireplace:
n/a
Interior:
Blinds,CODetect,FireExtg,Shades,SmokeDet,TubShowr,WlkInCls,WndwTret
Exterior Features
Garage Space:
No
Garage:
n/a
Driveway:
Assigned, Parking Lot-Shared
Roof:
Asphalt Shingle
Exterior:
Vinyl Siding
Swimming Pool:
No
Pool:
n/a
Utilities
Heating System:
1 Unit, Forced Hot Air
Heating Source:
Gas-Natural
Cooling:
1 Unit, Ceiling Fan, Central Air
Water Heater:
Gas
Water:
Public Water
Sewer:
Public Sewer
Services:
Cable TV Available, Garbage Included
Lot Features
Acres:
0.00
Lot Dimensions:
n/a
Lot Features:
Level Lot
School Information
Elementary:
n/a
Middle:
n/a
High School:
n/a
Community Information
County:
Somerset
Town:
Warren Twp.
Neighborhood:
Town Center
Application Fee:
n/a
Association Fee:
$469 - Monthly
Fee Includes:
Maintenance-Common Area, Snow Removal, Trash Collection
Amenities:
n/a
Pets:
Number Limit, Yes
Financial Considerations
List Price:
$424,900
Tax Amount:
$5,105
Land Assessment:
$86,000
Build. Assessment:
$220,000
Total Assessment:
$306,000
Tax Rate:
1.75
Tax Year:
2025
Ownership Type:
Fee Simple
Listing Information
MLS ID:
4051788
List Date:
09-10-2026
Days On Market:
0
Listing Broker:
NEXTHOME NEW PROSPECTS REALTY
Listing Agent:
Lisa Wood


Request More Information
Shawn and Diane Fox
RE/MAX American Dream
3108 Route 10 West
Denville, NJ 07834
Call: (973) 277-7853
Web: MorrisCountyLiving.com
