1 Oklahoma Trl
Hopatcong Boro, NJ 07843
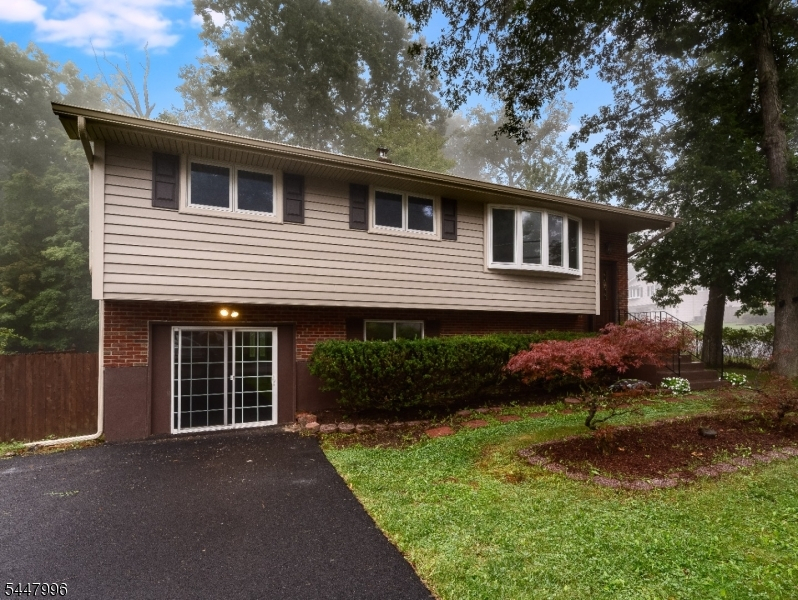


Price: $459,900
GSMLS: 4051804Type: Single Family
Style: Custom Home
Beds: 3
Baths: 1 Full & 1 Half
Garage: No
Year Built: 1968
Acres: 0.26
Property Tax: $8,672
Description
Open House Saturday 1PM–3PM.
Welcome home to this beautifully maintained custom 3-bedroom, 1 1/2 -bath residence that combines comfort, character, and functionality. The spacious interior features an updated kitchen with granite countertops, new appliances and large deck making it perfect for everyday living and entertaining; The home offers generously sized bedrooms and inviting living spaces filled with natural light. The home has been freshly painted and the floors are refinished The fully finished basement is an entertainer's dream, complete with a custom bar and a cozy wood-burning stove, providing the perfect space for gatherings, recreation, or relaxing evenings. Lower level also offers large family room, office,bathroom, laundry area, storage and access to a lower level decks. Fenced in yard - property goes beyond the fenceRooms Sizes
Kitchen:
12x11 First
Dining Room:
12x10 First
Living Room:
14x13 First
Family Room:
19x18 Ground
Den:
n/a
Bedroom 1:
14x12 First
Bedroom 2:
11x11 First
Bedroom 3:
12x10 First
Bedroom 4:
n/a
Room Levels
Basement:
n/a
Ground:
Bath(s) Other, Family Room, Laundry Room, Office, Outside Entrance, Storage Room, Utility Room, Walkout
Level 1:
3 Bedrooms, Bath Main, Dining Room, Kitchen, Living Room
Level 2:
n/a
Level 3:
n/a
Level Other:
n/a
Room Features
Kitchen:
Separate Dining Area
Dining Room:
Dining L
Master Bedroom:
n/a
Bath:
n/a
Interior Features
Square Foot:
n/a
Year Renovated:
n/a
Basement:
Yes - Walkout
Full Baths:
1
Half Baths:
1
Appliances:
Carbon Monoxide Detector, Dishwasher, Dryer, Kitchen Exhaust Fan, Microwave Oven, Range/Oven-Electric, Refrigerator, Self Cleaning Oven, Washer, Water Softener-Own
Flooring:
Tile, Wood
Fireplaces:
1
Fireplace:
Family Room, Wood Stove-Freestanding
Interior:
Bar-Dry, Carbon Monoxide Detector, Fire Extinguisher, Smoke Detector
Exterior Features
Garage Space:
No
Garage:
n/a
Driveway:
2 Car Width, Additional Parking, Blacktop
Roof:
Asphalt Shingle
Exterior:
Vinyl Siding
Swimming Pool:
No
Pool:
n/a
Utilities
Heating System:
1 Unit
Heating Source:
Oil Tank Above Ground - Inside
Cooling:
1 Unit, Central Air
Water Heater:
From Furnace
Water:
Well
Sewer:
Septic
Services:
Cable TV Available
Lot Features
Acres:
0.26
Lot Dimensions:
92X121 IRR
Lot Features:
Corner, Level Lot
School Information
Elementary:
HOPATCONG
Middle:
HOPATCONG
High School:
HOPATCONG
Community Information
County:
Sussex
Town:
Hopatcong Boro
Neighborhood:
n/a
Application Fee:
n/a
Association Fee:
n/a
Fee Includes:
n/a
Amenities:
n/a
Pets:
Yes
Financial Considerations
List Price:
$459,900
Tax Amount:
$8,672
Land Assessment:
$134,100
Build. Assessment:
$257,600
Total Assessment:
$391,700
Tax Rate:
2.21
Tax Year:
2025
Ownership Type:
Fee Simple
Listing Information
MLS ID:
4051804
List Date:
09-10-2026
Days On Market:
0
Listing Broker:
RE/MAX HERITAGE PROPERTIES
Listing Agent:
Barbara Kelly


Request More Information
Shawn and Diane Fox
RE/MAX American Dream
3108 Route 10 West
Denville, NJ 07834
Call: (973) 277-7853
Web: MorrisCountyLiving.com
