76 Whitehead Road
Bridgewater Twp, NJ 08807
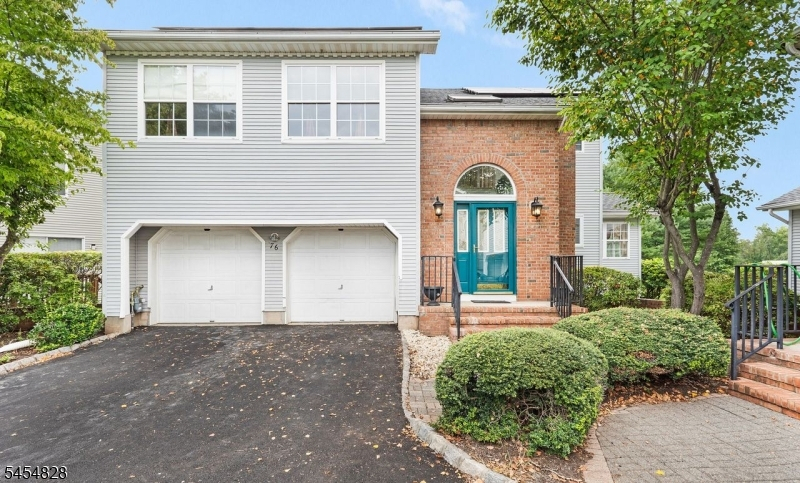


Price: $740,000
GSMLS: 4051903Type: Single Family
Style: Colonial
Beds: 3
Baths: 2 Full & 1 Half
Garage: 2-Car
Year Built: 1994
Acres: 0.00
Property Tax: $10,682
Description
SUN FILLED EAST FACING COLONIAL OVERLOOKING GREENERY IN MILLTOWNE PARK. TURNKEY 3 Bedrooms/2.5 Bathrooms Home w/Fully Finished Basement in PREMIER PRIVATE LOCATION. Recently Modernized From Top to Bottom w/Permits So All You Need To Do is Unpack & Settle In. HARDWOOD FLOORS ON BOTH LEVELS. FULLY RENOVATED EAT IN KITCHEN (LESS THAN 1 YEAR OLD) w/Sparkling Quartzite Counters, Tile Backsplash, SS Appliances & Under-Cabinet Lighting. HUGE LIVING ROOM w/Stone Accented Fireplace Wall and Direct Access to Expanded Deck & Open Common Area. Light & Bright Dining Area. LARGE PRIMARY BEDROOM SUITE w/Full Bathroom and Walk In, Double Door & Linen Closets. Two Additional Spacious Bedrooms w/Big Closets, Recessed Lighting & Easy Access to Main Bathroom. FULLY FINISHED BASEMENT Ideal for Recreation/Family Room w/Plenty of Storage Space. Inviting Cathedral Foyer & Hallway w/Skylight, Crown Moldings & Wainscoting. Updated Recessed Lights Throughout & New Fixtures on 1st Floor. Two Car Attached Oversized Garage w/New Openers & EV Charger-Ready Provision. NEWER ROOF(2019). FURNACE & AC BOTH REPLACED (2017). Energy Efficient SOLAR PANELS COMPLETELY PAID OFF Providing Energy Savings w/No Lease or Loan to Assume. New Washer & Dryer. EXCLUSIVE COMMUNITY POOL & PLAYGROUND w/Maintenance Free Grounds. Top Bridgewater Schools. Commuter Friendly & Close to Major Highways, Mass Transportation, Recreation and Shopping. Enjoy the Benefits of Single Family Home Ownership w/NO YARD WORK. A MUST SEE!!
Rooms Sizes
Kitchen:
10x10 First
Dining Room:
11x10 First
Living Room:
20x15 First
Family Room:
33x28 Basement
Den:
n/a
Bedroom 1:
20x13 Second
Bedroom 2:
15x11 Second
Bedroom 3:
14x10 Second
Bedroom 4:
n/a
Room Levels
Basement:
Family Room, Laundry Room, Rec Room
Ground:
n/a
Level 1:
BathOthr,Breakfst,DiningRm,Foyer,GarEnter,Kitchen,LivingRm
Level 2:
3 Bedrooms, Bath Main, Bath(s) Other
Level 3:
Attic
Level Other:
n/a
Room Features
Kitchen:
Eat-In Kitchen, Separate Dining Area
Dining Room:
Formal Dining Room
Master Bedroom:
Full Bath, Walk-In Closet
Bath:
Tub Shower
Interior Features
Square Foot:
n/a
Year Renovated:
n/a
Basement:
Yes - Finished, Full
Full Baths:
2
Half Baths:
1
Appliances:
Carbon Monoxide Detector, Dishwasher, Range/Oven-Gas, Refrigerator, Sump Pump
Flooring:
Tile, Wood
Fireplaces:
1
Fireplace:
Living Room, Wood Burning
Interior:
Blinds,CODetect,CeilHigh,SmokeDet,TubShowr,WlkInCls,WndwTret
Exterior Features
Garage Space:
2-Car
Garage:
Attached,DoorOpnr,InEntrnc,Oversize
Driveway:
2 Car Width, Blacktop, Circular
Roof:
Asphalt Shingle
Exterior:
Brick, Vinyl Siding
Swimming Pool:
Yes
Pool:
Association Pool, In-Ground Pool, Outdoor Pool
Utilities
Heating System:
1 Unit, Forced Hot Air
Heating Source:
Gas-Natural
Cooling:
1 Unit, Central Air
Water Heater:
Gas
Water:
Public Water
Sewer:
Public Sewer
Services:
Cable TV Available, Fiber Optic Available, Garbage Included
Lot Features
Acres:
0.00
Lot Dimensions:
n/a
Lot Features:
Cul-De-Sac, Level Lot
School Information
Elementary:
BRAD GRDNS
Middle:
EISENHOWER
High School:
BRIDG-RAR
Community Information
County:
Somerset
Town:
Bridgewater Twp.
Neighborhood:
Milltowne Park
Application Fee:
$780
Association Fee:
$260 - Monthly
Fee Includes:
Maintenance-Common Area, Snow Removal, Trash Collection
Amenities:
Playground, Pool-Outdoor
Pets:
Yes
Financial Considerations
List Price:
$740,000
Tax Amount:
$10,682
Land Assessment:
$250,000
Build. Assessment:
$350,300
Total Assessment:
$600,300
Tax Rate:
1.90
Tax Year:
2025
Ownership Type:
Fee Simple
Listing Information
MLS ID:
4051903
List Date:
09-10-2026
Days On Market:
46
Listing Broker:
WEICHERT REALTORS
Listing Agent:
Thomas Goodrich


Request More Information
Shawn and Diane Fox
RE/MAX American Dream
3108 Route 10 West
Denville, NJ 07834
Call: (973) 277-7853
Web: MorrisCountyLiving.com
