1349 Birch Hill Rd
Mountainside Boro, NJ 07092
Price: $1,199,000
GSMLS: 4052069Type: Single Family
Style: Colonial
Beds: 4
Baths: 2 Full & 1 Half
Garage: 1-Car
Year Built: 1941
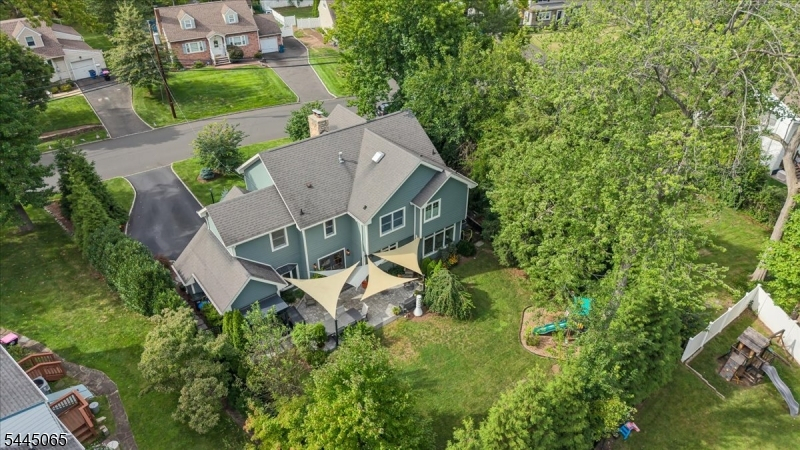
Acres: 0.22
Property Tax: $13,715
Description
Open House Today 1PM–3PM.
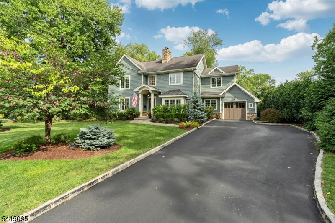
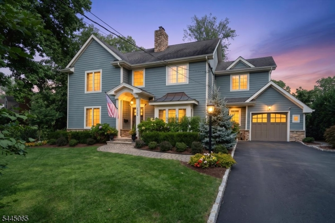
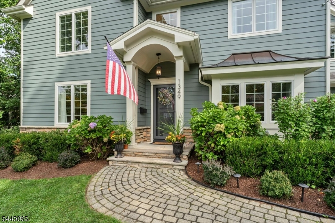
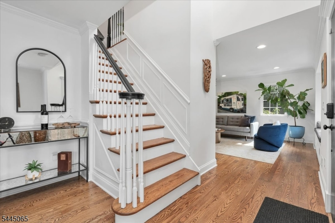
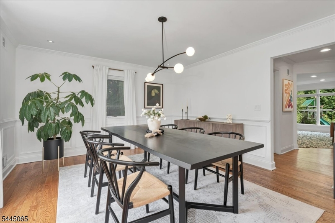
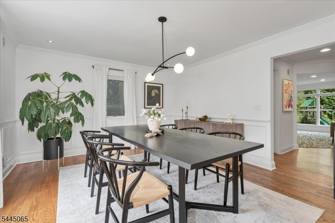
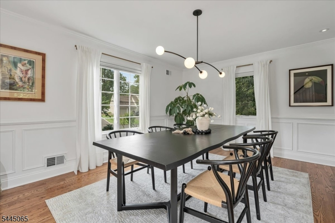
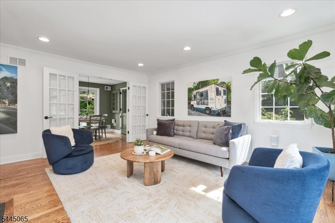
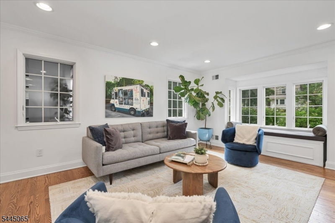
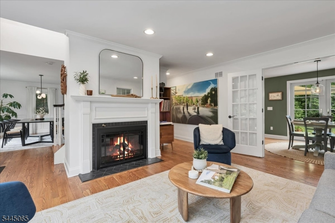
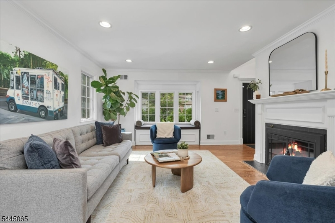
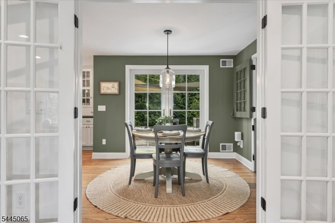
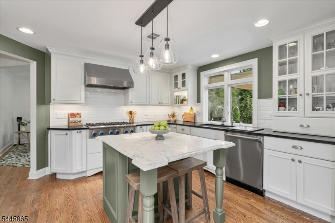
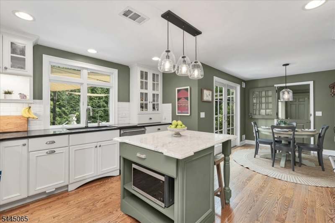
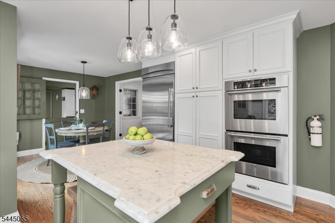
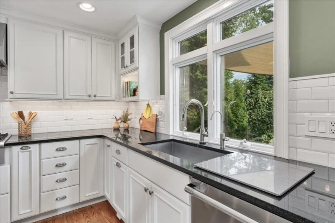
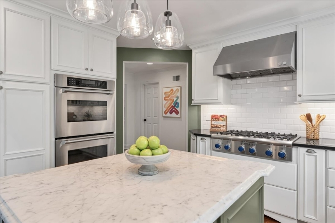
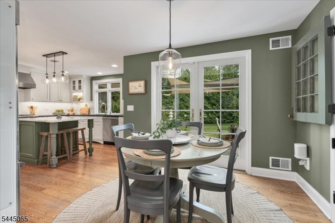
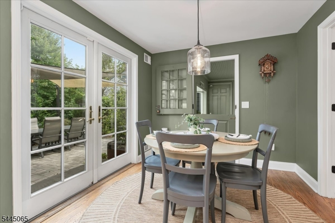
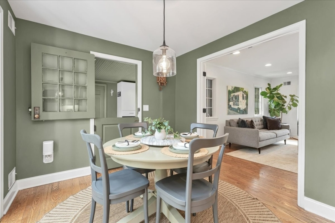
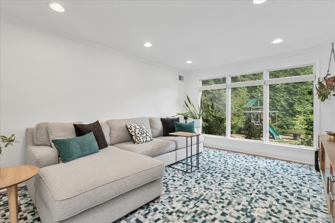
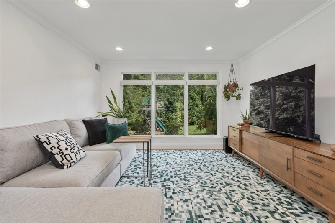
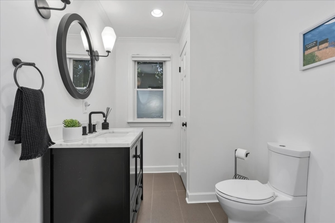
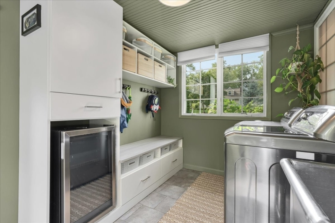
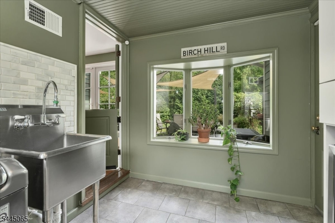
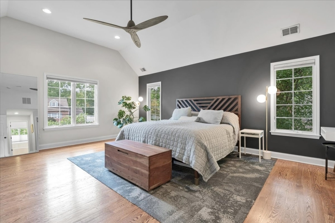
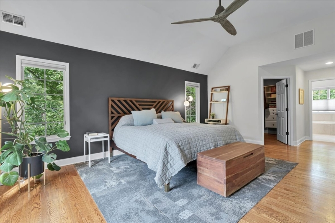
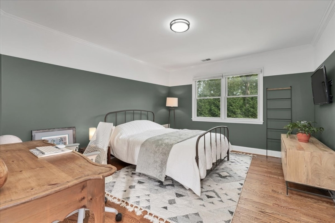
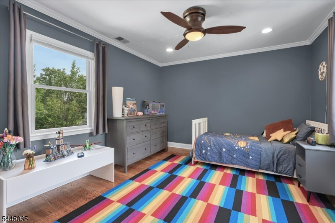
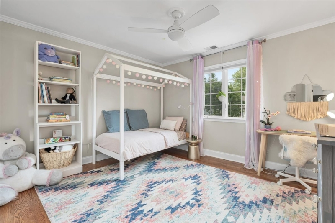
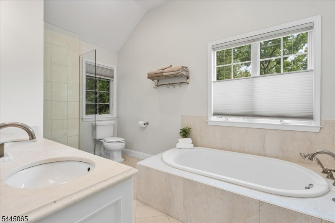
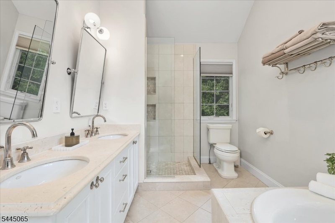
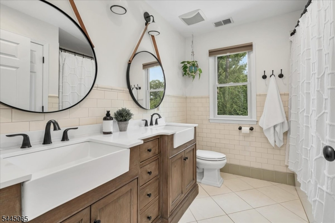
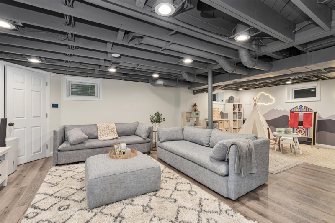
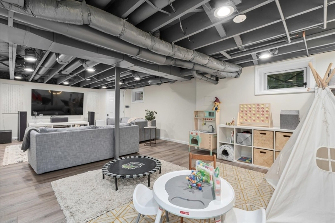
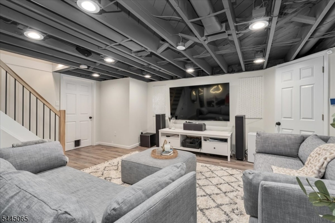
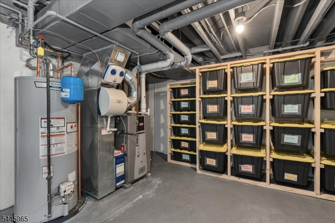
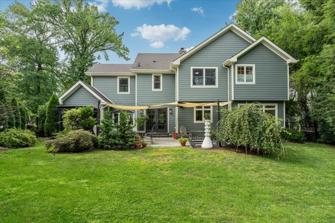
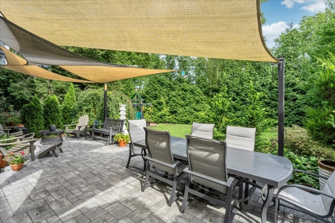
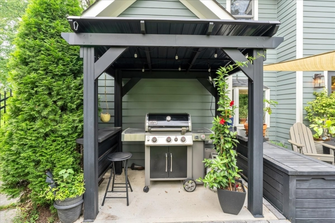
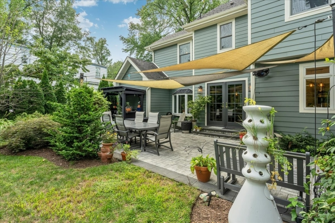
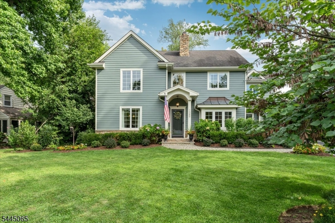
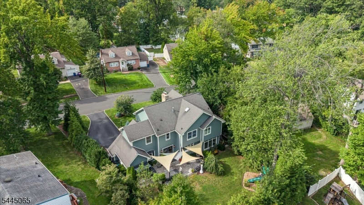
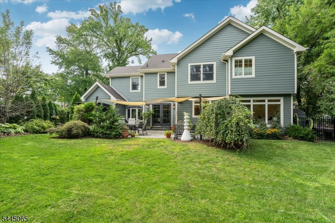
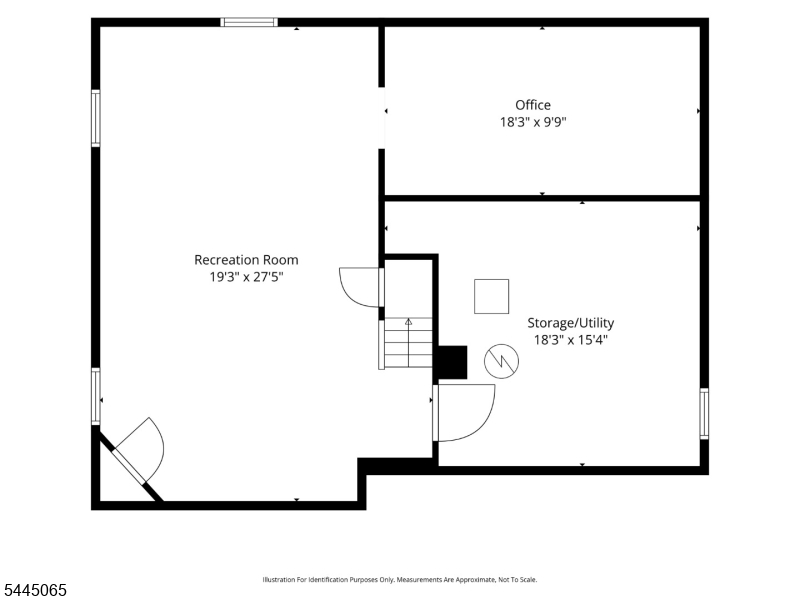
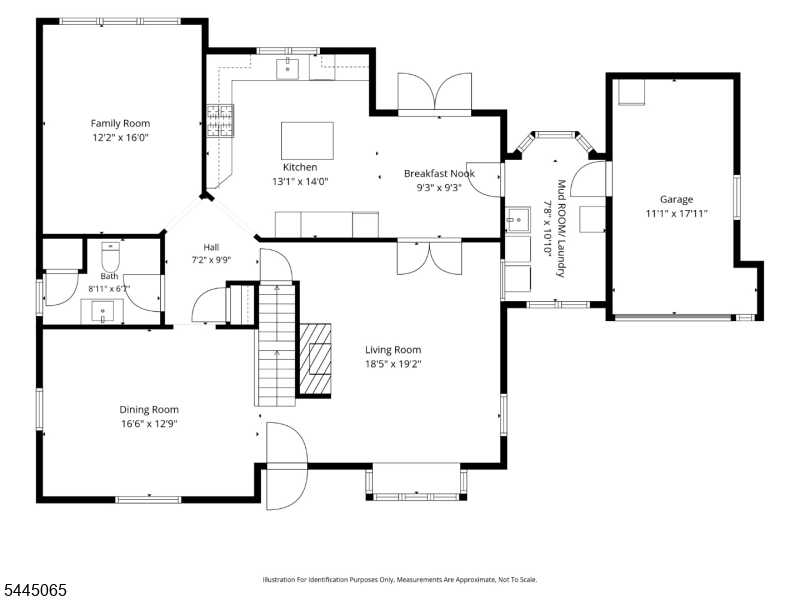
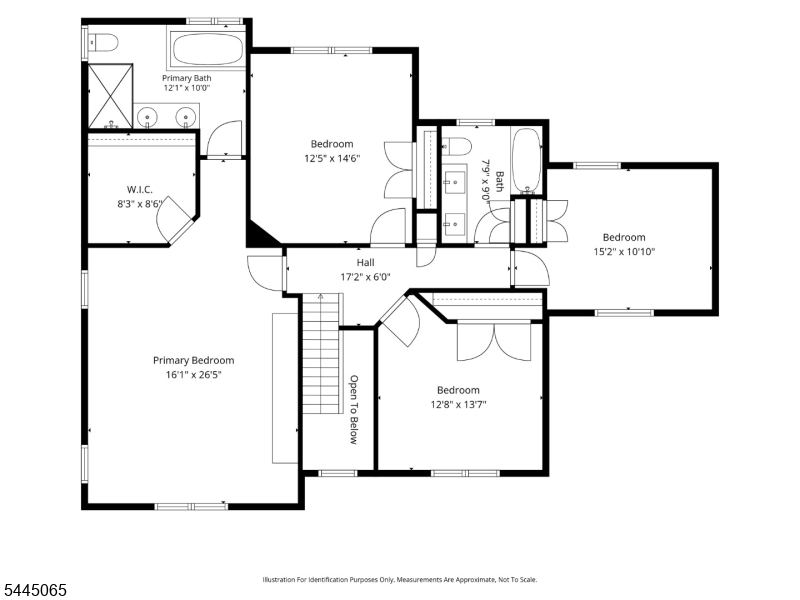
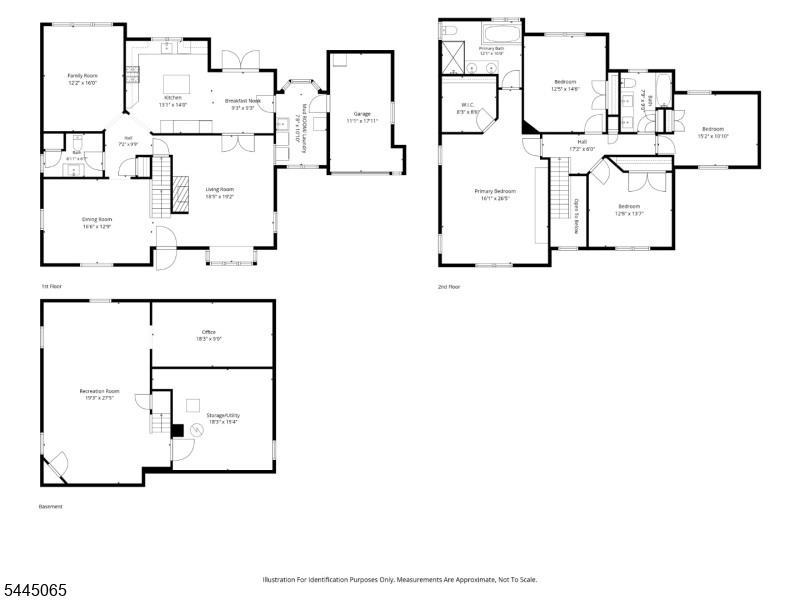
Nestled in the heart of Mountainside, this beautifully updated 4-bedroom, 2.5-bath classic Colonial with Hardie Board siding radiates timeless charm while offering the perfect balance of small-town close knit community living and everyday convenience, minutes from Summit and Westfield, with easy access to the direct bus to Manhattan, local library, community pool, & the Watchung Reservation/trails & Watchung Stables, The main level is thoughtfully designed for both daily living & entertaining, with newly renovated white kitchen open to mudroom and laundry area, French sliders lead to large new paver patio overlooking the beautifully private landscaped property, ,ringed by mature trees , grill area & grill gazebo, this backyard oasis is ideal for relaxed evenings or gatherings. 2nd level Boosts large primary ensuite w/vaulted ceiling, 3 add bedrooms & main bath. The full basement offers a spacious recreation room,workroom, playroom & storage. Thoughtful updates completed in recent years make this home truly move-in ready. Highlights include a repaved driveway, new patio & improved drainage, a new garage door system, dedicated EV charging outlet, a renovated basement, refreshed upstairs bathrooms, a custom mudroom w/built-ins, smart switches and updated lighting, a new upstairs AC unit, enhanced landscaping & privacy plantings, front irrigation, a sensor kitchen faucet, fresh interior paint. The fireplace has also been converted to gas, Generator Hook-Up This home is a gem!Rooms Sizes
Kitchen:
13x14 First
Dining Room:
17x13 First
Living Room:
18x19 First
Family Room:
12x16 First
Den:
n/a
Bedroom 1:
27x16 Second
Bedroom 2:
12x15 Second
Bedroom 3:
13x14 Second
Bedroom 4:
15x11 Second
Room Levels
Basement:
GameRoom,Office,RecRoom,Storage
Ground:
n/a
Level 1:
Breakfst,DiningRm,FamilyRm,Kitchen,Laundry,LivingRm,MudRoom,PowderRm
Level 2:
4 Or More Bedrooms, Attic, Bath Main, Bath(s) Other
Level 3:
n/a
Level Other:
n/a
Room Features
Kitchen:
Breakfast Bar, Center Island, Eat-In Kitchen
Dining Room:
n/a
Master Bedroom:
Full Bath, Walk-In Closet
Bath:
Soaking Tub, Stall Shower
Interior Features
Square Foot:
n/a
Year Renovated:
2019
Basement:
Yes - Finished
Full Baths:
2
Half Baths:
1
Appliances:
Cooktop - Gas, Dishwasher, Dryer, Kitchen Exhaust Fan, Microwave Oven, Refrigerator, Wall Oven(s) - Gas, Washer, Water Softener-Own, Wine Refrigerator
Flooring:
Tile, Wood
Fireplaces:
1
Fireplace:
Gas Fireplace, Living Room
Interior:
Cathedral Ceiling, Security System, Smoke Detector
Exterior Features
Garage Space:
1-Car
Garage:
Attached Garage, Garage Door Opener, Garage Parking
Driveway:
2 Car Width, Blacktop, Off-Street Parking
Roof:
Asphalt Shingle
Exterior:
ConcBrd
Swimming Pool:
No
Pool:
n/a
Utilities
Heating System:
1Unit,ForcedHA,Humidifr
Heating Source:
Gas-Natural
Cooling:
2 Units, Central Air
Water Heater:
Gas
Water:
Public Water
Sewer:
Public Sewer
Services:
Cable TV Available
Lot Features
Acres:
0.22
Lot Dimensions:
n/a
Lot Features:
Level Lot
School Information
Elementary:
Beechwood
Middle:
n/a
High School:
Govnr Liv
Community Information
County:
Union
Town:
Mountainside Boro
Neighborhood:
n/a
Application Fee:
n/a
Association Fee:
n/a
Fee Includes:
n/a
Amenities:
n/a
Pets:
n/a
Financial Considerations
List Price:
$1,199,000
Tax Amount:
$13,715
Land Assessment:
$262,200
Build. Assessment:
$390,900
Total Assessment:
$653,100
Tax Rate:
2.10
Tax Year:
2025
Ownership Type:
Fee Simple
Listing Information
MLS ID:
4052069
List Date:
09-11-2026
Days On Market:
1
Listing Broker:
COLDWELL BANKER REALTY
Listing Agent:
Lisa Bruno-magnotta


Request More Information
Shawn and Diane Fox
RE/MAX American Dream
3108 Route 10 West
Denville, NJ 07834
Call: (973) 277-7853
Web: MorrisCountyLiving.com
