58 Parkside Ct
Wayne Twp, NJ 07470
Price: $599,000
GSMLS: 4052099Type: Condo/Townhouse/Co-op
Style: Multi Floor Unit
Beds: 3
Baths: 2 Full & 1 Half
Garage: 1-Car
Year Built: 2000
Acres: 0.00
Property Tax: $10,502
Description
Open House Today 1PM–3PM.
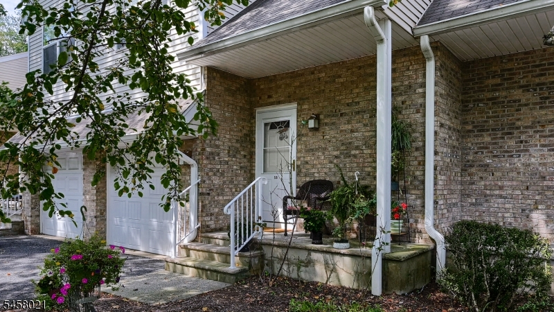
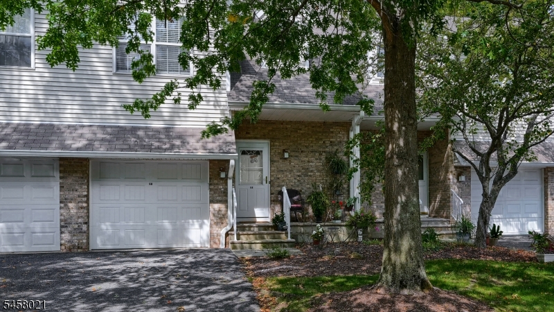
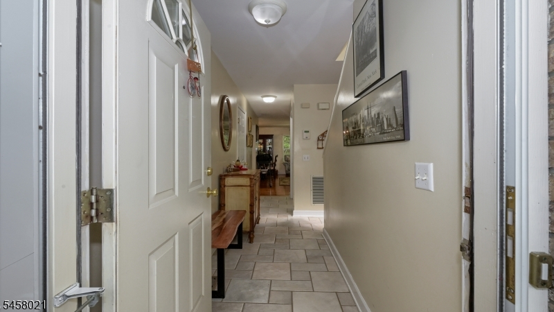
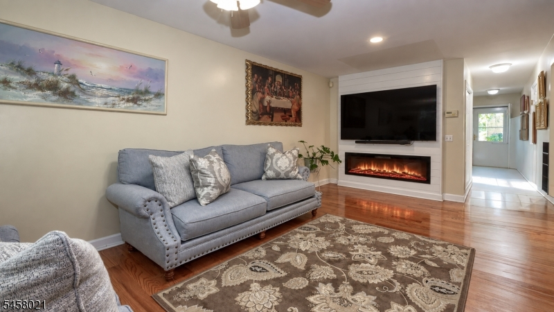
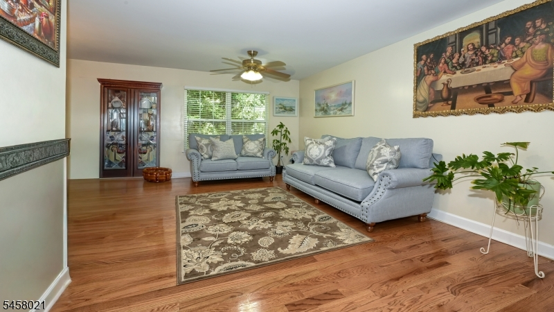
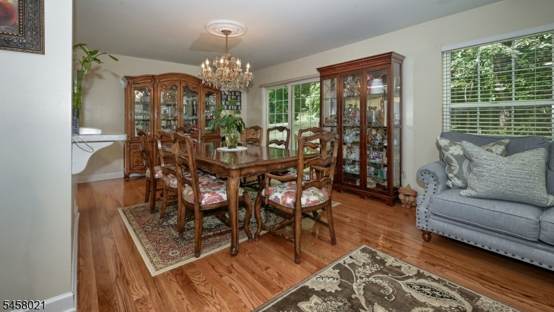
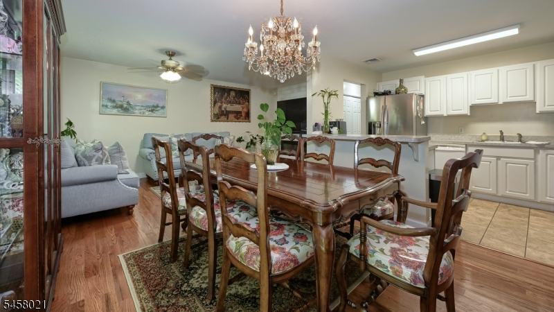
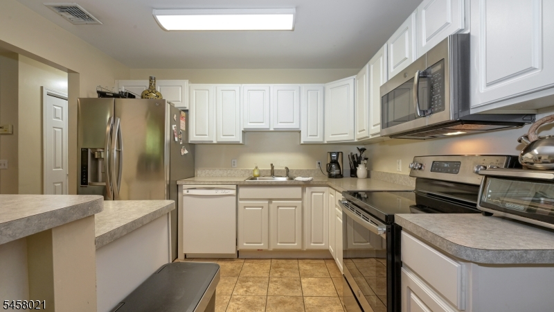
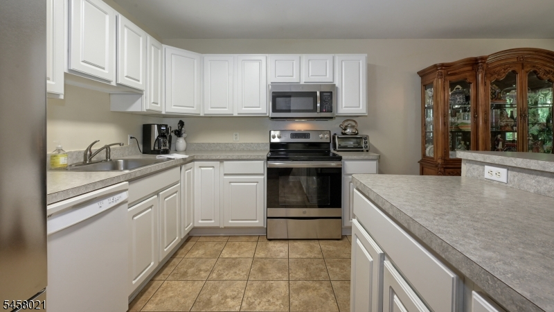
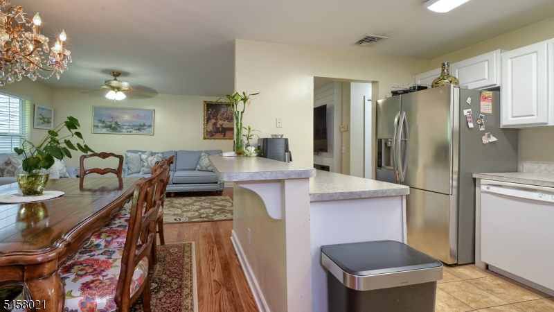
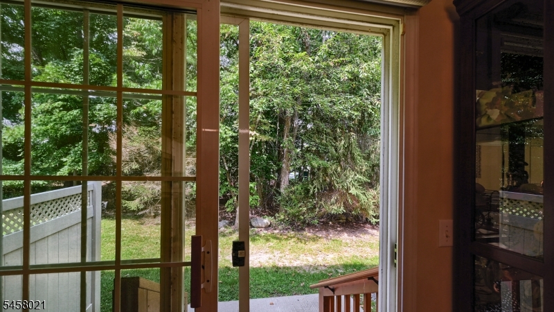
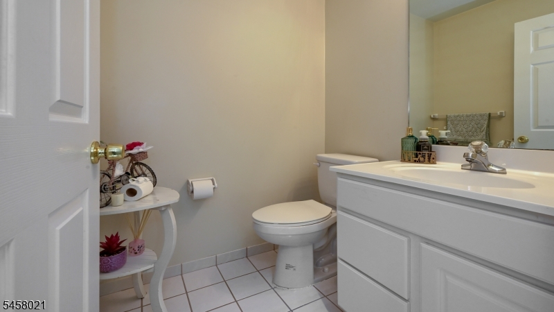
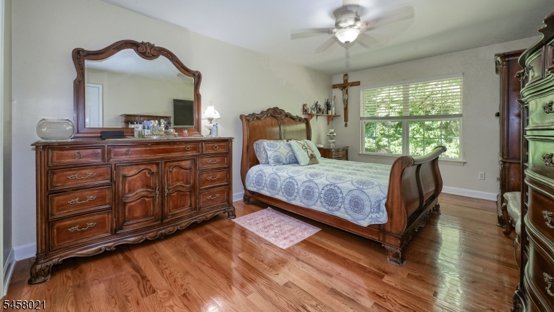
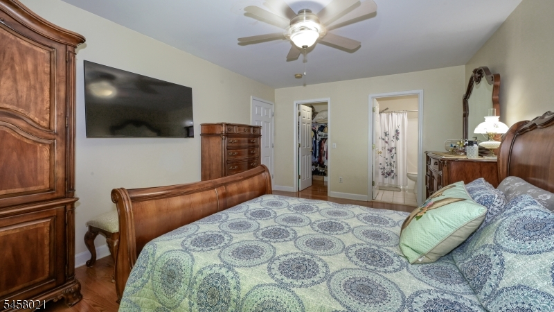
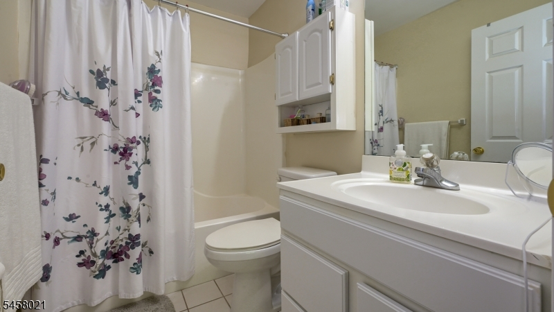
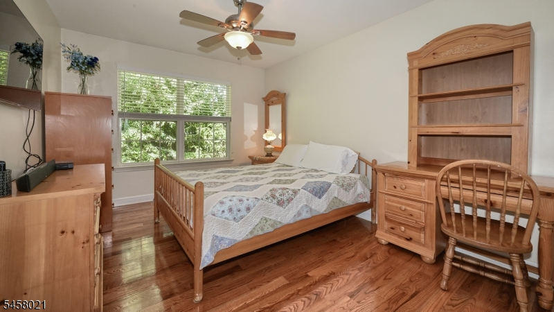
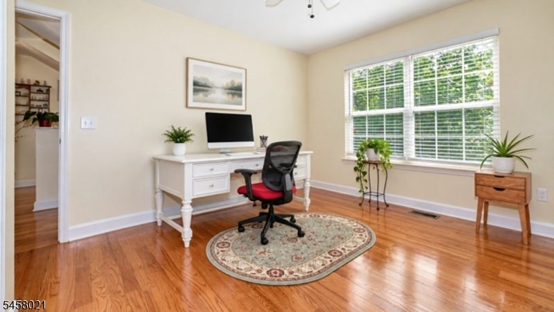
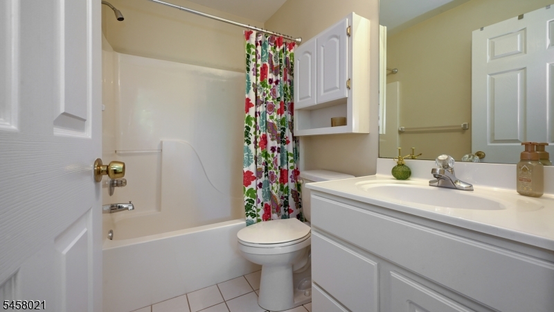
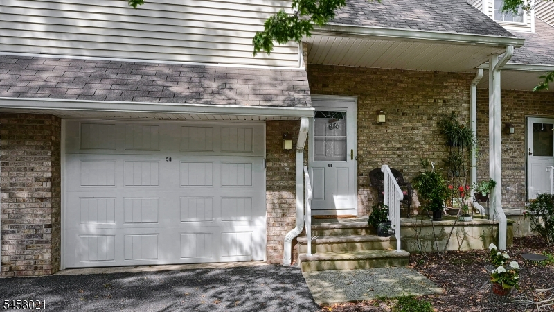
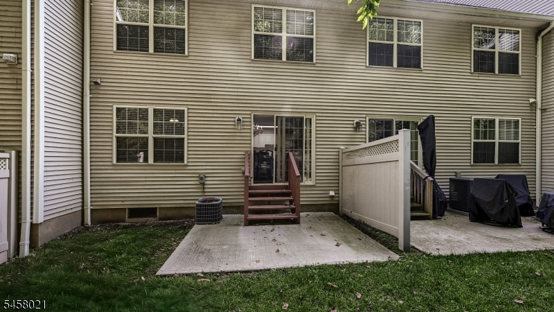
Move right into this bright and spacious 3-bedroom, 2.1-bath Townhome ideally located in desirable Parkside Court. Designed for comfortable everyday living and easy entertaining, the open floor plan is enhanced by hardwood floors throughout. The inviting Family Room features an electric fireplace, while the Formal Dining Room offers sliders leading to a private outdoor patio. The crisp white eat-in Kitchen includes a convenient breakfast bar, perfect for casual dining. Upstairs, the spacious Primary Bedroom features a walk-in closet and private full Bath, along with two additional generously sized Bedrooms and a Hall Bath. The large Basement offers a dedicated Laundry Area, Utility Room and plenty of storage, with endless potential to finish and create additional living space. A 1-car Garage with convenient interior access from the main level completes the home. Enjoy low-maintenance townhome living in a prime location close to schools, NYC transportation, shopping, dining and major roadways.Rooms Sizes
Kitchen:
First
Dining Room:
First
Living Room:
n/a
Family Room:
First
Den:
n/a
Bedroom 1:
Second
Bedroom 2:
Second
Bedroom 3:
Second
Bedroom 4:
n/a
Room Levels
Basement:
Laundry Room, Storage Room
Ground:
n/a
Level 1:
Dining Room, Family Room, Foyer, Kitchen, Powder Room
Level 2:
3 Bedrooms, Bath Main, Bath(s) Other
Level 3:
n/a
Level Other:
n/a
Room Features
Kitchen:
Breakfast Bar, Eat-In Kitchen
Dining Room:
Dining L
Master Bedroom:
Full Bath, Walk-In Closet
Bath:
n/a
Interior Features
Square Foot:
n/a
Year Renovated:
n/a
Basement:
Yes - Unfinished
Full Baths:
2
Half Baths:
1
Appliances:
Carbon Monoxide Detector, Dishwasher, Dryer, Microwave Oven, Range/Oven-Electric, Refrigerator, Washer
Flooring:
Carpeting, Tile
Fireplaces:
1
Fireplace:
Living Room, See Remarks
Interior:
Blinds, Carbon Monoxide Detector, Fire Extinguisher, Smoke Detector, Walk-In Closet
Exterior Features
Garage Space:
1-Car
Garage:
Attached Garage
Driveway:
Additional Parking
Roof:
Asphalt Shingle
Exterior:
Brick, Vinyl Siding
Swimming Pool:
No
Pool:
n/a
Utilities
Heating System:
1 Unit, Forced Hot Air
Heating Source:
Gas-Natural
Cooling:
1 Unit, Central Air
Water Heater:
Gas
Water:
Public Water
Sewer:
Public Sewer
Services:
Cable TV Available
Lot Features
Acres:
0.00
Lot Dimensions:
n/a
Lot Features:
Level Lot
School Information
Elementary:
AP TERHUNE
Middle:
SCH-COLFAX
High School:
WAYNE HILL
Community Information
County:
Passaic
Town:
Wayne Twp.
Neighborhood:
Parkside Manor
Application Fee:
$250
Association Fee:
$545 - Monthly
Fee Includes:
Maintenance-Exterior, Snow Removal
Amenities:
n/a
Pets:
Yes
Financial Considerations
List Price:
$599,000
Tax Amount:
$10,502
Land Assessment:
$66,400
Build. Assessment:
$108,700
Total Assessment:
$175,100
Tax Rate:
6.00
Tax Year:
2025
Ownership Type:
Condominium
Listing Information
MLS ID:
4052099
List Date:
09-11-2026
Days On Market:
1
Listing Broker:
KELLER WILLIAMS PROSPERITY REALTY
Listing Agent:
Teresa Forte


Request More Information
Shawn and Diane Fox
RE/MAX American Dream
3108 Route 10 West
Denville, NJ 07834
Call: (973) 277-7853
Web: MorrisCountyLiving.com
