3 Summer Cottage Ln
Franklin Twp, NJ 08823
Price: $1,070,000
GSMLS: 4052102Type: Single Family
Style: Colonial
Beds: 5
Baths: 3 Full
Garage: 2-Car
Year Built: 1995
Acres: 2.35
Property Tax: $15,962
Description
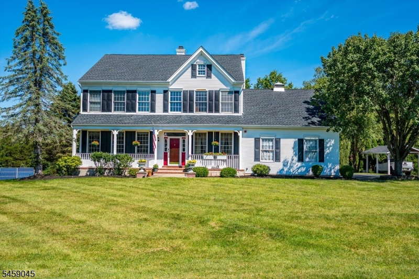
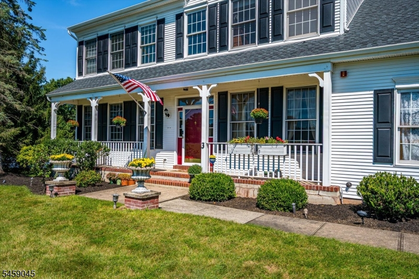
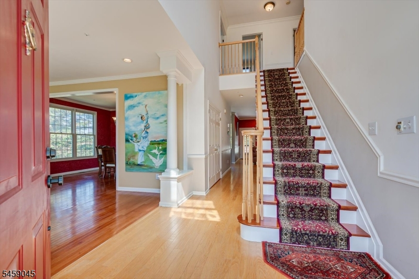
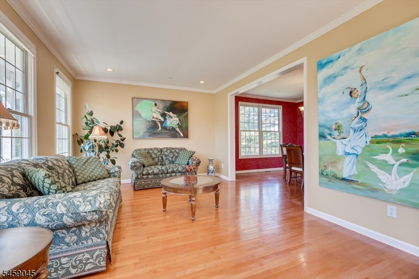
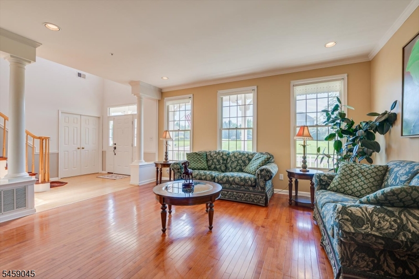
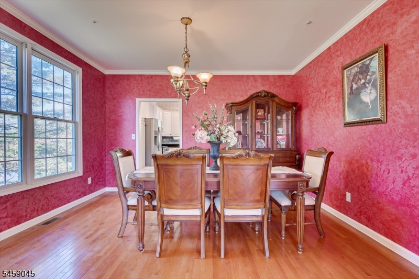
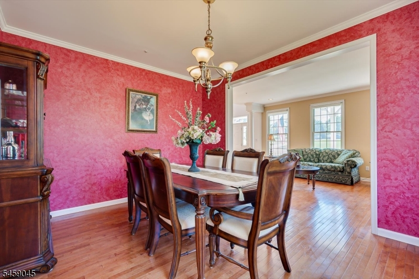
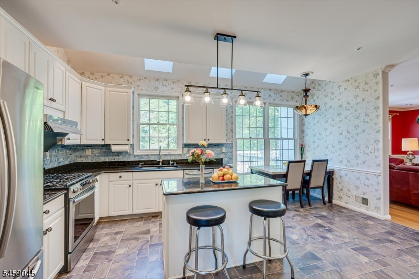
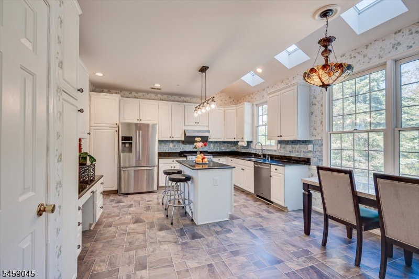
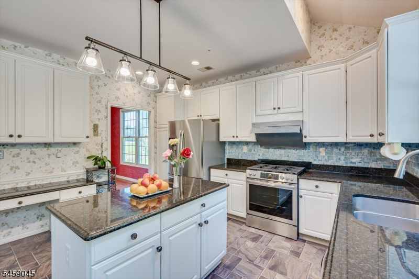
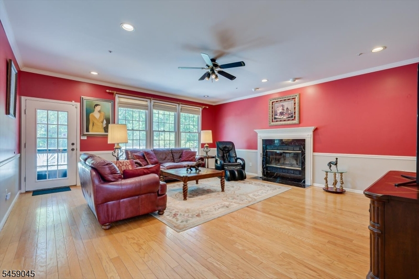
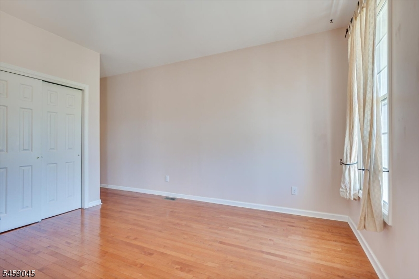
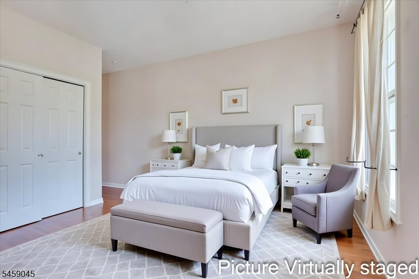
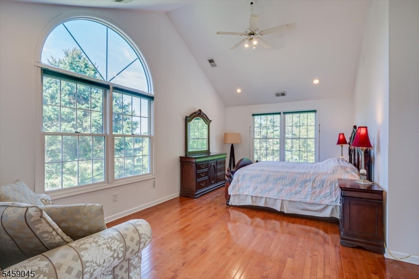
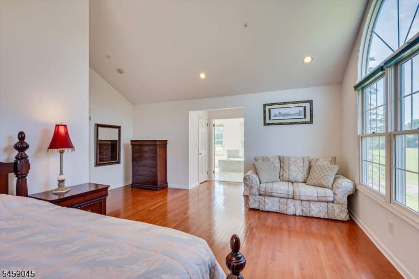
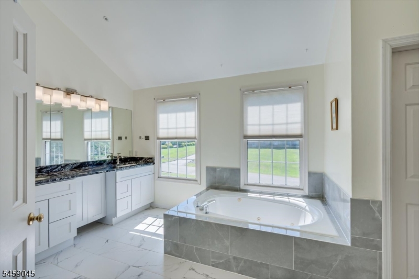
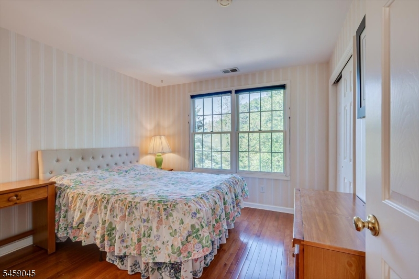
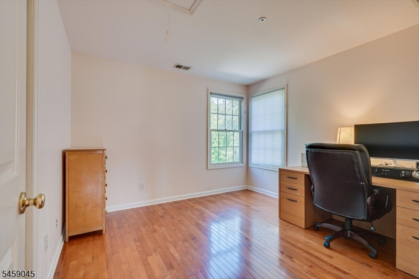
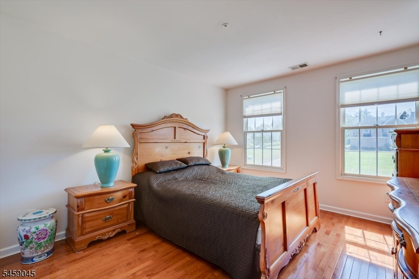
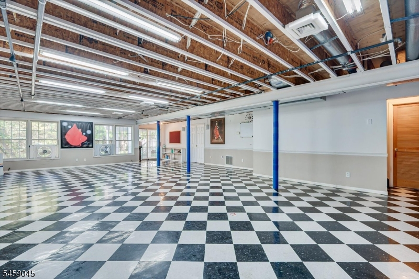
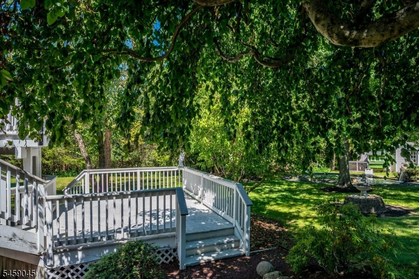
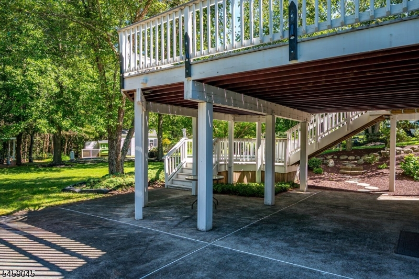
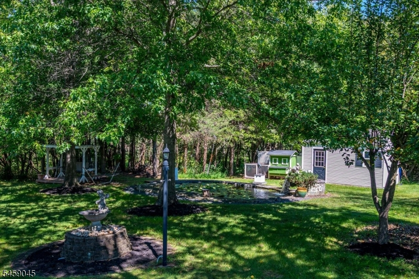
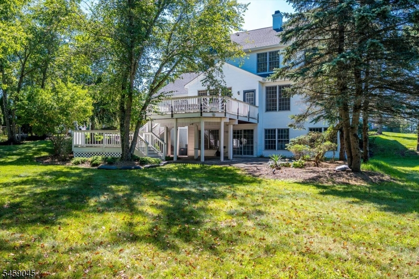
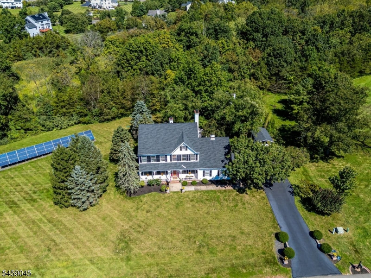
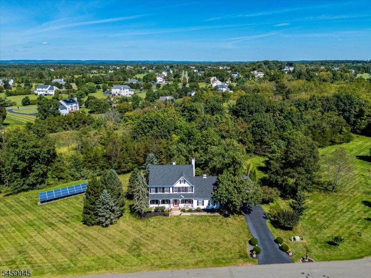
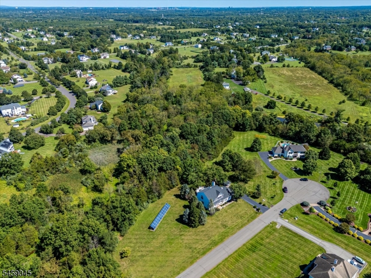
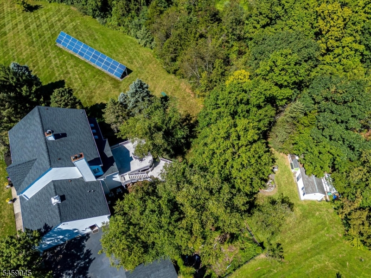
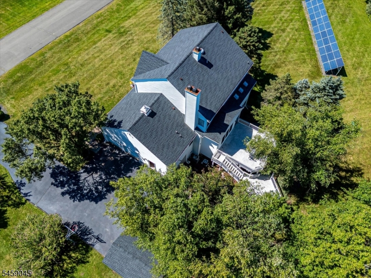
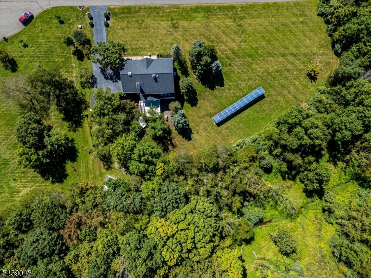
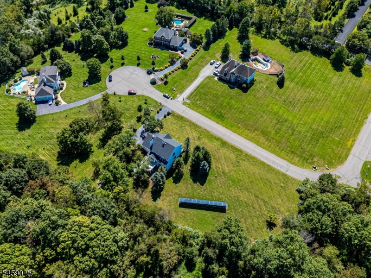
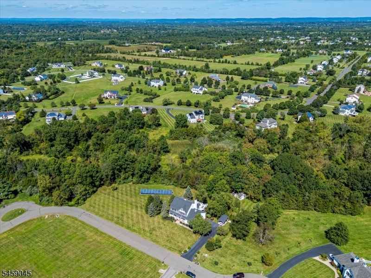
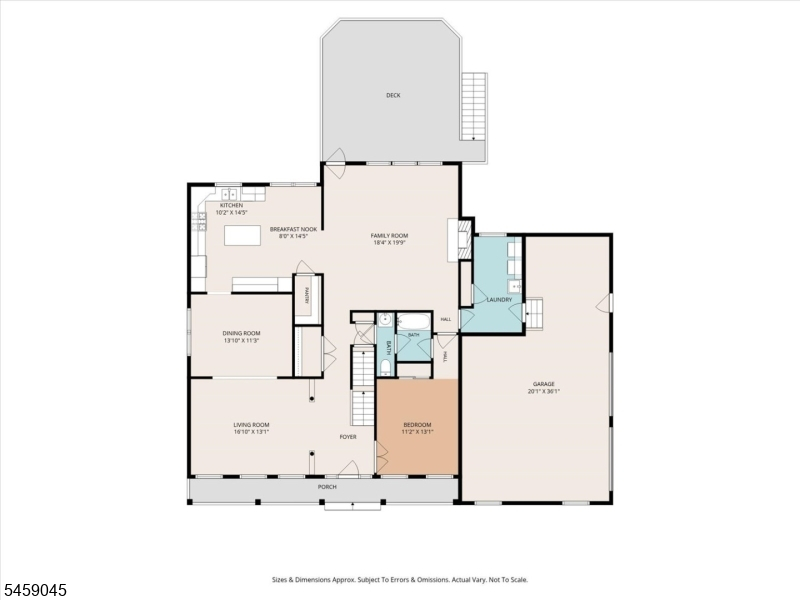
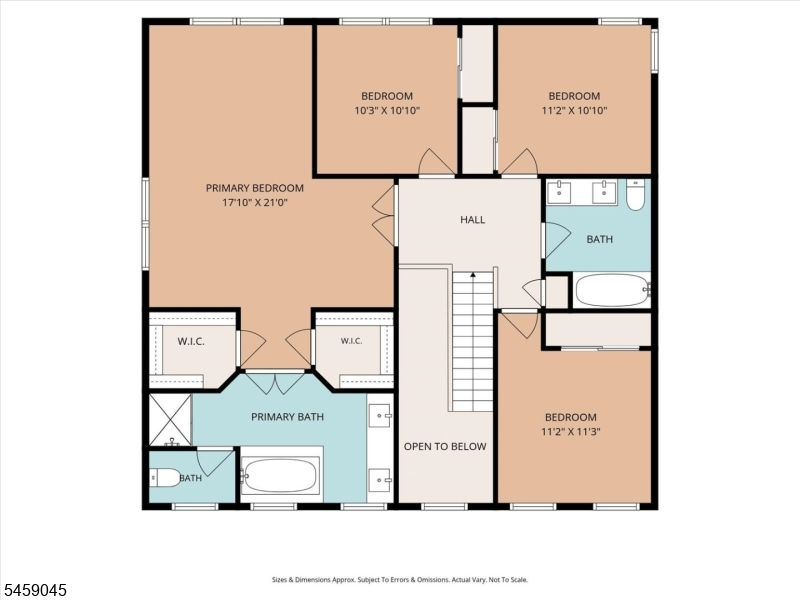
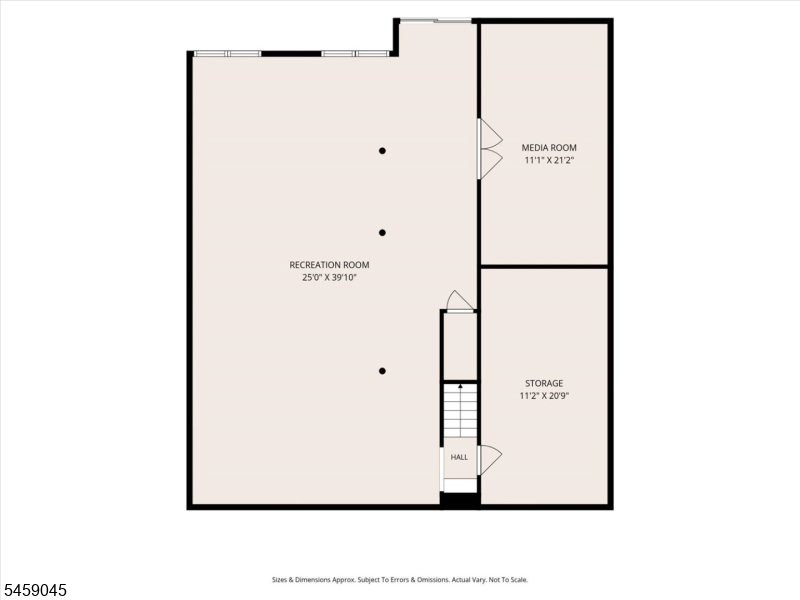
Welcome to this spacious 5-bedroom, 3-full-bath home set on 2+ acres on a quiet cul-de-sac. A two-story foyer and beautiful hardwood floors create a stunning first impression, while high ceilings and oversized windows fill the home with natural light. The first floor offers a living room, formal dining room, eat-in kitchen and spacious family room with wood-burning fireplace. The kitchen features granite countertops, stainless steel appliances, abundant cabinetry, walk-in pantry and center island. A standout feature is the first-floor bedroom and full bath, offering flexibility for guests or a home office. Upstairs, the generously sized primary suite features high ceilings, dual walk-in closets and a private bath with Jacuzzi tub and stall shower. Three additional bedrooms and a full hall bath complete the second level. The full, partially finished walk-out basement offers a media room, versatile space and plenty of storage. Glass door off the family room leads to a two-level deck overlooking the expansive, private backyard. Surrounded by mature trees and open lawn, the property offers plenty of room to relax, entertain, garden and enjoy the outdoors. A koi pond with waterfall creates a peaceful focal point, while a shed and chicken coop add to the property's unique appeal. Additional highlights include owned solar panels, oversized two-car garage and central vacuum. A rare combination of space, flexibility and a beautiful setting!
Rooms Sizes
Kitchen:
10x14 First
Dining Room:
13x11 First
Living Room:
16x13 First
Family Room:
18x19 First
Den:
n/a
Bedroom 1:
17x21 Second
Bedroom 2:
10x10 Second
Bedroom 3:
11x10 Second
Bedroom 4:
11x11 Second
Room Levels
Basement:
n/a
Ground:
Media Room, Rec Room, Storage Room, Utility Room, Walkout
Level 1:
1Bedroom,BathMain,DiningRm,FamilyRm,GarEnter,Kitchen,Laundry,LivingRm
Level 2:
4 Or More Bedrooms, Bath Main, Bath(s) Other
Level 3:
Attic
Level Other:
n/a
Room Features
Kitchen:
Center Island, Eat-In Kitchen
Dining Room:
Formal Dining Room
Master Bedroom:
Full Bath, Walk-In Closet
Bath:
Jetted Tub, Stall Shower
Interior Features
Square Foot:
n/a
Year Renovated:
n/a
Basement:
Yes - Finished-Partially, Full, Walkout
Full Baths:
3
Half Baths:
0
Appliances:
Dishwasher, Dryer, Kitchen Exhaust Fan, Range/Oven-Gas, Refrigerator, Washer
Flooring:
Tile, Vinyl-Linoleum, Wood
Fireplaces:
1
Fireplace:
Family Room, Wood Burning
Interior:
Blinds, Fire Alarm Sys, High Ceilings, Skylight
Exterior Features
Garage Space:
2-Car
Garage:
Attached,CPort-De,DoorOpnr,InEntrnc,Oversize
Driveway:
2 Car Width, Additional Parking, Blacktop, Off-Street Parking
Roof:
Asphalt Shingle
Exterior:
Vinyl Siding
Swimming Pool:
No
Pool:
n/a
Utilities
Heating System:
2 Units, Forced Hot Air
Heating Source:
Gas-Natural, Solar-Owned
Cooling:
Central Air
Water Heater:
Gas
Water:
Well
Sewer:
Septic
Services:
Garbage Extra Charge
Lot Features
Acres:
2.35
Lot Dimensions:
n/a
Lot Features:
Cul-De-Sac
School Information
Elementary:
n/a
Middle:
n/a
High School:
n/a
Community Information
County:
Somerset
Town:
Franklin Twp.
Neighborhood:
n/a
Application Fee:
n/a
Association Fee:
n/a
Fee Includes:
n/a
Amenities:
n/a
Pets:
Yes
Financial Considerations
List Price:
$1,070,000
Tax Amount:
$15,962
Land Assessment:
$341,700
Build. Assessment:
$572,600
Total Assessment:
$914,300
Tax Rate:
1.68
Tax Year:
2025
Ownership Type:
Fee Simple
Listing Information
MLS ID:
4052102
List Date:
09-10-2026
Days On Market:
2
Listing Broker:
RE/MAX DIAMOND REALTORS
Listing Agent:
Mark Jiorle


Request More Information
Shawn and Diane Fox
RE/MAX American Dream
3108 Route 10 West
Denville, NJ 07834
Call: (973) 277-7853
Web: MorrisCountyLiving.com
