51 - 02 Greenwood Avenue (51 02)
Montclair Twp, NJ 07042

Price: $950,000
GSMLS: 4052113Type: Condo/Townhouse/Co-op
Style: Townhouse-End Unit
Beds: 4
Baths: 3 Full & 1 Half
Garage: No
Year Built: 2005
Acres: 0.23
Property Tax: $17,248
Description
Open House Saturday 2PM–4PM.
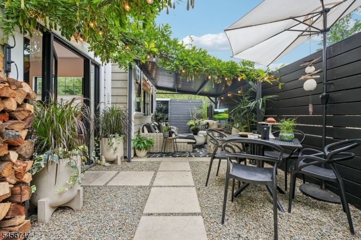
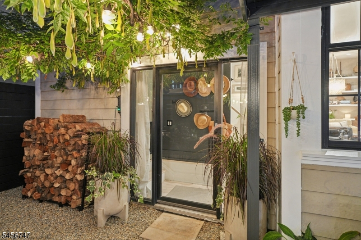
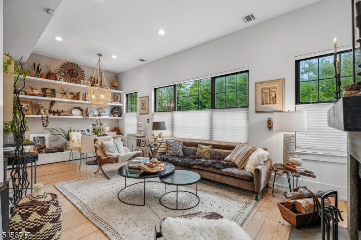
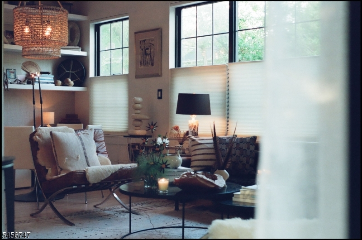
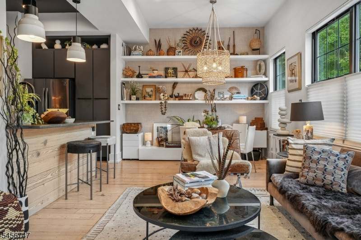
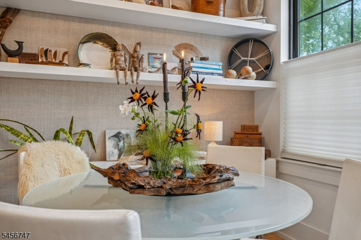
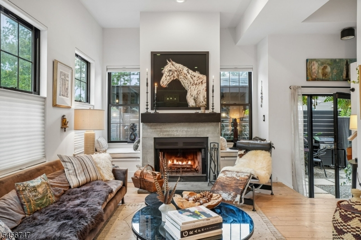
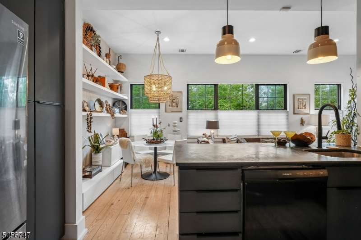
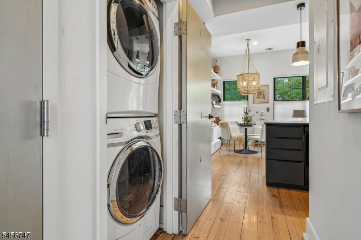
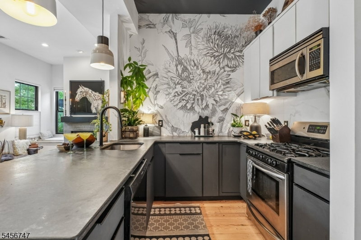
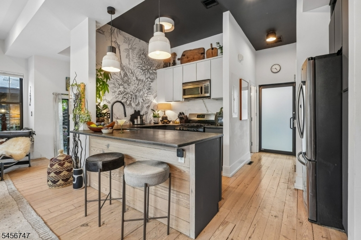
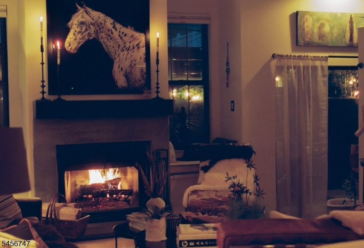
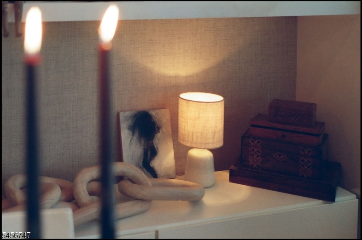
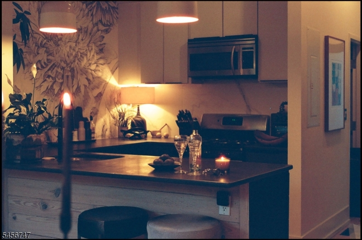
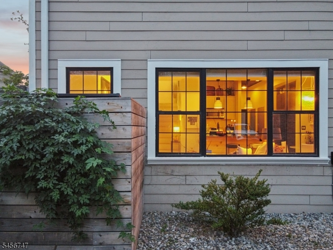
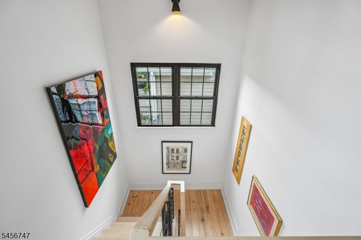
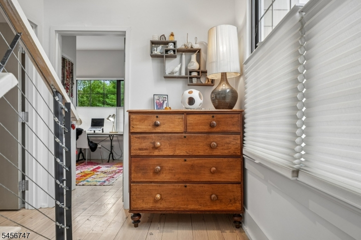
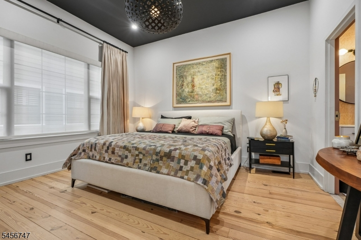
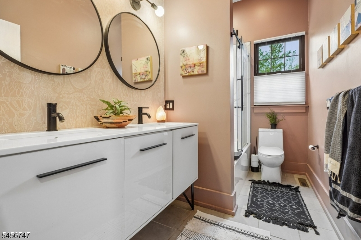
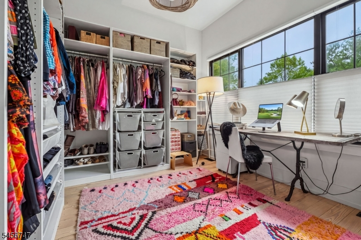
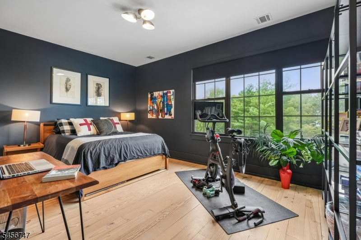
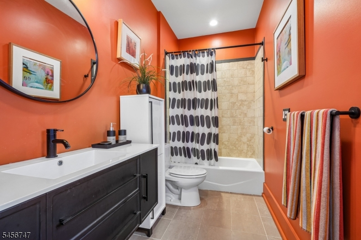
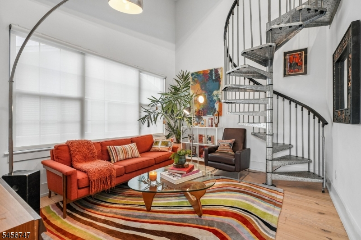
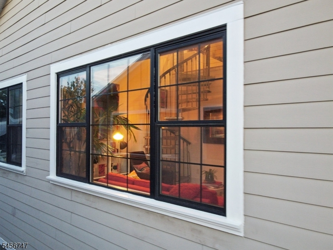
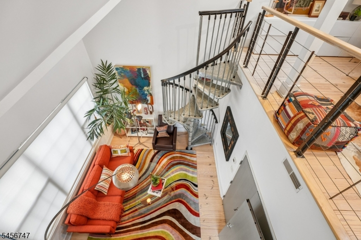
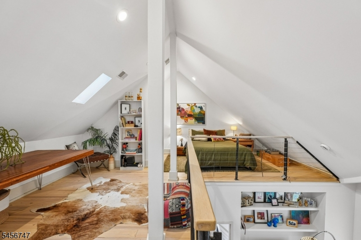
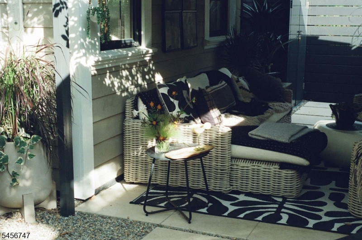
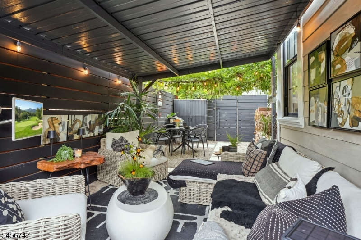
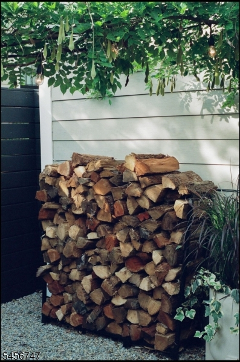
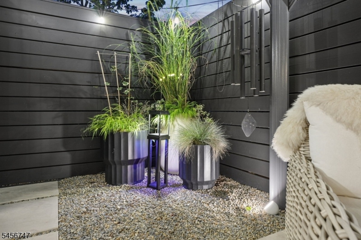
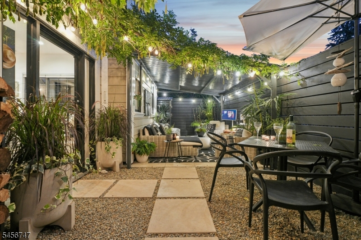
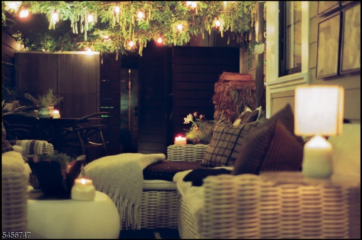
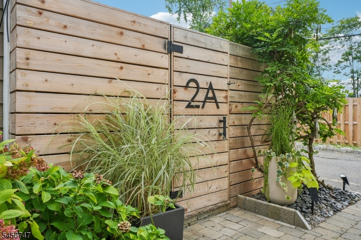
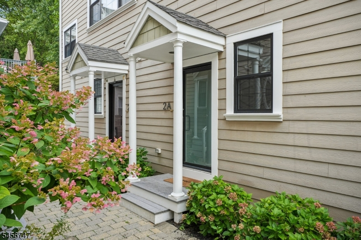
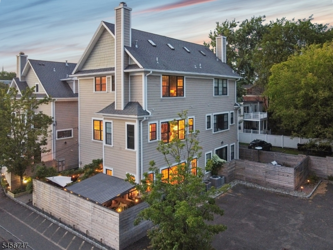
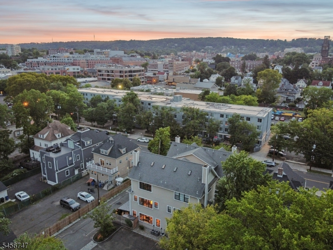
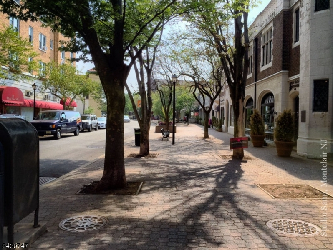
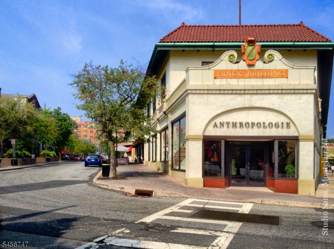
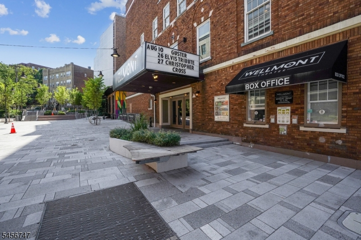
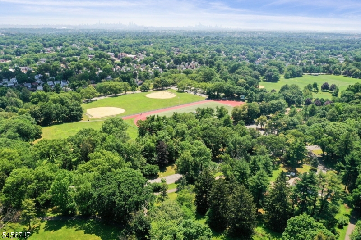
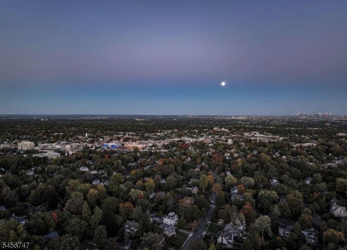
AN EXCEPTIONAL TOWNHOUSE WITH AN EVEN MORE AMAZING LIFESTYLE! Imagine the artful energy of a $5 million Brooklyn brownstone at a Montclair price. A home that makes you want to stay in, with downtown inviting you out. A beguiling side entrance through an enchanting covered patio beckons you into a world that feels quiet, private and removed from it all. Sophisticated, expressive and unexpected, this artist's home offers the space of a house with the ease of condominium living. The open first floor, with 12' ceilings and expansive loft-like windows, is made for gathering: dinner simmering in the updated kitchen, a wood-burning fireplace glowing and friends settling in. Four generous bedrooms unfold across a flexible four-level layout, with a spiral staircase leading up to a private lofted bonus room for guests, work, fitness or creative pursuits. Updated baths, in-unit laundry, 1st floor powder room and second entrance bring everyday ease; an artful point of view makes it unforgettable. The covered "Wisteria Patio" is both a magical entrance and extension of home, made for morning coffee, candlelit dinners, summer cocktails and conversations that linger. Step out to downtown restaurants, cafes, shops, the farmers market, arts and entertainment. Two nearby train stations make commuting to NYC wonderfully convenient. The intimate, four-unit association is self-managed. Collected, personal and deeply inviting, this is more than townhouse living. It is the art of being home.Rooms Sizes
Kitchen:
13x8 First
Dining Room:
13x11 First
Living Room:
12x19 First
Family Room:
n/a
Den:
Third
Bedroom 1:
14x14 Second
Bedroom 2:
11x11 Second
Bedroom 3:
14x11 Third
Bedroom 4:
16x11 Third
Room Levels
Basement:
n/a
Ground:
n/a
Level 1:
Vestibul,Kitchen,Laundry,LivDinRm,Porch,PowderRm,Walkout
Level 2:
2 Bedrooms, Bath Main, Bath(s) Other
Level 3:
2 Bedrooms, Bath Main, Loft
Level Other:
Additional Bedroom, Loft
Room Features
Kitchen:
Breakfast Bar
Dining Room:
Living/Dining Combo
Master Bedroom:
Full Bath
Bath:
Tub Shower
Interior Features
Square Foot:
1,815
Year Renovated:
n/a
Basement:
No
Full Baths:
3
Half Baths:
1
Appliances:
Carbon Monoxide Detector, Dishwasher, Disposal, Dryer, Microwave Oven, Range/Oven-Gas, Refrigerator, Stackable Washer/Dryer, Washer
Flooring:
Tile, Wood
Fireplaces:
1
Fireplace:
Living Room, Wood Burning
Interior:
CODetect,CeilCath,Drapes,CeilHigh,Shades,SmokeDet,StallTub
Exterior Features
Garage Space:
No
Garage:
n/a
Driveway:
Blacktop, Common, Driveway-Shared, Fencing, Parking Lot-Exclusive
Roof:
Asphalt Shingle
Exterior:
Vinyl Siding
Swimming Pool:
No
Pool:
n/a
Utilities
Heating System:
2 Units, Forced Hot Air, Multi-Zone
Heating Source:
Gas-Natural
Cooling:
2 Units, Central Air, Multi-Zone Cooling
Water Heater:
Gas
Water:
Public Water
Sewer:
Public Sewer
Services:
Cable TV Available, Fiber Optic Available, Garbage Included
Lot Features
Acres:
0.23
Lot Dimensions:
n/a
Lot Features:
Cul-De-Sac, Level Lot
School Information
Elementary:
MAGNET
Middle:
MAGNET
High School:
MONTCLAIR
Community Information
County:
Essex
Town:
Montclair Twp.
Neighborhood:
53 Greenwood Ave Con
Application Fee:
n/a
Association Fee:
$500 - Monthly
Fee Includes:
Maintenance-Common Area, Maintenance-Exterior, See Remarks, Snow Removal, Trash Collection
Amenities:
n/a
Pets:
Yes
Financial Considerations
List Price:
$950,000
Tax Amount:
$17,248
Land Assessment:
$200,000
Build. Assessment:
$257,800
Total Assessment:
$457,800
Tax Rate:
3.52
Tax Year:
2026
Ownership Type:
Condominium
Listing Information
MLS ID:
4052113
List Date:
09-11-2026
Days On Market:
2
Listing Broker:
PROMINENT PROPERTIES SIR
Listing Agent:
Ann Mccarthy


Request More Information
Shawn and Diane Fox
RE/MAX American Dream
3108 Route 10 West
Denville, NJ 07834
Call: (973) 277-7853
Web: MorrisCountyLiving.com
