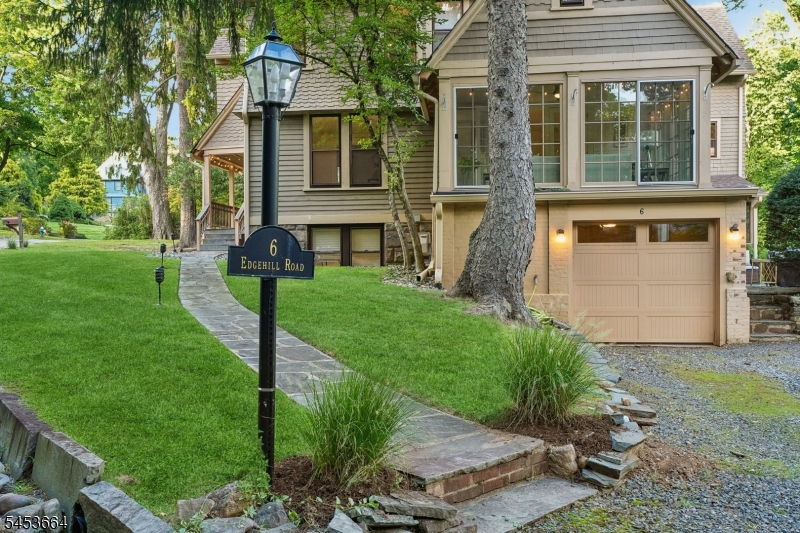
6 Edgehill Rd
West Orange Twp, NJ 07052
Price: $1,000,000
GSMLS: 4052155Type: Single Family
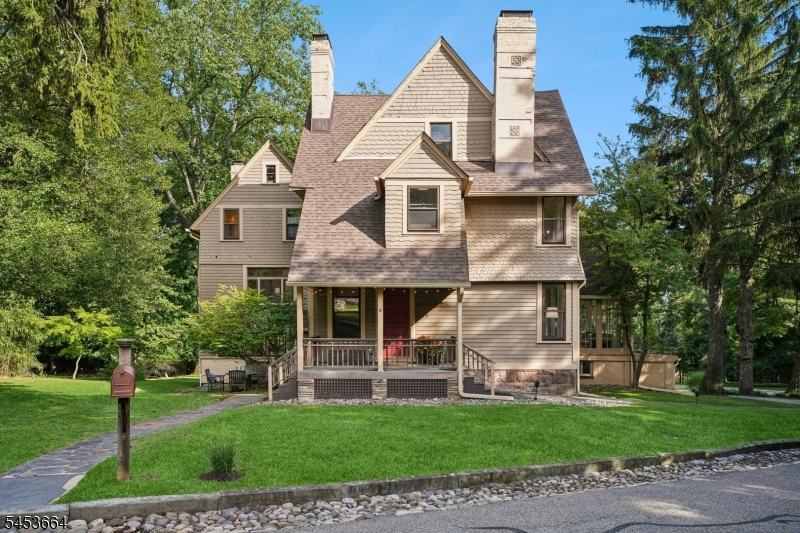
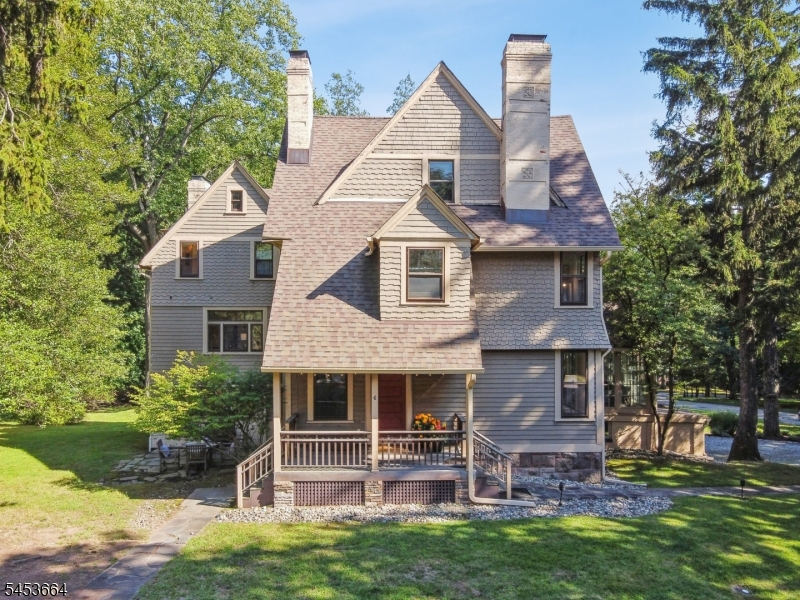
Style: Victorian
Beds: 5
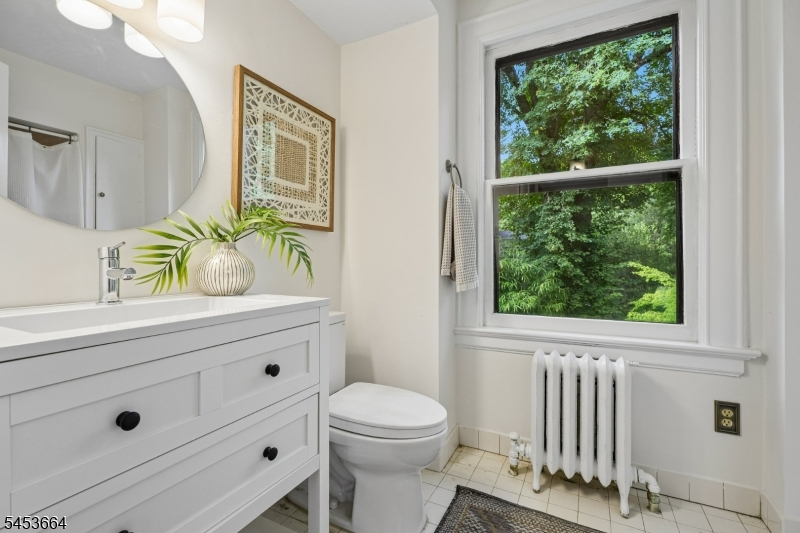
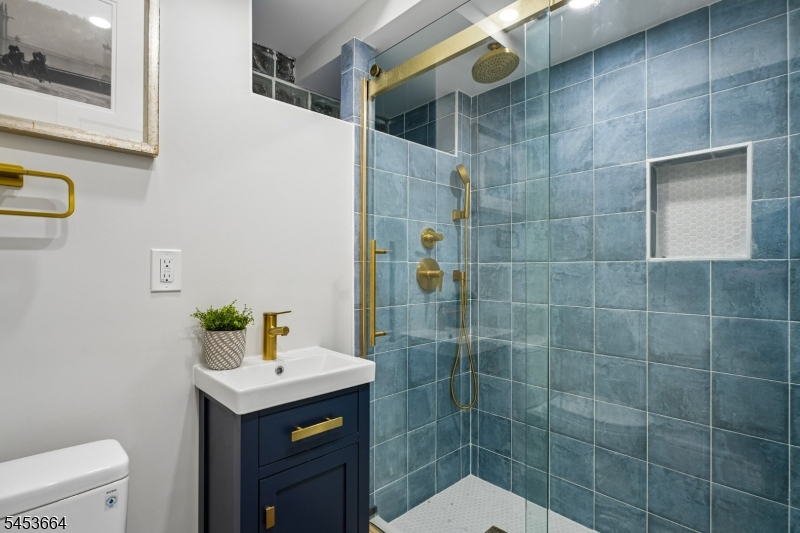
Baths: 4 Full & 1 Half
Garage: 3-Car
Year Built: 1893
Acres: 0.92
Property Tax: $30,725
Description
Open House Saturday 2PM–4PM.
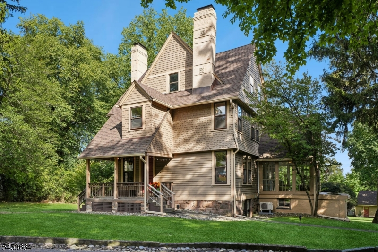
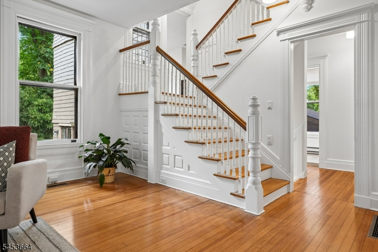
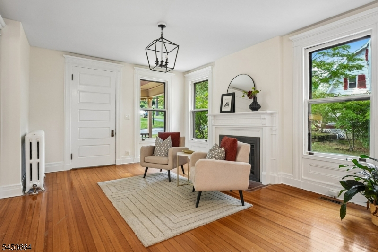
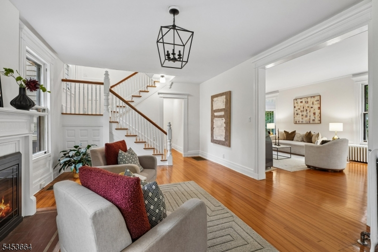
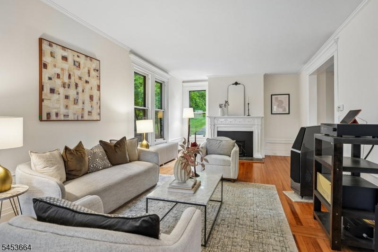
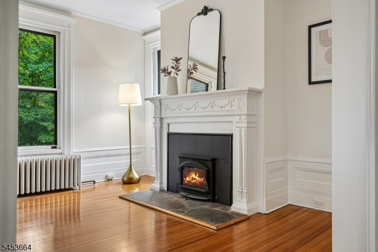
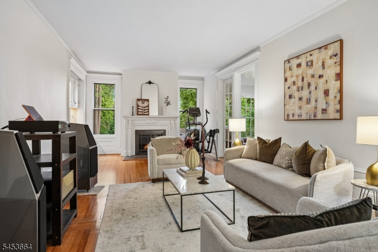
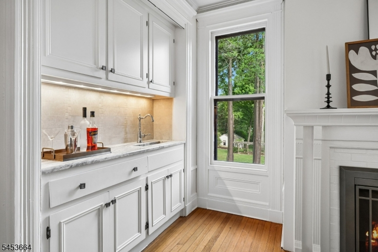
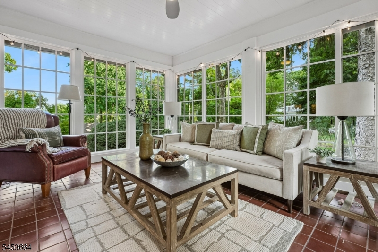
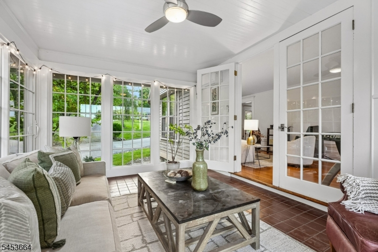
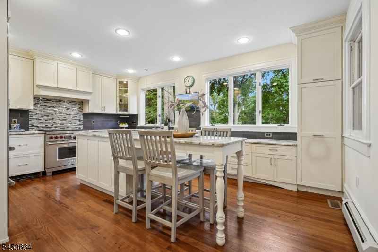
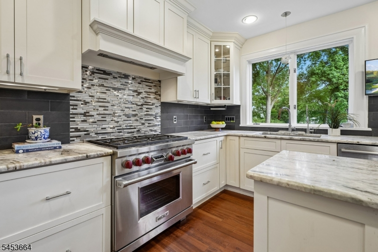
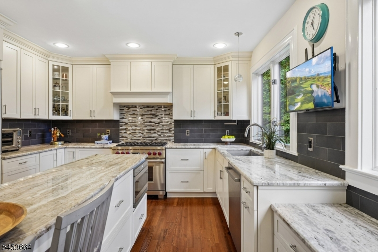
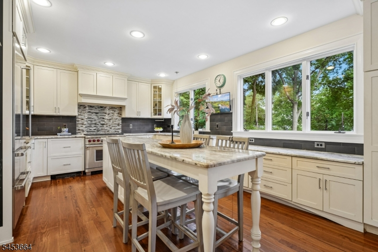
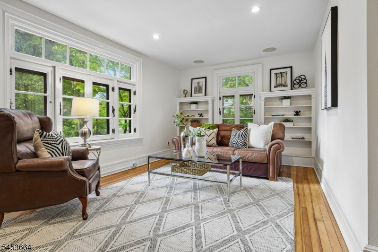
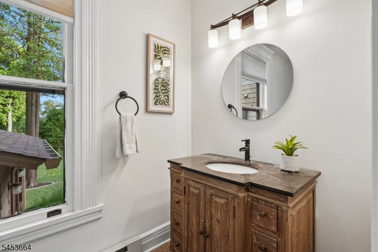
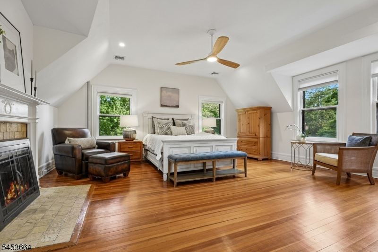
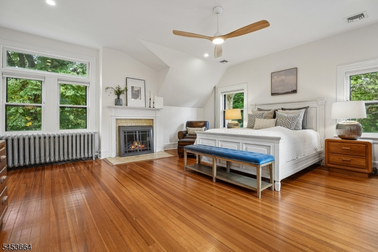
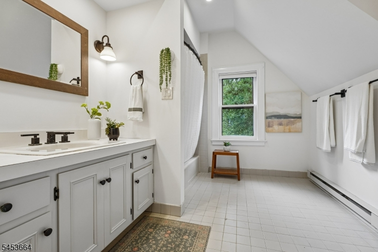
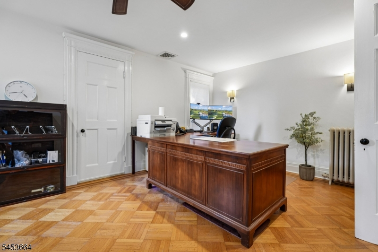
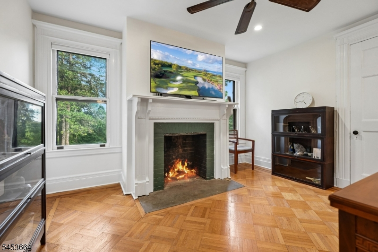
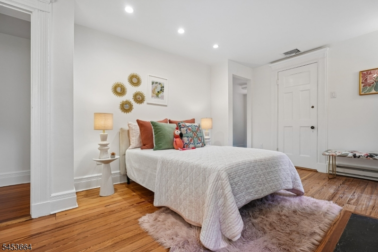
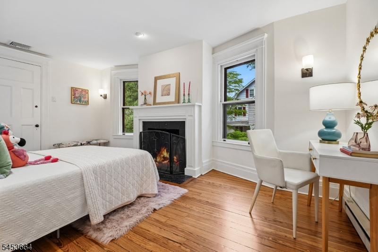
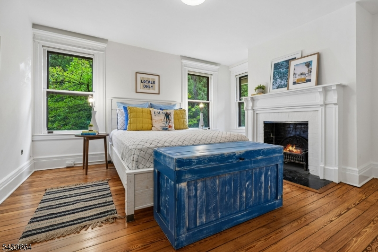
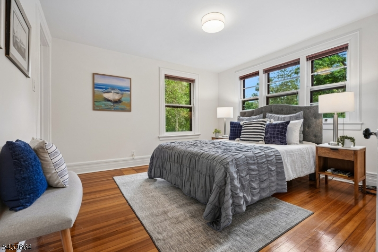
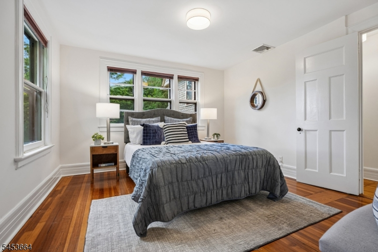
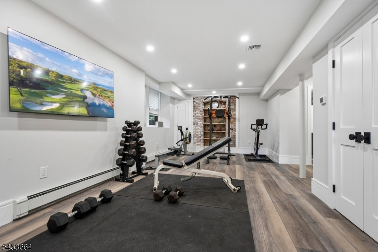
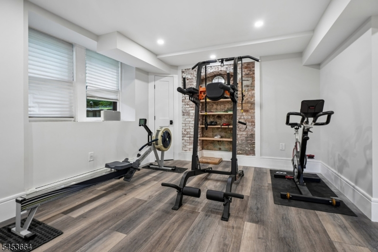
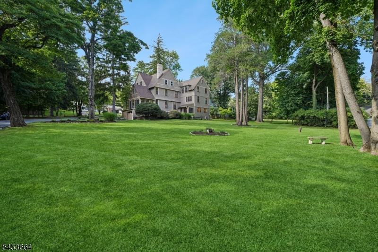
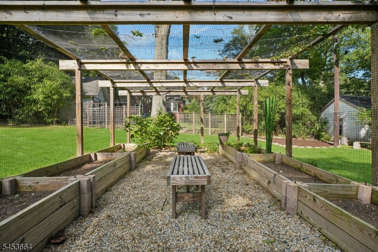
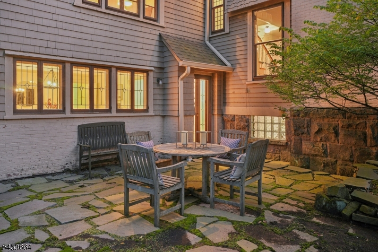
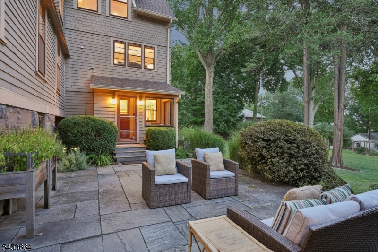
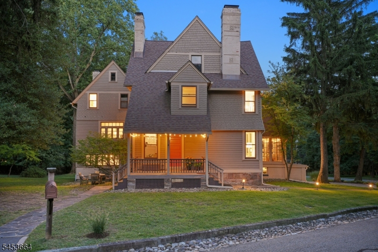
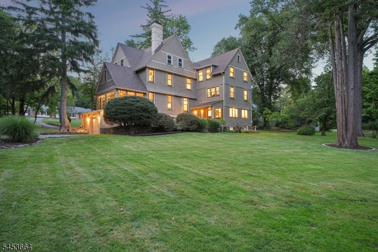
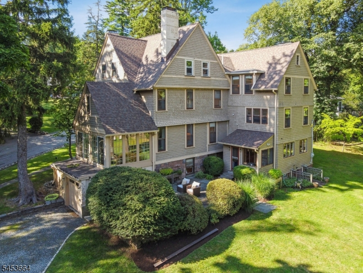
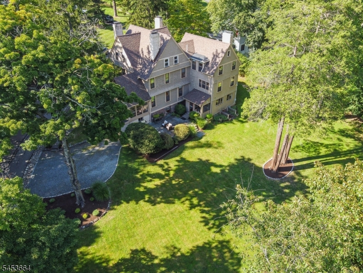
A rare opportunity to own a beautifully renovated piece of American history in prestigious Llewellyn Park. Built in 1893, this five-bedroom, four-full and one-half-bath residence has been thoughtfully reimagined for modern living while honoring the character, craftsmanship, and gracious proportions of its era. Period details blend seamlessly with an updated chef-inspired kitchen featuring stainless-steel Wolf/Bosch and Sub-Zero appliances and granite countertops, while newer HVAC provides modern comfort. Sunlight fills the generously scaled rooms, including a formal living room with two fireplaces, an inviting setting for intimate gatherings and grand entertaining. A private guest suite is tucked away on the second level, while the third floor is devoted to a spacious primary suite with en-suite bath, creating a peaceful retreat above it all. The finished lower level offers flexible space for a gym, home office, or recreation room. Set on nearly an acre amid the winding lanes, magnificent trees, and romantic landscape of Llewellyn Park, the property offers exceptional privacy and serenity. Founded by Llewellyn S. Haskell and recognized as one of America's earliest planned residential communities, the Park has welcomed many notable residents, including Thomas Edison, whose Glenmont estate remains part of its remarkable legacy. This distinguished residence is more than a beautifully renovated home; it is a timeless American classic, thoughtfully preserved for its next chapter.Rooms Sizes
Kitchen:
18x13 First
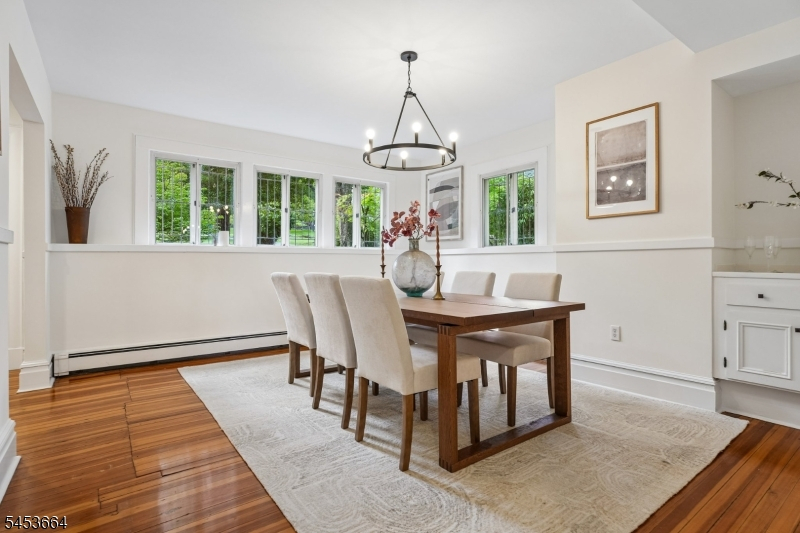
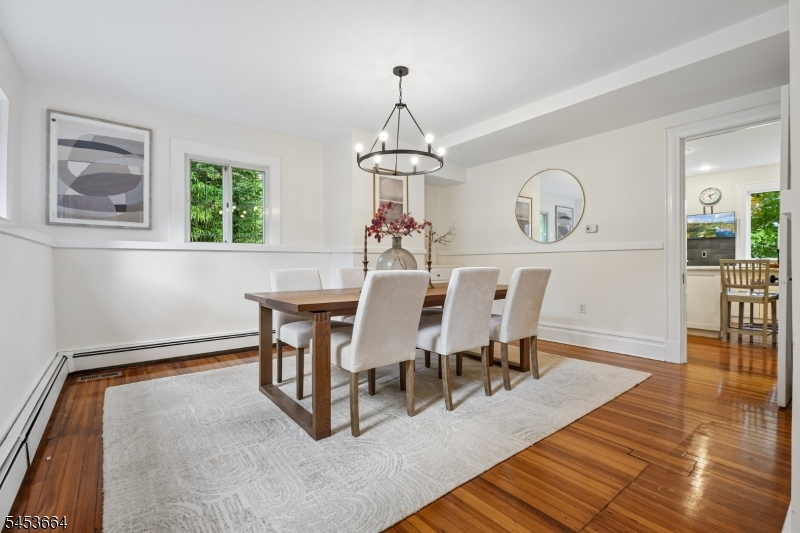
Dining Room:
14x14 First
Living Room:
14x32 First
Family Room:
18x13 Second
Den:
n/a
Bedroom 1:
18x18 Third
Bedroom 2:
16x15 Third
Bedroom 3:
12x17 Third
Bedroom 4:
12x17 Third
Room Levels
Basement:
Bath(s) Other, Rec Room, Storage Room, Utility Room
Ground:
n/a
Level 1:
Dining Room, Foyer, Kitchen, Living Room, Powder Room, Sunroom
Level 2:
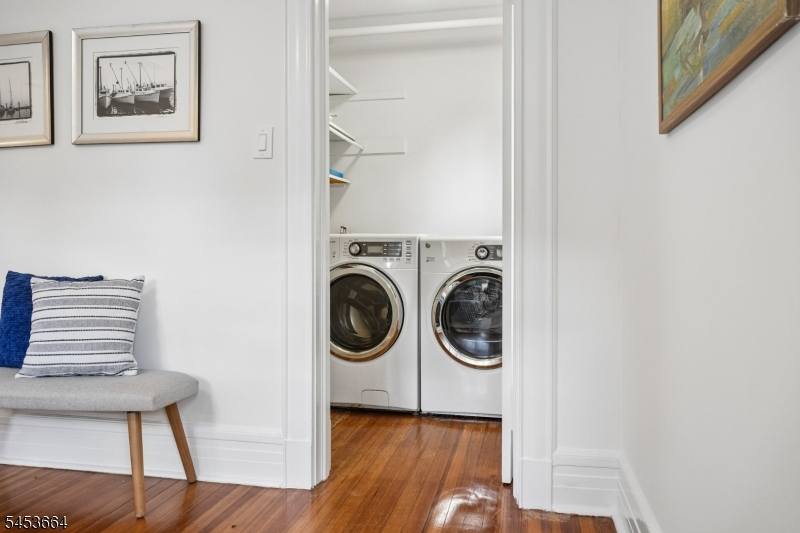
1 Bedroom, Bath(s) Other, Family Room, Laundry Room
Level 3:
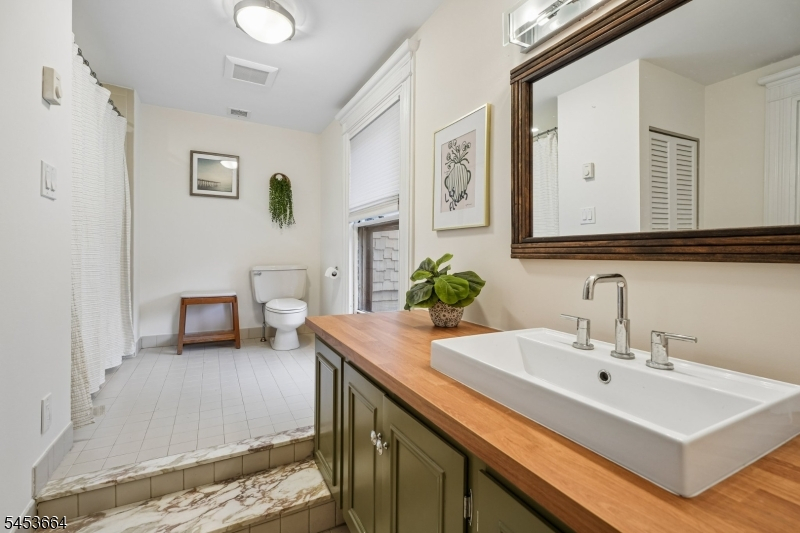
4 Or More Bedrooms, Bath Main, Bath(s) Other
Level Other:
n/a
Room Features
Kitchen:
Center Island, Eat-In Kitchen, Pantry
Dining Room:
Formal Dining Room
Master Bedroom:
Fireplace, Full Bath, Walk-In Closet
Bath:
Tub Shower
Interior Features
Square Foot:
n/a
Year Renovated:
2022
Basement:
Yes - Finished, Full, Unfinished, Walkout
Full Baths:
4
Half Baths:
1
Appliances:
Carbon Monoxide Detector, Dishwasher, Disposal, Dryer, Range/Oven-Gas, Refrigerator, Sump Pump, Washer, Water Filter
Flooring:
Tile, Vinyl-Linoleum, Wood
Fireplaces:
8
Fireplace:
Non-Functional
Interior:
BarWet,CODetect,FireExtg,CeilHigh,SmokeDet,TubShowr,WlkInCls
Exterior Features
Garage Space:
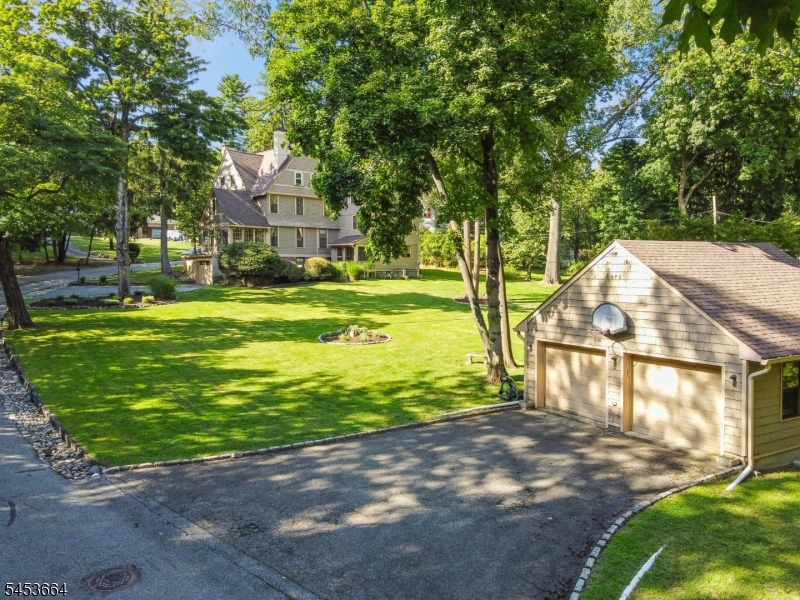
3-Car
Garage:
Attached Garage, Detached Garage
Driveway:
Blacktop, Gravel
Roof:
Asphalt Shingle
Exterior:
Wood Shingle
Swimming Pool:
No
Pool:
n/a
Utilities
Heating System:
1 Unit, Baseboard - Electric, Multi-Zone, Radiant - Electric
Heating Source:
Gas-Natural
Cooling:
Central Air, Ductless Split AC, Multi-Zone Cooling
Water Heater:
Gas
Water:
Public Water
Sewer:
Public Sewer
Services:
Cable TV, Fiber Optic Available, Garbage Extra Charge
Lot Features
Acres:
0.92
Lot Dimensions:
n/a
Lot Features:
Level Lot
School Information
Elementary:
REDWOOD
Middle:
LIBERTY
High School:
W ORANGE
Community Information
County:
Essex
Town:
West Orange Twp.
Neighborhood:
Llewelyn Park
Application Fee:
n/a
Association Fee:
$4,849 - Annually
Fee Includes:
Maintenance-Common Area, Trash Collection
Amenities:
n/a
Pets:
Yes
Financial Considerations
List Price:
$1,000,000
Tax Amount:
$30,725
Land Assessment:
$487,600
Build. Assessment:
$682,000
Total Assessment:
$1,169,600
Tax Rate:
2.63
Tax Year:
2025
Ownership Type:
Fee Simple
Listing Information
MLS ID:
4052155
List Date:
09-11-2026
Days On Market:
1
Listing Broker:
PROMINENT PROPERTIES SIR
Listing Agent:
Vikram Vasisht


Request More Information
Shawn and Diane Fox
RE/MAX American Dream
3108 Route 10 West
Denville, NJ 07834
Call: (973) 277-7853
Web: MorrisCountyLiving.com
