10 Wesley Court
Montgomery Twp, NJ 08558
Price: $1,100,000
GSMLS: 4052165Type: Single Family
Style: Colonial
Beds: 5
Baths: 2 Full & 1 Half
Garage: 2-Car
Year Built: 1994
Acres: 1.13
Property Tax: $18,380
Description
Open House Tomorrow 2PM–4PM.
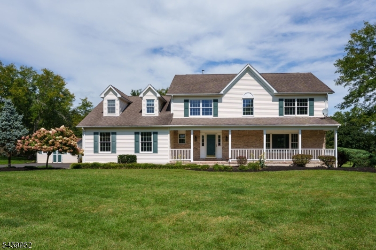
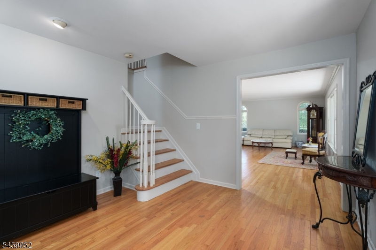
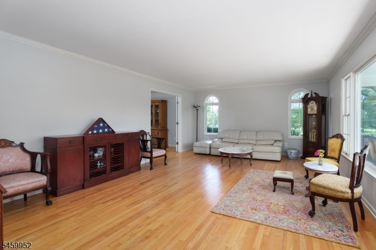
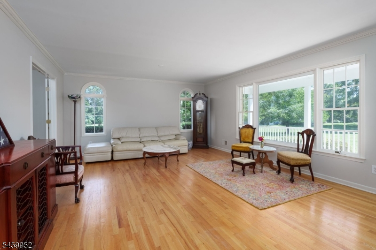
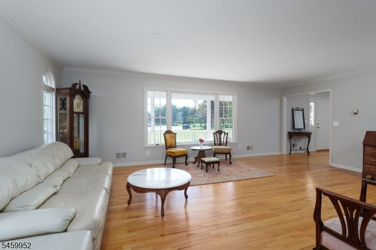
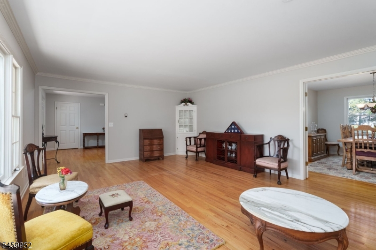
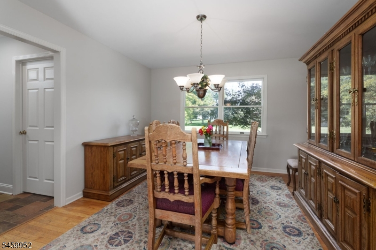
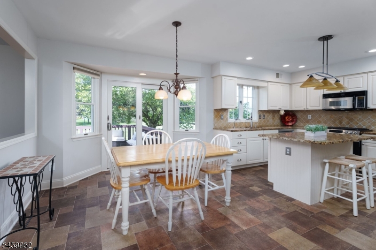
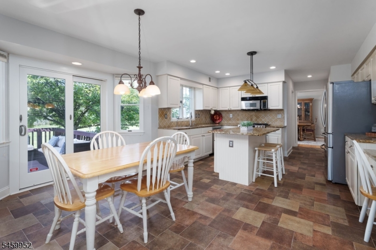
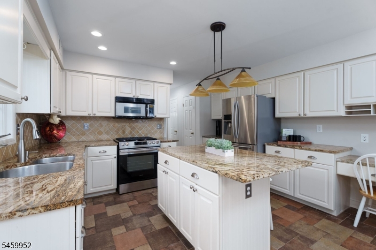
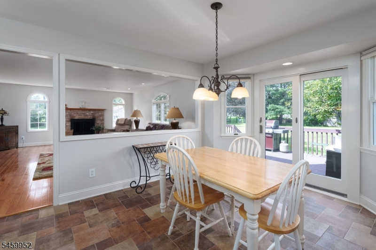
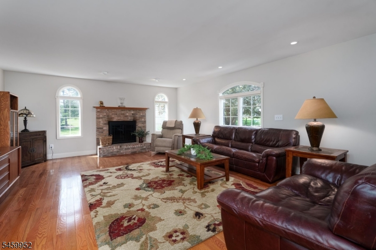
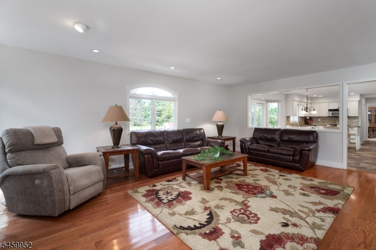
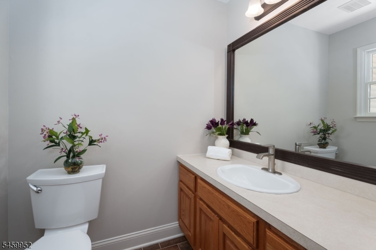
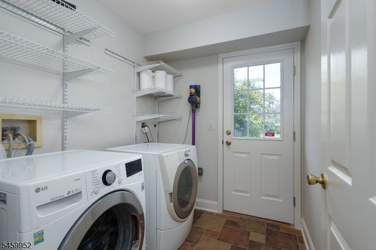
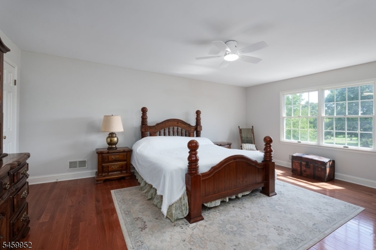
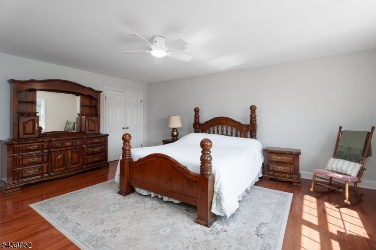
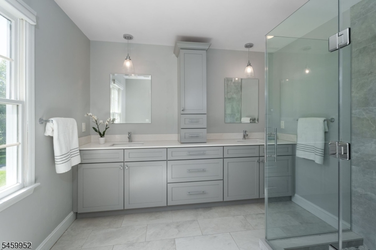
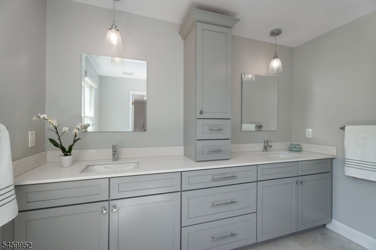
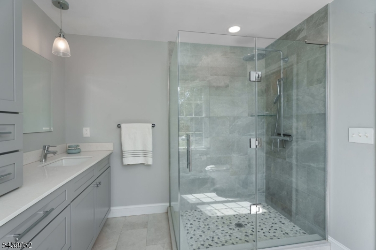
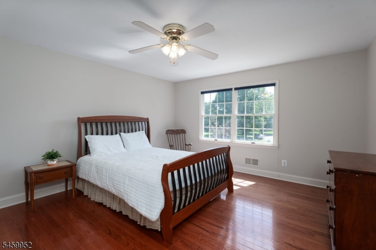
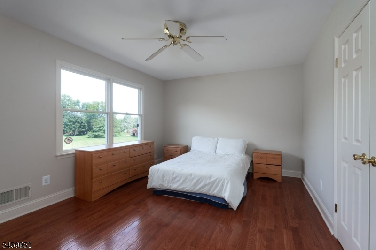
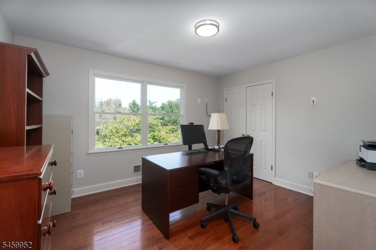
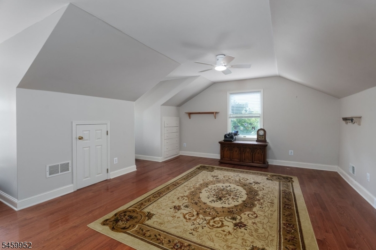
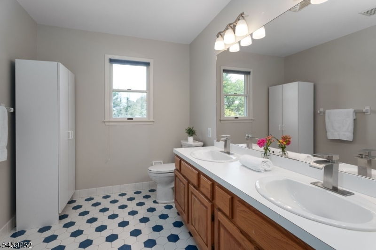
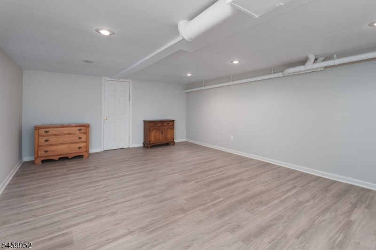
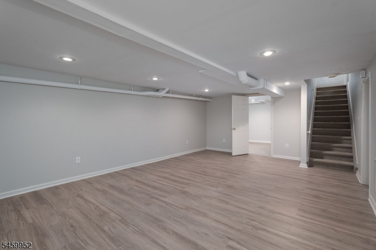
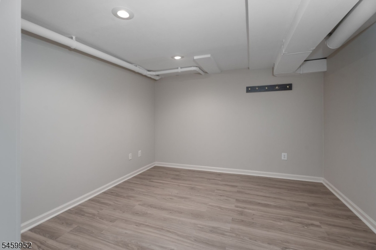
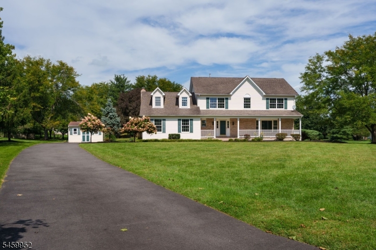
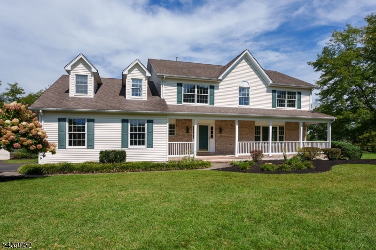
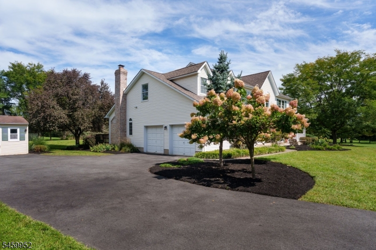
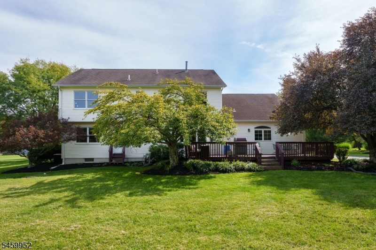
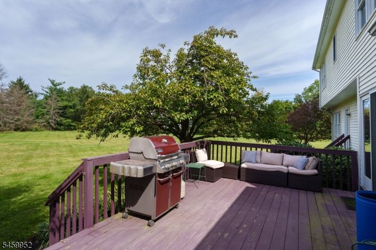
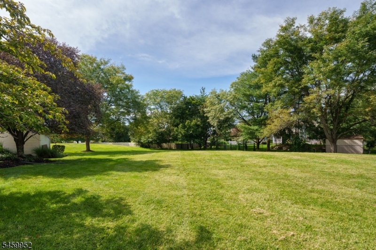
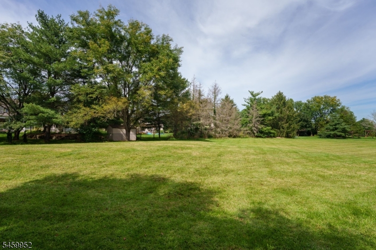
At the top of a cul-de-sac, this five-bedroom home makes a great first impression with a long, wide covered porch stretching across the front. Around back, a deck overlooks a grassy yard with room for games, gardening, and more, along with a shed for outdoor storage. Inside, wood floors run through the living and dining rooms. A big picture window brings plenty of light into the living room, where dentil molding adds architectural detail, and the open connection to the dining room keeps the spaces feeling easy and sociable. The kitchen is comfortably up-to-date with stainless steel appliances, a granite-topped island, and a built-in desk that's handy for grocery lists, mail, and everyday odds and ends. Sliders open to the deck, while the adjoining family room has a fireplace at its center. The laundry room has its own door outside, especially useful after gardening or yardwork, and a powder room rounds out the first floor. Many rooms have been recently painted. Downstairs, two finished rooms add even more usable space, now refreshed with new wood-look, low-maintenance flooring. Upstairs, the primary bedroom includes both a walk-in and double closet, plus a soothing new bathroom with a rain shower and pebble mosaic floor. Four more bedrooms share a hall bathroom. From the generous indoor spaces to the deck and porch, this is a home with plenty of room to enjoy in all seasons.Rooms Sizes
Kitchen:
20x14 First
Dining Room:
13x14 First
Living Room:
22x16 First
Family Room:
21x17 First
Den:
n/a
Bedroom 1:
15x17 Second
Bedroom 2:
15x14 Second
Bedroom 3:
14x12 Second
Bedroom 4:
21x22
Room Levels
Basement:
Office, Rec Room, Storage Room
Ground:
Office, Rec Room, Storage Room
Level 1:
Dining Room, Family Room, Foyer, Kitchen, Living Room, Powder Room
Level 2:
4 Or More Bedrooms, Bath Main, Bath(s) Other
Level 3:
n/a
Level Other:
n/a
Room Features
Kitchen:
Center Island, Eat-In Kitchen
Dining Room:
Formal Dining Room
Master Bedroom:
Full Bath, Walk-In Closet
Bath:
Stall Shower
Interior Features
Square Foot:
n/a
Year Renovated:
n/a
Basement:
Yes - Finished-Partially
Full Baths:
2
Half Baths:
1
Appliances:
Dishwasher, Dryer, Microwave Oven, Range/Oven-Gas, Refrigerator, Washer
Flooring:
Tile, Wood
Fireplaces:
1
Fireplace:
Wood Burning
Interior:
n/a
Exterior Features
Garage Space:
2-Car
Garage:
Attached,InEntrnc
Driveway:
Blacktop
Roof:
Asphalt Shingle
Exterior:
Vinyl Siding
Swimming Pool:
n/a
Pool:
n/a
Utilities
Heating System:
Forced Hot Air
Heating Source:
Gas-Natural
Cooling:
Central Air
Water Heater:
n/a
Water:
Public Water
Sewer:
Private
Services:
n/a
Lot Features
Acres:
1.13
Lot Dimensions:
n/a
Lot Features:
Cul-De-Sac, Open Lot
School Information
Elementary:
n/a
Middle:
MONTGOMERY
High School:
MONTGOMERY
Community Information
County:
Somerset
Town:
Montgomery Twp.
Neighborhood:
n/a
Application Fee:
n/a
Association Fee:
n/a
Fee Includes:
n/a
Amenities:
n/a
Pets:
n/a
Financial Considerations
List Price:
$1,100,000
Tax Amount:
$18,380
Land Assessment:
$254,300
Build. Assessment:
$272,200
Total Assessment:
$526,500
Tax Rate:
3.44
Tax Year:
2025
Ownership Type:
Fee Simple
Listing Information
MLS ID:
4052165
List Date:
09-11-2026
Days On Market:
1
Listing Broker:
CALLAWAY HENDERSON SOTHEBY'S IR
Listing Agent:
Debra Mcauliffe


Request More Information
Shawn and Diane Fox
RE/MAX American Dream
3108 Route 10 West
Denville, NJ 07834
Call: (973) 277-7853
Web: MorrisCountyLiving.com
