13 Farmersville Rd
Tewksbury Twp, NJ 07830
Price: $1,150,000
GSMLS: 4052202Type: Single Family
Style: Colonial
Beds: 4
Baths: 5 Full & 1 Half
Garage: 4-Car
Year Built: 1985
Acres: 7.10
Property Tax: $19,852
Description
Open House Today 11:30AM–1:30PM.
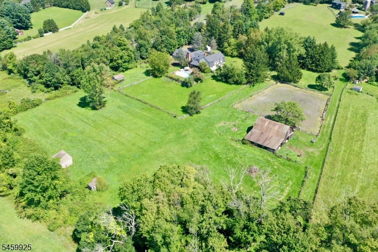
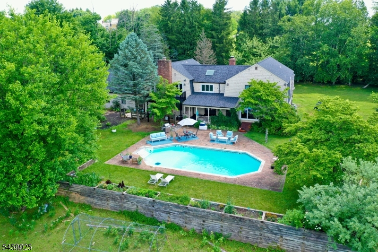
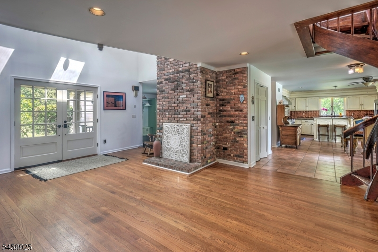
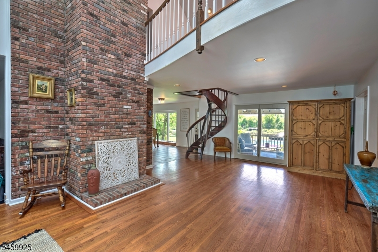
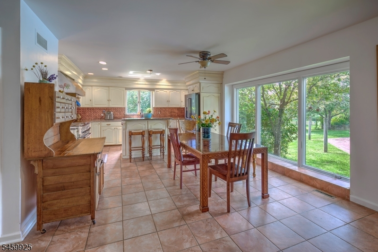
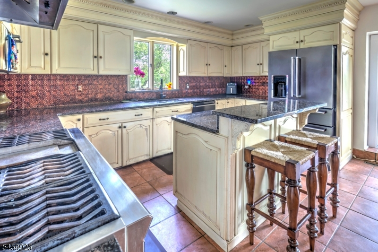
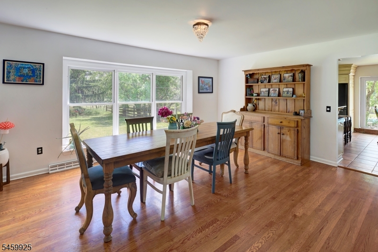
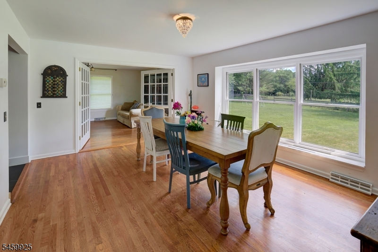
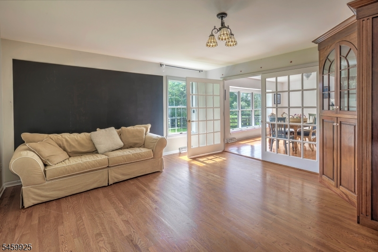
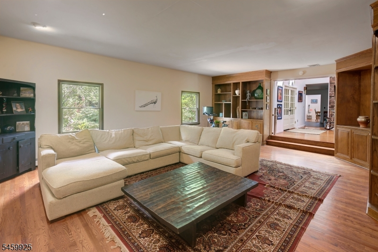
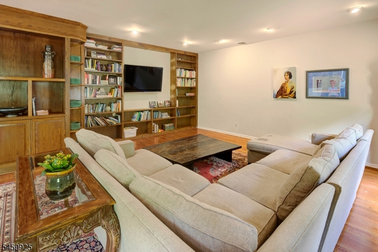
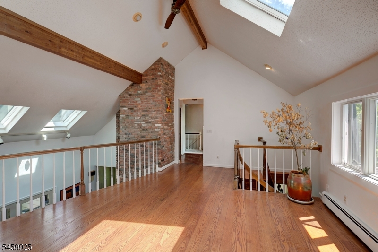
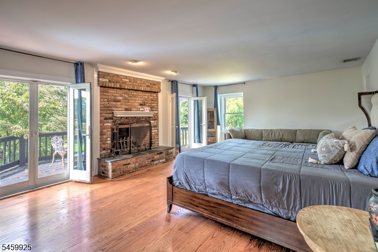
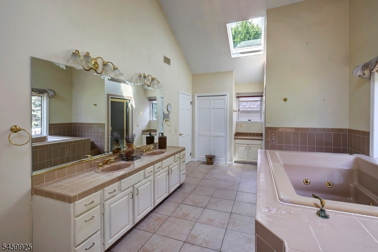
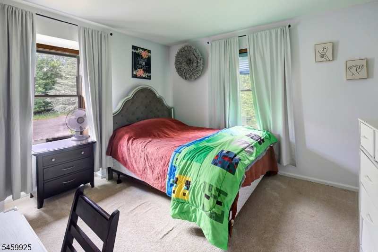
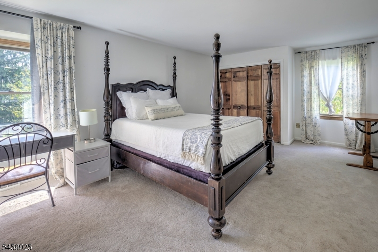
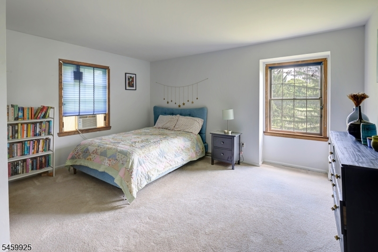
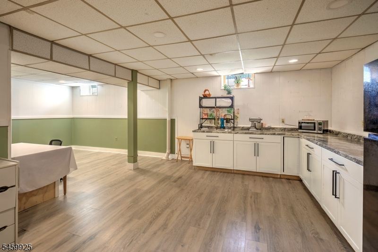
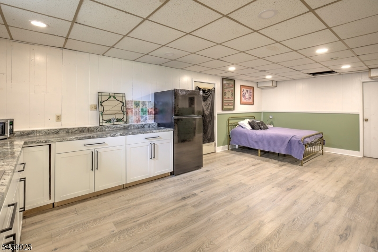
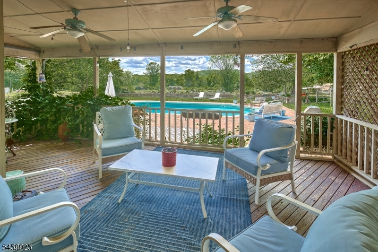
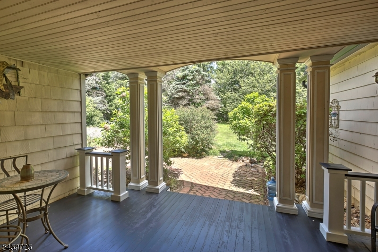
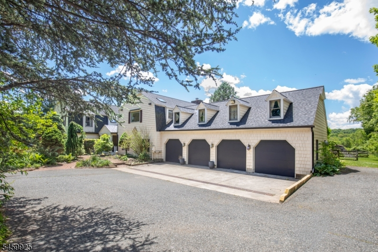
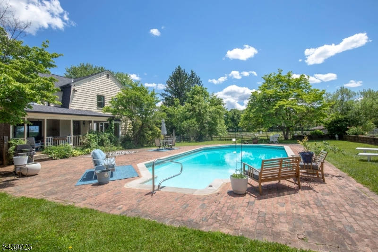
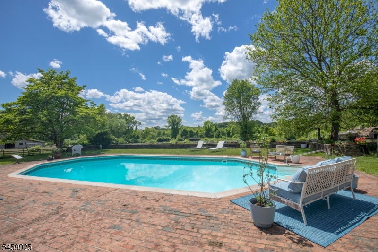
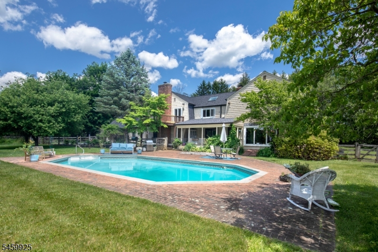
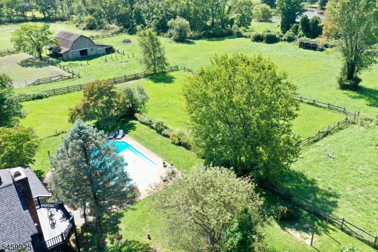
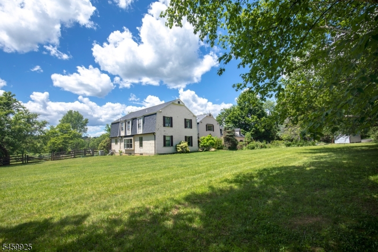
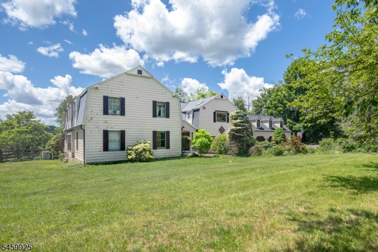
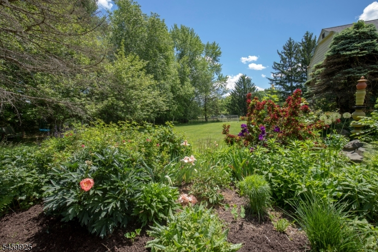
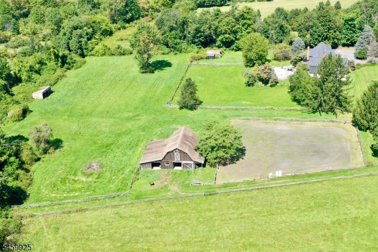
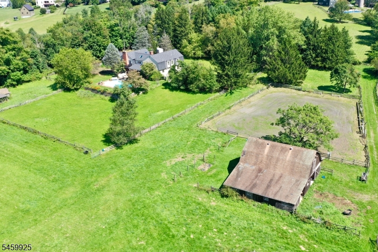
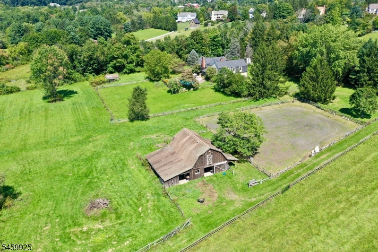
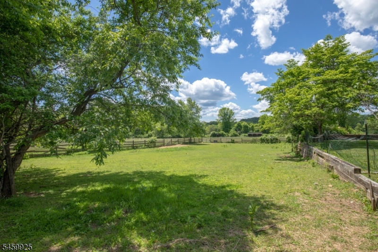
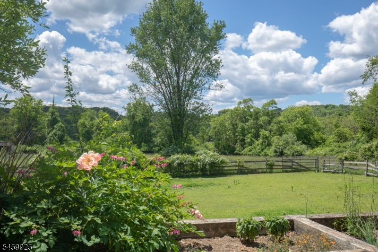
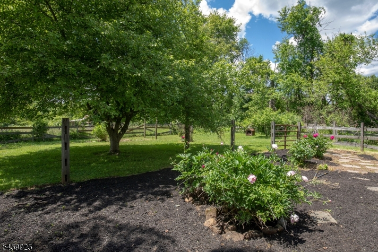
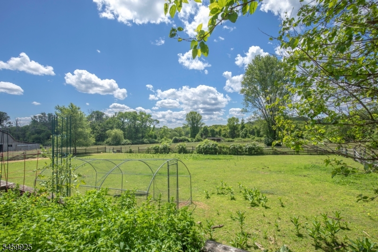
Welcome to "Sunshine Daydreams, a storybook country estate where open pastures, quiet mornings, and classic country charm come together in an exceptional Tewksbury Township setting. Nestled on more than seven farm-assessed acres, this inviting residence offers 4 bedrooms, 5 full and 1 half baths, and a flexible floor plan thoughtfully designed for comfortable daily living. Inside, warm oak hardwood floors, French doors, and skylights create a bright, welcoming atmosphere. The generous eat-in kitchen features granite countertops, a center island, and sliding doors that open to the pool and surrounding grounds. Formal living and dining rooms provide gathering spaces, while the family room with custom built-ins, private den with full bath, and finished lower level with recreation room and wet bar add room to relax, work, and host. The primary suite is a peaceful retreat with a fireplace, luxurious bath, dressing room, walk-in closet, and private deck overlooking the scenic property. Framed by a cedar shake exterior, brick walkway, and mature landscaping, the home is complemented by equestrian amenities, including a six-stall barn with tack and feed rooms, an outdoor wash stall, and fenced pastures with run-in sheds. Ride through the day, then unwind by the sparkling in-ground pool or gather on the spacious decks and patios surrounded by countryside views. Minutes from top-rated schools, "Sunshine Daydreams is a rare country retreat with beauty, comfort, and timeless appeal.Rooms Sizes
Kitchen:
29x20 First
Dining Room:
16x13 First
Living Room:
23x13 First
Family Room:
26x21 First
Den:
16x15 First
Bedroom 1:
25x16 Second
Bedroom 2:
20x12 Second
Bedroom 3:
15x13 Second
Bedroom 4:
13x11 Second
Room Levels
Basement:
Bath(s) Other, Media Room, Rec Room, Storage Room, Utility Room, Walkout
Ground:
n/a
Level 1:
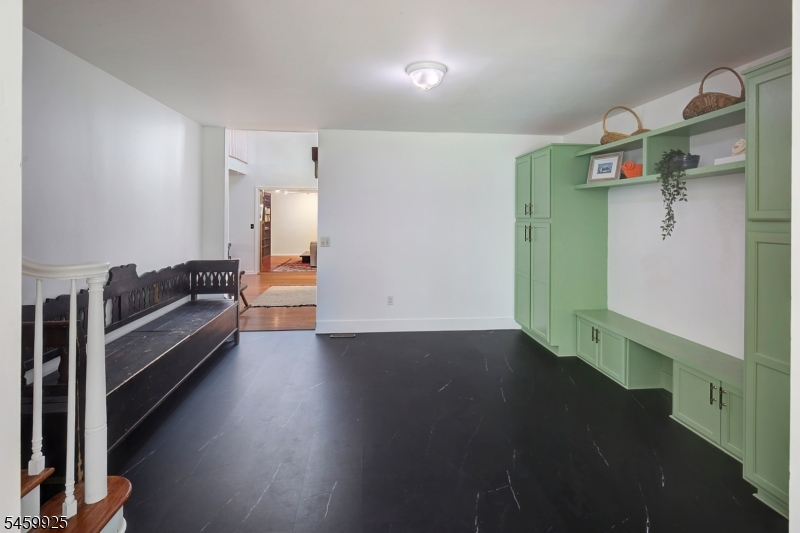
BathOthr,Den,DiningRm,FamilyRm,Foyer,GarEnter,Kitchen,Laundry,LivingRm,MudRoom,Office,PowderRm
Level 2:
4 Or More Bedrooms, Bath Main, Bath(s) Other, Loft, Office
Level 3:
n/a
Level Other:
n/a
Room Features
Kitchen:
Center Island, Country Kitchen, Eat-In Kitchen, Pantry, Separate Dining Area
Dining Room:
n/a
Master Bedroom:
Dressing Room, Fireplace, Full Bath, Walk-In Closet
Bath:
Soaking Tub, Stall Shower
Interior Features
Square Foot:
n/a
Year Renovated:
n/a
Basement:
Yes - Finished-Partially, Full
Full Baths:
5
Half Baths:
1
Appliances:
Carbon Monoxide Detector, Dishwasher, Dryer, Generator-Hookup, Kitchen Exhaust Fan, Microwave Oven, Range/Oven-Gas, Refrigerator, Washer, Water Filter, Water Softener-Own
Flooring:
Carpeting, Tile, Wood
Fireplaces:
1
Fireplace:
Bedroom 1
Interior:
BarWet,Bidet,CODetect,CeilCath,CedrClst,Skylight,SmokeDet,TrckLght,WlkInCls
Exterior Features
Garage Space:
4-Car
Garage:
Attached Garage, Garage Door Opener
Driveway:
1 Car Width, Additional Parking, Blacktop
Roof:
Composition Shingle
Exterior:
Wood, Wood Shingle
Swimming Pool:
Yes
Pool:
In-Ground Pool, Liner
Utilities
Heating System:
3 Units, Baseboard - Hotwater, Forced Hot Air, Multi-Zone
Heating Source:
Electric, Gas-Propane Leased
Cooling:
2 Units, Attic Fan, Central Air, Multi-Zone Cooling
Water Heater:
Gas
Water:
Private, Well
Sewer:
Private, Septic, Septic 4 Bedroom Town Verified
Services:
Garbage Extra Charge
Lot Features
Acres:
7.10
Lot Dimensions:
n/a
Lot Features:
Flag Lot, Level Lot, Open Lot
School Information
Elementary:
TEWKSBURY
Middle:
OLDTURNPKE
High School:
VOORHEES
Community Information
County:
Hunterdon
Town:
Tewksbury Twp.
Neighborhood:
n/a
Application Fee:
n/a
Association Fee:
n/a
Fee Includes:
n/a
Amenities:
n/a
Pets:
n/a
Financial Considerations
List Price:
$1,150,000
Tax Amount:
$19,852
Land Assessment:
$155,000
Build. Assessment:
$633,100
Total Assessment:
$788,100
Tax Rate:
2.52
Tax Year:
2025
Ownership Type:
Fee Simple
Listing Information
MLS ID:
4052202
List Date:
09-11-2026
Days On Market:
0
Listing Broker:
FAHEY REALTORS
Listing Agent:
Steinar Knutsen


Request More Information
Shawn and Diane Fox
RE/MAX American Dream
3108 Route 10 West
Denville, NJ 07834
Call: (973) 277-7853
Web: MorrisCountyLiving.com
