190 Laurel Ave
Livingston Twp, NJ 07039
Price: $2,500,000
GSMLS: 4052219Type: Single Family
Style: Colonial
Beds: 6
Baths: 6 Full & 1 Half
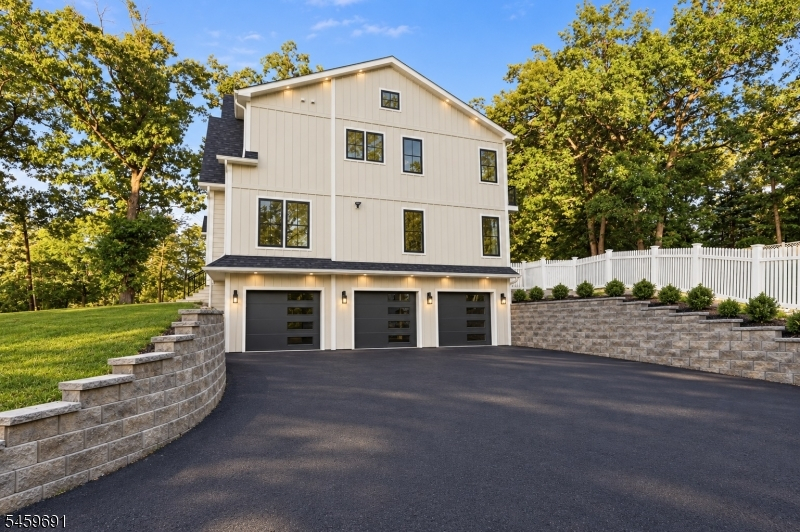
Garage: 3-Car
Year Built: 2026
Acres: 0.66
Property Tax: $13,674
Description
Open House Tomorrow 12PM–2PM.
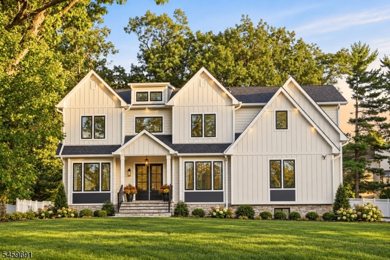
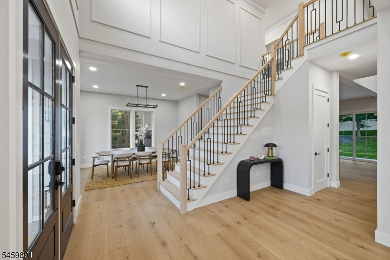
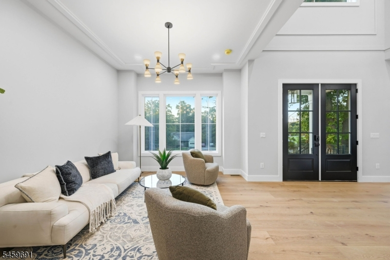
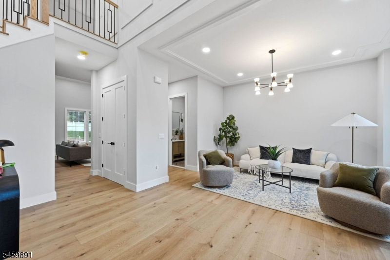
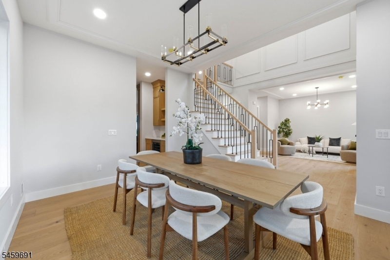
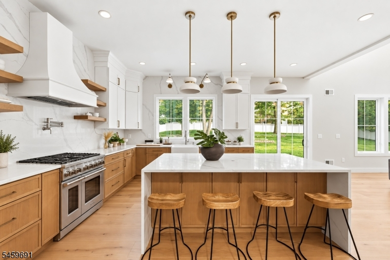
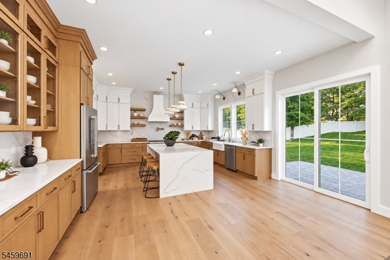
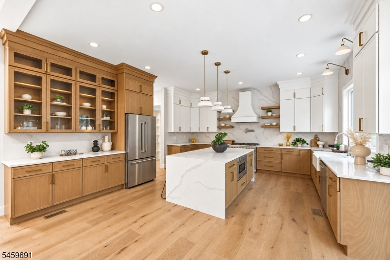
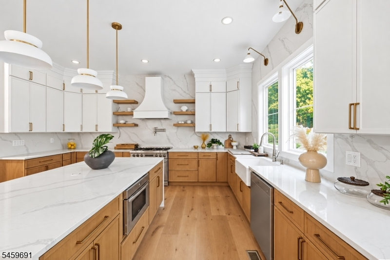
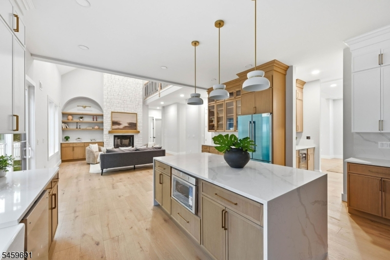
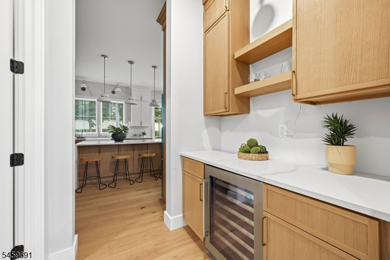
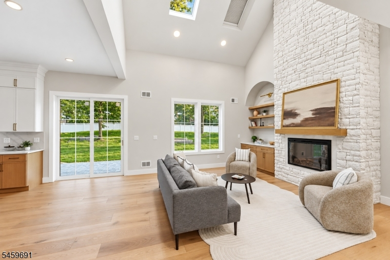
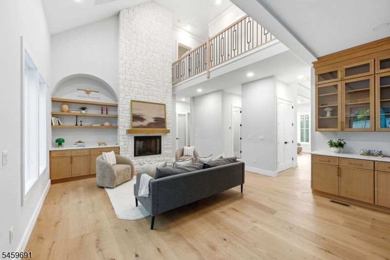
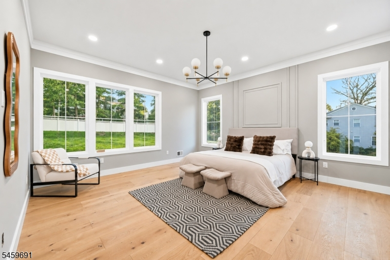
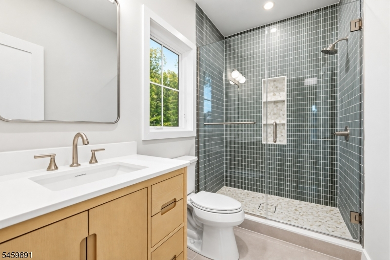
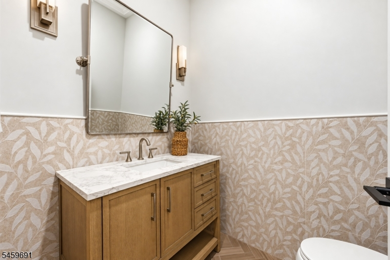
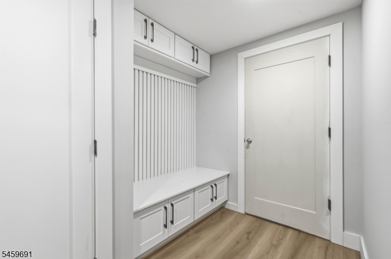
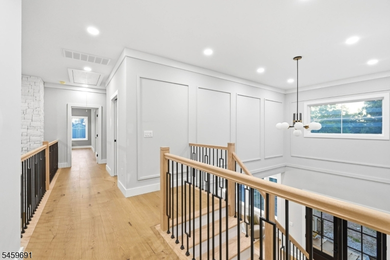
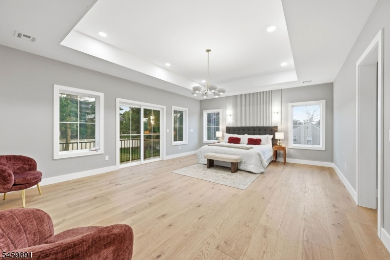
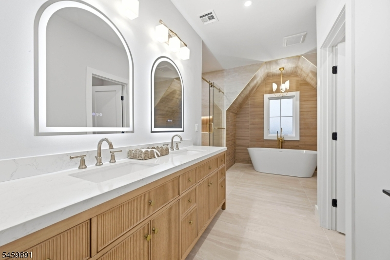
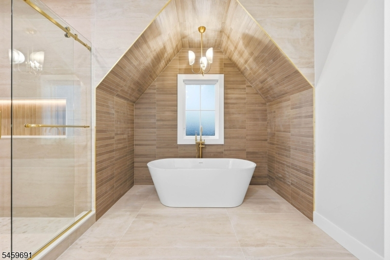
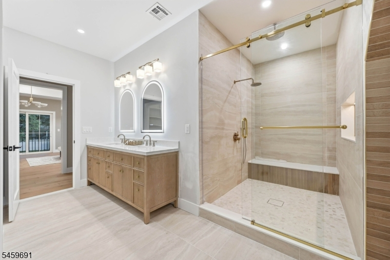
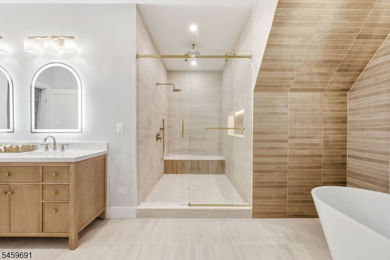
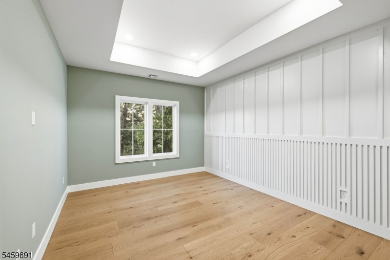
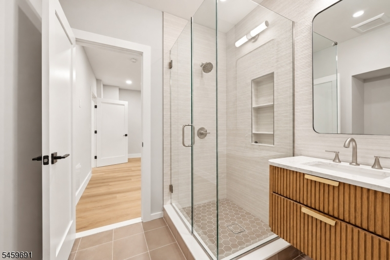
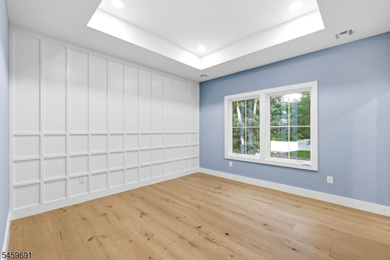
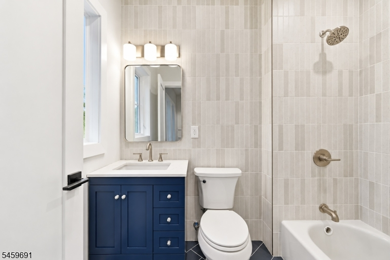
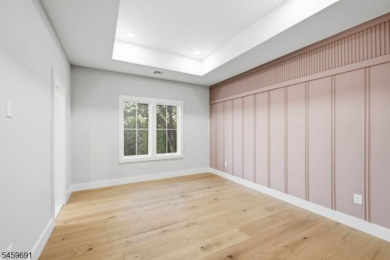
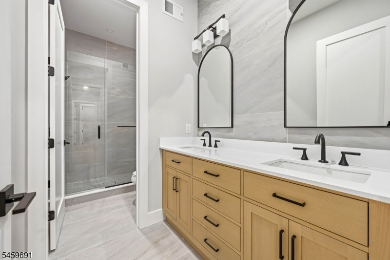
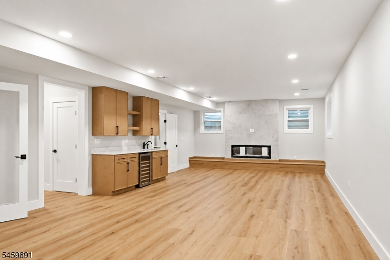
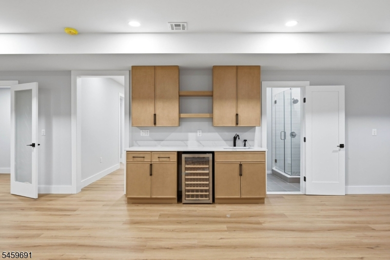
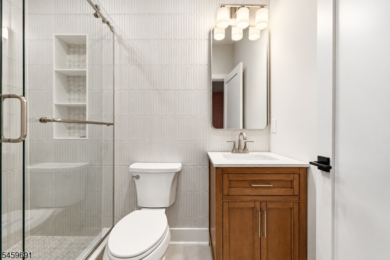
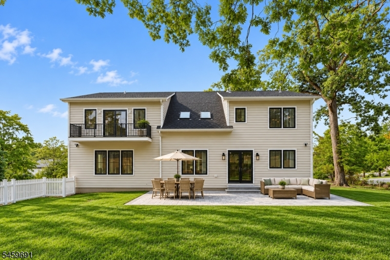
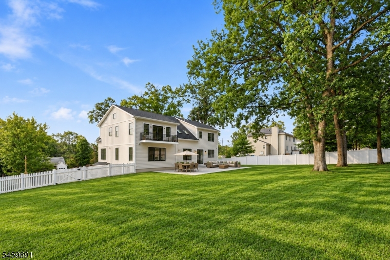
ONE-OF-A-KIND CUSTOM NEW CONSTRUCTION in Livingston offering 6 Beds, 6.5 Baths & 5,800+ sq ft across 3 finished levels on an expansive 0.66-acre lot. Exceptional craftsmanship & curated details define this Center Hall Colonial, featuring a dramatic 2-story foyer, 10-ft 1st-floor ceilings, custom millwork & wood wide-plank floors.The spectacular 2-story family room showcases a floor-to-ceiling tiled fireplace & flows seamlessly into the chef's kitchen w/ Thermador appliances, ceiling-height custom cabinetry, walk-in & butler's pantries & a striking quartz island w/ 2-sided waterfall edge.A 1st-floor office and bedroom w/ WIC & full bath, plus a dedicated meditation room, offer exceptional flexibility. Second floor, every bedroom features tray ceilings & a WIC, complemented by convenient 2nd-floor laundry. The luxurious primary retreat boasts a private balcony, his and her WICs & spa-inspired bath w/ soaking tub, glass shower & dual vanity.The finished lower level offers a bedroom, full bath, 2nd office, expansive recreation room, fireplace & custom wet bar w/ wood cabinetry, quartz counters & beverage cooler. An expansive fenced backyard with room for future pool and pool house offers a large patio w/ gas & electric connections for a future outdoor kitchen. Add'l features include a 3-car garage w/ EV charger outlet, smart-home pre-wiring & numerous smart-home features throughout. Convenient to Rt 280 & backed by a 10-Year Builder's Warranty.Rooms Sizes
Kitchen:
First
Dining Room:
First
Living Room:
First
Family Room:
First
Den:
n/a
Bedroom 1:
Second
Bedroom 2:
Second
Bedroom 3:
Second
Bedroom 4:
Second
Room Levels
Basement:
1Bedroom,BathOthr,GarEnter,MudRoom,Office,RecRoom,Utility
Ground:
BathOthr,DiningRm,Foyer,Kitchen,LivingRm,Office,Pantry,PowderRm
Level 1:
n/a
Level 2:
4 Or More Bedrooms, Bath Main, Bath(s) Other, Laundry Room
Level 3:
n/a
Level Other:
n/a
Room Features
Kitchen:
Center Island, Eat-In Kitchen, Pantry
Dining Room:
Formal Dining Room
Master Bedroom:
Full Bath, Walk-In Closet
Bath:
Soaking Tub, Stall Shower
Interior Features
Square Foot:
n/a
Year Renovated:
n/a
Basement:
Yes - Finished, Full
Full Baths:
6
Half Baths:
1
Appliances:
Carbon Monoxide Detector, Dishwasher, Kitchen Exhaust Fan, Microwave Oven, Range/Oven-Gas, Refrigerator, Sump Pump, Wine Refrigerator
Flooring:
Tile, Wood
Fireplaces:
2
Fireplace:
Family Room, See Remarks
Interior:
BarWet,CODetect,FireExtg,CeilHigh,SmokeDet,SoakTub,StallShw,WlkInCls
Exterior Features
Garage Space:
3-Car
Garage:
Attached,DoorOpnr,InEntrnc
Driveway:
Blacktop
Roof:
Asphalt Shingle
Exterior:
Composition Siding, Stone, Vinyl Siding
Swimming Pool:
No
Pool:
n/a
Utilities
Heating System:
Forced Hot Air, Multi-Zone
Heating Source:
Gas-Natural
Cooling:
Central Air, Multi-Zone Cooling
Water Heater:
Gas
Water:
Public Water
Sewer:
Public Sewer
Services:
Cable TV Available, Fiber Optic Available
Lot Features
Acres:
0.66
Lot Dimensions:
143 X 200
Lot Features:
n/a
School Information
Elementary:
MT PLEASNT
Middle:
MT PLEASNT
High School:
LIVINGSTON
Community Information
County:
Essex
Town:
Livingston Twp.
Neighborhood:
n/a
Application Fee:
n/a
Association Fee:
n/a
Fee Includes:
n/a
Amenities:
n/a
Pets:
n/a
Financial Considerations
List Price:
$2,500,000
Tax Amount:
$13,674
Land Assessment:
$244,500
Build. Assessment:
$295,800
Total Assessment:
$540,300
Tax Rate:
2.53
Tax Year:
2025
Ownership Type:
Fee Simple
Listing Information
MLS ID:
4052219
List Date:
09-11-2026
Days On Market:
1
Listing Broker:
PREMIUMONE REALTY
Listing Agent:
Danielle G. Genovese


Request More Information
Shawn and Diane Fox
RE/MAX American Dream
3108 Route 10 West
Denville, NJ 07834
Call: (973) 277-7853
Web: MorrisCountyLiving.com
