25 Norwood Avenue Unit 2
Summit City, NJ 07901
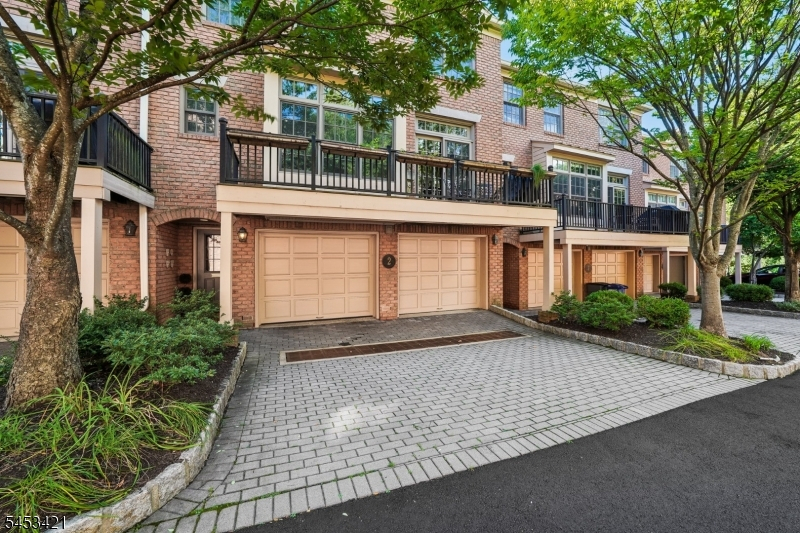
Price: $1,750,000
GSMLS: 4052251Type: Condo/Townhouse/Co-op
Style: Multi Floor Unit
Beds: 4
Baths: 3 Full & 1 Half
Garage: 2-Car
Year Built: 2004
Acres: 1.35
Property Tax: $24,590
Description
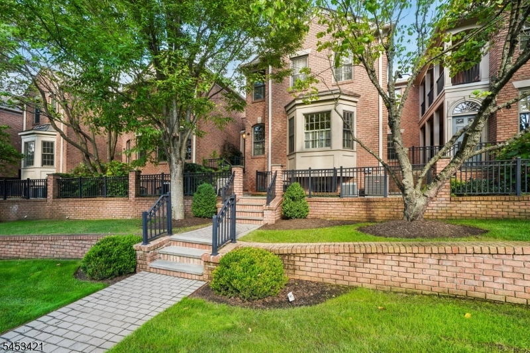
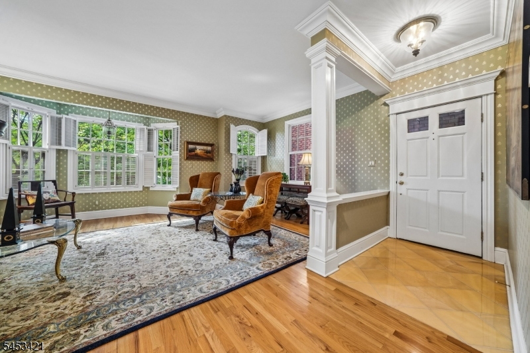
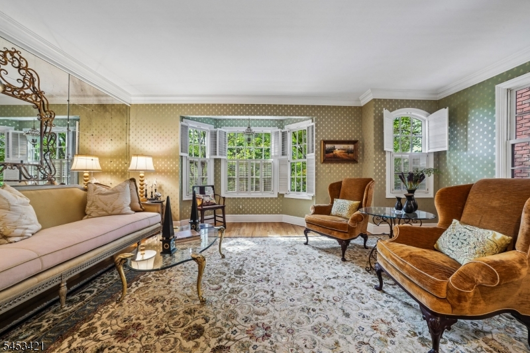
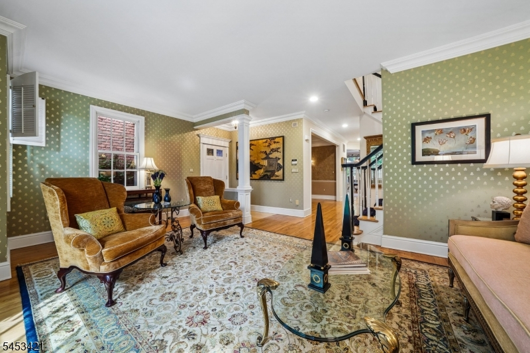
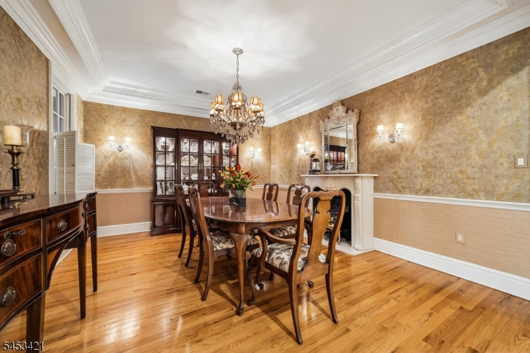
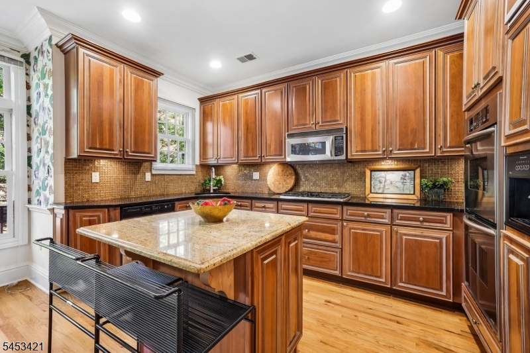
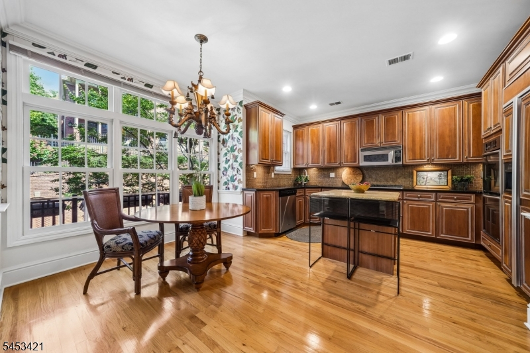
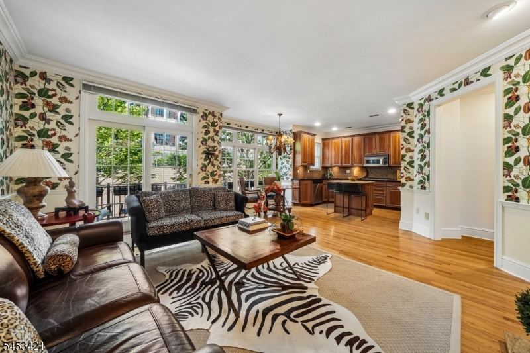
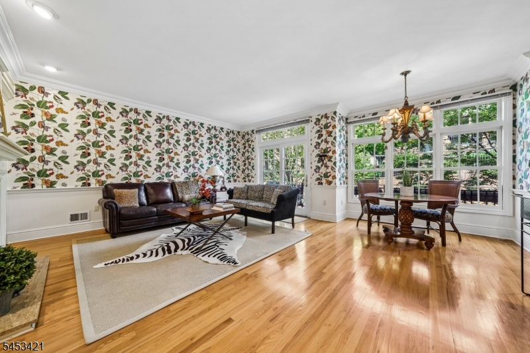
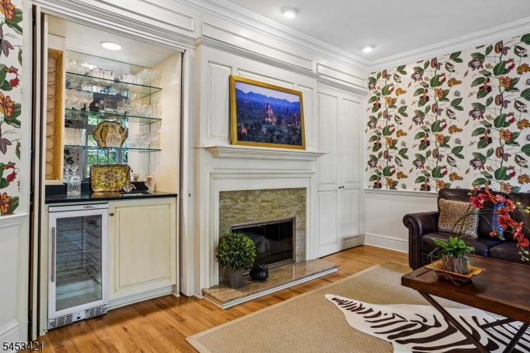
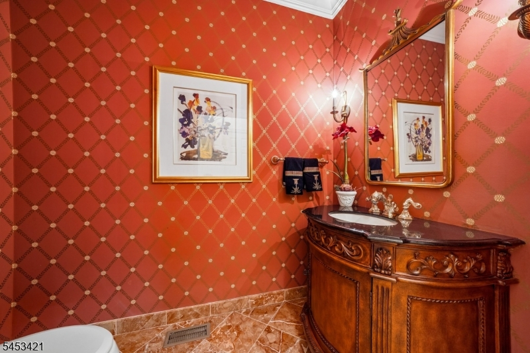
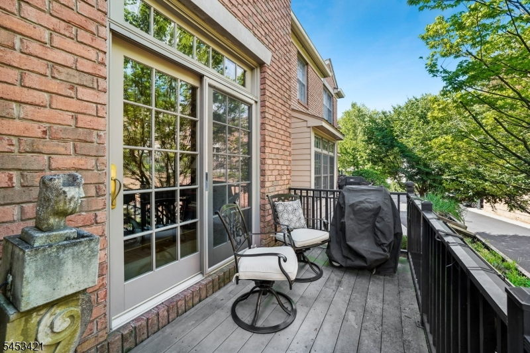
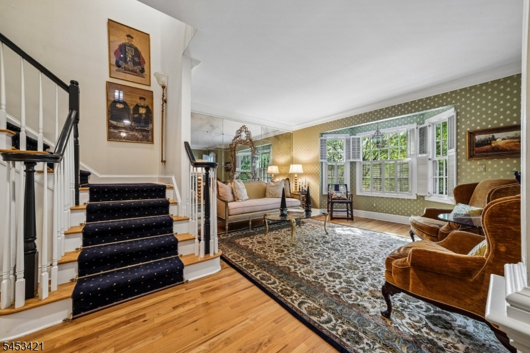
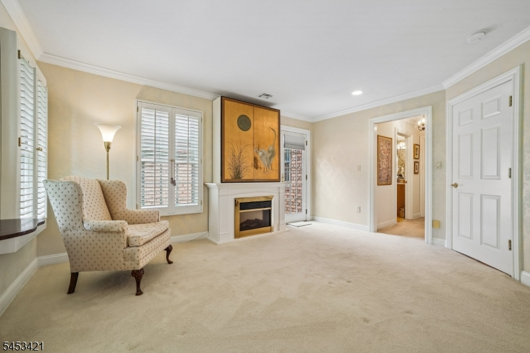
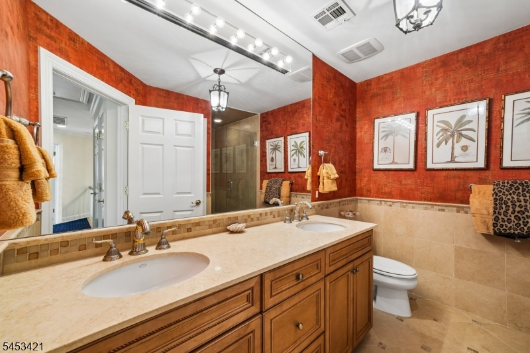
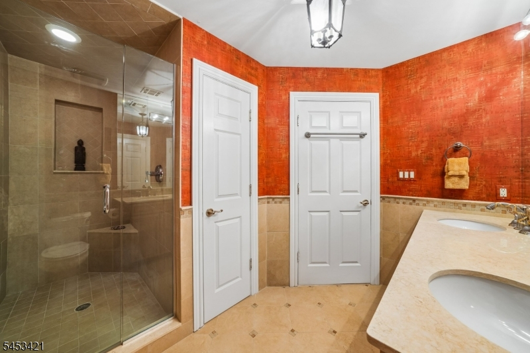
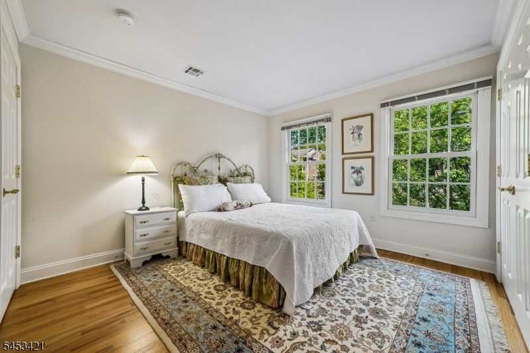
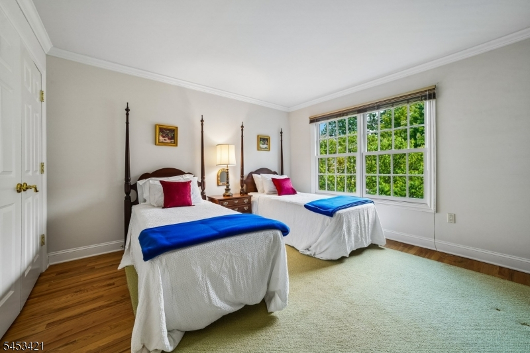
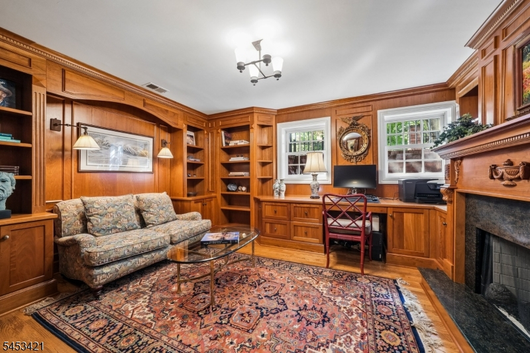
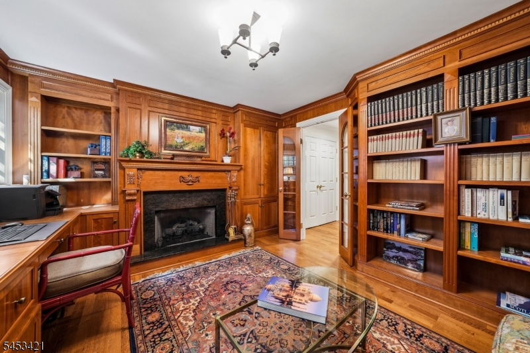
Luxury townhome ideally situated just one block from vibrant downtown shopping, dining, and NYC train access, with top-rated schools just moments away. Blending timeless architecture with elegant design, this exceptional residence showcases exquisite custom millwork, four fireplaces, a beautifully appointed kitchen, and graciously scaled, versatile spaces for entertaining, working from home, or everyday living. Thoughtfully designed to accommodate the future addition of an elevator, if desired.
Rooms Sizes
Kitchen:
13x9 First
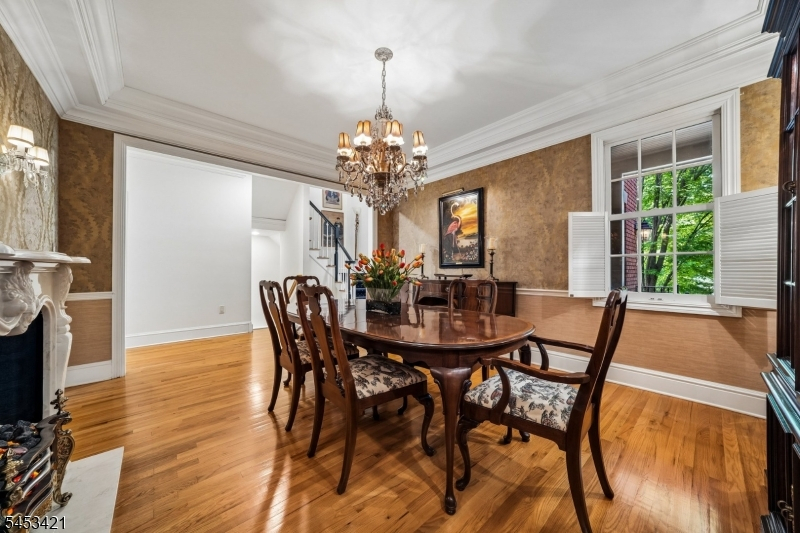
Dining Room:
13x15 First
Living Room:
14x20 First
Family Room:
19x17 First
Den:
n/a
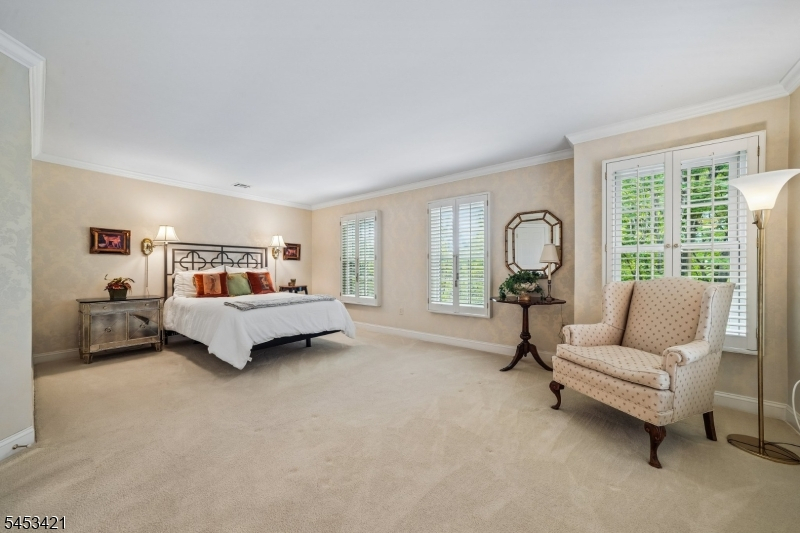
Bedroom 1:
16x20 Second
Bedroom 2:
14x13 Second
Bedroom 3:
12x13 Second
Bedroom 4:
12x14 Ground
Room Levels
Basement:
n/a
Ground:
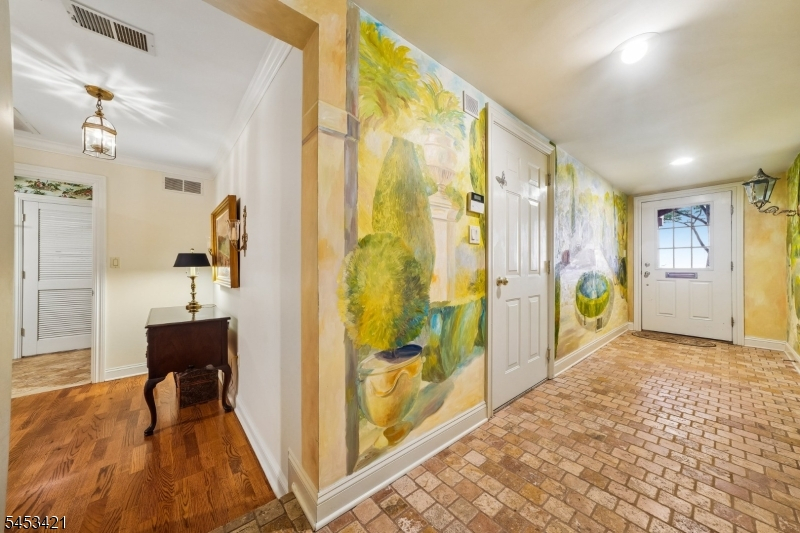
1Bedroom,BathOthr,MudRoom,OutEntrn,Utility,Walkout
Level 1:
Dining Room, Family Room, Foyer, Kitchen, Living Room, Powder Room
Level 2:
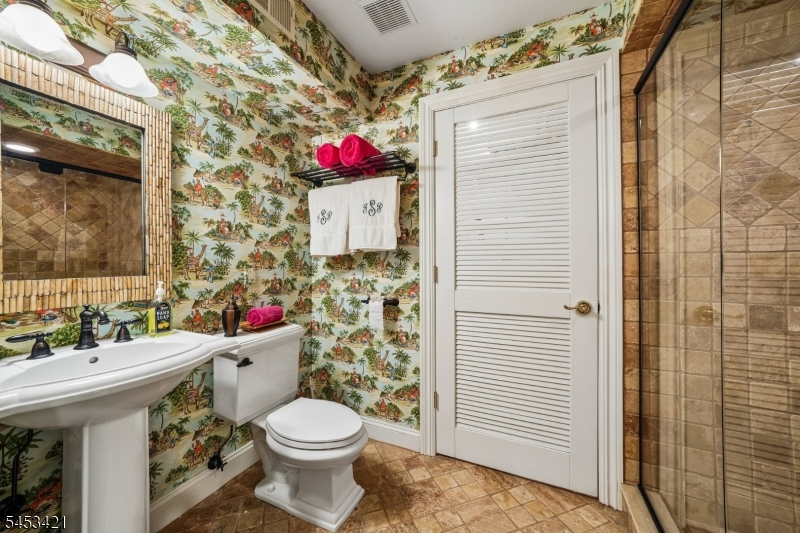
3 Bedrooms, Bath Main, Bath(s) Other, Laundry Room
Level 3:
Attic
Level Other:
n/a
Room Features
Kitchen:
Center Island, Pantry, Separate Dining Area
Dining Room:
Formal Dining Room
Master Bedroom:
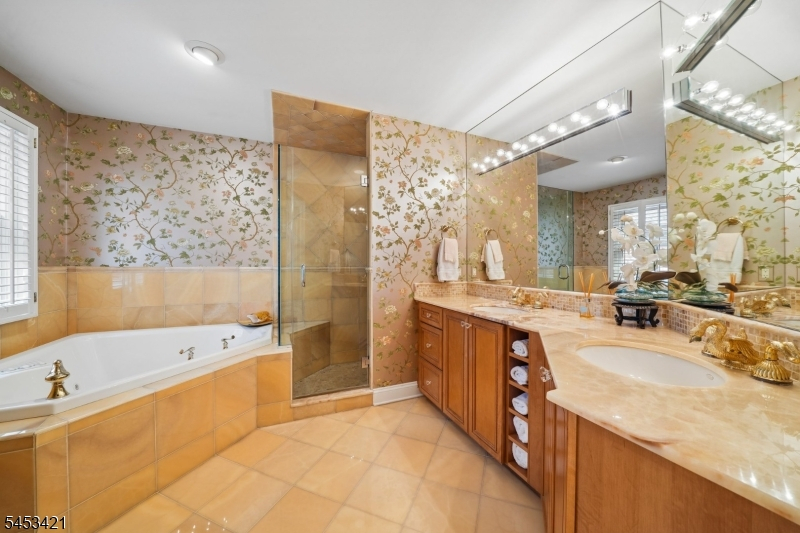
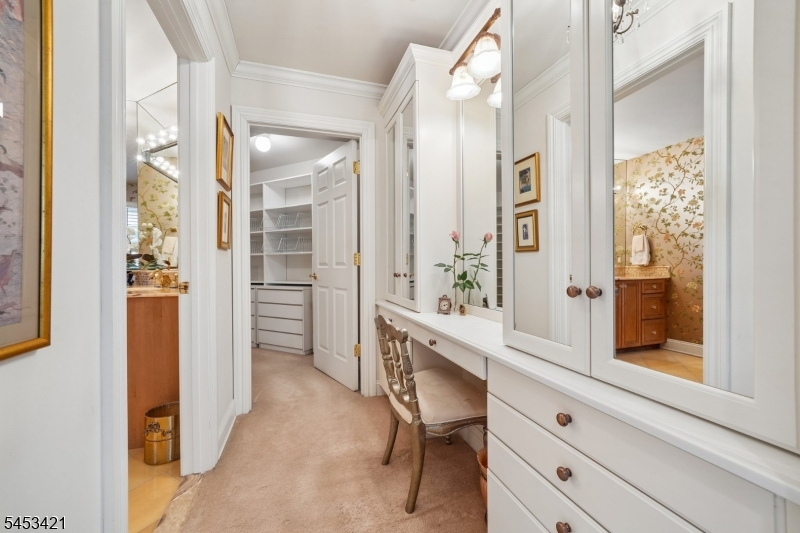
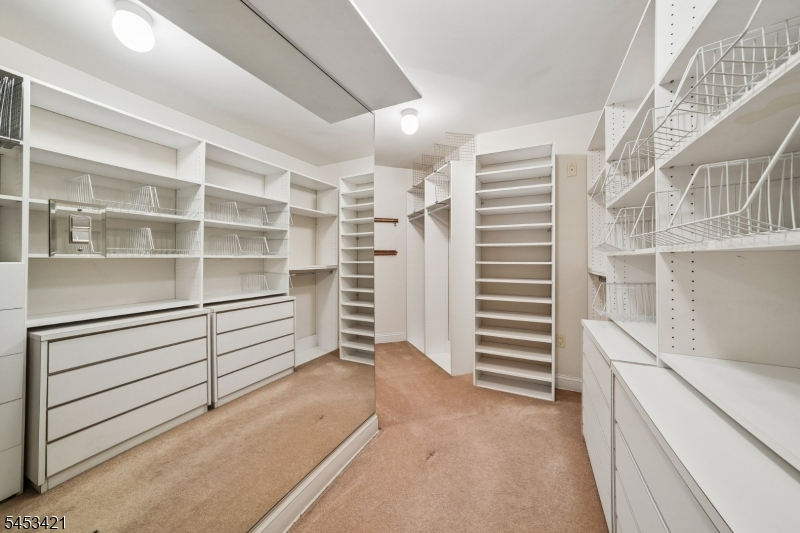
Full Bath, Walk-In Closet
Bath:
Stall Shower And Tub
Interior Features
Square Foot:
n/a
Year Renovated:
n/a
Basement:
Yes - Finished-Partially, Walkout
Full Baths:
3
Half Baths:
1
Appliances:
Carbon Monoxide Detector, Cooktop - Gas, Dishwasher, Disposal, Dryer, Kitchen Exhaust Fan, Microwave Oven, Self Cleaning Oven, Wall Oven(s) - Electric, Washer, Wine Refrigerator
Flooring:
Marble, Tile, Wood
Fireplaces:
4
Fireplace:
Bedroom 1, Bedroom 4, Dining Room, Family Room, Gas Fireplace, Heatolator
Interior:
BarWet,Blinds,CODetect,FireExtg,CeilHigh,SmokeDet,SoakTub,StallTub,WlkInCls
Exterior Features
Garage Space:
2-Car
Garage:
Attached,DoorOpnr,InEntrnc
Driveway:
2 Car Width, Additional Parking
Roof:
Asphalt Shingle
Exterior:
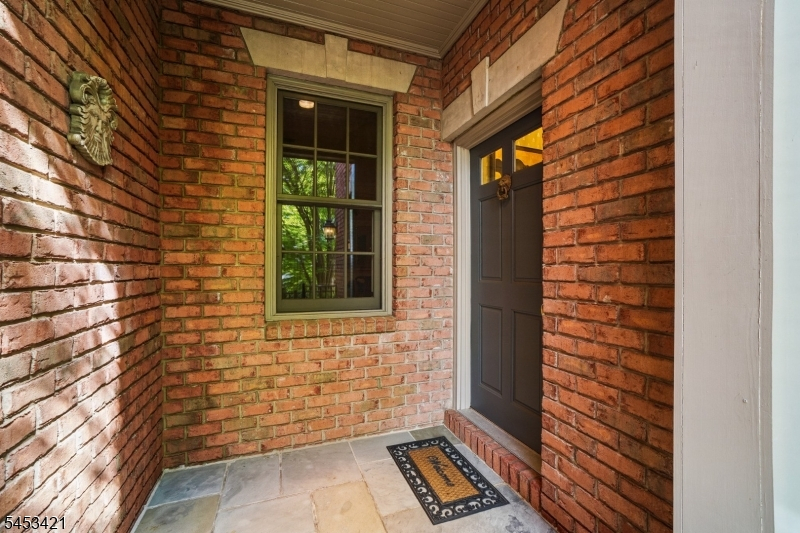
Brick
Swimming Pool:
No
Pool:
n/a
Utilities
Heating System:
2 Units, Forced Hot Air
Heating Source:
Gas-Natural
Cooling:
2 Units, Central Air, Multi-Zone Cooling
Water Heater:
Gas
Water:
Public Water
Sewer:
Public Sewer
Services:
Cable TV Available, Fiber Optic Available
Lot Features
Acres:
1.35
Lot Dimensions:
n/a
Lot Features:
Level Lot
School Information
Elementary:
Lincoln-Hu
Middle:
Summit MS
High School:
Summit HS
Community Information
County:
Union
Town:
Summit City
Neighborhood:
The Cloisters
Application Fee:
n/a
Association Fee:
$1,019 - Monthly
Fee Includes:
Maintenance-Common Area, Maintenance-Exterior, Snow Removal
Amenities:
n/a
Pets:
Yes
Financial Considerations
List Price:
$1,750,000
Tax Amount:
$24,590
Land Assessment:
$250,000
Build. Assessment:
$300,000
Total Assessment:
$550,000
Tax Rate:
4.47
Tax Year:
2025
Ownership Type:
Condominium
Listing Information
MLS ID:
4052251
List Date:
09-11-2026
Days On Market:
1
Listing Broker:
COLDWELL BANKER REALTY
Listing Agent:
Deborah Williams


Request More Information
Shawn and Diane Fox
RE/MAX American Dream
3108 Route 10 West
Denville, NJ 07834
Call: (973) 277-7853
Web: MorrisCountyLiving.com
