4 Avery Ct
Bridgewater Twp, NJ 08807
Price: $980,000
GSMLS: 4052281Type: Single Family
Style: Colonial
Beds: 4
Baths: 3 Full
Garage: 2-Car
Year Built: 1998
Acres: 0.17
Property Tax: $14,938
Description
Open House Tomorrow 1PM–3PM.
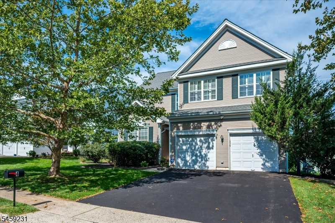
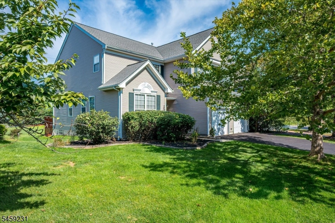
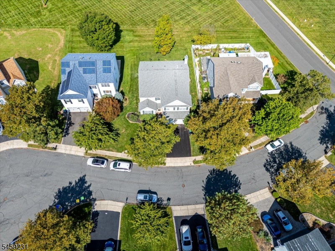
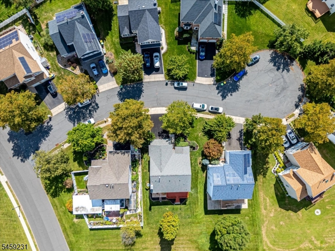
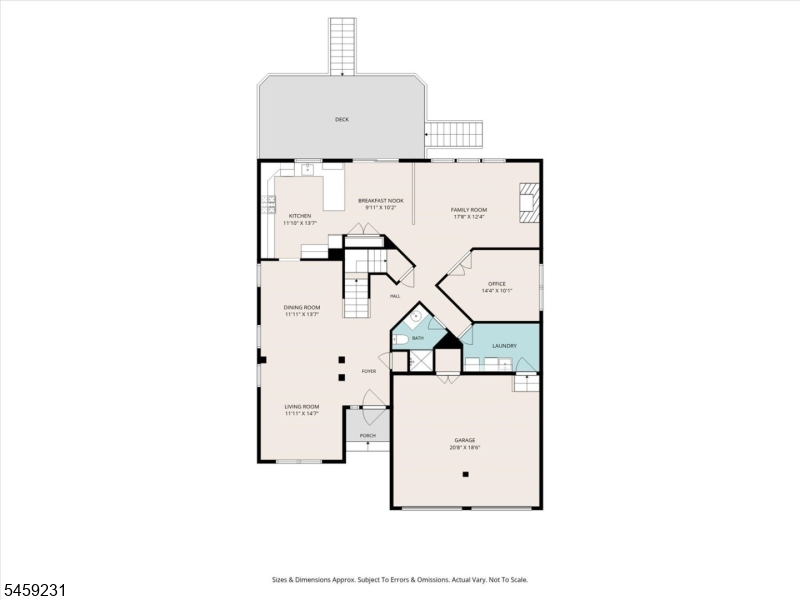
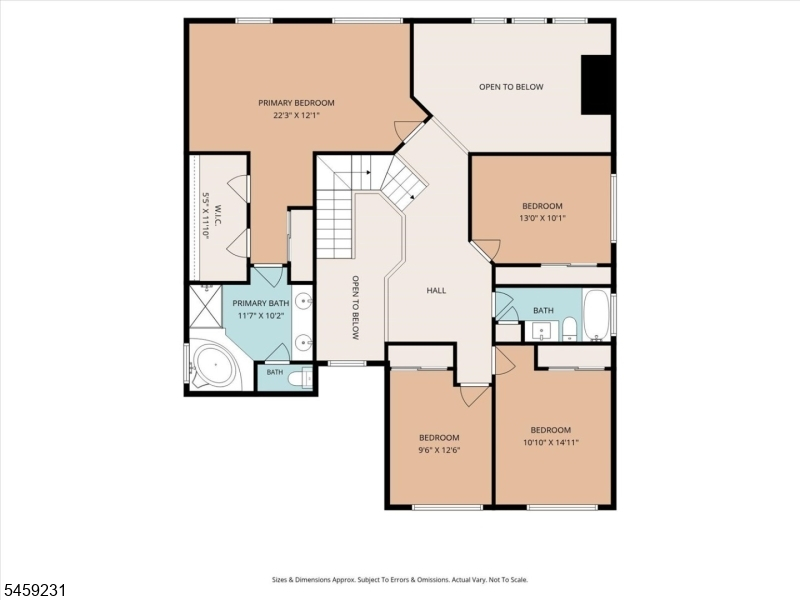
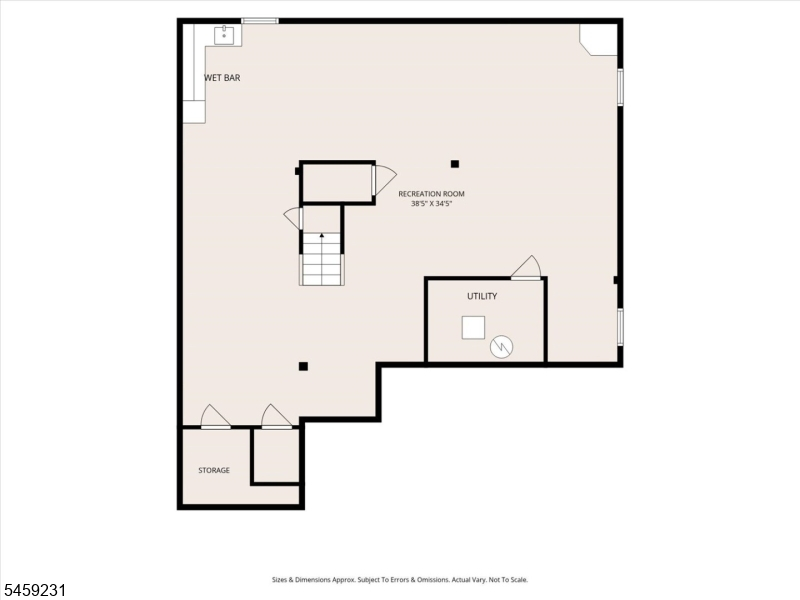
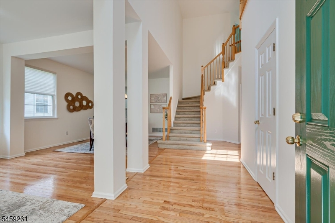
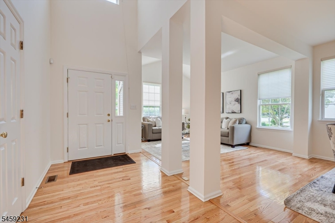
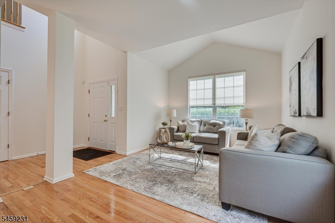
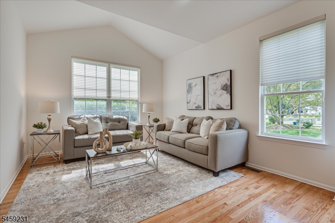
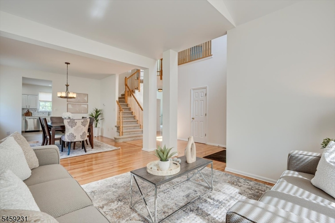
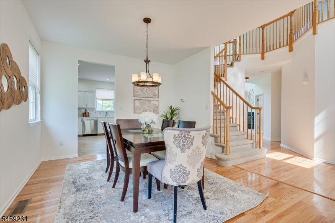
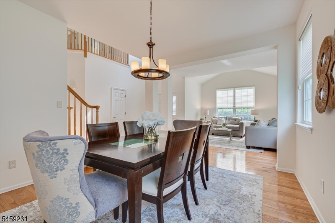
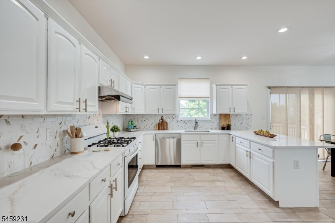
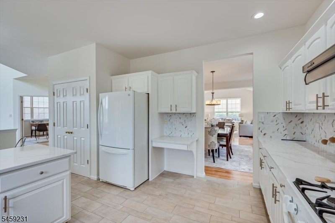
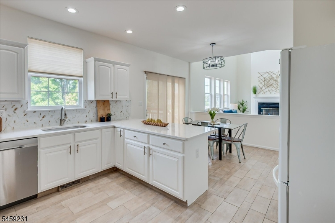
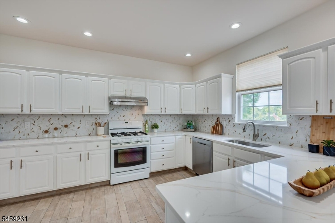
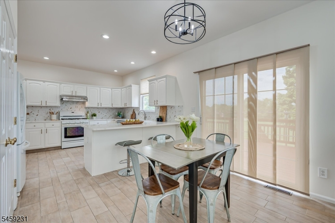
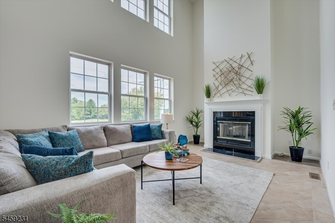
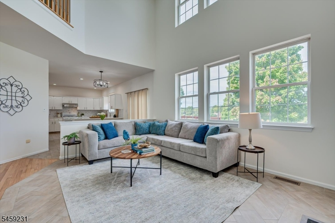
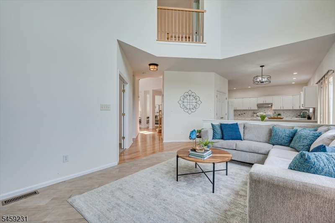
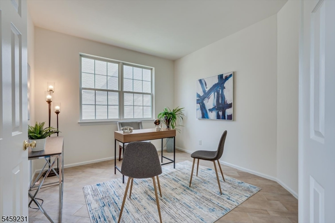
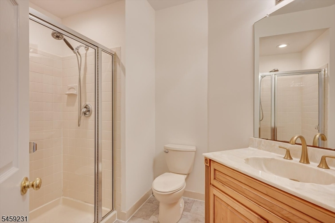
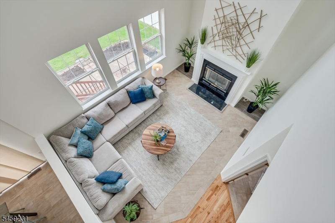
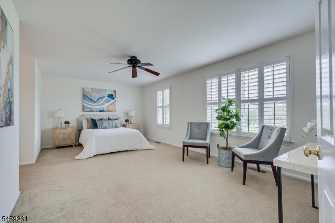
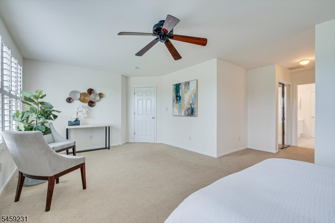
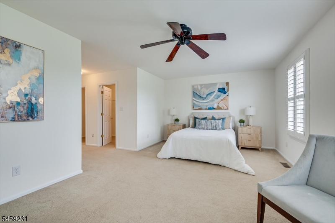
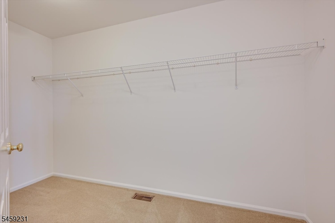
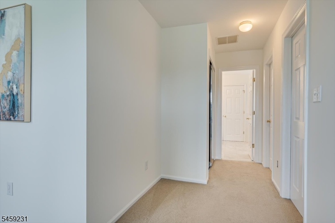
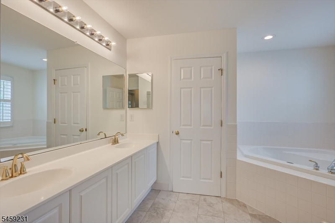
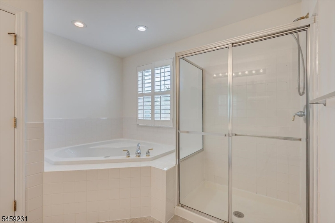
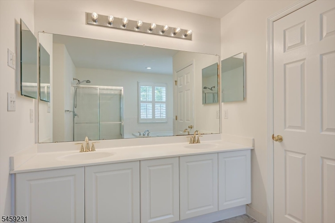
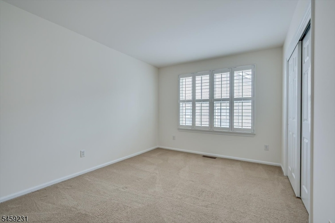
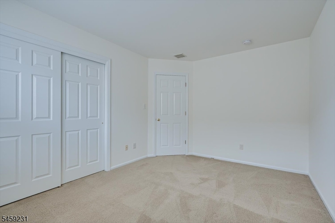
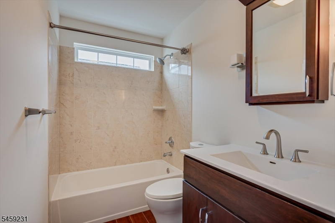
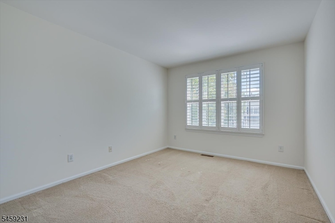
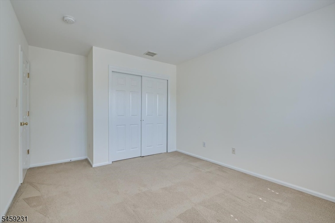
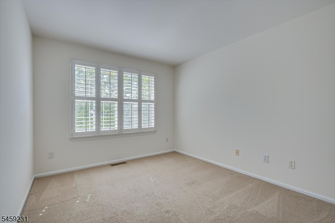
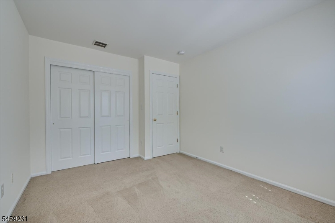
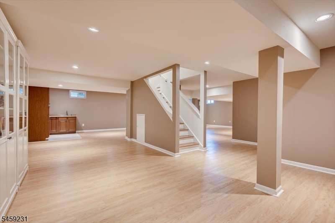
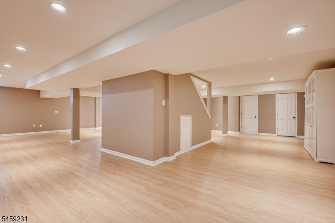
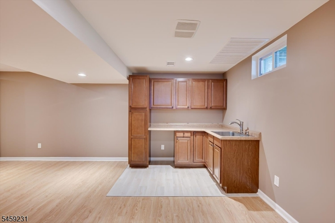
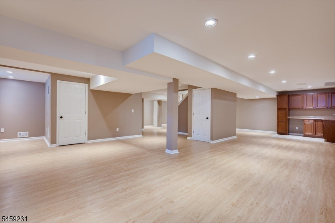
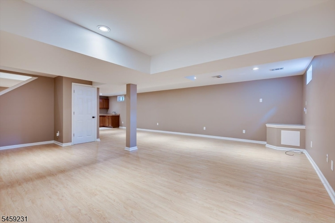
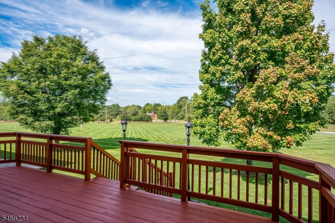
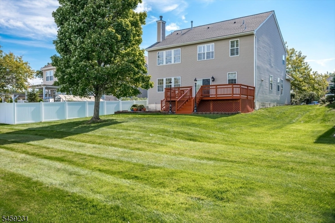
Welcome to 4 Avery Court, a beautifully maintained K. Hovnanian-built home tucked away on a quiet cul-de-sac in Bridgewater's desirable Stratton Meadows community. Offering 4 bedrooms, 3 full baths, a first-floor office, finished basement and large backyard, this home combines space, flexibility and convenience. A dramatic two-story foyer opens to bright living areas with hardwood floors and an inviting flow. The family room features soaring ceilings and a fireplace, while the spacious kitchen offers generous workspace and easy access to the living and dining areas. A private first-floor office and full bath provide flexibility for work, guests or additional living space. Upstairs, the primary suite includes a sitting area, walk-in closet and ensuite bath. Three additional bedrooms share another full bath. The finished basement expands the living space with a large recreation area and kitchen/wet bar setup, ideal for entertaining, media, games or relaxation. Outside, enjoy a spacious backyard and deck in a peaceful cul-de-sac setting. Stratton Meadows amenities include a pool, clubhouse, tennis and pickleball, playground with convenient access to shopping, dining, recreation and major roadways(I-287, Rt. 22, Rt. 28, Rt. 206, Rt. 202) . Perfect for commuters located just minutes from the NYC Midtown direct train station.Rooms Sizes
Kitchen:
21x14 First
Dining Room:
13x10 First
Living Room:
15x12 First
Family Room:
16x12 First
Den:
11x9 First
Bedroom 1:
21x12 Second
Bedroom 2:
13x10 Second
Bedroom 3:
12x11 Second
Bedroom 4:
11x10 Second
Room Levels
Basement:
Rec Room, Utility Room
Ground:
GarEnter
Level 1:
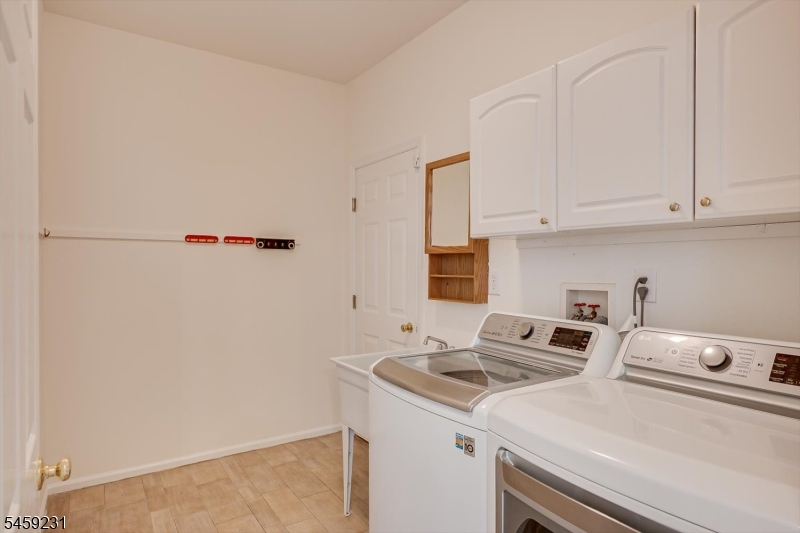
Bath Main, Den, Dining Room, Family Room, Foyer, Kitchen, Laundry Room, Living Room, Office, Pantry
Level 2:
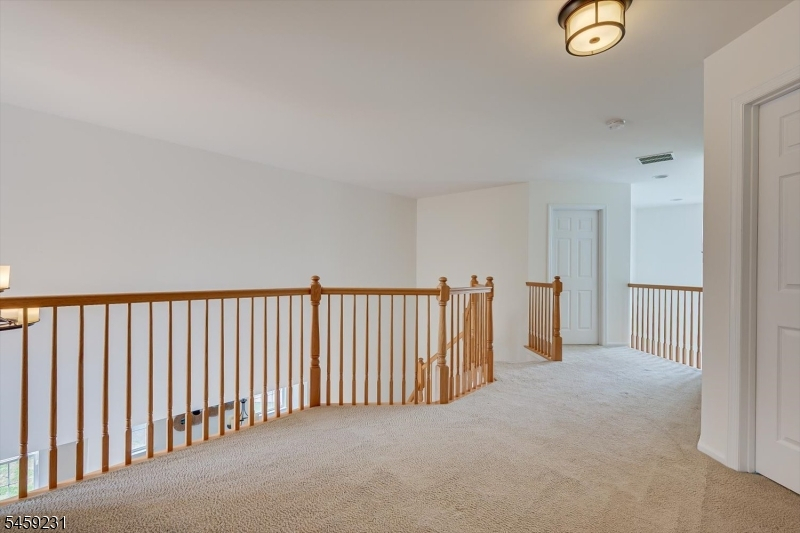
4 Or More Bedrooms, Bath Main, Bath(s) Other, Loft
Level 3:
Attic
Level Other:
n/a
Room Features
Kitchen:
Breakfast Bar, Center Island, Pantry
Dining Room:
Formal Dining Room
Master Bedroom:
n/a
Bath:
n/a
Interior Features
Square Foot:
2,770
Year Renovated:
n/a
Basement:
Yes - Finished, Full
Full Baths:
3
Half Baths:
0
Appliances:
Carbon Monoxide Detector, Central Vacuum, Dishwasher, Dryer, Microwave Oven, Range/Oven-Gas, Refrigerator, See Remarks, Sump Pump, Washer, Water Softener-Own
Flooring:
Carpeting, See Remarks, Tile, Vinyl-Linoleum, Wood
Fireplaces:
1
Fireplace:
Family Room, See Remarks
Interior:
Blinds,CODetect,FireExtg,SmokeDet,TubShowr
Exterior Features
Garage Space:
2-Car
Garage:
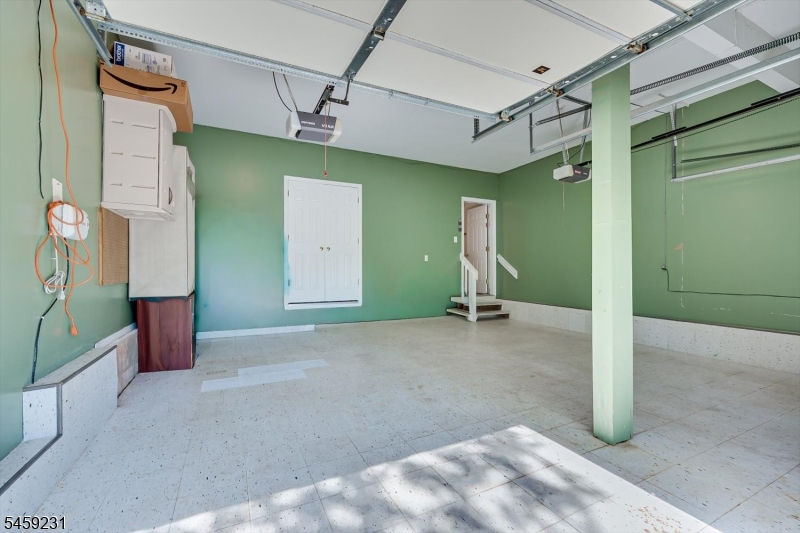
Attached,DoorOpnr,InEntrnc,OnStreet,SeeRem
Driveway:
2 Car Width, Blacktop, Driveway-Exclusive, See Remarks
Roof:
Asphalt Shingle
Exterior:
Vinyl Siding
Swimming Pool:
Yes
Pool:
Association Pool, Outdoor Pool
Utilities
Heating System:
Forced Hot Air
Heating Source:
Gas-Natural
Cooling:
Ceiling Fan, Central Air
Water Heater:
Gas
Water:
Public Water
Sewer:
Public Sewer
Services:
Cable TV Available, Garbage Extra Charge
Lot Features
Acres:
0.17
Lot Dimensions:
n/a
Lot Features:
Cul-De-Sac
School Information
Elementary:
MILLTOWN
Middle:
BRIDG-RAR
High School:
BRIDG-RAR
Community Information
County:
Somerset
Town:
Bridgewater Twp.
Neighborhood:
Stratton Meadows
Application Fee:
n/a
Association Fee:
$48 - Monthly
Fee Includes:
n/a
Amenities:
Club House, Playground, Pool-Outdoor, Tennis Courts
Pets:
Yes
Financial Considerations
List Price:
$980,000
Tax Amount:
$14,938
Land Assessment:
$245,300
Build. Assessment:
$587,900
Total Assessment:
$833,200
Tax Rate:
1.90
Tax Year:
2025
Ownership Type:
Fee Simple
Listing Information
MLS ID:
4052281
List Date:
09-11-2026
Days On Market:
1
Listing Broker:
KELLER WILLIAMS ELITE REALTORS
Listing Agent:
Sribavan Somaskanthan


Request More Information
Shawn and Diane Fox
RE/MAX American Dream
3108 Route 10 West
Denville, NJ 07834
Call: (973) 277-7853
Web: MorrisCountyLiving.com
