199 Church Rd
Holland Twp, NJ 08848
Price: $595,000
GSMLS: 4052374Type: Single Family
Style: Expanded Ranch
Beds: 3
Baths: 2 Full
Garage: 2-Car
Year Built: 1965
Acres: 0.75
Property Tax: $5,745
Description
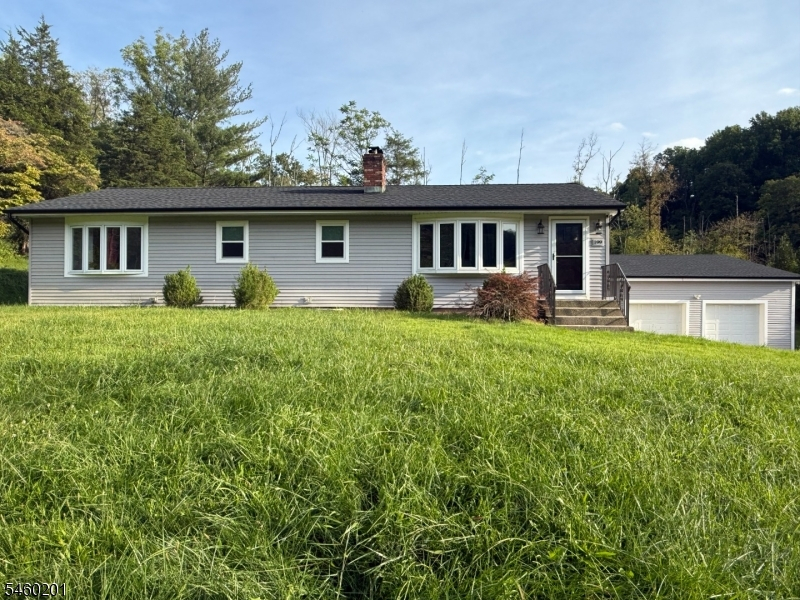
Welcome to an exceptional expanded ranch completely renovated and reimagined! Enter and be wowed by soaring ceilings and open floor plan. A bow window bathes the living rm, dining rm & kitchen with light making this a warm flexible entertaining space. A fireplace with wood stove insert and granite surround adds a luxurious focal point to the room. Heated LVT flooring runs throughout the entire home. Kitchen features include an expansive center island perfect for meal prep, new cabinets, custom hood & range, pot filler, stainless appliances & sink and gleaming granite countertops and backsplash. The master bedroom features 2 closets, bow window, LVT flooring and private bath w/ over/oversized tiled shower. Bedroom 2 offers large windows and views of the backyard. The oversized laundry/pantry is great space for storage. The totally remodeled main bath offers a large vanity and tiled tub shower. Retreat to the lower level family room or office for privacy. Discover bedroom 3 with walk-in closet and direct exterior access. An additional 25 ft unfinished room can be storage or a home gym. Roof and septic installed in 2021. A huge 32 X 40 two car garage w/ workshop is perfect for a craftsman, mechanic or collector. A beautiful paver patio spans the entire back of the home. The expansive yard is waiting for your green thumb. Don't miss this amazing home adorned with upscale finishes. Professional photos coming 9/16
Rooms Sizes
Kitchen:
13x13 First
Dining Room:
10x9 First
Living Room:
23x22 First
Family Room:
12x12 Basement
Den:
n/a
Bedroom 1:
16x15 First
Bedroom 2:
16x10 First
Bedroom 3:
12x12 Basement
Bedroom 4:
n/a
Room Levels
Basement:
1 Bedroom, Family Room, Inside Entrance, Office, Outside Entrance, Storage Room, Walkout
Ground:
n/a
Level 1:
2 Bedrooms, Bath Main, Bath(s) Other, Dining Room, Kitchen, Laundry Room, Living Room, Pantry
Level 2:
n/a
Level 3:
n/a
Level Other:
n/a
Room Features
Kitchen:
Center Island, Separate Dining Area
Dining Room:
Living/Dining Combo
Master Bedroom:
1st Floor, Full Bath
Bath:
Stall Shower
Interior Features
Square Foot:
n/a
Year Renovated:
2021
Basement:
Yes - Finished-Partially, Walkout
Full Baths:
2
Half Baths:
0
Appliances:
Carbon Monoxide Detector, Dishwasher, Kitchen Exhaust Fan, Range/Oven-Electric, Refrigerator, Wine Refrigerator
Flooring:
Laminate, Tile
Fireplaces:
1
Fireplace:
Living Room, Wood Burning
Interior:
Blinds,CODetect,CeilHigh,SmokeDet,StallShw,TubShowr,WlkInCls
Exterior Features
Garage Space:
2-Car
Garage:
Detached Garage, Garage Door Opener, Oversize Garage
Driveway:
2 Car Width, Blacktop
Roof:
Asphalt Shingle
Exterior:
Vinyl Siding
Swimming Pool:
No
Pool:
n/a
Utilities
Heating System:
1 Unit, Forced Hot Air, Multi-Zone
Heating Source:
Oil Tank Above Ground - Inside
Cooling:
1 Unit, Central Air
Water Heater:
From Furnace
Water:
Well
Sewer:
Septic
Services:
Garbage Extra Charge
Lot Features
Acres:
0.75
Lot Dimensions:
n/a
Lot Features:
Open Lot, Wooded Lot
School Information
Elementary:
HOLLAND
Middle:
HOLLAND
High School:
DEL.VALLEY
Community Information
County:
Hunterdon
Town:
Holland Twp.
Neighborhood:
n/a
Application Fee:
n/a
Association Fee:
n/a
Fee Includes:
n/a
Amenities:
n/a
Pets:
Yes
Financial Considerations
List Price:
$595,000
Tax Amount:
$5,745
Land Assessment:
$73,800
Build. Assessment:
$97,900
Total Assessment:
$171,700
Tax Rate:
3.35
Tax Year:
2025
Ownership Type:
Fee Simple
Listing Information
MLS ID:
4052374
List Date:
09-12-2026
Days On Market:
1
Listing Broker:
WEICHERT REALTORS
Listing Agent:
Patricia Crivello


Request More Information
Shawn and Diane Fox
RE/MAX American Dream
3108 Route 10 West
Denville, NJ 07834
Call: (973) 277-7853
Web: MorrisCountyLiving.com
