81 Sequoia Dr
Cedar Grove Twp, NJ 07009
Price: $5,300
GSMLS: 4052382Type: Condo/Townhouse/Co-op
Beds: 3
Baths: 2 Full & 1 Half
Garage: 1-Car
Basement: No
Year Built: 2020
Pets: No
Available: See Remarks
Description
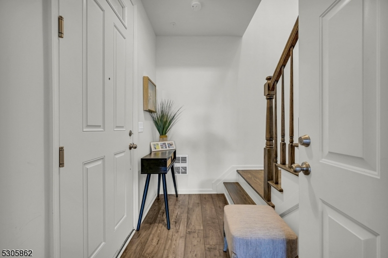
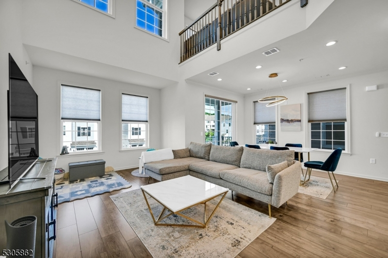
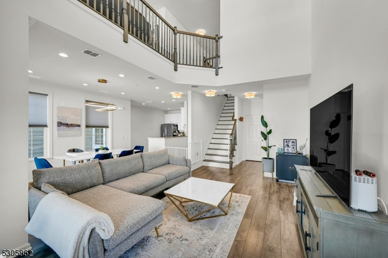
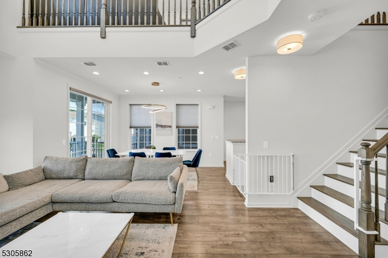
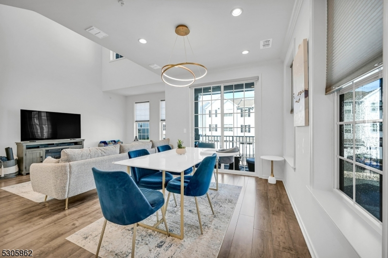
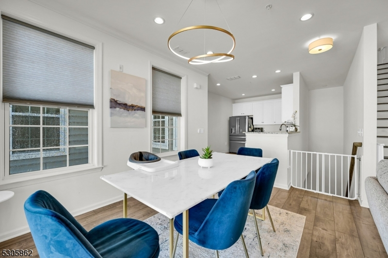
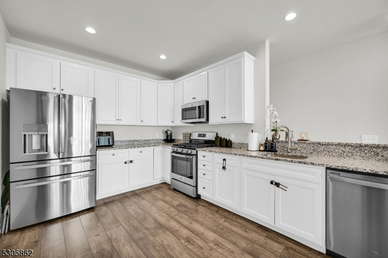
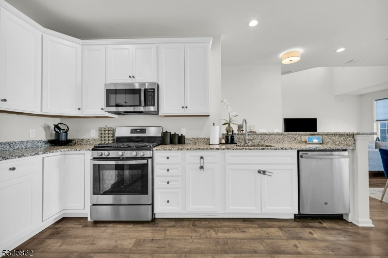
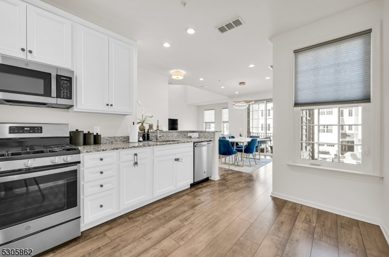
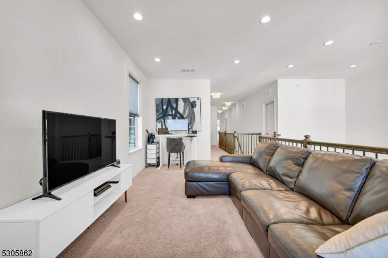
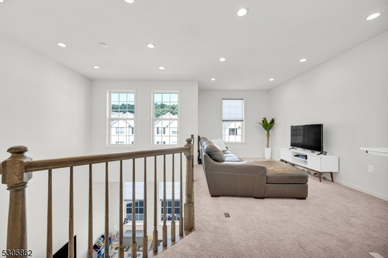
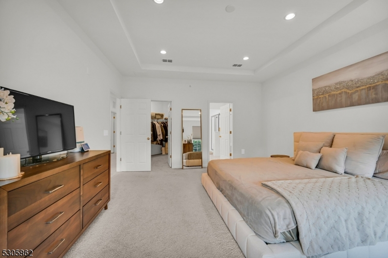
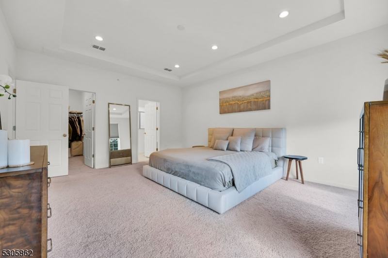
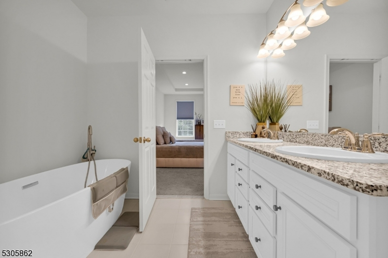
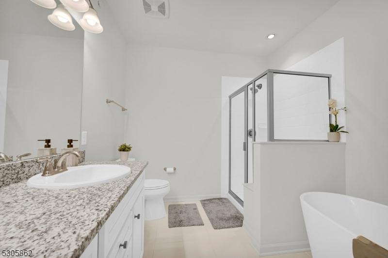
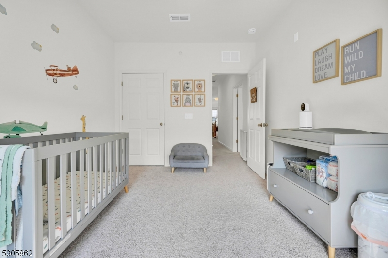
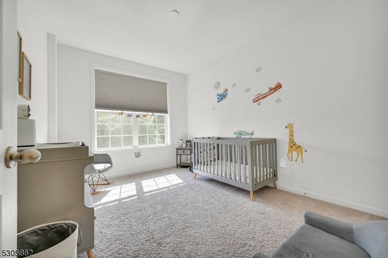
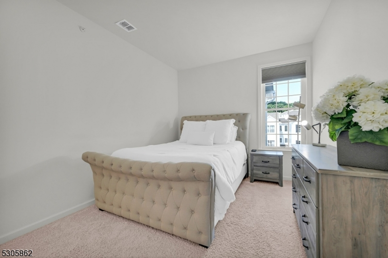
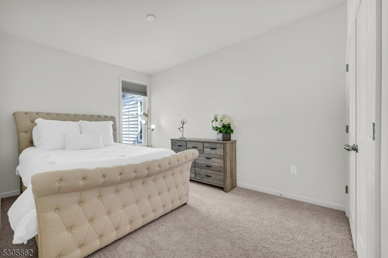
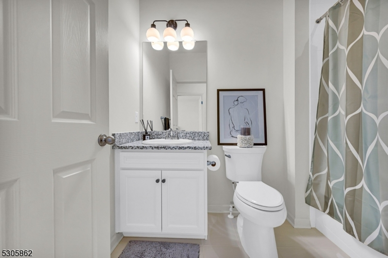
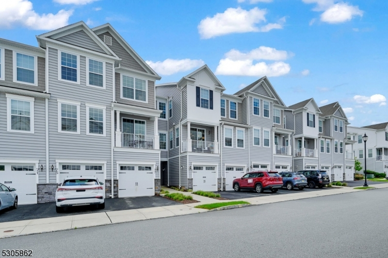
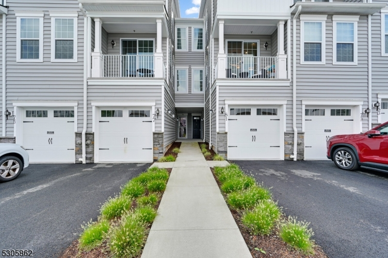
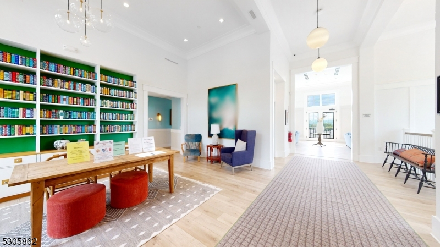
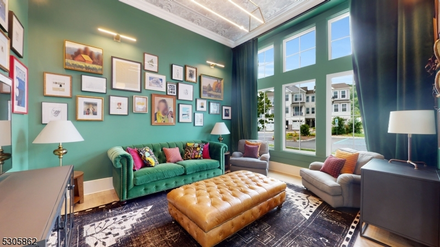
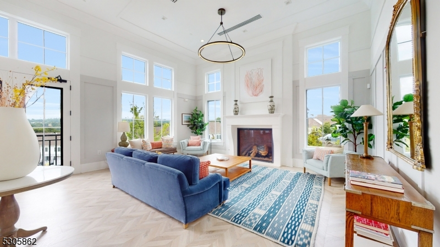
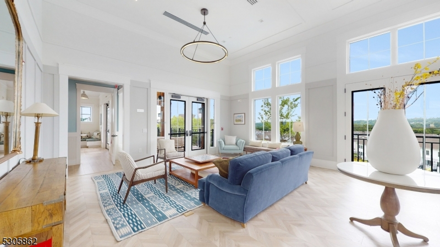
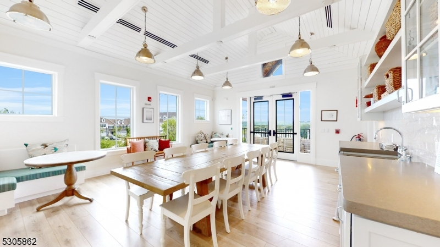
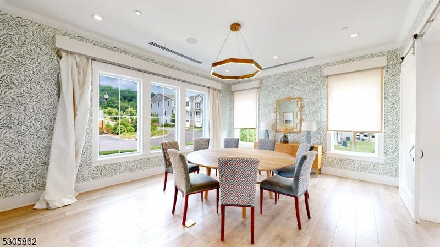
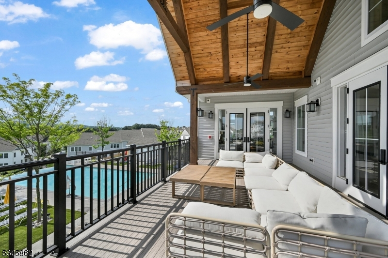
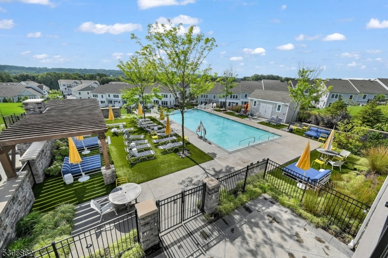
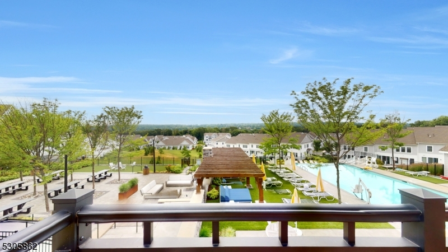
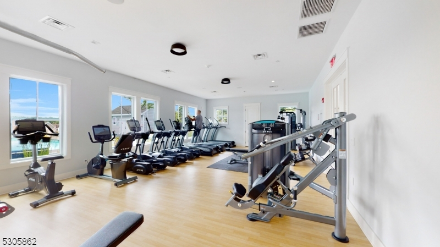
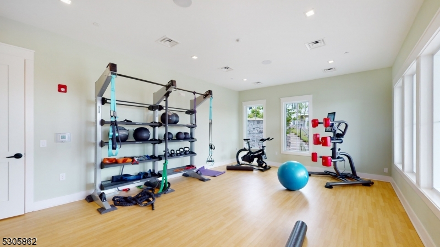
Welcome to the highly coveted Yale model townhome in the breathtaking Hilltop at Cedar Grove! This stunning property is conveniently located near all the community amenities. Built less than six years ago, this immaculate townhome boasts a gourmet kitchen with stainless steel appliances, granite countertops, and an open-concept layout that flows seamlessly into the living and dining areas. The entrance and main living space feature luxurious vinyl plank flooring. The main floor includes living room, dining area, powder room, a large storage closet/pantry, a balcony, and abundant natural light thanks to high ceilings and numerous windows. Upstairs, you'll find three bedrooms, including a primary suite with a spa-like bathroom and a spacious walk-in closet. The second and third bedrooms are generously sized, and there is a sunlit loft area, a massive storage closet, a laundry room, and another full bathroom. The condo offers a one-car garage and driveway parking for an additional vehicle. The fantastic community amenities are just steps away, including a 5,000 sq. ft. clubhouse, BBQ and picnic areas, an exercise room, an infinity pool, and an outdoor hot water jacuzzi. There is also a complimentary shuttle service to the Upper Montclair Train Station. The location is close to parks, shops, restaurants, Bloomfield Ave, and provides easy access to major highways.
Rental Info
Lease Terms:
1 Year, 2 Years
Required:
1.5MthSy,IncmVrfy,SeeRem,TenAppl,TenInsRq
Tenant Pays:
Cable T.V., Electric, Gas, Heat, Hot Water, Water
Rent Includes:
Trash Removal
Tenant Use Of:
n/a
Furnishings:
Unfurnished
Age Restricted:
No
Handicap:
n/a
General Info
Square Foot:
2,341
Renovated:
n/a
Rooms:
8
Room Features:
n/a
Interior:
n/a
Appliances:
Carbon Monoxide Detector, Dishwasher, Dryer, Microwave Oven, Range/Oven-Gas, Refrigerator, Smoke Detector, Washer
Basement:
No
Fireplaces:
No
Flooring:
Carpeting, Laminate, Tile
Exterior:
Deck
Amenities:
Club House, Elevator, Exercise Room, Jogging/Biking Path, Kitchen Facilities, Pool-Outdoor
Room Levels
Basement:
n/a
Ground:
Foyer, Inside Entrance, Outside Entrance
Level 1:
Dining Room, Kitchen, Living Room, Pantry, Powder Room
Level 2:
3 Bedrooms, Bath Main, Bath(s) Other, Laundry Room, Loft, Storage Room
Level 3:
n/a
Room Sizes
Kitchen:
13x10 First
Dining Room:
13x10 First
Living Room:
19x11 First
Family Room:
18x10 Second
Bedroom 1:
18x14 Second
Bedroom 2:
13x10 Second
Bedroom 3:
13x10 Second
Parking
Garage:
1-Car
Description:
Attached Garage, Garage Door Opener
Parking:
1
Lot Features
Acres:
48.26
Dimensions:
n/a
Lot Description:
Level Lot
Road Description:
n/a
Zoning:
n/a
Utilities
Heating System:
1 Unit, Forced Hot Air, Multi-Zone
Heating Source:
Gas-Natural
Cooling:
1 Unit, Central Air, Multi-Zone Cooling
Water Heater:
Gas
Utilities:
Gas-Natural
Water:
Public Water
Sewer:
See Remarks
Services:
Cable TV Available, Fiber Optic Available, Garbage Included
School Information
Elementary:
SOUTH END
Middle:
CEDAR GROV
High School:
CEDAR GROV
Community Information
County:
Essex
Town:
Cedar Grove Twp.
Neighborhood:
Hilltop at Cedar Gro
Location:
Rural Area
Listing Information
MLS ID:
4052382
List Date:
09-13-2026
Days On Market:
1
Listing Broker:
KELLER WILLIAMS TEAM REALTY
Listing Agent:
Kristen Cook


Request More Information
Shawn and Diane Fox
RE/MAX American Dream
3108 Route 10 West
Denville, NJ 07834
Call: (973) 277-7853
Web: MorrisCountyLiving.com
