311 Highland Ave
Boonton Town, NJ 07005
Price: $680,000
GSMLS: 4052383Type: Single Family
Style: Colonial
Beds: 3
Baths: 1 Full & 1 Half
Garage: No
Year Built: 1910
Acres: 0.14
Property Tax: $10,938
Description
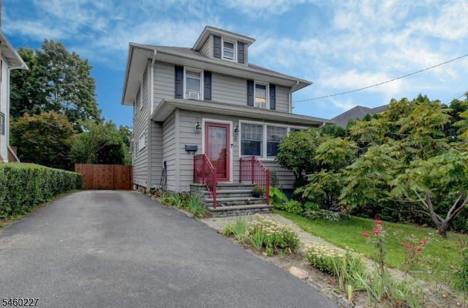
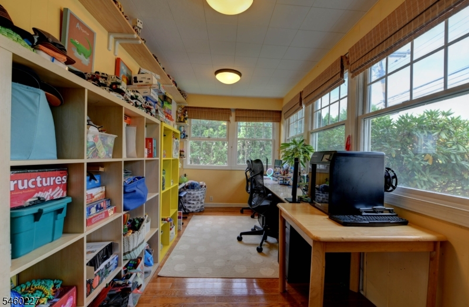
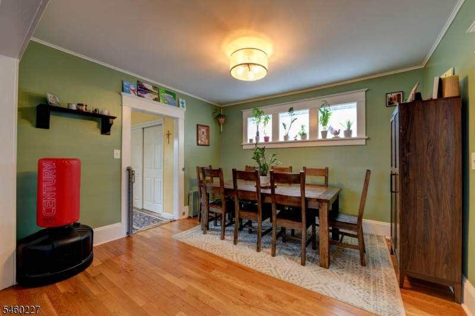
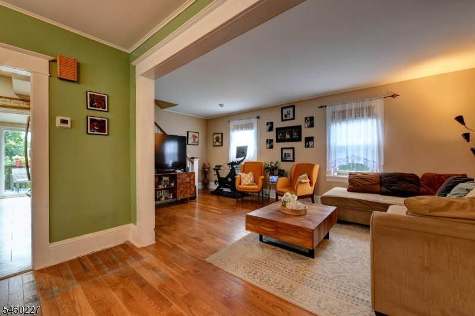
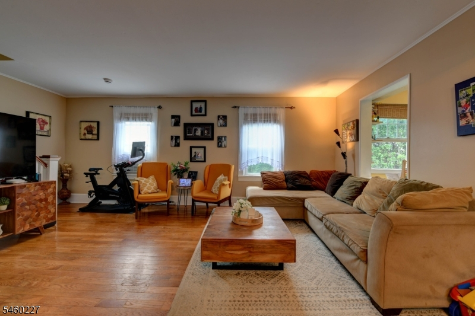
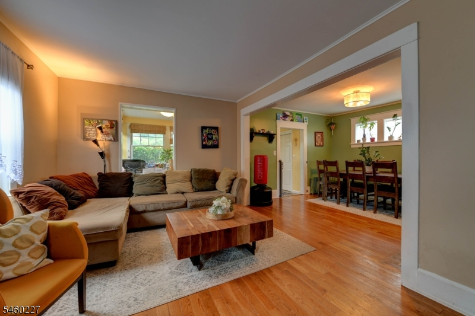
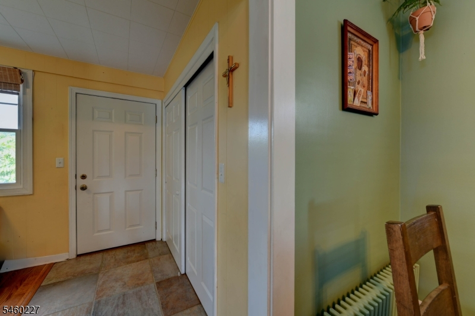
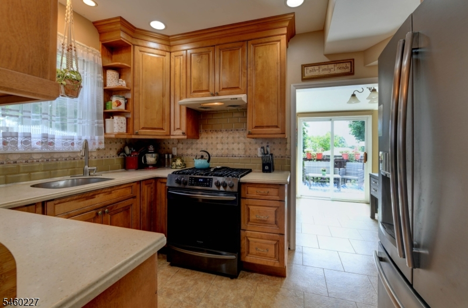
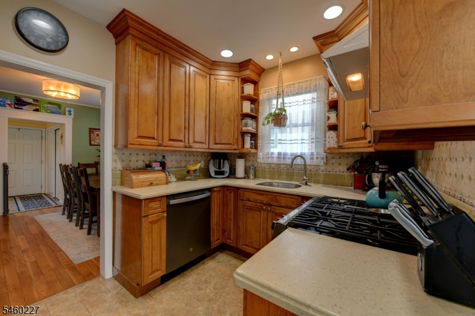
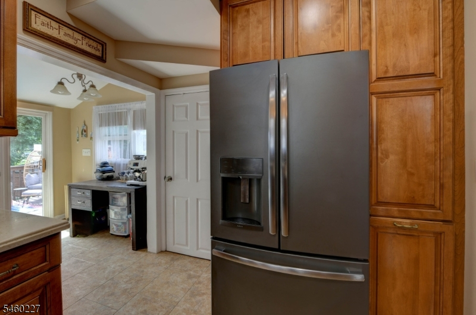
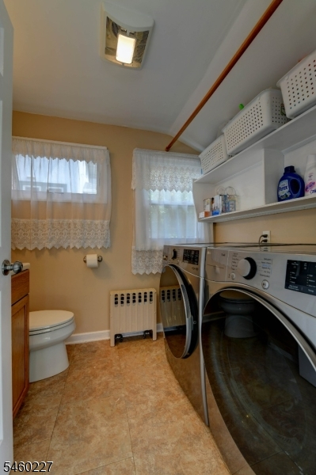
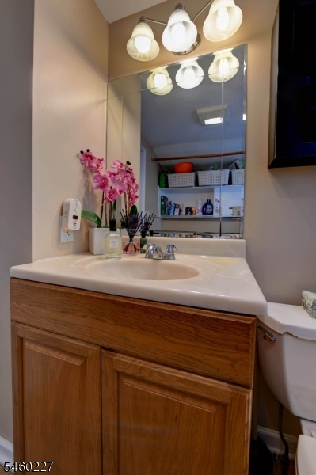
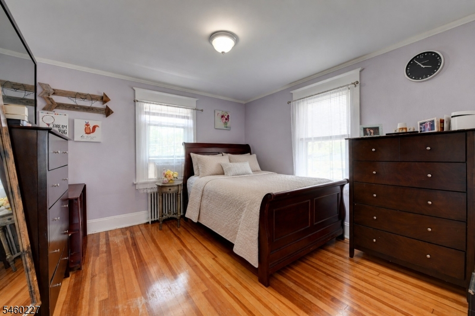
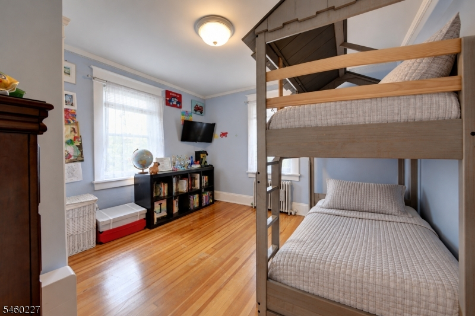
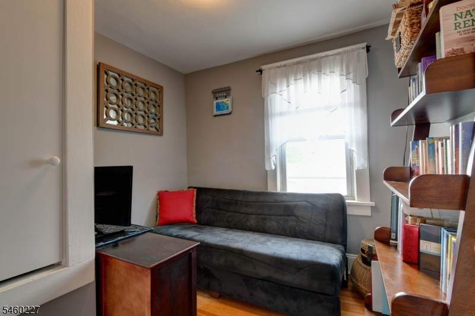
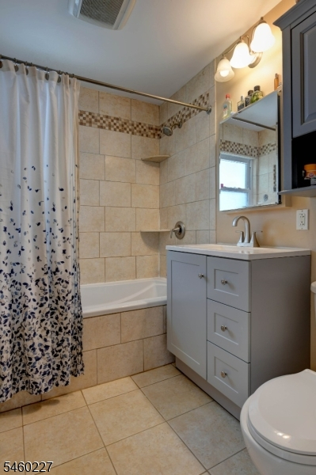
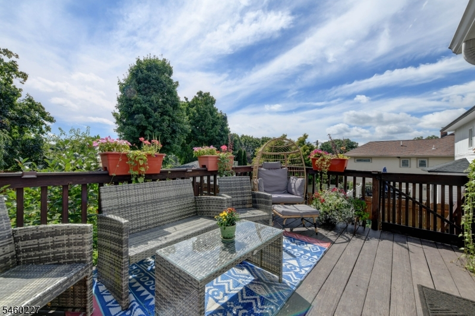
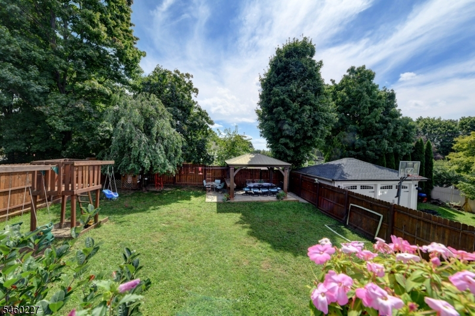
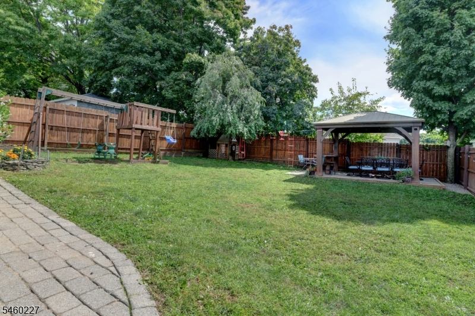
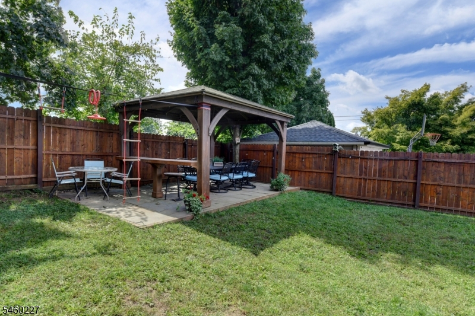
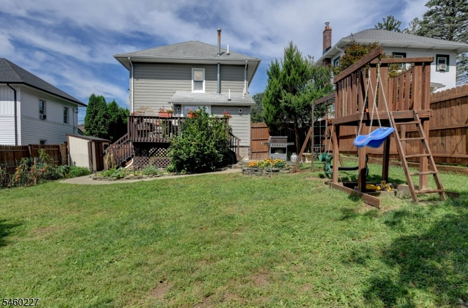
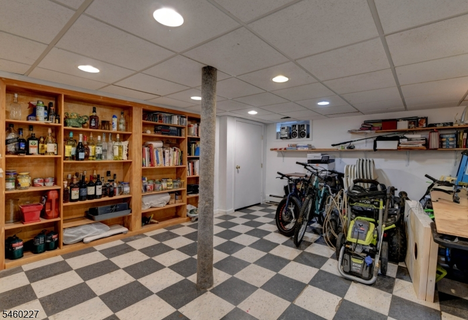
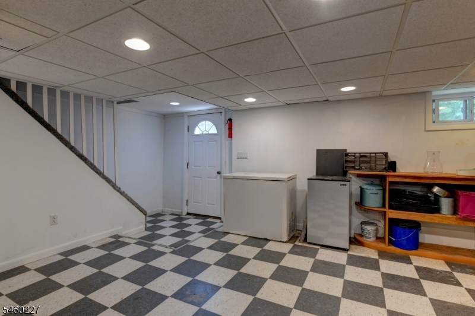
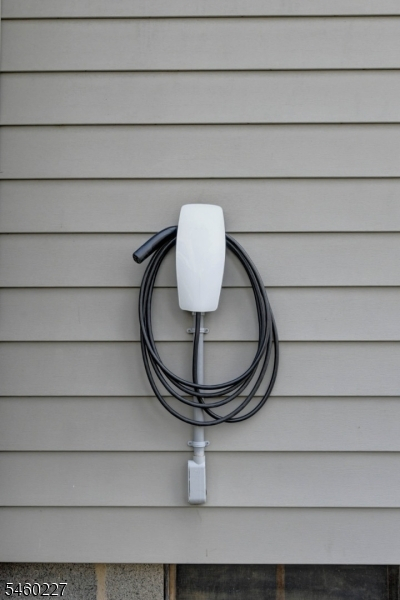
Welcome to this charming home located in a desirable section of Boonton, only a few blocks from Main Street and the historic district, very close to shops and restaurants. Enter into a versatile front room that can be transformed into a bright office, playroom, library, exercise room, or just a welcoming space to relax. Continue through the house, encountering a large dining room and living room, kitchen, laundry room with a half-bath, providing a straight line view from the front door to the rear sliding doors, onto the peaceful privacy of the large deck, and the expansive yard, complete with a newly installed oversized gazebo at the rear of the yard. It is surrounded by a well-maintained wooden fence.The main bath is upstairs, along with three bedrooms, and access to the attic for storage. The basement is finished, and has a utility room containing a newly installed Navien heating system and instant hot water system. There is a large family room downstairs with a walkout door to the side yard. There is also an installed Tesla EV charging station mounted on the exterior wall of the house in the driveway.Perfect for commuters with easy access to major highways and the Boonton NJ Transit Train Station, about 2 miles away,
Rooms Sizes
Kitchen:
n/a
Dining Room:
n/a
Living Room:
n/a
Family Room:
n/a
Den:
n/a
Bedroom 1:
n/a
Bedroom 2:
n/a
Bedroom 3:
n/a
Bedroom 4:
n/a
Room Levels
Basement:
Family Room, Utility Room, Walkout
Ground:
n/a
Level 1:
BathOthr,Den,DiningRm,Kitchen,Laundry,LivingRm,Walkout
Level 2:
3 Bedrooms, Bath Main
Level 3:
Attic
Level Other:
n/a
Room Features
Kitchen:
Not Eat-In Kitchen
Dining Room:
n/a
Master Bedroom:
n/a
Bath:
Tub Shower
Interior Features
Square Foot:
n/a
Year Renovated:
n/a
Basement:
Yes - Finished, Walkout
Full Baths:
1
Half Baths:
1
Appliances:
Dishwasher, Dryer, Instant Hot Water, Range/Oven-Gas, Refrigerator, Washer
Flooring:
Tile, Wood
Fireplaces:
No
Fireplace:
n/a
Interior:
Blinds,FireExtg,SmokeDet,TubShowr
Exterior Features
Garage Space:
No
Garage:
n/a
Driveway:
1 Car Width, Blacktop
Roof:
Asphalt Shingle
Exterior:
Vinyl Siding
Swimming Pool:
No
Pool:
n/a
Utilities
Heating System:
1 Unit, Radiators - Hot Water
Heating Source:
Gas-Natural
Cooling:
Window A/C(s)
Water Heater:
From Furnace, Gas
Water:
Public Water
Sewer:
Public Sewer
Services:
Cable TV Available, Garbage Included
Lot Features
Acres:
0.14
Lot Dimensions:
50X119
Lot Features:
Level Lot
School Information
Elementary:
John Hill School (4-8)
Middle:
n/a
High School:
Boonton High School (9-12)
Community Information
County:
Morris
Town:
Boonton Town
Neighborhood:
Hill Section
Application Fee:
n/a
Association Fee:
n/a
Fee Includes:
n/a
Amenities:
n/a
Pets:
n/a
Financial Considerations
List Price:
$680,000
Tax Amount:
$10,938
Land Assessment:
$151,300
Build. Assessment:
$163,200
Total Assessment:
$314,500
Tax Rate:
3.48
Tax Year:
2025
Ownership Type:
Fee Simple
Listing Information
MLS ID:
4052383
List Date:
09-13-2026
Days On Market:
0
Listing Broker:
C-21 CREST REAL ESTATE, INC.
Listing Agent:
John Tierney




Request More Information
Shawn and Diane Fox
RE/MAX American Dream
3108 Route 10 West
Denville, NJ 07834
Call: (973) 277-7853
Web: MorrisCountyLiving.com
