260 Ashland Rd
Summit City, NJ 07901
Price: $1,639,000
GSMLS: 4052396Type: Single Family
Style: Split Level
Beds: 4
Baths: 3 Full & 1 Half
Garage: 2-Car
Year Built: 1960
Acres: 0.25
Property Tax: $17,986
Description
Open House Saturday 2PM–4PM.
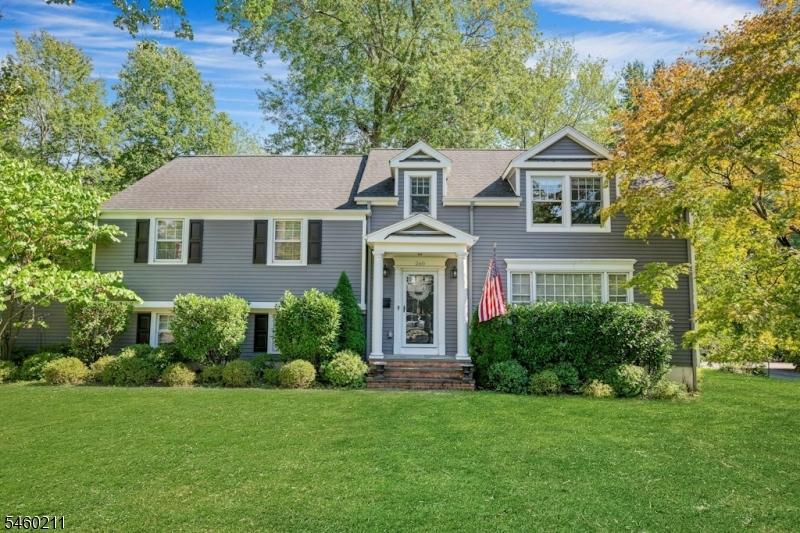
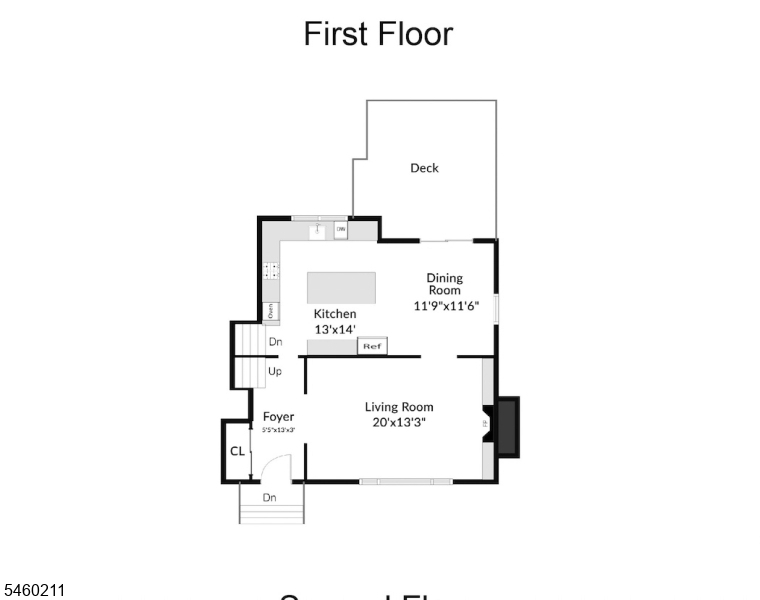
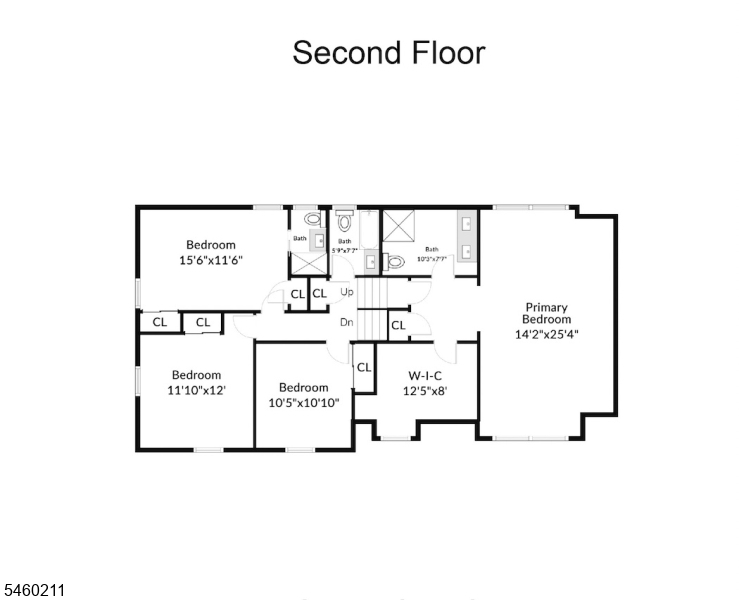
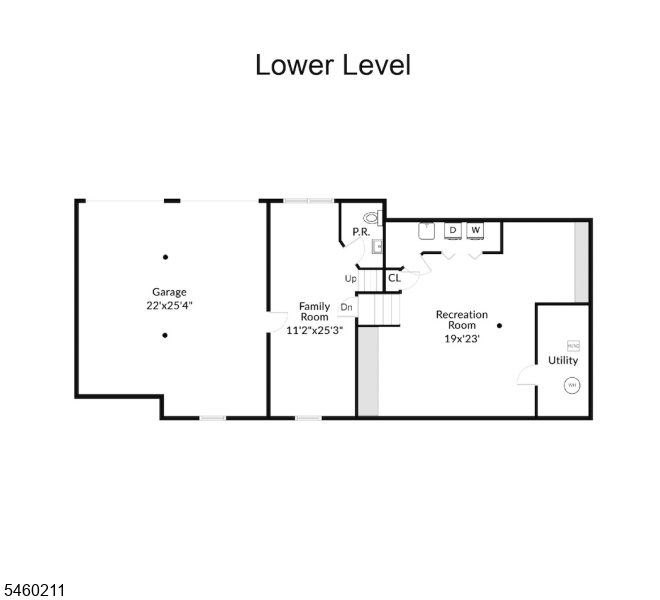
Beautifully renovated and impeccably maintained home in Summit's desirable Franklin School District. Set on a private, level .25-acre lot, this pristine, turnkey home offers four generously sized bedrooms, including two en suites. The beautifully renovated chef's kitchen is truly the heart of the home an inviting space designed for everyday living and family gatherings for years to come. All bathrooms have been thoughtfully renovated, allowing you to move right in without the worry or hassle of future updates.The large, sun-drenched living room, anchored by a gas fireplace, offers the perfect setting for gatherings with family and friends or cozy winter nights by the fire. The expansive primary suite is a true retreat, featuring a gorgeous marble bath and enormous walk-in closet. The finished lower level provides flexible additional living space, including a spacious recreation room ideal for play, exercise, or relaxation. Outside, enjoy the level, private and fully fenced rear yard perfect for outdoor entertaining, play and pets. An attached two-car garage and ample driveway parking provide exceptional convenience and plenty of space for multiple vehicles. Beautifully updated, meticulously cared for, and truly move-in ready just unpack and enjoy!Rooms Sizes
Kitchen:
14x14 First
Dining Room:
12x12 First
Living Room:
20x13 First
Family Room:
25x11 Ground
Den:
n/a
Bedroom 1:
25x14 Third
Bedroom 2:
16x12 Second
Bedroom 3:
12x12 Second
Bedroom 4:
11x11 Second
Room Levels
Basement:
Laundry Room, Rec Room
Ground:
FamilyRm,GarEnter,PowderRm
Level 1:
Dining Room, Foyer, Kitchen, Living Room
Level 2:
3 Bedrooms, Bath Main, Bath(s) Other
Level 3:
1 Bedroom, Attic, Bath(s) Other
Level Other:
n/a
Room Features
Kitchen:
Center Island
Dining Room:
n/a
Master Bedroom:
Full Bath, Walk-In Closet
Bath:
Stall Shower
Interior Features
Square Foot:
n/a
Year Renovated:
n/a
Basement:
Yes - Finished-Partially
Full Baths:
3
Half Baths:
1
Appliances:
Carbon Monoxide Detector, Cooktop - Gas, Dishwasher, Kitchen Exhaust Fan, Microwave Oven, Refrigerator, Wall Oven(s) - Electric, Washer, Water Softener-Own
Flooring:
Carpeting, Marble, Stone, Wood
Fireplaces:
1
Fireplace:
Gas Fireplace, Living Room
Interior:
Blinds,SmokeDet,StallShw,TubShowr,WlkInCls
Exterior Features
Garage Space:
2-Car
Garage:
Attached Garage
Driveway:
Blacktop
Roof:
Asphalt Shingle
Exterior:
Vinyl Siding
Swimming Pool:
n/a
Pool:
n/a
Utilities
Heating System:
1 Unit, Forced Hot Air
Heating Source:
Gas-Natural
Cooling:
1 Unit, Central Air
Water Heater:
Gas
Water:
Public Water
Sewer:
Public Sewer
Services:
n/a
Lot Features
Acres:
0.25
Lot Dimensions:
n/a
Lot Features:
Level Lot
School Information
Elementary:
Franklin
Middle:
Summit MS
High School:
Summit HS
Community Information
County:
Union
Town:
Summit City
Neighborhood:
Franklin School
Application Fee:
n/a
Association Fee:
n/a
Fee Includes:
n/a
Amenities:
n/a
Pets:
n/a
Financial Considerations
List Price:
$1,639,000
Tax Amount:
$17,986
Land Assessment:
$188,500
Build. Assessment:
$213,800
Total Assessment:
$402,300
Tax Rate:
4.47
Tax Year:
2025
Ownership Type:
Fee Simple
Listing Information
MLS ID:
4052396
List Date:
09-13-2026
Days On Market:
0
Listing Broker:
PROMINENT PROPERTIES SIR
Listing Agent:
Kristen Pierotti


Request More Information
Shawn and Diane Fox
RE/MAX American Dream
3108 Route 10 West
Denville, NJ 07834
Call: (973) 277-7853
Web: MorrisCountyLiving.com
