60 Comanche Ave
Rockaway Twp, NJ 07866
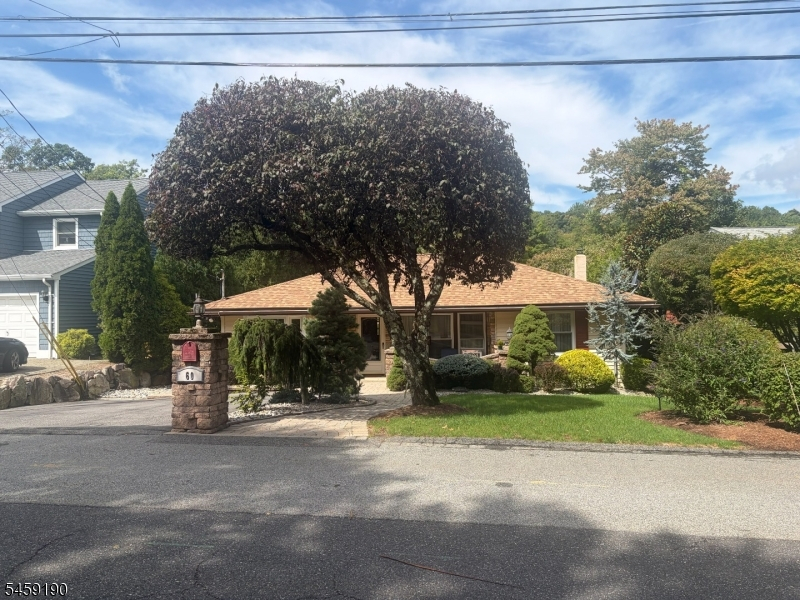
Price: $569,900
GSMLS: 4052418Type: Single Family
Style: Ranch
Beds: 3
Baths: 2 Full
Garage: No
Year Built: 1954
Acres: 0.17
Property Tax: $10,319
Description
This beautiful 3 BEDROOM, 2 BATHROOM home is located in the highly desirable WHITE MEADOW LAKE community. The property offers a warm and welcoming atmosphere. A cozy living room is separate from the dining room. perfect for gatherings. Both the living room and dining room areas have hardwood floors The updated kitchen has SS appliances, granite counters, plenty of storage space, a water filter system under the sink, and an area perfect for coffee station. Off the kitchen is a large screened in porch which overlooks the gorgeous backyard. In the main bathroom there is a Safe Step whirlpool tub which makes it very easy to step into a tub. An unfinished basement provides extra space with a newer hot water heater and furnace and a wood burning stove that has the capability to heat the entire house. Outside you will find a deck, paver patio and a large storage shed. The property boasts a spacious lot with professional landscaping perfect for entertaining and a sprinkler system in the front and backyard. The White Meadow Lake community offers fabulous amenities including the beautiful & historic Hoagland Mansion used as the clubhouse, lake, boating, fishing, multiple beaches, 2 pools, sports, courts for tennis, pickle ball & basketball and more year-round activities and events. The schools, shops & restaurants are all easily accessible. Close to route 80, 46 and public transportation. You WON'T want to miss your chance to live in the sought-after White Meadow Lake community!
Rooms Sizes
Kitchen:
11x11 First
Dining Room:
10x12 First
Living Room:
12x18 First
Family Room:
First
Den:
n/a
Bedroom 1:
12x11
Bedroom 2:
12x9
Bedroom 3:
11x9
Bedroom 4:
n/a
Room Levels
Basement:
Inside Entrance, Laundry Room, Outside Entrance, Utility Room
Ground:
n/a
Level 1:
3 Bedrooms, Bath Main, Bath(s) Other, Dining Room, Florida/3Season, Kitchen, Living Room
Level 2:
n/a
Level 3:
n/a
Level Other:
n/a
Room Features
Kitchen:
Not Eat-In Kitchen
Dining Room:
Formal Dining Room
Master Bedroom:
n/a
Bath:
Jetted Tub
Interior Features
Square Foot:
n/a
Year Renovated:
n/a
Basement:
Yes - Unfinished
Full Baths:
2
Half Baths:
0
Appliances:
Carbon Monoxide Detector, Dishwasher, Dryer, Microwave Oven, Range/Oven-Electric, Refrigerator, Sump Pump, Washer, Water Filter
Flooring:
Carpeting, Tile, Wood
Fireplaces:
No
Fireplace:
n/a
Interior:
CODetect,JacuzTyp,SmokeDet,TubShowr
Exterior Features
Garage Space:
No
Garage:
n/a
Driveway:
2 Car Width, Paver Block
Roof:
Asphalt Shingle
Exterior:
Stone, Vinyl Siding
Swimming Pool:
No
Pool:
Association Pool
Utilities
Heating System:
Forced Hot Air
Heating Source:
Gas-Natural
Cooling:
Window A/C(s)
Water Heater:
Electric
Water:
Public Water
Sewer:
Public Sewer
Services:
Cable TV Available
Lot Features
Acres:
0.17
Lot Dimensions:
n/a
Lot Features:
Level Lot
School Information
Elementary:
Stony Brook School (K-5)
Middle:
Copeland Middle School (6-8)
High School:
Morris Hills High School (9-12)
Community Information
County:
Morris
Town:
Rockaway Twp.
Neighborhood:
White Meadow Lake
Application Fee:
$1,200
Association Fee:
$970 - Annually
Fee Includes:
n/a
Amenities:
Club House, Lake Privileges
Pets:
Yes
Financial Considerations
List Price:
$569,900
Tax Amount:
$10,319
Land Assessment:
$264,600
Build. Assessment:
$193,800
Total Assessment:
$458,400
Tax Rate:
2.46
Tax Year:
2025
Ownership Type:
Fee Simple
Listing Information
MLS ID:
4052418
List Date:
09-13-2026
Days On Market:
0
Listing Broker:
RE/MAX TOWN & VALLEY II
Listing Agent:
Gregory Vanderydt




Request More Information
Shawn and Diane Fox
RE/MAX American Dream
3108 Route 10 West
Denville, NJ 07834
Call: (973) 277-7853
Web: MorrisCountyLiving.com
