57 Pine St
Millburn Twp, NJ 07041
Price: $1,125,000
GSMLS: 4052422Type: Single Family
Style: Colonial
Beds: 5
Baths: 2 Full
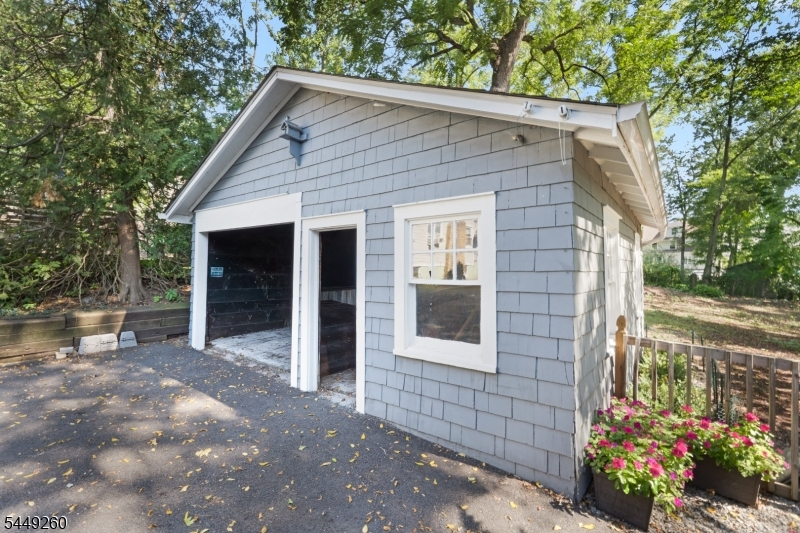
Garage: 1-Car
Year Built: 1923
Acres: 0.23
Property Tax: $13,902
Description
Open House Saturday 2PM–6PM.
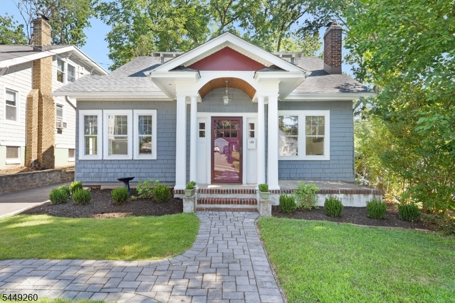
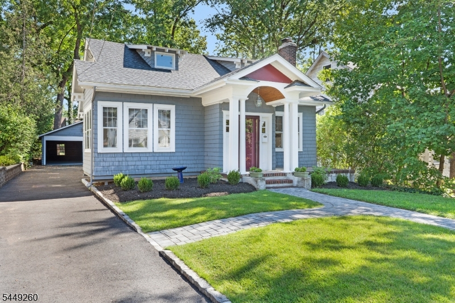
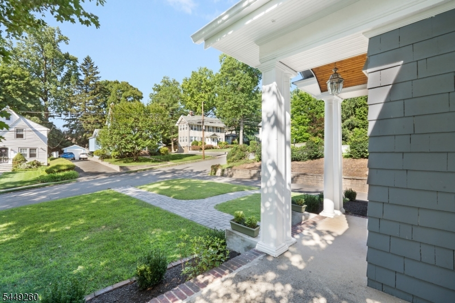
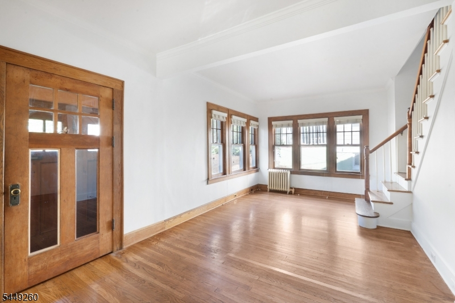
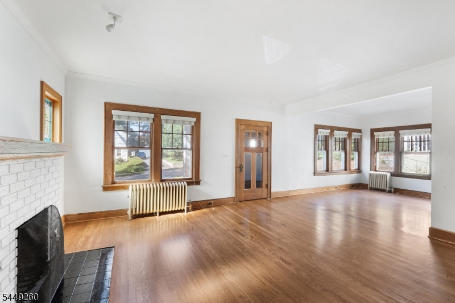
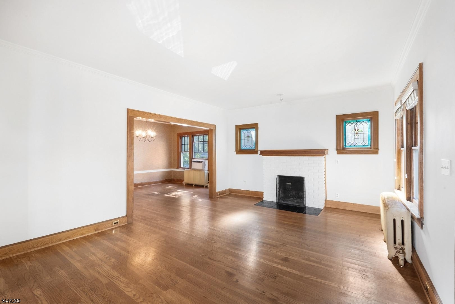
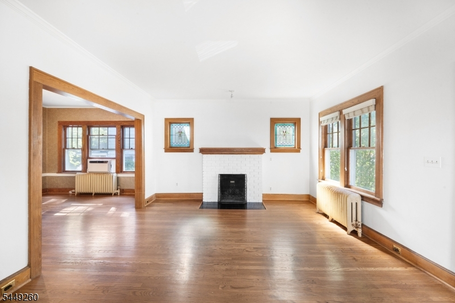
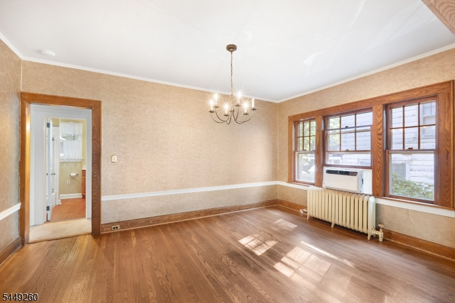
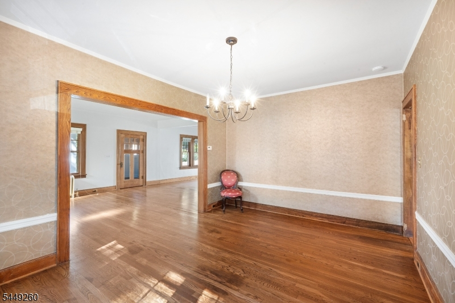
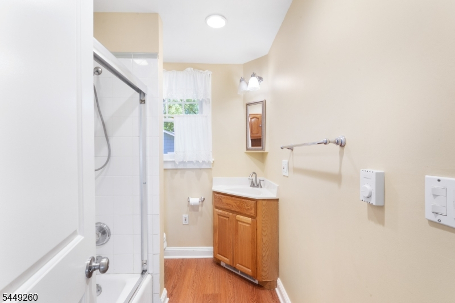
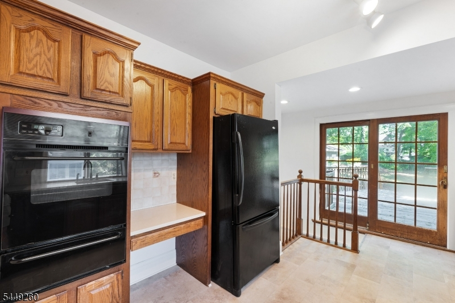
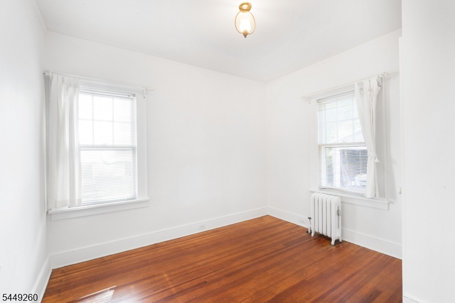
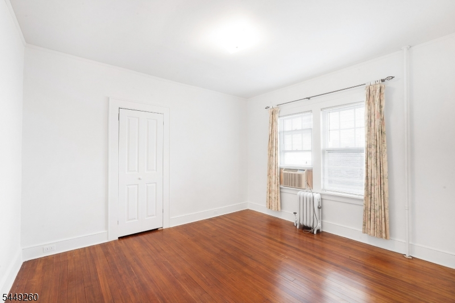
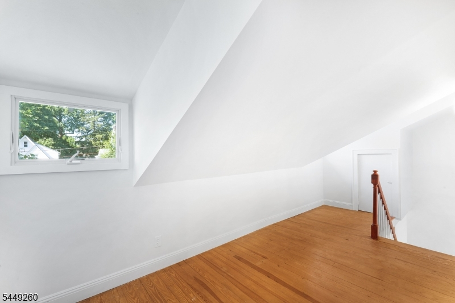
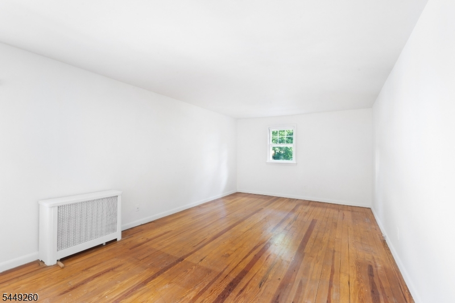
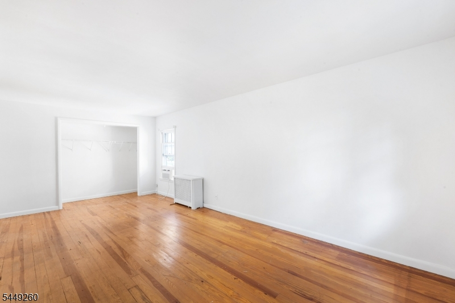
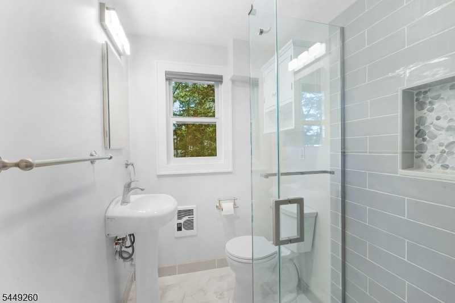
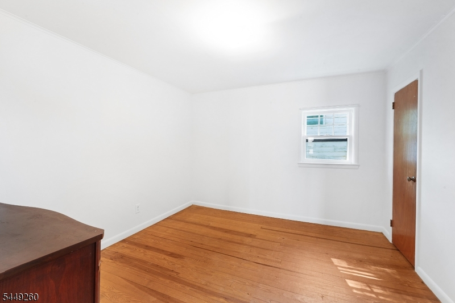
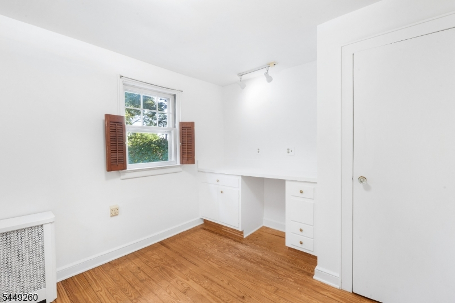
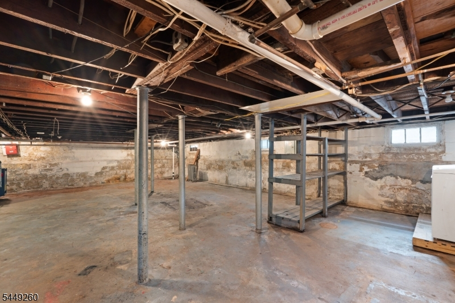
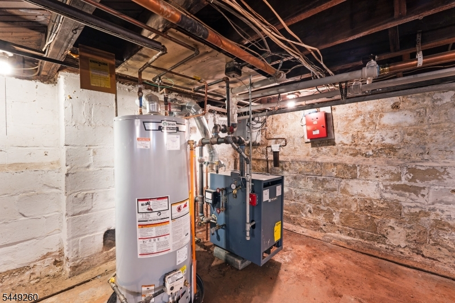
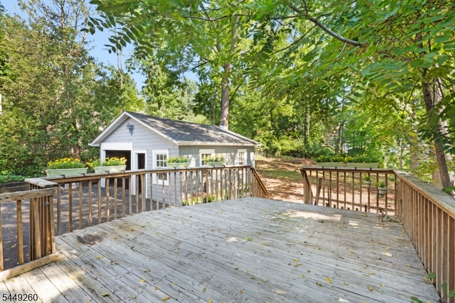
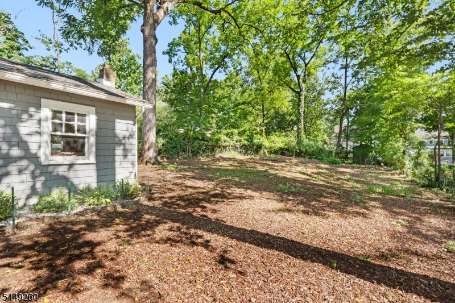
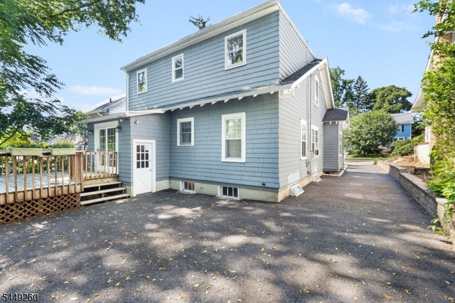
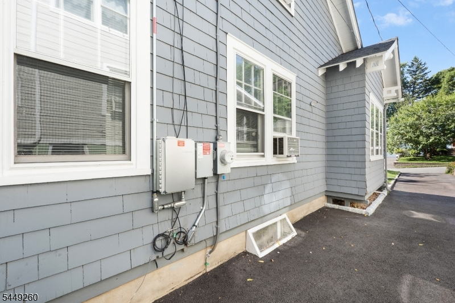
Full of character and potential, this five-bedroom, two-bath Colonial is set on a large lot in a highly desirable neighborhood. Hardwood floors throughout much of the home and rich wood trim highlight its original character, while the living room features a wood-burning fireplace flanked by distinctive stained-glass windows. With nearly 2,000 square feet of living space and five bedrooms, the home offers flexibility for family, guests, or a home office. One full bathroom has been completely renovated, and the home also features a brand-new furnace, newer roof, and solar panels that help reduce energy costs. A full basement provides plenty of additional storage. A large deck extends the living space outdoors, while the sizable backyard offers a blank canvas for the next owner to reimagine and create an outdoor space of their own. The neighborhood elementary school is within walking distance, with convenient access to both Millburn and Maplewood downtowns as well as nearby train service to NYC. With its original architectural details, five-bedroom layout, substantial property, and sought-after location, this home offers the opportunity to bring your vision and make it your own. House is being Sold strictly as is. Fire Place and Chimney as is - No known issues.Rooms Sizes
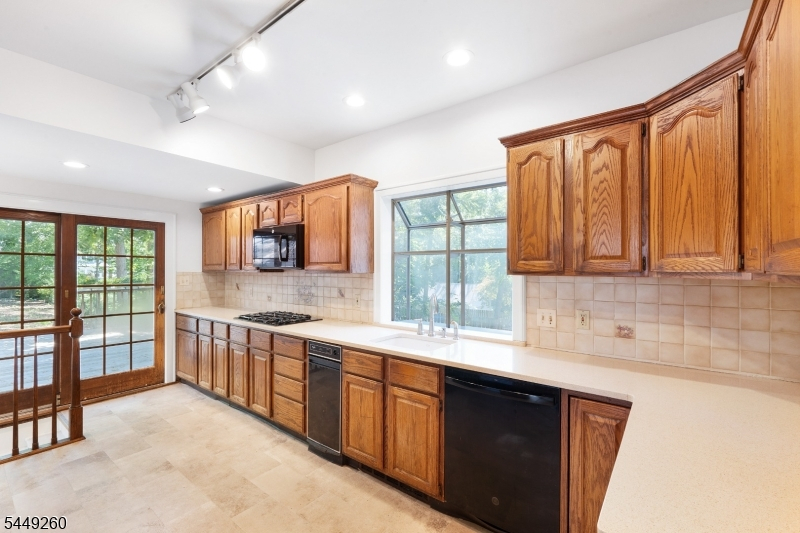
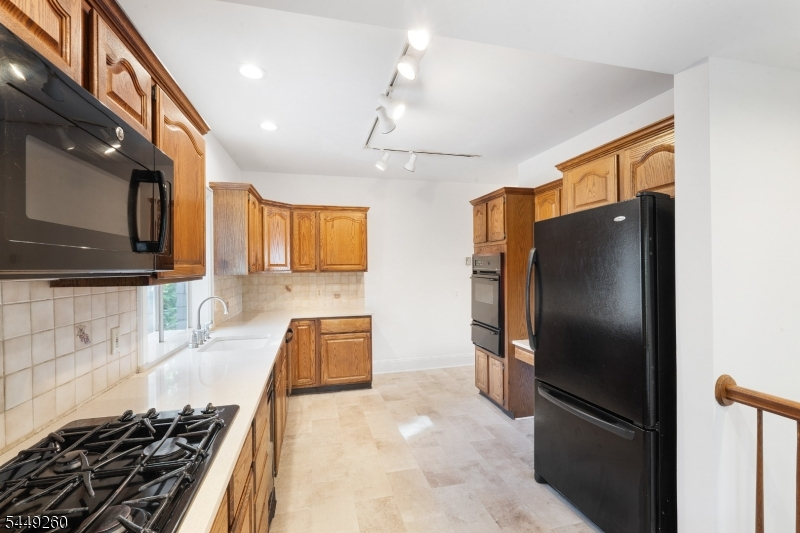
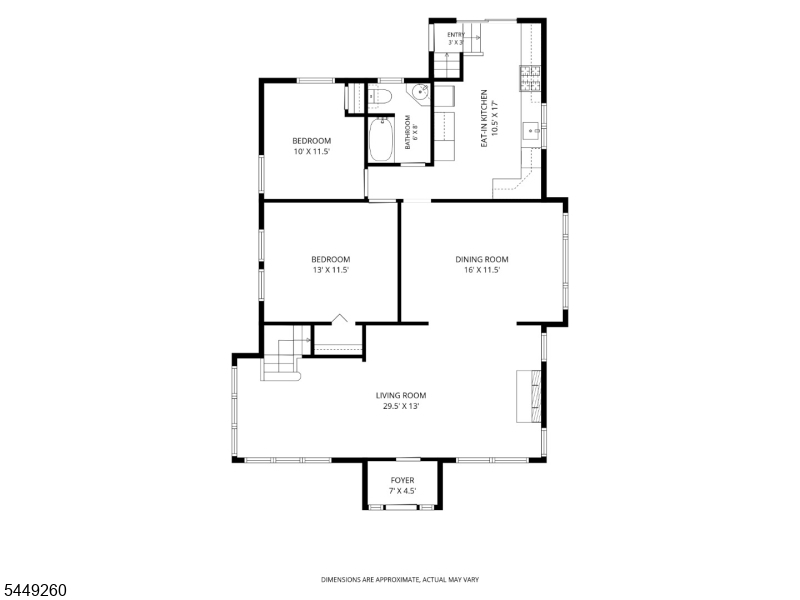
Kitchen:
11x18 First
Dining Room:
12x16 First
Living Room:
25x17 First
Family Room:
n/a
Den:
n/a
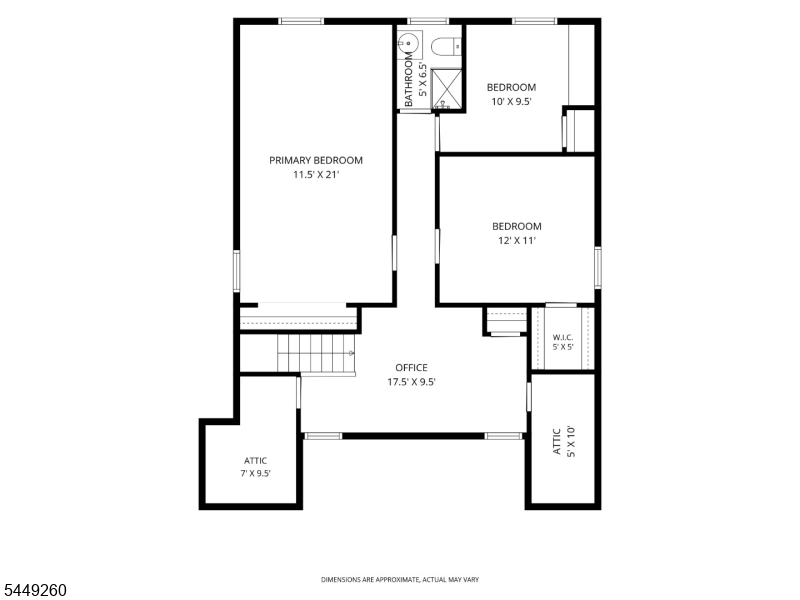
Bedroom 1:
21x12 Second
Bedroom 2:
10x11 First
Bedroom 3:
13x12 First
Bedroom 4:
11x12 Second
Room Levels
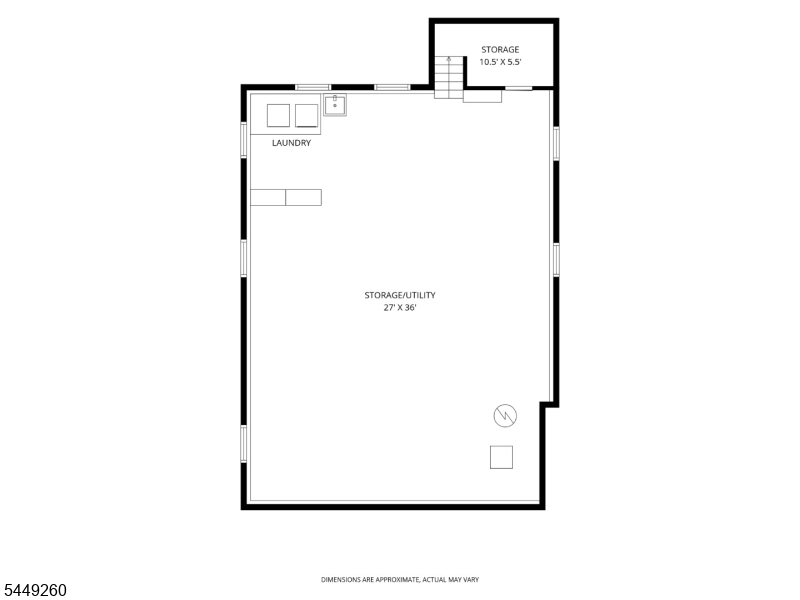
Basement:
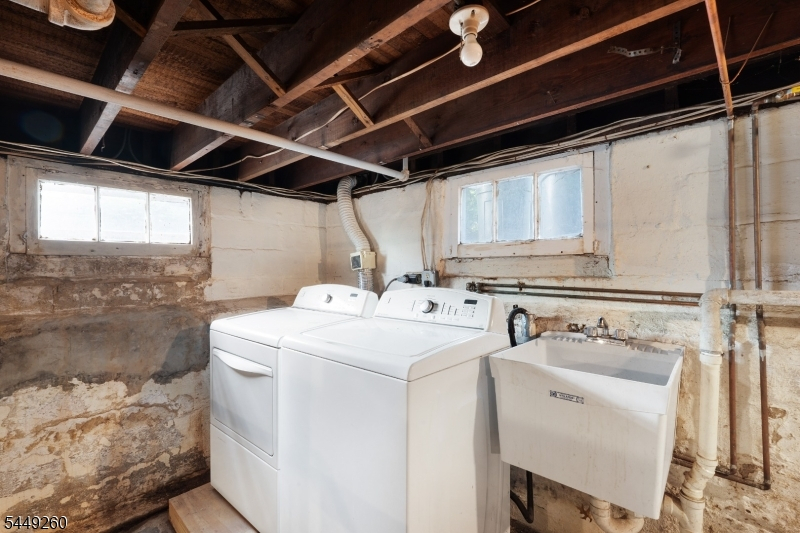
Laundry Room, Utility Room
Ground:
n/a
Level 1:
2Bedroom,BathMain,DiningRm,Foyer,Kitchen,LivingRm,OutEntrn,Porch
Level 2:
3 Bedrooms, Bath(s) Other
Level 3:
n/a
Level Other:
n/a
Room Features
Kitchen:
Galley Type
Dining Room:
Formal Dining Room
Master Bedroom:
n/a
Bath:
n/a
Interior Features
Square Foot:
1,992
Year Renovated:
n/a
Basement:
Yes - French Drain, Full, Unfinished
Full Baths:
2
Half Baths:
0
Appliances:
Carbon Monoxide Detector, Cooktop - Gas, Dishwasher, Disposal, Dryer, Microwave Oven, Trash Compactor, Wall Oven(s) - Gas, Washer
Flooring:
Tile, Vinyl-Linoleum, Wood
Fireplaces:
1
Fireplace:
Living Room, See Remarks, Wood Burning
Interior:
Blinds,CODetect,SmokeDet,StallShw,TrckLght,TubShowr
Exterior Features
Garage Space:
1-Car
Garage:
Detached Garage
Driveway:
1 Car Width, Blacktop
Roof:
Asphalt Shingle
Exterior:
Wood Shingle
Swimming Pool:
No
Pool:
n/a
Utilities
Heating System:
1 Unit, Auxiliary Electric Heat, Radiators - Steam
Heating Source:
Electric, Gas-Natural, Solar-Owned
Cooling:
None
Water Heater:
Gas
Water:
Public Water
Sewer:
Public Sewer
Services:
n/a
Lot Features
Acres:
0.23
Lot Dimensions:
50X202
Lot Features:
Level Lot, Open Lot
School Information
Elementary:
WYOMING
Middle:
MILLBURN
High School:
MILLBURN
Community Information
County:
Essex
Town:
Millburn Twp.
Neighborhood:
n/a
Application Fee:
n/a
Association Fee:
n/a
Fee Includes:
n/a
Amenities:
n/a
Pets:
Yes
Financial Considerations
List Price:
$1,125,000
Tax Amount:
$13,902
Land Assessment:
$490,600
Build. Assessment:
$198,000
Total Assessment:
$688,600
Tax Rate:
2.02
Tax Year:
2025
Ownership Type:
Fee Simple
Listing Information
MLS ID:
4052422
List Date:
09-13-2026
Days On Market:
1
Listing Broker:
WEICHERT REALTORS
Listing Agent:
Matthew Becht


Request More Information
Shawn and Diane Fox
RE/MAX American Dream
3108 Route 10 West
Denville, NJ 07834
Call: (973) 277-7853
Web: MorrisCountyLiving.com
