69 Forest Ave
Glen Ridge Boro Twp, NJ 07028


Price: $3,499,000
GSMLS: 4052452Type: Single Family
Style: Colonial
Beds: 7
Baths: 5 Full & 1 Half
Garage: 3-Car
Year Built: 1908
Acres: 0.00
Property Tax: $54,823
Description
Open House Saturday 2PM–4PM.
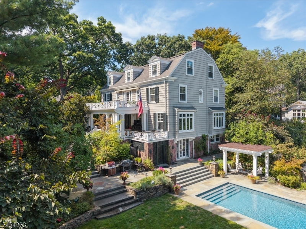
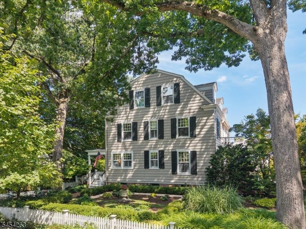
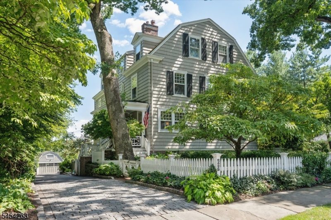
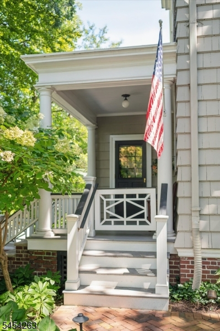
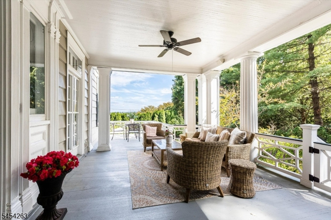
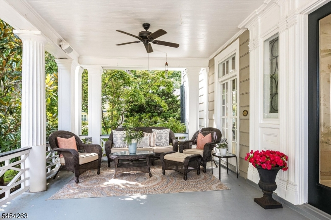
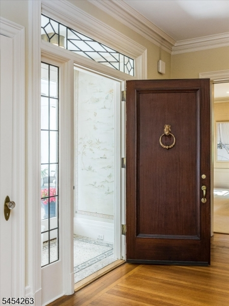
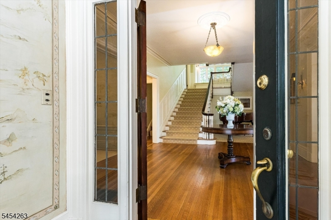
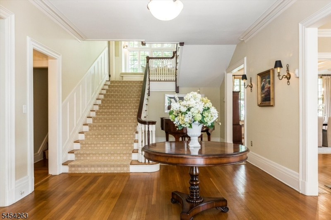
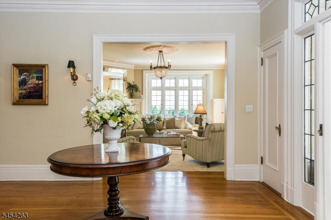
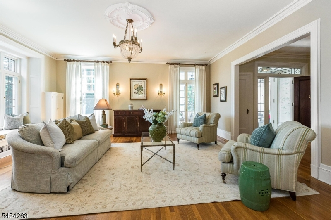
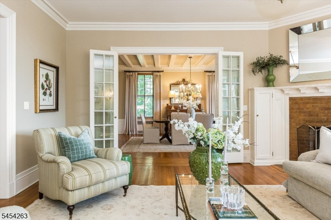
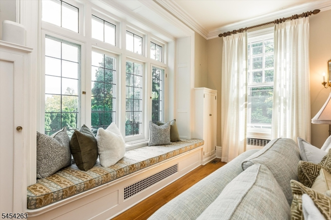
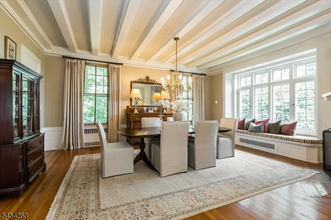
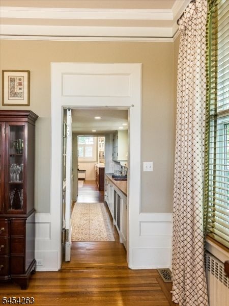
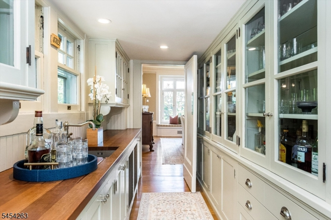
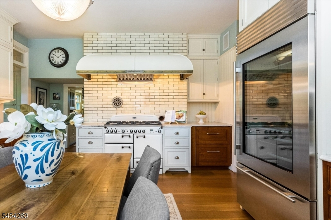
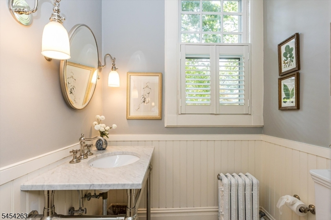
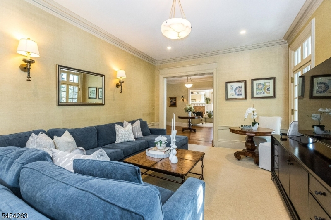
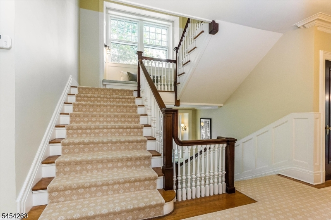
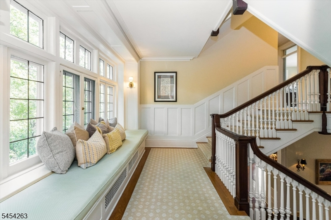
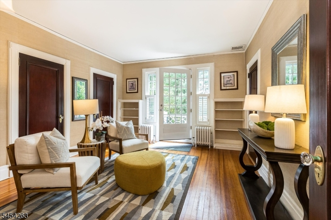
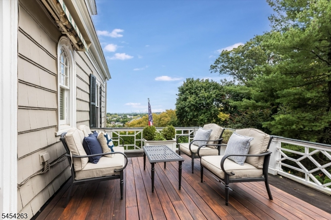
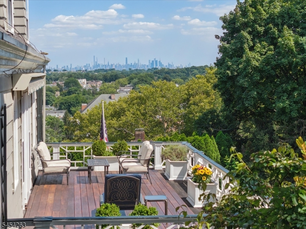
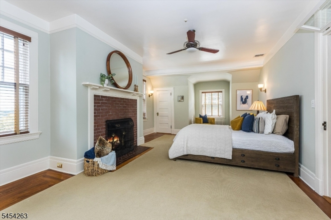
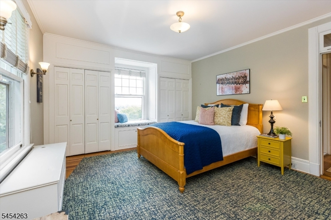
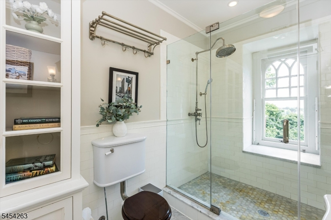
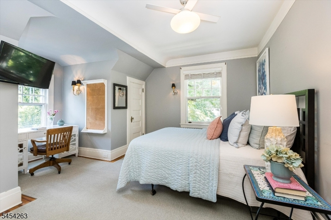
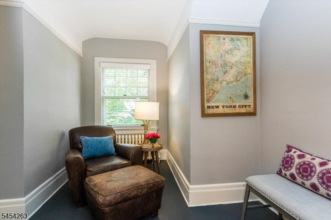
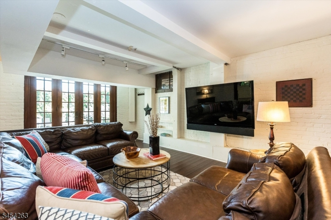
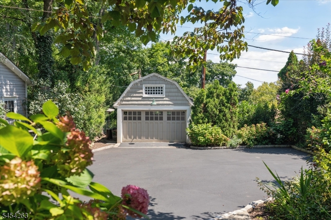
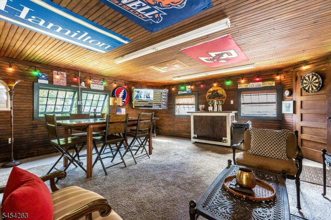
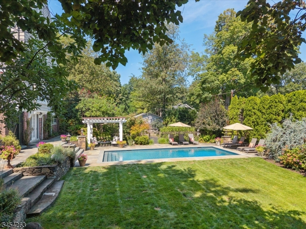
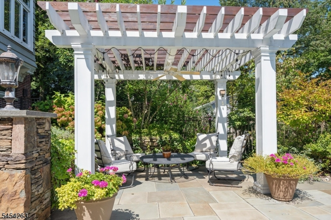
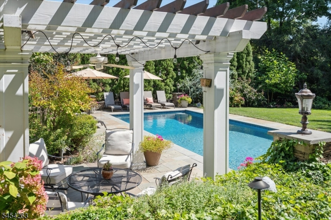
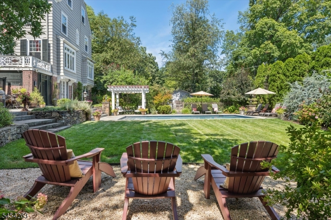
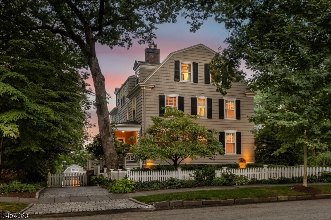
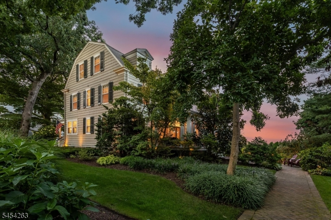
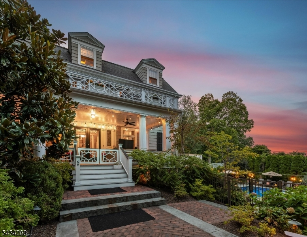
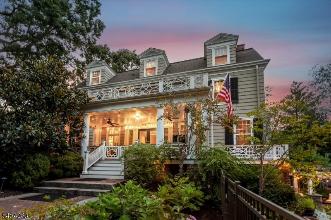
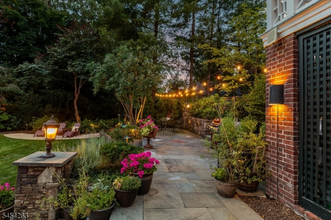
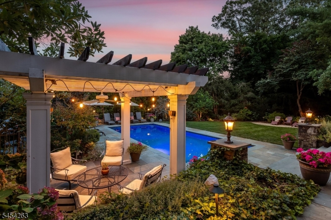
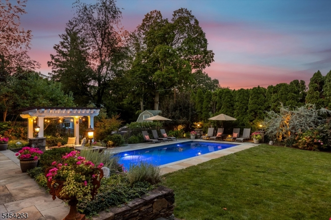
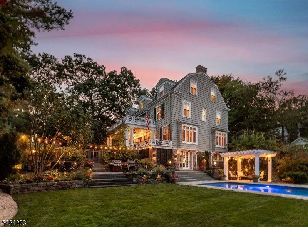
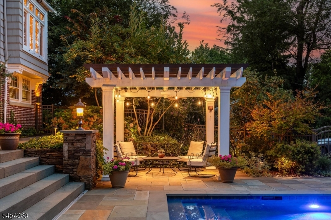
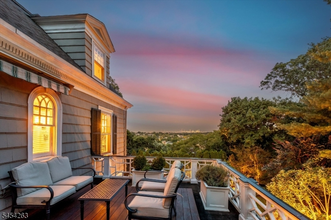
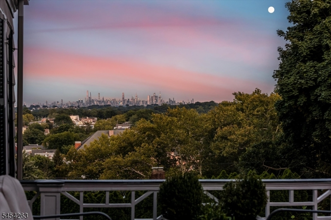
Remarkable architectural integrity with beautifully considered modern updates defines this stately south-facing colonial, enhanced by sweeping New York City skyline views and extraordinary outdoor living. A brick herringbone walk welcomes you inside, while the home's elevated setting takes full advantage of its skyline views and terraced outdoor spaces. High ceilings, a dramatic central staircase rising through three floors, intricate millwork, beamed ceilings, leaded and transom windows, original doors and hardware, fireplaces and built-ins preserve the home's singular character. The kitchen is appointed with marble counters, inset cabinetry, a six-burner Aga gas range, dishwasher drawers and a separate pantry. Seven bedrooms and 5.1 baths provide exceptional space, complemented by a finished above grade lower level with a full bath, laundry and recreation room convenient to the pool. Outside mature landscaping surrounds a heated saltwater gunite pool, bluestone patios and a pergola seating and dining area with irrigation, landscape lighting and NYC skyline views providing a dramatic backdrop. A heated garage offers an unforgettable bar and game day retreat. Ideally located near top-rated schools, with midtown direct train service to NYC, convenient access to the Garden State Parkway and close proximity to Newark Airport. A rare union of architectural legacy, modern comfort and exceptional outdoor living- all framed by NYC skyline views that never become ordinary!Rooms Sizes
Kitchen:
n/a
Dining Room:
n/a
Living Room:
n/a
Family Room:
n/a
Den:
n/a
Bedroom 1:
n/a
Bedroom 2:
n/a
Bedroom 3:
n/a
Bedroom 4:
n/a
Room Levels
Basement:
Bath(s) Other, Family Room, Laundry Room, Storage Room, Utility Room, Walkout
Ground:
n/a
Level 1:
DiningRm,Vestibul,FamilyRm,Foyer,Kitchen,LivingRm,MudRoom,Pantry,Porch,PowderRm
Level 2:
4 Or More Bedrooms, Bath Main, Bath(s) Other
Level 3:
4 Or More Bedrooms, Bath(s) Other
Level Other:
n/a
Room Features
Kitchen:
Eat-In Kitchen, Pantry
Dining Room:
Formal Dining Room
Master Bedroom:
n/a
Bath:
n/a
Interior Features
Square Foot:
n/a
Year Renovated:
n/a
Basement:
Yes - Finished-Partially, Walkout
Full Baths:
5
Half Baths:
1
Appliances:
Carbon Monoxide Detector, Dishwasher, Disposal, Dryer, Kitchen Exhaust Fan, Range/Oven-Gas, Refrigerator, Washer
Flooring:
Tile, Wood
Fireplaces:
3
Fireplace:
Bedroom 4, Dining Room, Living Room
Interior:
Bar-Wet, Beam Ceilings, Carbon Monoxide Detector, Drapes, High Ceilings, Smoke Detector, Walk-In Closet, Window Treatments
Exterior Features
Garage Space:
3-Car
Garage:
Detached Garage, Garage Door Opener, Oversize Garage
Driveway:
1 Car Width, Blacktop, Paver Block
Roof:
Asphalt Shingle
Exterior:
Wood Shingle
Swimming Pool:
Yes
Pool:
Gunite, Heated, In-Ground Pool
Utilities
Heating System:
2 Units, Radiators - Steam
Heating Source:
Gas-Natural
Cooling:
2 Units, Multi-Zone Cooling
Water Heater:
n/a
Water:
Public Water
Sewer:
Public Sewer
Services:
Cable TV Available, Garbage Included
Lot Features
Acres:
0.00
Lot Dimensions:
125X163 IRR
Lot Features:
Level Lot, Skyline View
School Information
Elementary:
n/a
Middle:
RIDGEWOOD
High School:
GLEN RIDGE
Community Information
County:
Essex
Town:
Glen Ridge Boro Twp.
Neighborhood:
North end
Application Fee:
n/a
Association Fee:
n/a
Fee Includes:
n/a
Amenities:
n/a
Pets:
n/a
Financial Considerations
List Price:
$3,499,000
Tax Amount:
$54,823
Land Assessment:
$826,100
Build. Assessment:
$1,951,200
Total Assessment:
$2,777,300
Tax Rate:
3.51
Tax Year:
2025
Ownership Type:
Fee Simple
Listing Information
MLS ID:
4052452
List Date:
09-14-2026
Days On Market:
0
Listing Broker:
COMPASS NEW JERSEY LLC
Listing Agent:
Dana Farber Schwern


Request More Information
Shawn and Diane Fox
RE/MAX American Dream
3108 Route 10 West
Denville, NJ 07834
Call: (973) 277-7853
Web: MorrisCountyLiving.com
